
3018 Yonge Street, Toronto (Lawrence Park South), Ontario, Canada, M4N0A5
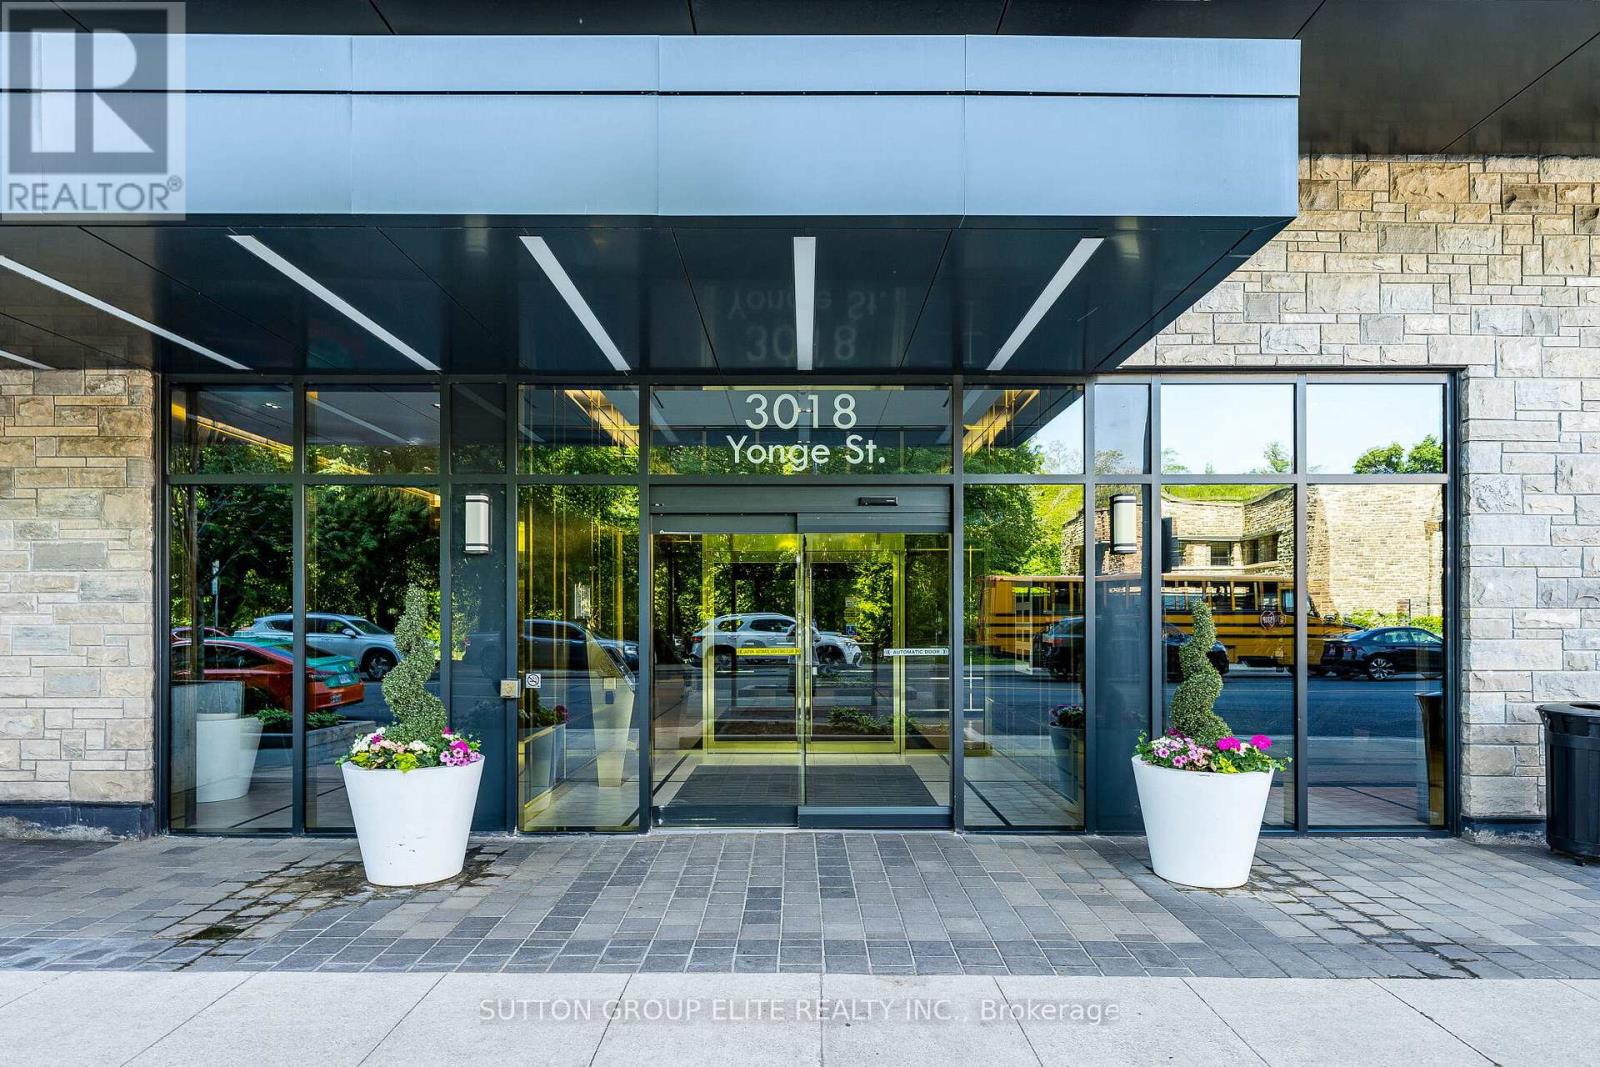
3018 Yonge Street, Toronto (Lawrence Park South), Ontario, Canada, M4N0A5
$1,099,900
Request info
Rooms & Units Descr
- UnitNumber: 814
- RoomType1: Living room
- RoomLevel1: Main level
- RoomLength1: 4.05
- RoomWidth1: 3.54
- RoomDimensions1: 4.05 m X 3.54 m
- RoomType2: Dining room
- RoomLevel2: Main level
- RoomLength2: 3.88
- RoomWidth2: 3.54
- RoomDimensions2: 3.88 m X 3.54 m
- RoomType3: Kitchen
- RoomLevel3: Main level
- RoomLength3: 3.88
- RoomWidth3: 3.5
- RoomDimensions3: 3.88 m X 3.5 m
- RoomType4: Den
- RoomLevel4: Main level
- RoomLength4: 1.99
- RoomWidth4: 2.6
- RoomDimensions4: 1.99 m X 2.6 m
- RoomType5: Primary Bedroom
- RoomLevel5: Main level
- RoomLength5: 3.14
- RoomWidth5: 3.12
- RoomDimensions5: 3.14 m X 3.12 m
- RoomType6: Bedroom 2
- RoomLevel6: Main level
- RoomLength6: 3.04
- RoomWidth6: 2.74
- RoomDimensions6: 3.04 m X 2.74 m
Location Details
- City: Toronto (Lawrence Park South)
- Province: Ontario
Property Details
- SubdivisionName: Lawrence Park South
Property Features
- CommunityFeatures: Pets Allowed With Restrictions
- Flooring: Hardwood
- Heating: Forced air
- HeatingFuel: Natural gas
- CoolingYN: True
- Cooling: Central air conditioning
- ParkingTotal: 1
- OpenParkingYN: False
- GarageYN: True
- AttachedGarageYN: False
- CarportYN: False
- FireplacesTotal: 0
- PoolYN: True
- ViewYN: False
- WaterfrontYN: False
Basics
- Date added: Added 3 weeks ago
- Category: Single Family
- Type: Single Family
- Bedrooms: 3
- Bathrooms: 2
- Floors: Hardwood
- Area: 900 - 999 sq ft
- Lot size: 0 sq ft
- SubdivisionName: Lawrence Park South
- UnitNumber: 814
- ListOfficeName: SUTTON GROUP ELITE REALTY INC.
- MLS ID: C13778836
Miscellaneous
- AssociationFeeFrequency: Monthly
Courtesy of
- OfficeName: SUTTON GROUP ELITE REALTY INC.
- ListAOR: Toronto Regional Real Estate Board
Description
-
Description:
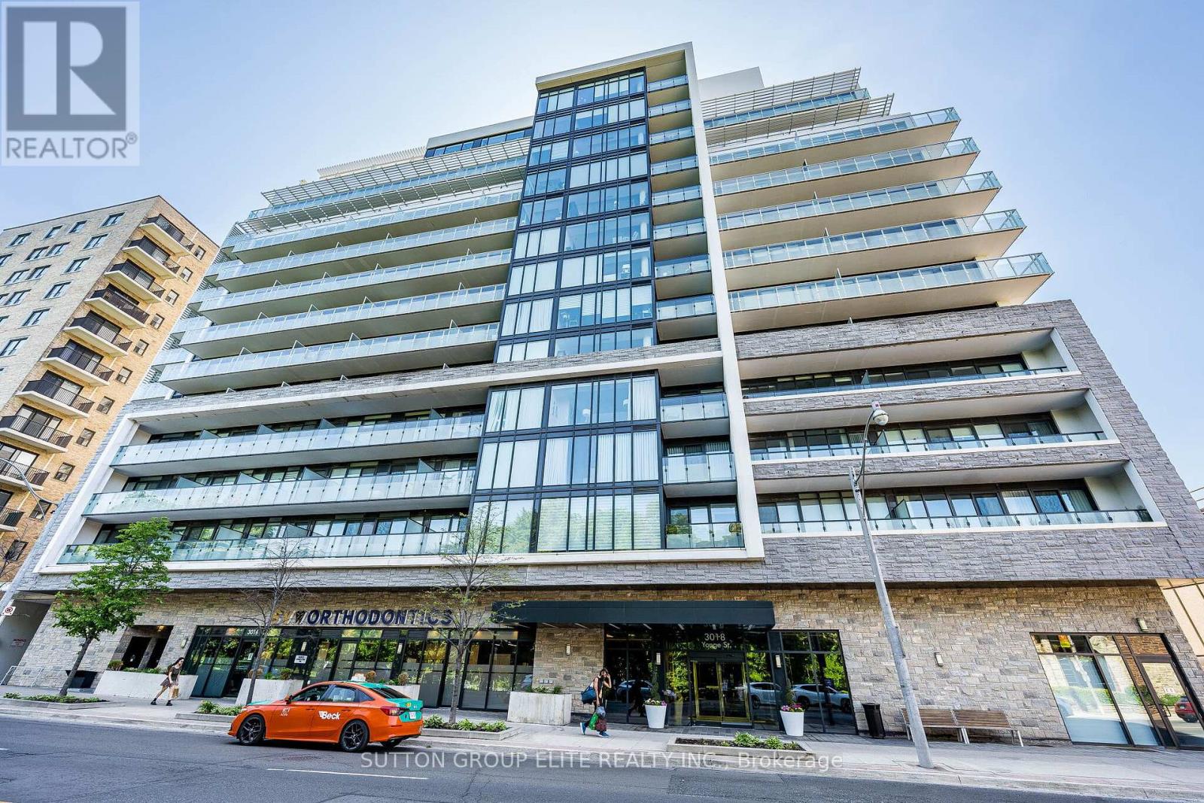
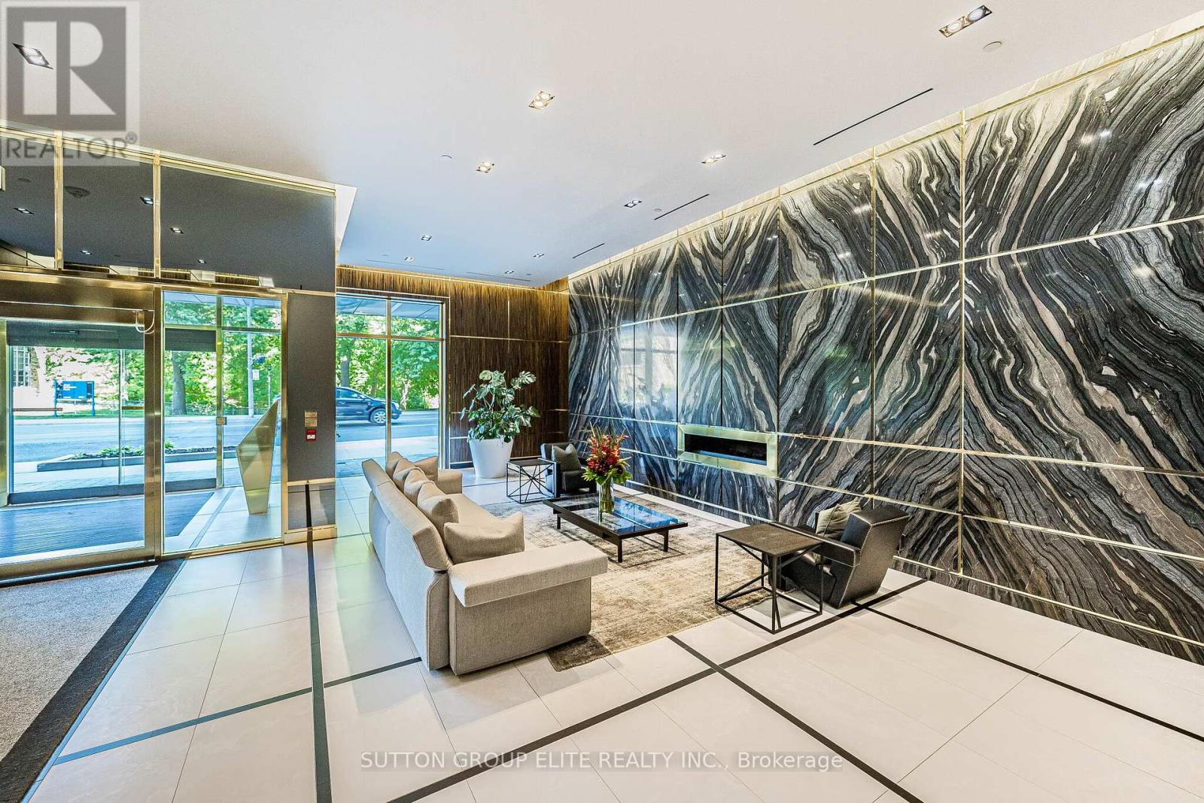
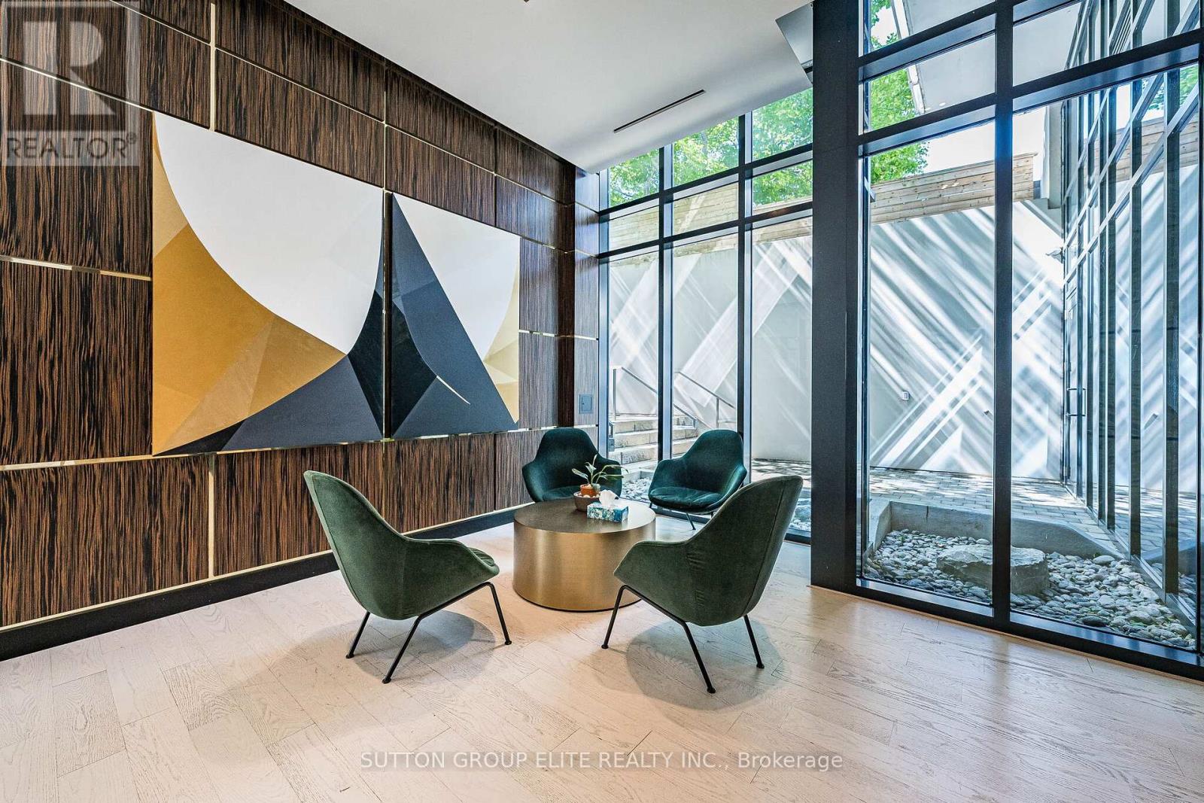
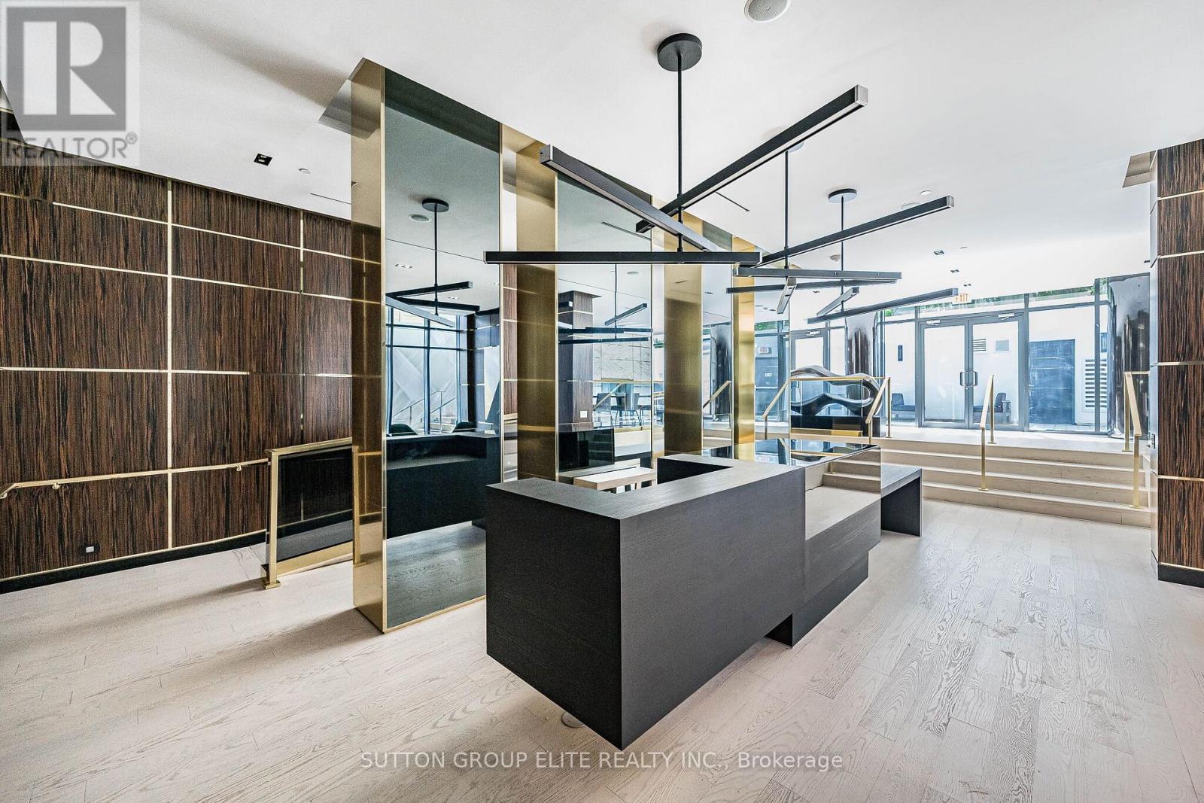
Elegant boutique building in prestigious Lawrence Park. Corner unit 2 bedroom + den, the Melrose model 950 Sf with abundant natural light . Large balcony with beautiful panoramic west view. Amazing location steps to subway, restaurants, shopping and park. Engineered hardwood floors throughout, modern kitchen with granite counters and glass tile backsplash, B/I appliances. Fabulous building facilities with 24Hr concierge, outdoor rooftop pool + lounge area, hot tub area with fireplace, fitness room, party room, library, dog spa. Parking and locker included. (id:67524)
Show all description
Building Details
- ParkingTotal: 1
- Heating: Forced air
Amenities & Features
- Waterfront available: No
- OpenParkingYN: No
- AttachedGarageYN: No
- GarageYN: Yes
- CarportYN: No
- PoolYN: Yes
- CoolingYN: Yes
- CommunityFeatures: Pets Allowed With Restrictions
- Cooling: Central air conditioning
- Total Fireplaces: 0