
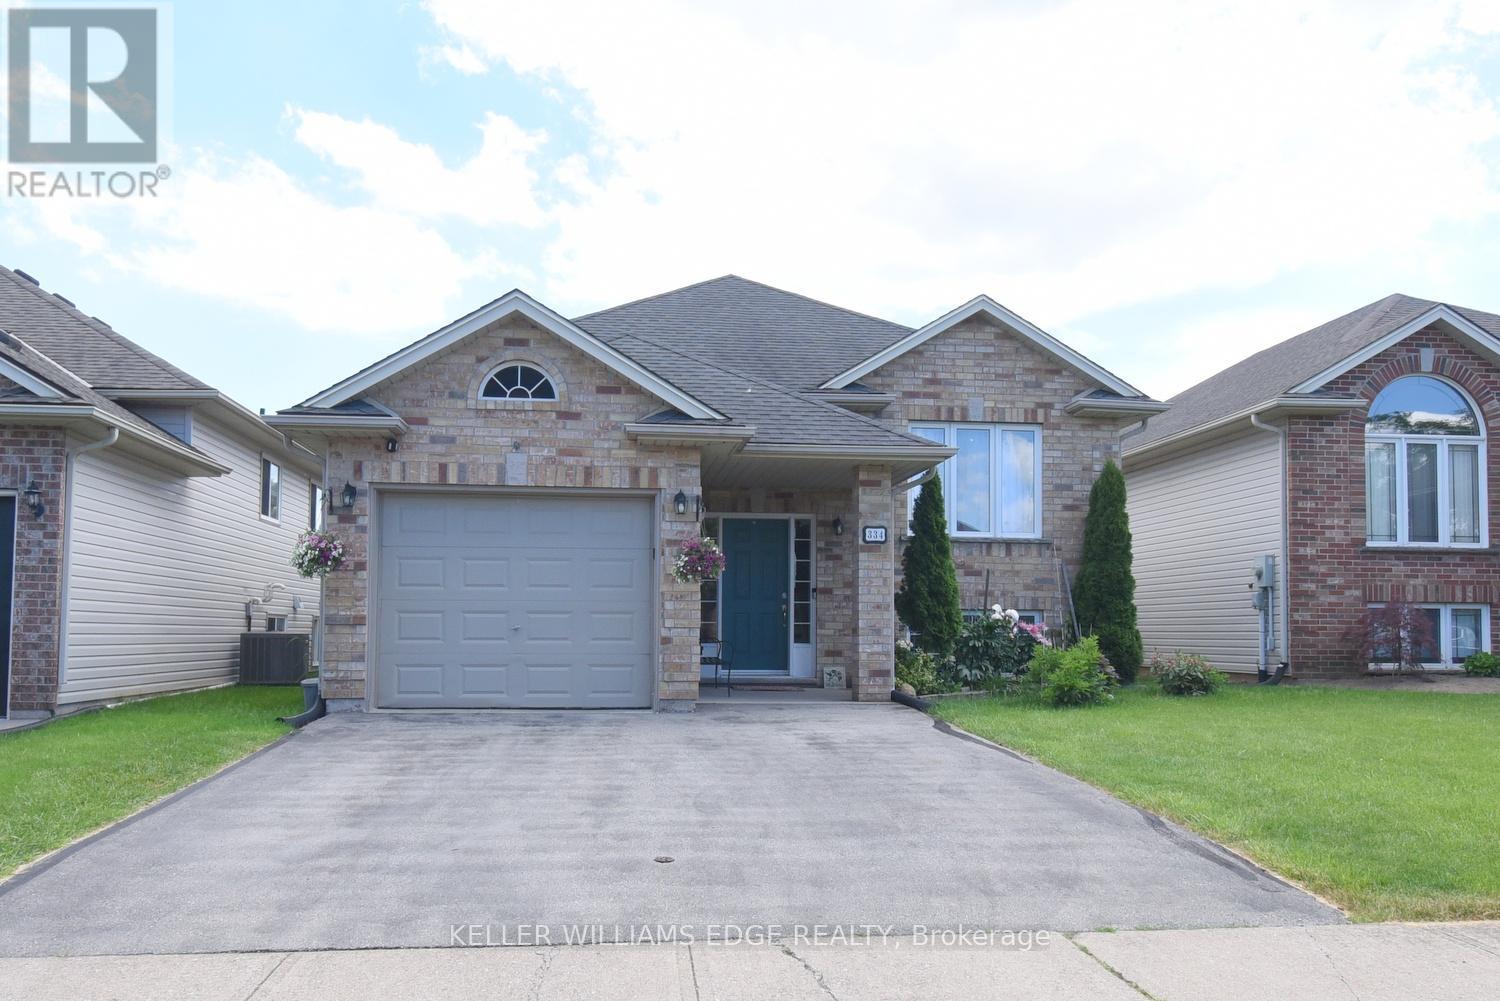


334 St Lawrence Drive, Welland (N. Welland), Ontario, Canada, L3C7H7
334 St Lawrence Drive, Welland (N. Welland), Ontario, Canada, L3C7H7
$675,000
Request info
Rooms & Units Descr
- RoomType1: Utility room
- RoomLevel1: Basement
- RoomLength1: 3.02
- RoomWidth1: 2.54
- RoomDimensions1: 3.02 m X 2.54 m
- RoomType2: Family room
- RoomLevel2: Basement
- RoomLength2: 5.44
- RoomWidth2: 4.88
- RoomDimensions2: 5.44 m X 4.88 m
- RoomType3: Bedroom 4
- RoomLevel3: Basement
- RoomLength3: 5.79
- RoomWidth3: 4.39
- RoomDimensions3: 5.79 m X 4.39 m
- RoomType4: Bedroom 5
- RoomLevel4: Basement
- RoomLength4: 4.39
- RoomWidth4: 2.34
- RoomDimensions4: 4.39 m X 2.34 m
- RoomType5: Kitchen
- RoomLevel5: Main level
- RoomLength5: 4.72
- RoomWidth5: 3.35
- RoomDimensions5: 4.72 m X 3.35 m
- RoomType6: Living room
- RoomLevel6: Main level
- RoomLength6: 5.41
- RoomWidth6: 4.62
- RoomDimensions6: 5.41 m X 4.62 m
- RoomType7: Dining room
- RoomLevel7: Main level
- RoomLength7: 3.66
- RoomWidth7: 3.48
- RoomDimensions7: 3.66 m X 3.48 m
- RoomType8: Primary Bedroom
- RoomLevel8: Main level
- RoomLength8: 3.96
- RoomWidth8: 3.81
- RoomDimensions8: 3.96 m X 3.81 m
- RoomType9: Bedroom 2
- RoomLevel9: Main level
- RoomLength9: 3.73
- RoomWidth9: 3.35
- RoomDimensions9: 3.73 m X 3.35 m
- RoomType10: Bedroom 3
- RoomLevel10: Main level
- RoomLength10: 3.73
- RoomWidth10: 3.05
- RoomDimensions10: 3.73 m X 3.05 m
- RoomType11: Bedroom
- RoomLevel11: Other
- RoomLength11: 4.88
- RoomWidth11: 3.1
- RoomDimensions11: 4.88 m X 3.1 m
Location Details
- City: Welland (N. Welland)
- Province: Ontario
Property Details
- SubdivisionName: 767 - N. Welland
- ArchitecturalStyle: Raised bungalow
- Levels: 1
- FrontageLength: 39 ft ,4 in
Property Features
- Heating: Forced air
- HeatingFuel: Natural gas
- CoolingYN: True
- Cooling: Central air conditioning
- ParkingTotal: 3
- OpenParkingYN: False
- GarageYN: True
- AttachedGarageYN: True
- CarportYN: False
- FireplacesTotal: 0
- PoolYN: False
- ViewYN: False
- WaterfrontYN: False
- Sewer: Sanitary sewer
Basics
- Date added: Added 3 weeks ago
- Category: Single Family
- Type: Single Family
- Bedrooms: 6
- Bathrooms: 2
- Area: 1100 - 1500 sq ft
- Lot size: 0 sq ft
- SubdivisionName: 767 - N. Welland
- ListOfficeName: KELLER WILLIAMS EDGE REALTY
- MLS ID: X13457684
Courtesy of
- OfficeName: KELLER WILLIAMS EDGE REALTY
- ListAOR: Toronto Regional Real Estate Board
Description
-
Description:
Located in the north end of Welland, this raised bungalow has a very welcoming feel from the moment you walk in the front doors. The Main level is open concept and includes your dining room, sitting area, kitchen and three bedrooms. From the kitchen you go through the glass sliding doors to your deck and back yard. On your way through, don't miss the upgraded countertop and the skylight which brings in lots of natural light. Having an inside entry from the garage is an added bonus. The lower level has been upgraded with new flooring and bathroom and this is where you will find the laundry room. Being in the north end of Welland you are close to the QEW, 406, schools, restaurants, parks and the Welland Canal. (id:67524)
Show all description
Building Details
- ParkingTotal: 3
- ArchitecturalStyle: Raised bungalow
- Heating: Forced air
- Sewer: Sanitary sewer
Amenities & Features
- Waterfront available: No
- OpenParkingYN: No
- AttachedGarageYN: Yes
- GarageYN: Yes
- CarportYN: No
- PoolYN: No
- CoolingYN: Yes
- Cooling: Central air conditioning
- Total Fireplaces: 0