
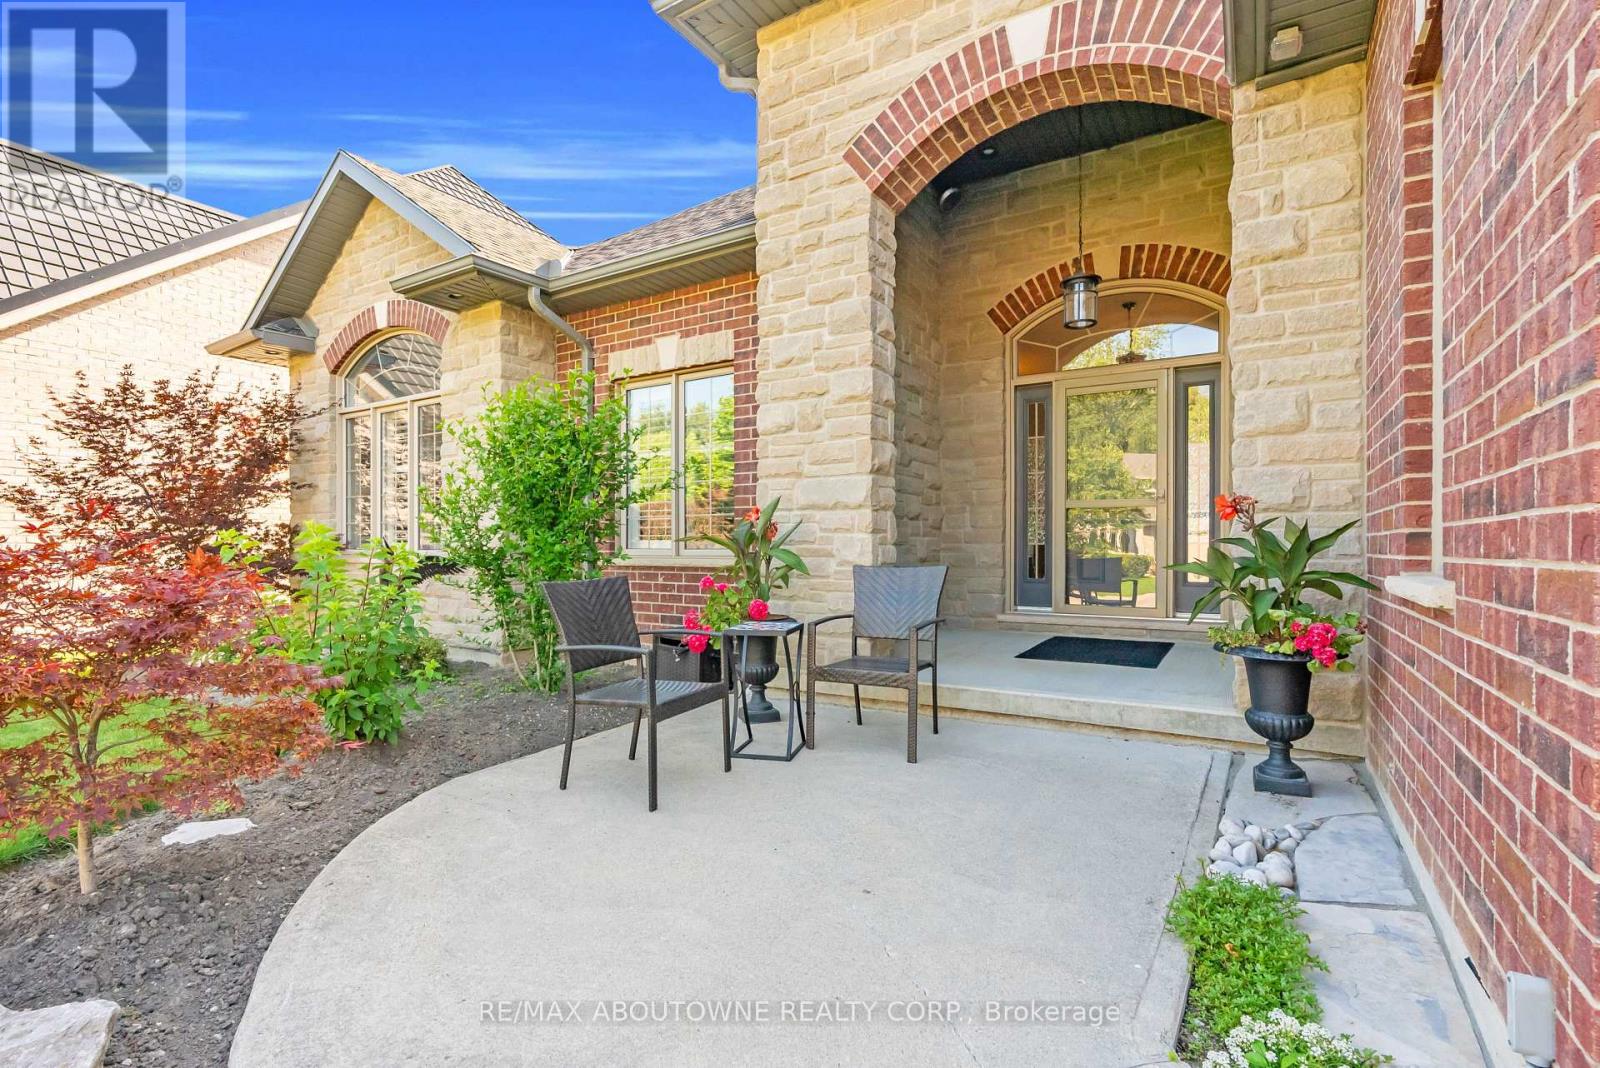
71 Newport Lane, Norfolk (Port Dover), Ontario, Canada, N0A1N7
71 Newport Lane, Norfolk (Port Dover), Ontario, Canada, N0A1N7Rooms & Units Descr
- RoomType1: Bedroom 4
- RoomLevel1: Basement
- RoomLength1: 5.11
- RoomWidth1: 3.81
- RoomDimensions1: 5.11 m X 3.81 m
- RoomType2: Bedroom 5
- RoomLevel2: Basement
- RoomLength2: 4.03
- RoomWidth2: 3.88
- RoomDimensions2: 4.03 m X 3.88 m
- RoomType3: Recreational, Games room
- RoomLevel3: Basement
- RoomLength3: 4.06
- RoomWidth3: 5.1
- RoomDimensions3: 4.06 m X 5.1 m
- RoomType4: Living room
- RoomLevel4: Main level
- RoomLength4: 4.92
- RoomWidth4: 6.42
- RoomDimensions4: 4.92 m X 6.42 m
- RoomType5: Dining room
- RoomLevel5: Main level
- RoomLength5: 4.37
- RoomWidth5: 3.05
- RoomDimensions5: 4.37 m X 3.05 m
- RoomType6: Kitchen
- RoomLevel6: Main level
- RoomLength6: 4.37
- RoomWidth6: 3.7
- RoomDimensions6: 4.37 m X 3.7 m
- RoomType7: Primary Bedroom
- RoomLevel7: Main level
- RoomLength7: 4.17
- RoomWidth7: 3.56
- RoomDimensions7: 4.17 m X 3.56 m
- RoomType8: Bedroom 2
- RoomLevel8: Main level
- RoomLength8: 3.25
- RoomWidth8: 2.97
- RoomDimensions8: 3.25 m X 2.97 m
- RoomType9: Bedroom 3
- RoomLevel9: Main level
- RoomLength9: 3.28
- RoomWidth9: 3.5
- RoomDimensions9: 3.28 m X 3.5 m
- RoomType10: Bathroom
- RoomLevel10: Main level
- RoomLength10: 9.25
- RoomWidth10: 8.17
- RoomDimensions10: 9.25 m X 8.17 m
- RoomType11: Bathroom
- RoomLevel11: Main level
- RoomLength11: 10.24
- RoomWidth11: 7.25
- RoomDimensions11: 10.24 m X 7.25 m
- RoomType12: Laundry room
- RoomLevel12: Main level
- RoomLength12: 2.1
- RoomWidth12: 1.7
- RoomDimensions12: 2.1 m X 1.7 m
Location Details
- City: Norfolk (Port Dover)
- Province: Ontario
Property Details
- SubdivisionName: Port Dover
- ArchitecturalStyle: Bungalow
- Levels: 1
- FrontageLength: 62.34 m
Property Features
- Flooring: Hardwood,Vinyl,Tile,Ceramic
- Heating: Forced air
- HeatingFuel: Natural gas
- CoolingYN: True
- Cooling: Central air conditioning
- ParkingTotal: 6
- OpenParkingYN: False
- GarageYN: True
- AttachedGarageYN: True
- CarportYN: False
- FireplacesTotal: 0
- PoolYN: False
- ViewYN: False
- WaterfrontYN: False
- Sewer: Sanitary sewer
Basics
- Date added: Added 3 weeks ago
- Category: Single Family
- Type: Single Family
- Bedrooms: 5
- Bathrooms: 3
- Floors: Hardwood,Vinyl,Tile,Ceramic
- Area: 1500 - 2000 sq ft
- Lot size: 0 sq ft
- SubdivisionName: Port Dover
- ListOfficeName: RE/MAX ABOUTOWNE REALTY CORP.
- MLS ID: X13524188
Courtesy of
- OfficeName: RE/MAX ABOUTOWNE REALTY CORP.
- ListAOR: Toronto Regional Real Estate Board
Description
-
Description:
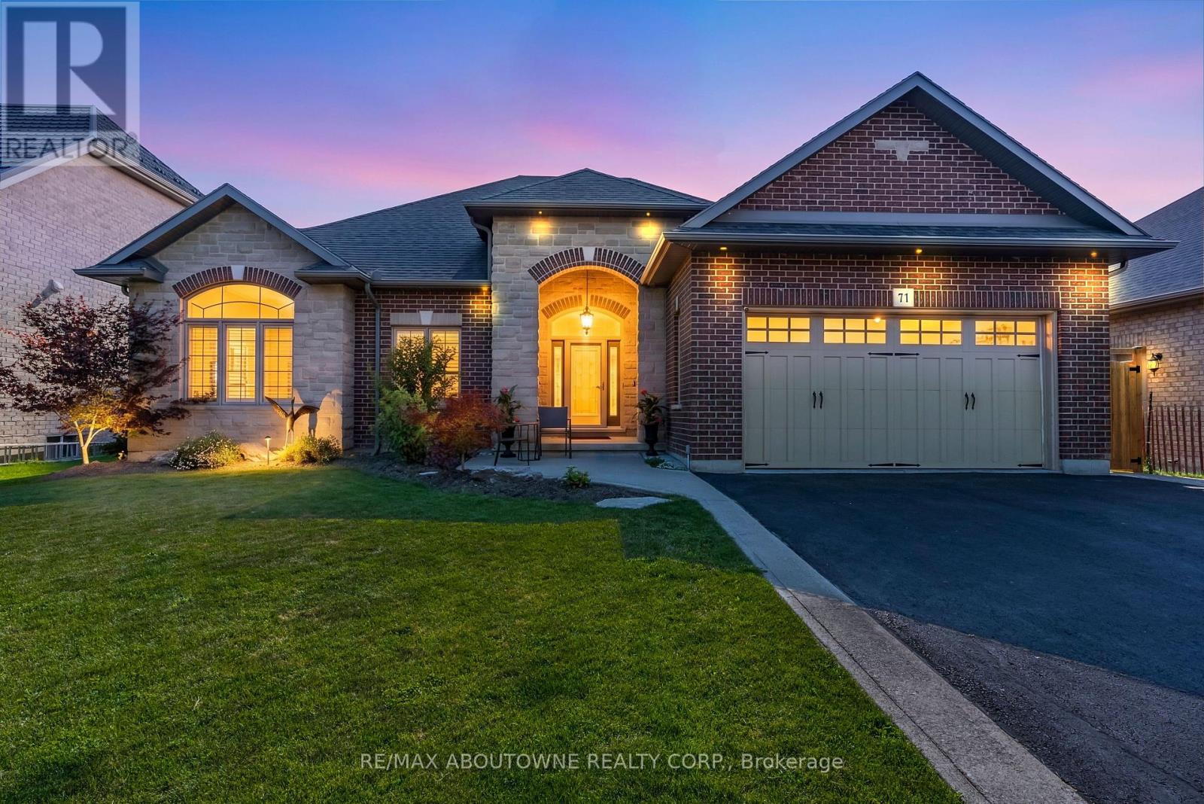
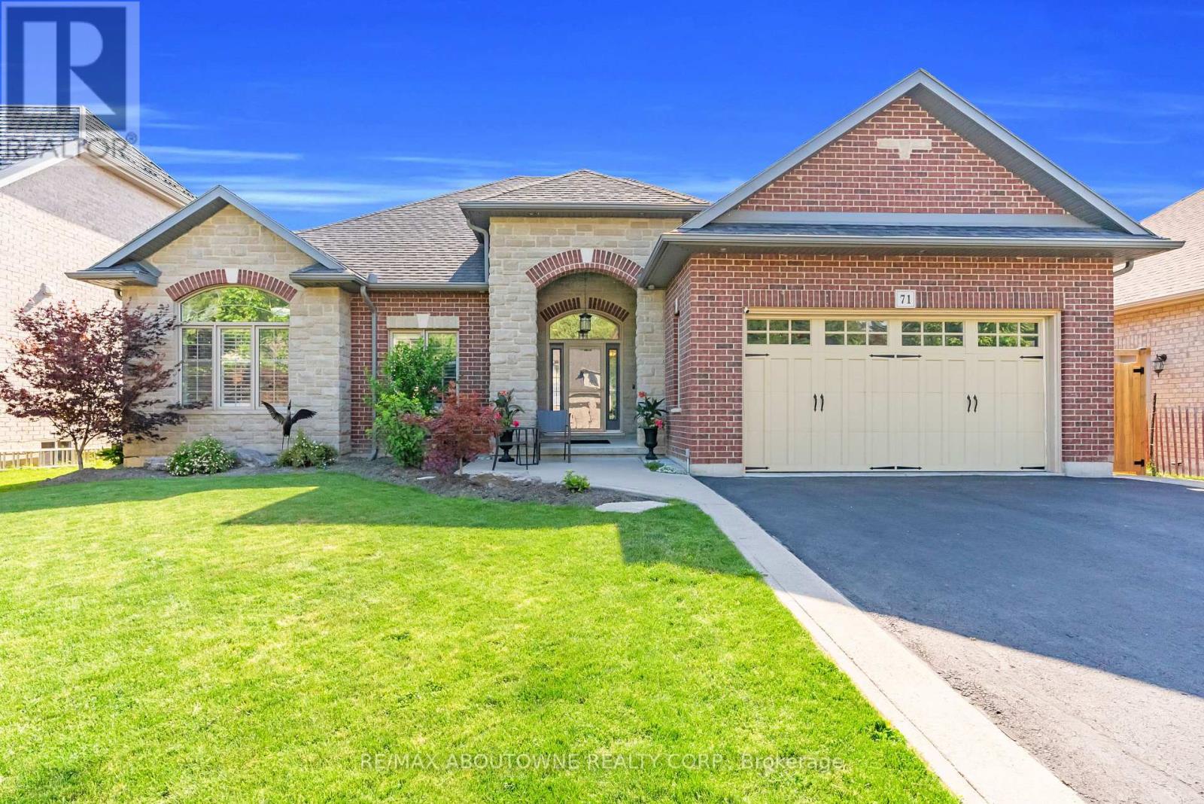
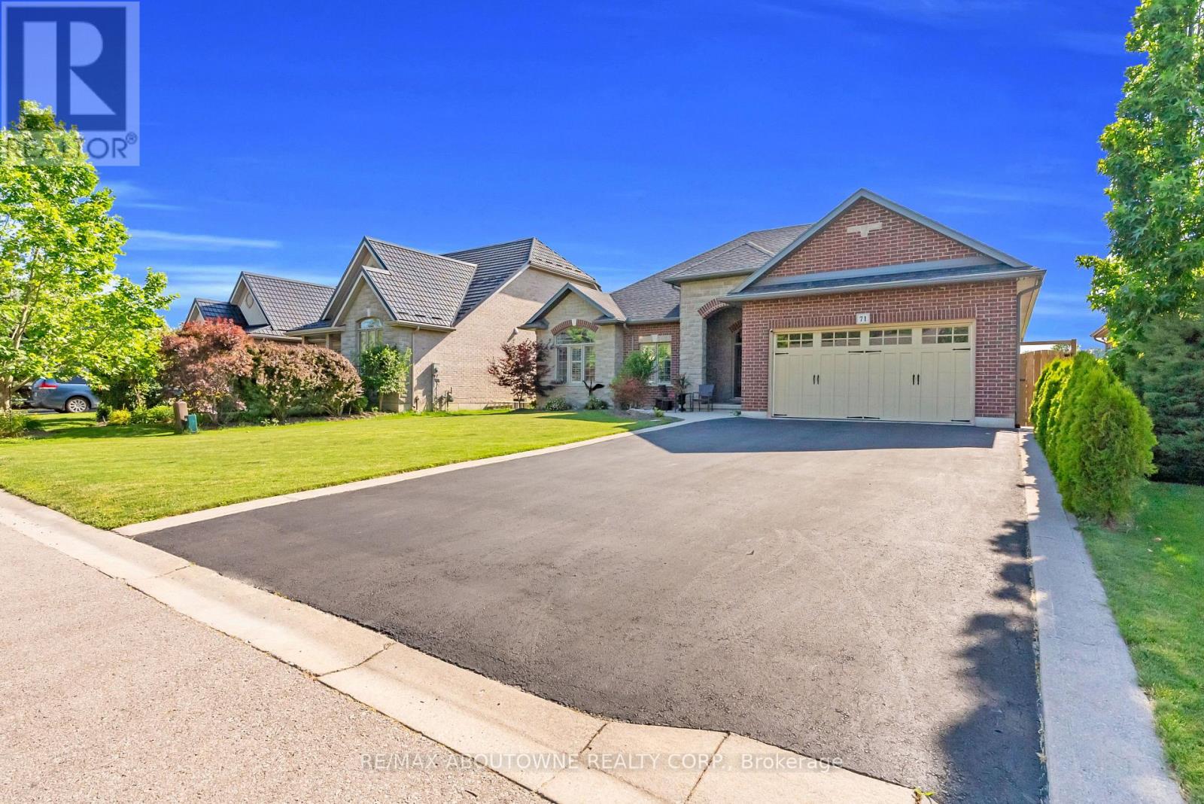
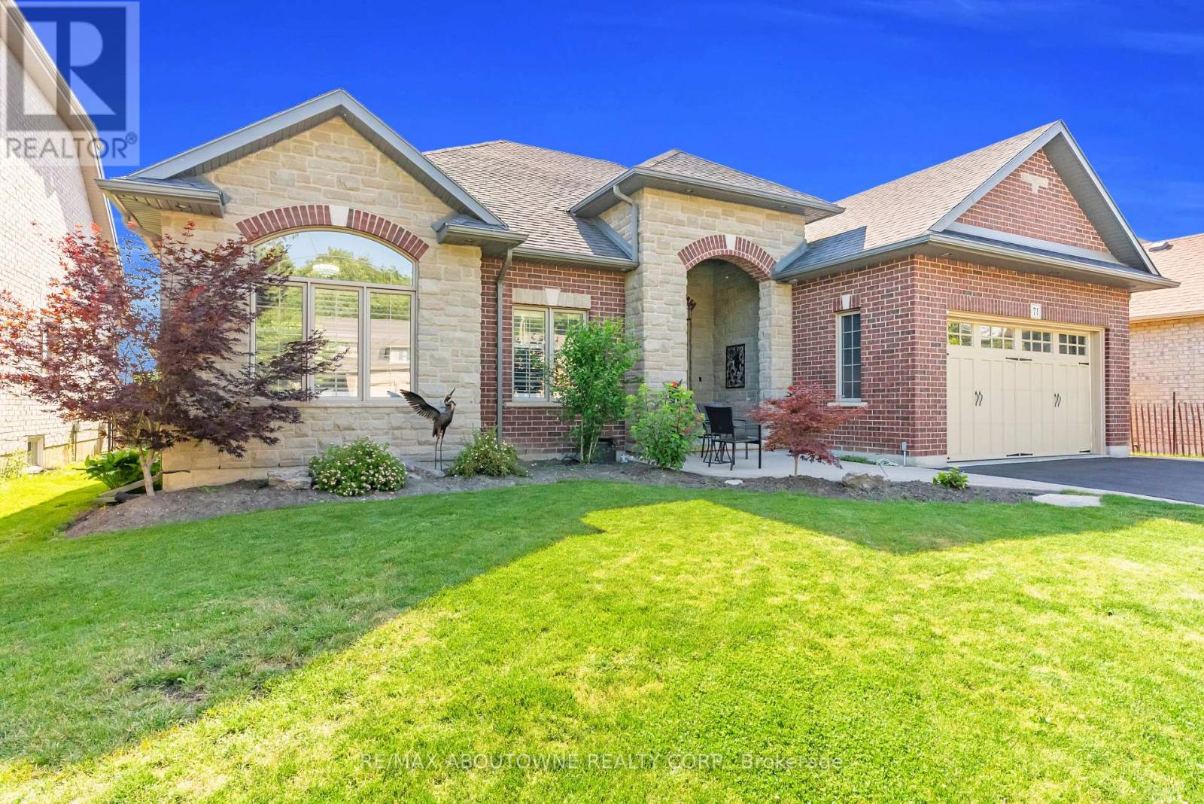
Welcome to 71 Newport Lane, where luxury, tranquility, and the sought-after Port Dover lifestyle come together in one exceptional home. Nestled in one of the area's most desirable lakeside communities, this beautifully renovated custom-built bungalow offers approximately 3,000 sq. ft. of finished living space, with thousands spent on recent renovations that have elevated both its style and functionality. The impressive stone and brick exterior sets the tone for the quality found throughout. Inside, soaring 10-foot ceilings, rich hardwood flooring, elegant California shutters, and a bright open-concept layout create an inviting atmosphere. The chef-inspired kitchen features granite countertops, quality cabinetry, and overlooks the spacious living and dining areas-perfect for everyday living and entertaining. The main level offers three spacious bedrooms, including a beautifully updated primary suite with a luxurious ensuite featuring a freestanding soaker tub and walk-in glass shower. A second full bathroom and convenient main-floor laundry complete the level. The fully finished lower level, with its own private side entrance, offers exceptional flexibility with two additional bedrooms, a full bathroom, kitchenette, and expansive living area-ideal for an in-law suite, extended family, or income potential. Step outside to your private backyard oasis overlooking a peaceful pond, scenic walking trails, and protected green space. The expansive deck with a natural gas BBQ hookup is the perfect place to relax or entertain while enjoying breathtaking views and no rear neighbours. The oversized double-car garage is equipped with hot and cold water plumbing and 220-volt electrical service for added convenience. Located just minutes from Port Dover Beach, the Port Dover Harbour Marina, golf courses, waterfront restaurants, parks, boutiques, and downtown Port Dover, this exceptional luxury bungalow offers the perfect blend of elegance, comfort, and lakeside living. (id:67524)
Show all description
Building Details
- ParkingTotal: 6
- ArchitecturalStyle: Bungalow
- Heating: Forced air
- Sewer: Sanitary sewer
Amenities & Features
- Waterfront available: No
- OpenParkingYN: No
- AttachedGarageYN: Yes
- GarageYN: Yes
- CarportYN: No
- PoolYN: No
- CoolingYN: Yes
- Cooling: Central air conditioning
- Total Fireplaces: 0