
43 Ogden Crescent, Whitchurch-Stouffville, Ontario, Canada, L4A1P1
43 Ogden Crescent, Whitchurch-Stouffville, Ontario, Canada, L4A1P1Rooms & Units Descr
- RoomType1: Laundry room
- RoomLevel1: Second level
- RoomLength1: 3.65
- RoomWidth1: 2.43
- RoomDimensions1: 3.65 m X 2.43 m
- RoomType2: Primary Bedroom
- RoomLevel2: Second level
- RoomLength2: 8.54
- RoomWidth2: 5.35
- RoomDimensions2: 8.54 m X 5.35 m
- RoomType3: Bedroom 2
- RoomLevel3: Second level
- RoomLength3: 4.42
- RoomWidth3: 3.96
- RoomDimensions3: 4.42 m X 3.96 m
- RoomType4: Bedroom 3
- RoomLevel4: Second level
- RoomLength4: 4.15
- RoomWidth4: 3.96
- RoomDimensions4: 4.15 m X 3.96 m
- RoomType5: Bedroom 4
- RoomLevel5: Second level
- RoomLength5: 5.79
- RoomWidth5: 5.12
- RoomDimensions5: 5.79 m X 5.12 m
- RoomType6: Media
- RoomLevel6: Basement
- RoomLength6: 6.09
- RoomWidth6: 4.87
- RoomDimensions6: 6.09 m X 4.87 m
- RoomType7: Dining room
- RoomLevel7: Main level
- RoomLength7: 5.17
- RoomWidth7: 3.35
- RoomDimensions7: 5.17 m X 3.35 m
- RoomType8: Living room
- RoomLevel8: Ground level
- RoomLength8: 6.46
- RoomWidth8: 3.84
- RoomDimensions8: 6.46 m X 3.84 m
- RoomType9: Kitchen
- RoomLevel9: Ground level
- RoomLength9: 10.5
- RoomWidth9: 4.32
- RoomDimensions9: 10.5 m X 4.32 m
- RoomType10: Family room
- RoomLevel10: Ground level
- RoomLength10: 6.09
- RoomWidth10: 5.79
- RoomDimensions10: 6.09 m X 5.79 m
- RoomType11: Office
- RoomLevel11: Ground level
- RoomLength11: 4.57
- RoomWidth11: 3.89
- RoomDimensions11: 4.57 m X 3.89 m
- RoomType12: Mud room
- RoomLevel12: Ground level
- RoomLength12: 4.57
- RoomWidth12: 3.89
- RoomDimensions12: 4.57 m X 3.89 m
Location Details
- City: Whitchurch-Stouffville
- Province: Ontario
Property Details
- SubdivisionName: Rural Whitchurch-Stouffville
- Levels: 2
- FrontageLength: 162 ft ,3 in
Property Features
- LotFeatures: Landscaped
- Fencing: Fenced yard
- Flooring: Carpeted
- Heating: Forced air
- HeatingFuel: Natural gas
- CoolingYN: True
- Cooling: Central air conditioning
- ParkingTotal: 24
- OpenParkingYN: False
- GarageYN: True
- AttachedGarageYN: True
- CarportYN: False
- FireplacesTotal: 0
- PoolYN: True
- ViewYN: True
- View: View
- WaterfrontYN: False
- Sewer: Septic System
Basics
- BathroomsHalf: 1
- Date added: Added 3 weeks ago
- Category: Single Family
- Type: Single Family
- Bedrooms: 5
- Bathrooms: 8
- Half baths: 1
- Floors: Carpeted
- Area: 5000 - 100000 sq ft
- Lot size: 0 sq ft
- SubdivisionName: Rural Whitchurch-Stouffville
- View: View
- ListOfficeName: HOMELIFE/VISION REALTY INC.
- MLS ID: N12939190
Courtesy of
- OfficeName: HOMELIFE/VISION REALTY INC.
- ListAOR: Toronto Regional Real Estate Board
Description
-
Description:
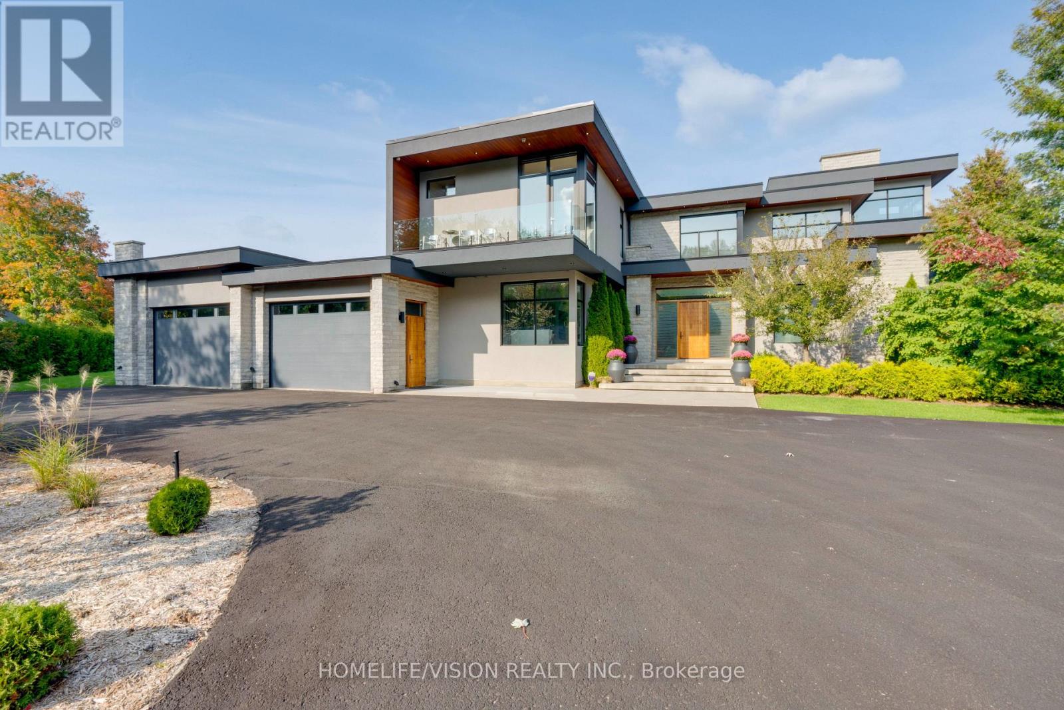
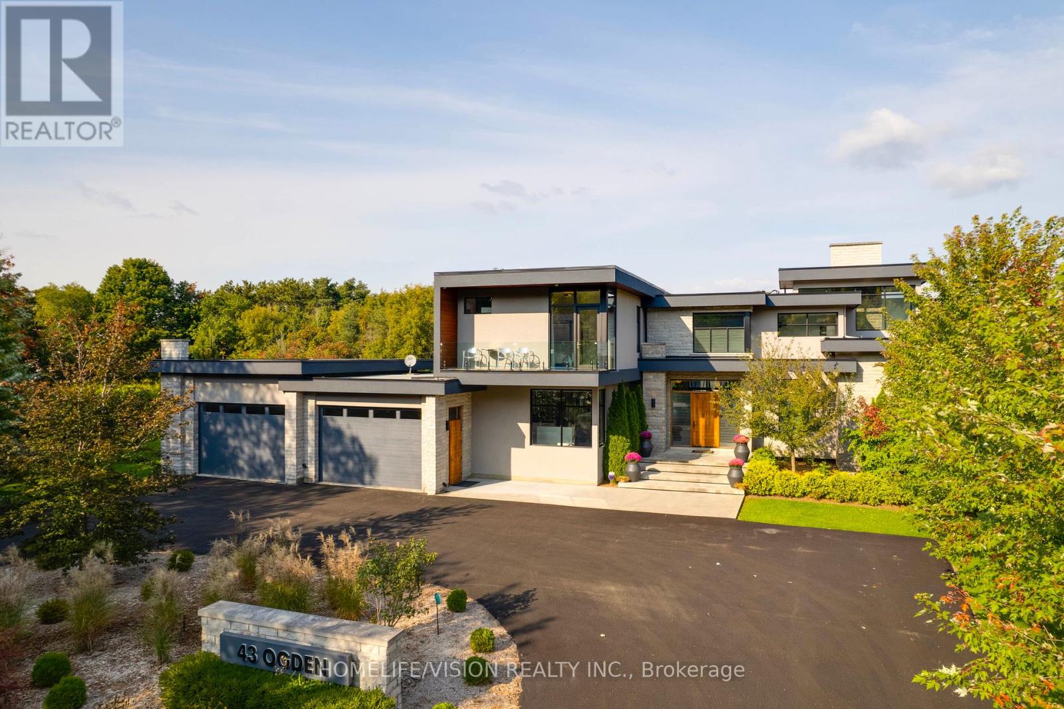
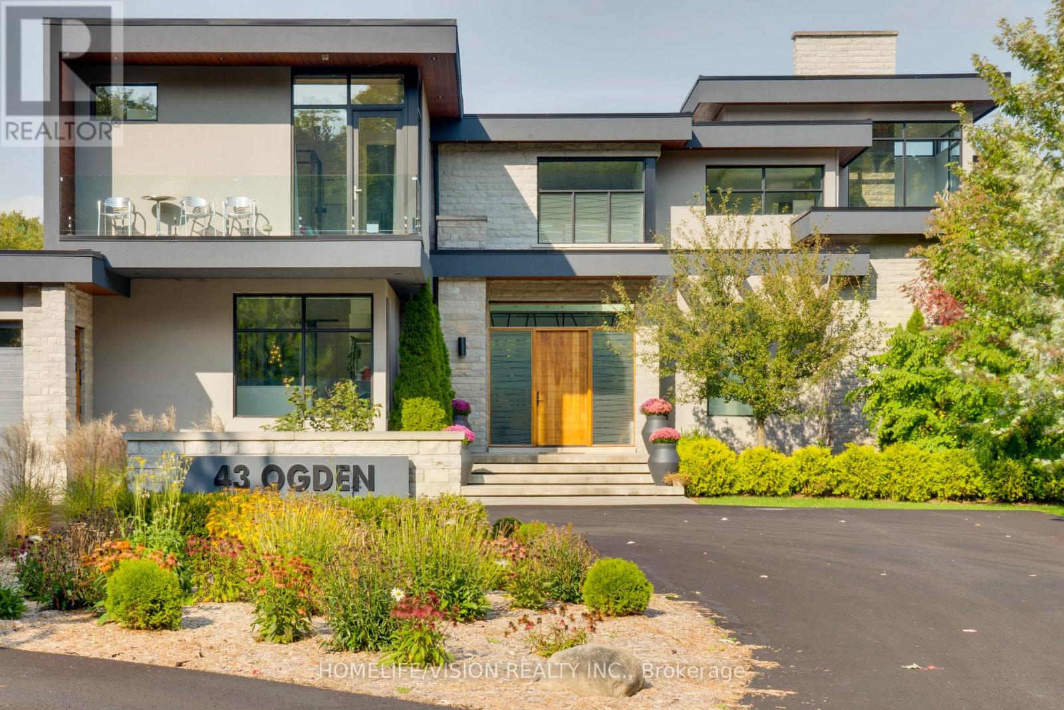
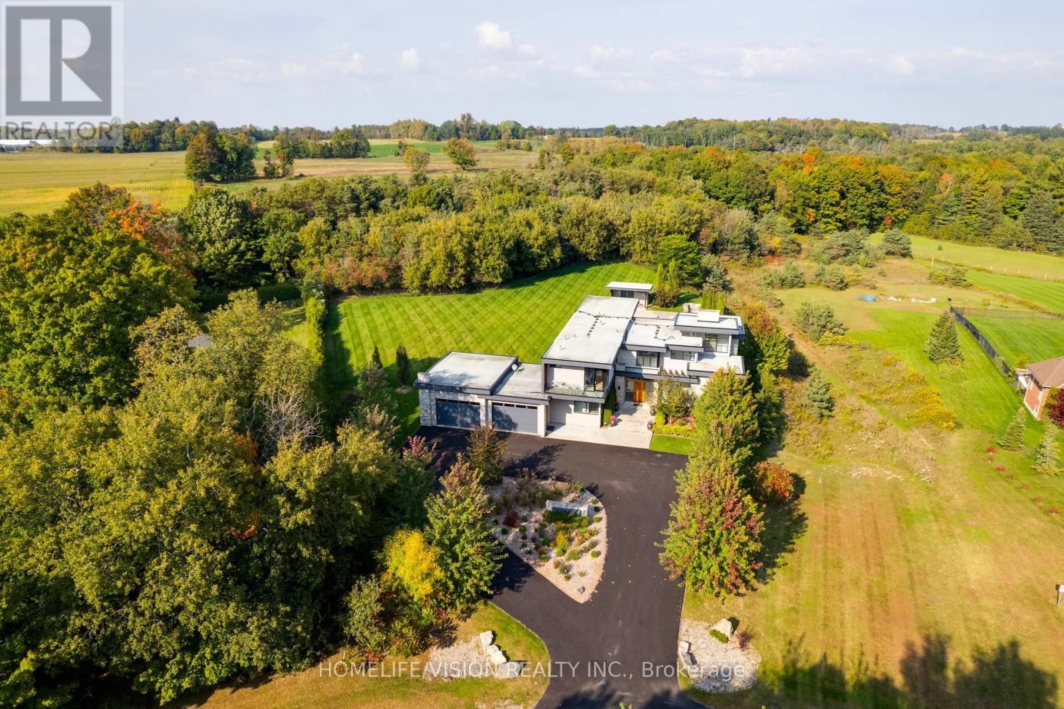
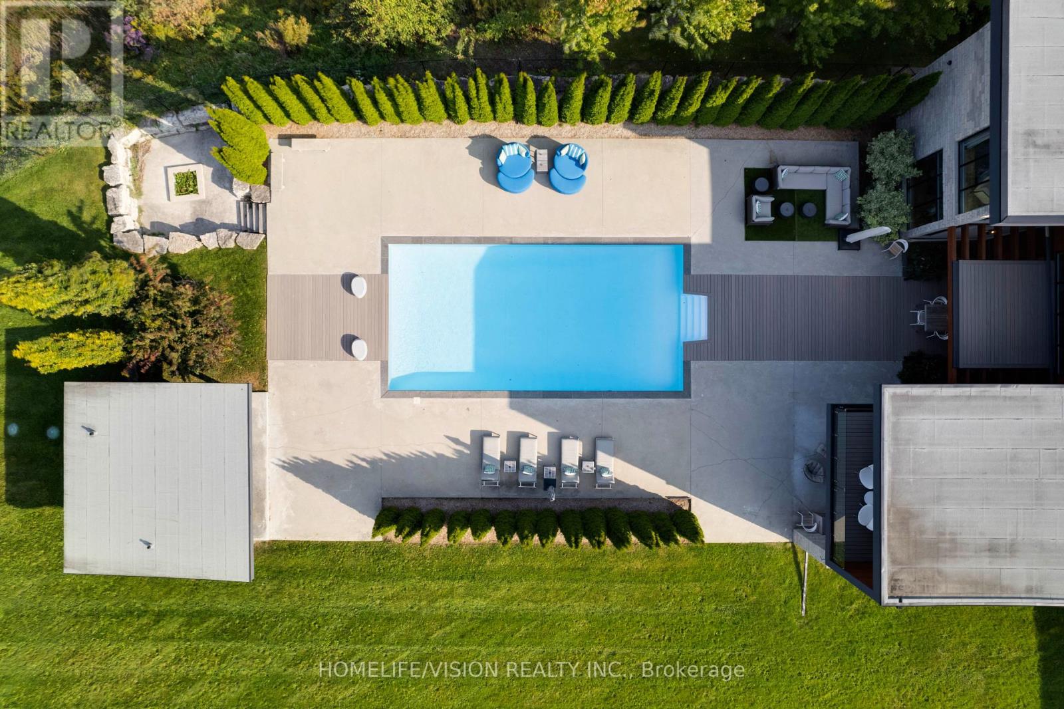
Experience luxury living at this breathtaking modern estate on 2 acres! Portions of interior masterfully designed by award winning interior designer Eric McClelland of Fleur-de-lis Interior Design Inc. The main floor boasts a contemporary kitchen with with custom cabinetry and eat in kitchen, sunken dining room with walkout to backyard, living room with floor to ceiling windows and walkout to patio, family room overlooking the garden with gas fireplace and a sun filled office with built in shelving. Master bedroom oasis with a balcony overlooking the backyard, custom built-in cabinetry and custom 6 piece ensuite with steam shower. All bedrooms have an ensuite and large windows. Meticulous maintained stone, stucco and cedar exterior with professionally landscaped gardens, outdoor saltwater pool, fire pit and cabana. Perfect for entertaining indoors and out. Spectacular basement with home theatre with full projection system, wine fridge, workout room, kitchenette and bar space. 5th bedroom in basement with custom cabinetry and ensuite as well. Elevator gives access to all floors. Dog wash station in mudroom with sink and built in cabinetry. Radiant floor heating through much of home. Automated shades in most rooms, custom lighting system with pot lights, Sonos sound system throughout! Exterior repainted and stained (2023), Outdoor decking (2023), Roof (2016), Windows (2016), A/C (2016), Furnace (2016), Sump pump (2017). 8 Min to Old Elm GO Station! (id:67524)
Show all description
Building Details
- ParkingTotal: 24
- Heating: Forced air
- Sewer: Septic System
Amenities & Features
- Waterfront available: No
- OpenParkingYN: No
- AttachedGarageYN: Yes
- GarageYN: Yes
- CarportYN: No
- PoolYN: Yes
- CoolingYN: Yes
- Cooling: Central air conditioning
- Total Fireplaces: 0