
68 GARINGER Crescent, Hamilton (Binbrook), Ontario, Canada, L0R1C0
68 GARINGER Crescent, Hamilton (Binbrook), Ontario, Canada, L0R1C0Rooms & Units Descr
- RoomType1: Primary Bedroom
- RoomLevel1: Second level
- RoomLength1: 3.66
- RoomWidth1: 5.49
- RoomDimensions1: 3.66 m X 5.49 m
- RoomType2: Bathroom
- RoomLevel2: Second level
- RoomLength2: 0
- RoomWidth2: 0
- RoomDimensions2: Measurements not available
- RoomType3: Bedroom 2
- RoomLevel3: Second level
- RoomLength3: 3.91
- RoomWidth3: 3.66
- RoomDimensions3: 3.91 m X 3.66 m
- RoomType4: Bedroom 3
- RoomLevel4: Second level
- RoomLength4: 3.05
- RoomWidth4: 4.57
- RoomDimensions4: 3.05 m X 4.57 m
- RoomType5: Bedroom 4
- RoomLevel5: Second level
- RoomLength5: 3.76
- RoomWidth5: 3.76
- RoomDimensions5: 3.76 m X 3.76 m
- RoomType6: Bathroom
- RoomLevel6: Second level
- RoomLength6: 0
- RoomWidth6: 0
- RoomDimensions6: Measurements not available
- RoomType7: Kitchen
- RoomLevel7: Basement
- RoomLength7: 2.16
- RoomWidth7: 4.72
- RoomDimensions7: 2.16 m X 4.72 m
- RoomType8: Family room
- RoomLevel8: Basement
- RoomLength8: 2.82
- RoomWidth8: 3.86
- RoomDimensions8: 2.82 m X 3.86 m
- RoomType9: Bedroom 5
- RoomLevel9: Basement
- RoomLength9: 3.17
- RoomWidth9: 3.56
- RoomDimensions9: 3.17 m X 3.56 m
- RoomType10: Bathroom
- RoomLevel10: Basement
- RoomLength10: 0
- RoomWidth10: 0
- RoomDimensions10: Measurements not available
- RoomType11: Laundry room
- RoomLevel11: Basement
- RoomLength11: 0
- RoomWidth11: 0
- RoomDimensions11: Measurements not available
- RoomType12: Utility room
- RoomLevel12: Basement
- RoomLength12: 4.27
- RoomWidth12: 2.29
- RoomDimensions12: 4.27 m X 2.29 m
- RoomType13: Family room
- RoomLevel13: Main level
- RoomLength13: 5.18
- RoomWidth13: 4.6
- RoomDimensions13: 5.18 m X 4.6 m
- RoomType14: Kitchen
- RoomLevel14: Main level
- RoomLength14: 4.39
- RoomWidth14: 3.17
- RoomDimensions14: 4.39 m X 3.17 m
- RoomType15: Eating area
- RoomLevel15: Main level
- RoomLength15: 2.9
- RoomWidth15: 4.39
- RoomDimensions15: 2.9 m X 4.39 m
- RoomType16: Bathroom
- RoomLevel16: Main level
- RoomLength16: 0
- RoomWidth16: 0
- RoomDimensions16: Measurements not available
Location Details
- City: Hamilton (Binbrook)
- Province: Ontario
Property Details
- SubdivisionName: Binbrook
- Levels: 2
- FrontageLength: 41 ft
Property Features
- Fencing: Fully Fenced
- Flooring: Hardwood,Vinyl,Tile,Carpeted
- Heating: Forced air
- HeatingFuel: Natural gas
- CoolingYN: True
- Cooling: Central air conditioning
- ParkingTotal: 6
- OpenParkingYN: False
- GarageYN: True
- AttachedGarageYN: True
- CarportYN: False
- FireplacesTotal: 1
- PoolYN: False
- ViewYN: False
- WaterfrontYN: False
- Sewer: Sanitary sewer
Basics
- BathroomsHalf: 1
- Date added: Added 3 weeks ago
- Category: Single Family
- Type: Single Family
- Bedrooms: 5
- Bathrooms: 4
- Half baths: 1
- Floors: Hardwood,Vinyl,Tile,Carpeted
- Area: 2000 - 2500 sq ft
- Lot size: 0 sq ft
- SubdivisionName: Binbrook
- ListOfficeName: RE/MAX ESCARPMENT REALTY INC.
- MLS ID: X13610874
Courtesy of
- OfficeName: RE/MAX ESCARPMENT REALTY INC.
- ListAOR: Toronto Regional Real Estate Board
Description
-
Description:
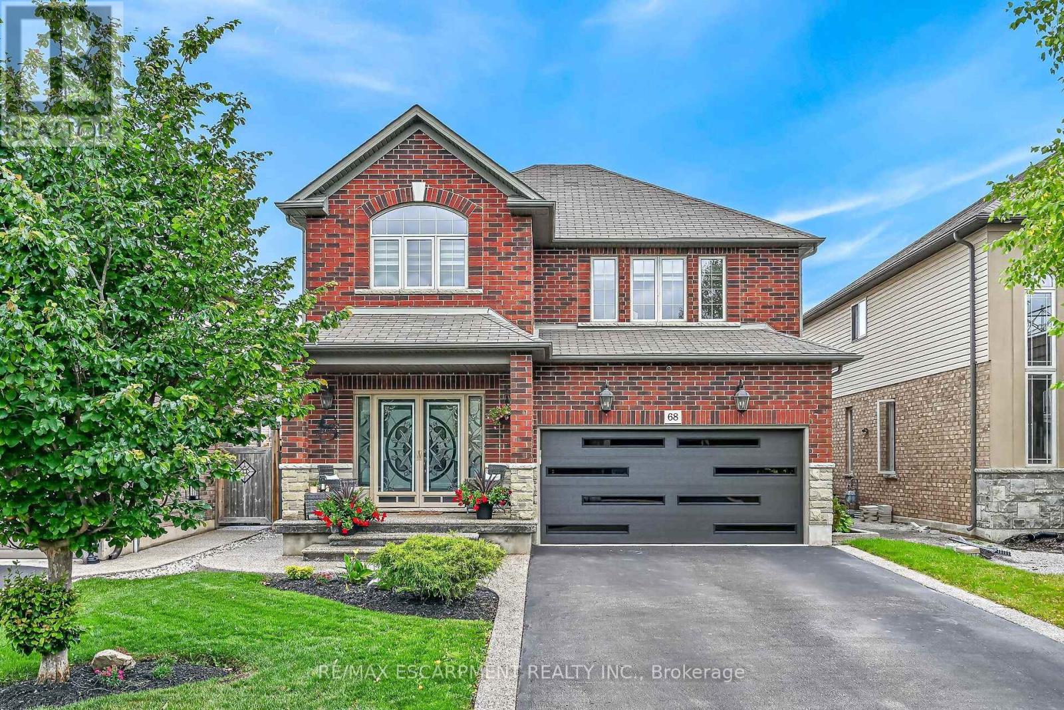
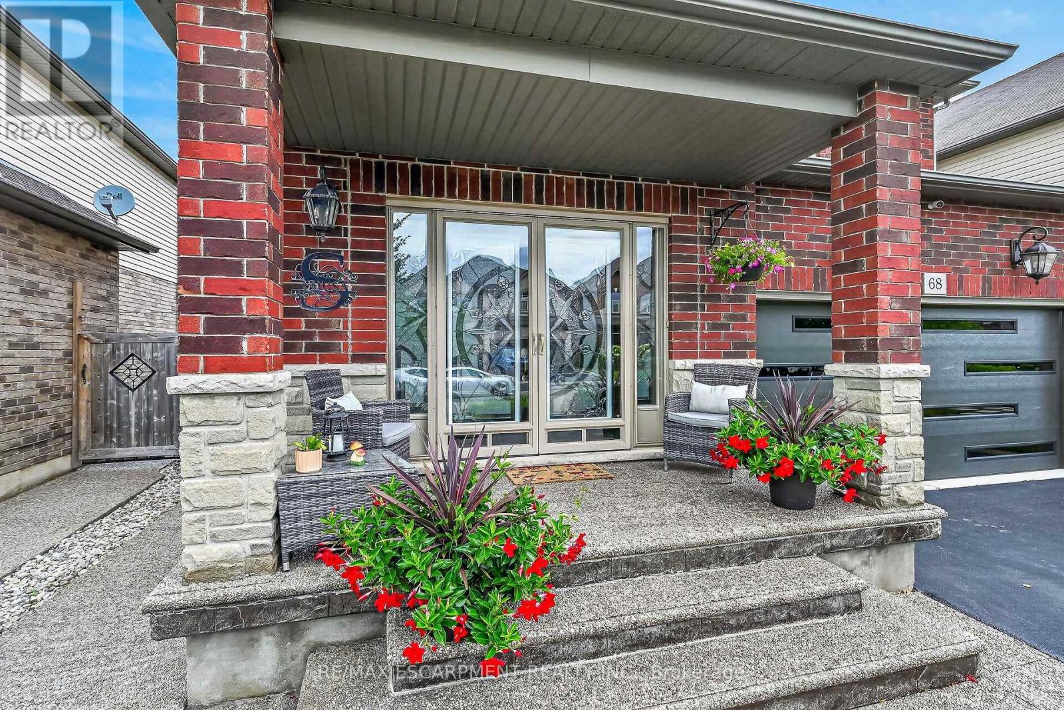
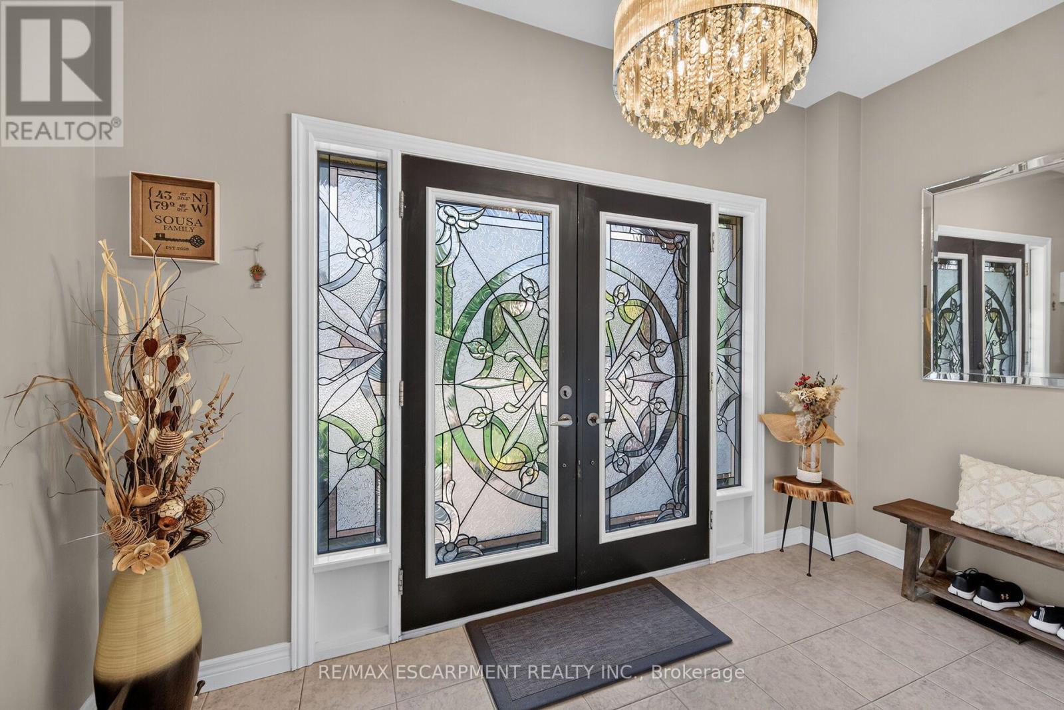
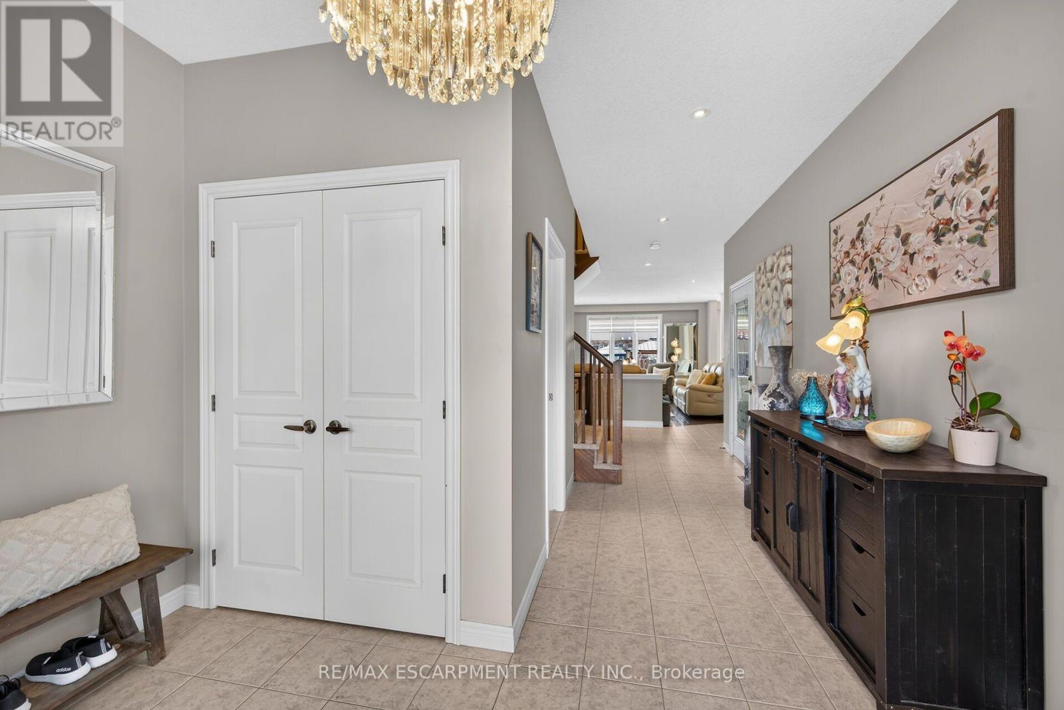
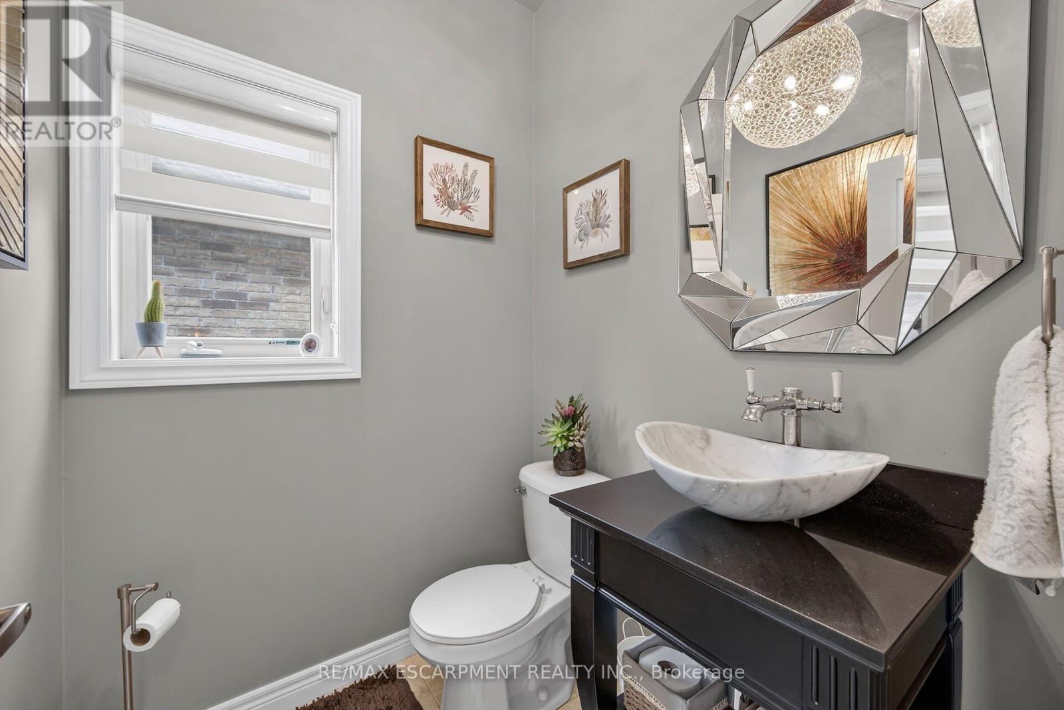
Immaculate and spacious 4+1 bedroom, 3.5 bath 2 storey home offering 3 floors of finished living space with a beautifully finished lower level in-law suite completed in 2023. All custom window coverings throughout & most light fixtures updated ('22). Newer garage door ('25). This home offers tasteful curb appeal with its nicely landscaped front yard complete with exposed aggregate front steps & walkway extending along the side of the home & into the rear yard. As you arrive at the front door & enter the main foyer you feel welcomed & instantly at home. The main floor offers a bright & welcoming open concept layout with lots of natural light & boasts a spacious family room featuring a gas fireplace, pot lights & engineered hardwood flooring; kitchen with antique white shaker-style cabinetry, granite countertops, undermount lighting, breakfast bar, stainless steel appliances & ceramic backsplash & dinette with sliding door leading to backyard oasis. The main floor also includes a convenient 2-piece powder room. Second floor features spacious primary bedroom with 3-piece ensuite & walk-in closet plus bonus second closet as well as three additional good sized bedrooms & a 4-piece main bath. The fully finished lower level offers luxury vinyl flooring throughout & plenty of pot lights & is ideal for either multigenerational living or additional living space & features a kitchen with bright white cabinets, granite countertops & stainless steel appliances plus a cozy family room, good sized bedroom with a beautiful rustic barn door, 4-piece bath as well as a laundry room & utility room. The fully fenced rear outdoor space has been thoughtfully designed for both everyday enjoyment & entertaining. The exposed aggregate plus newer stamped concrete patio ('21) create an inviting gathering space with its gazebo covered hot tub ('20) & wood-burning pizza oven ('20) & seating areas. Located in desirable family friendly Binbrook close to many amenities. (id:67524)
Show all description
Building Details
- ParkingTotal: 6
- Heating: Forced air
- Sewer: Sanitary sewer
Amenities & Features
- Waterfront available: No
- OpenParkingYN: No
- AttachedGarageYN: Yes
- GarageYN: Yes
- CarportYN: No
- PoolYN: No
- CoolingYN: Yes
- Cooling: Central air conditioning
- Total Fireplaces: 1