
311 Tollendal Mill Road, Barrie (South Shore), Ontario, Canada, L4N7S6
311 Tollendal Mill Road, Barrie (South Shore), Ontario, Canada, L4N7S6Rooms & Units Descr
- RoomType1: Study
- RoomLevel1: Second level
- RoomLength1: 6.17
- RoomWidth1: 2.26
- RoomDimensions1: 6.17 m X 2.26 m
- RoomType2: Laundry room
- RoomLevel2: Second level
- RoomLength2: 2.62
- RoomWidth2: 1.97
- RoomDimensions2: 2.62 m X 1.97 m
- RoomType3: Primary Bedroom
- RoomLevel3: Second level
- RoomLength3: 6.3
- RoomWidth3: 4.47
- RoomDimensions3: 6.3 m X 4.47 m
- RoomType4: Bedroom 2
- RoomLevel4: Second level
- RoomLength4: 4.67
- RoomWidth4: 2.95
- RoomDimensions4: 4.67 m X 2.95 m
- RoomType5: Bedroom 3
- RoomLevel5: Second level
- RoomLength5: 4.57
- RoomWidth5: 4.37
- RoomDimensions5: 4.57 m X 4.37 m
- RoomType6: Recreational, Games room
- RoomLevel6: Basement
- RoomLength6: 9.14
- RoomWidth6: 6.07
- RoomDimensions6: 9.14 m X 6.07 m
- RoomType7: Utility room
- RoomLevel7: Basement
- RoomLength7: 10.74
- RoomWidth7: 3.99
- RoomDimensions7: 10.74 m X 3.99 m
- RoomType8: Workshop
- RoomLevel8: Basement
- RoomLength8: 6.07
- RoomWidth8: 3.78
- RoomDimensions8: 6.07 m X 3.78 m
- RoomType9: Foyer
- RoomLevel9: Main level
- RoomLength9: 5.21
- RoomWidth9: 2.92
- RoomDimensions9: 5.21 m X 2.92 m
- RoomType10: Family room
- RoomLevel10: Main level
- RoomLength10: 6.58
- RoomWidth10: 4.29
- RoomDimensions10: 6.58 m X 4.29 m
- RoomType11: Dining room
- RoomLevel11: Main level
- RoomLength11: 4.29
- RoomWidth11: 4.09
- RoomDimensions11: 4.29 m X 4.09 m
- RoomType12: Kitchen
- RoomLevel12: Main level
- RoomLength12: 5.99
- RoomWidth12: 4.29
- RoomDimensions12: 5.99 m X 4.29 m
- RoomType13: Living room
- RoomLevel13: Main level
- RoomLength13: 6.4
- RoomWidth13: 6.25
- RoomDimensions13: 6.4 m X 6.25 m
- RoomType14: Bedroom 4
- RoomLevel14: Main level
- RoomLength14: 3.68
- RoomWidth14: 3.12
- RoomDimensions14: 3.68 m X 3.12 m
- RoomType15: Bedroom 5
- RoomLevel15: Main level
- RoomLength15: 3.68
- RoomWidth15: 3.05
- RoomDimensions15: 3.68 m X 3.05 m
Location Details
- City: Barrie (South Shore)
- Province: Ontario
Property Details
- SubdivisionName: South Shore
- Levels: 2
- FrontageLength: 351 ft
Property Features
- LotFeatures: Lawn sprinkler,Landscaped
- Fencing: Fully Fenced,Fenced yard
- Flooring: Hardwood,Laminate
- Heating: Forced air
- HeatingFuel: Natural gas
- CoolingYN: True
- Cooling: Central air conditioning
- ParkingTotal: 12
- OpenParkingYN: False
- GarageYN: True
- AttachedGarageYN: False
- CarportYN: False
- FireplacesTotal: 2
- PoolYN: False
- ViewYN: False
- WaterfrontYN: False
- Sewer: Sanitary sewer
Basics
- BathroomsHalf: 1
- Date added: Added 3 weeks ago
- Category: Single Family
- Type: Single Family
- Bedrooms: 5
- Bathrooms: 3
- Half baths: 1
- Floors: Hardwood,Laminate
- Area: 3000 - 3500 sq ft
- Lot size: 0 sq ft
- SubdivisionName: South Shore
- ListOfficeName: ROYAL LEPAGE FIRST CONTACT REALTY
- MLS ID: S13765708
Courtesy of
- OfficeName: ROYAL LEPAGE FIRST CONTACT REALTY
- ListAOR: Toronto Regional Real Estate Board
Description
-
Description:
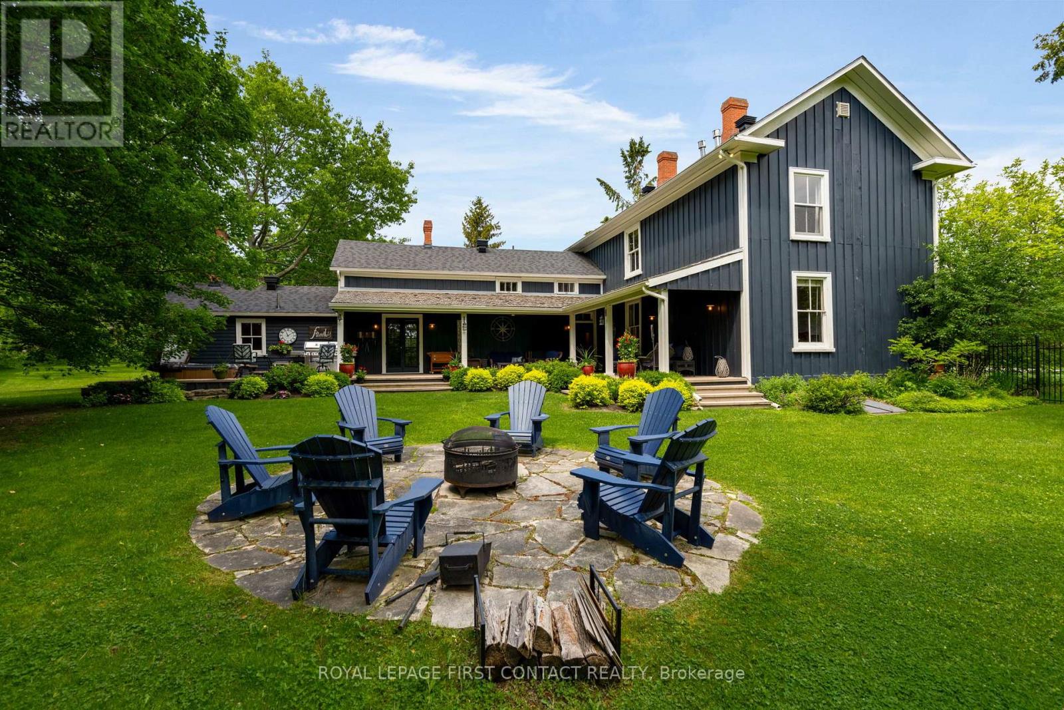
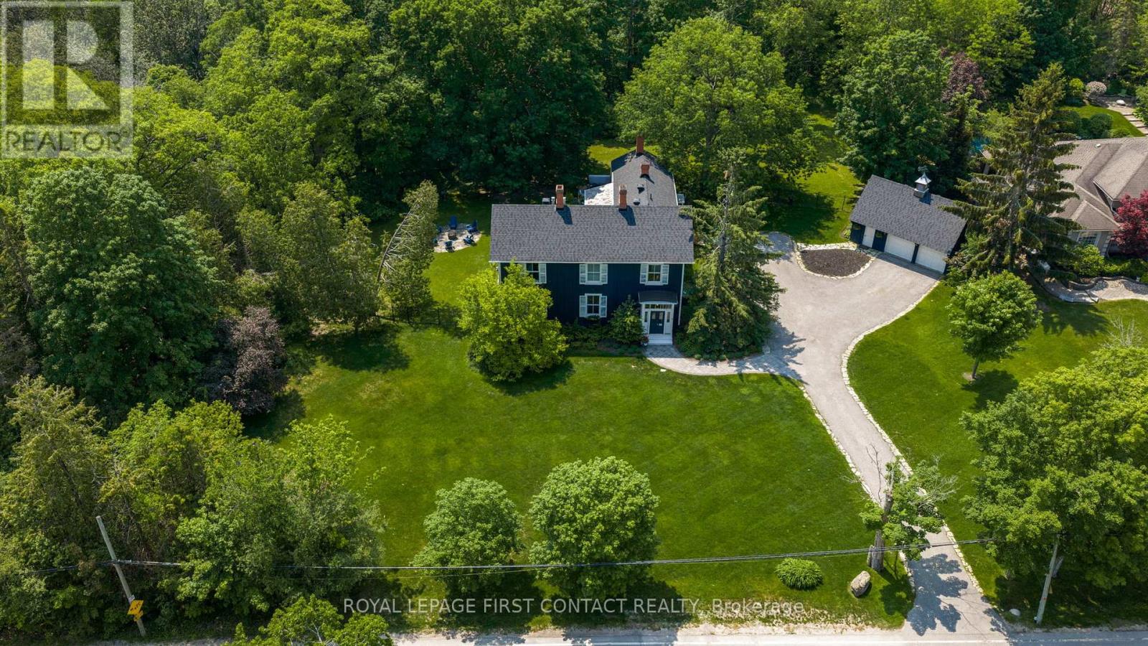
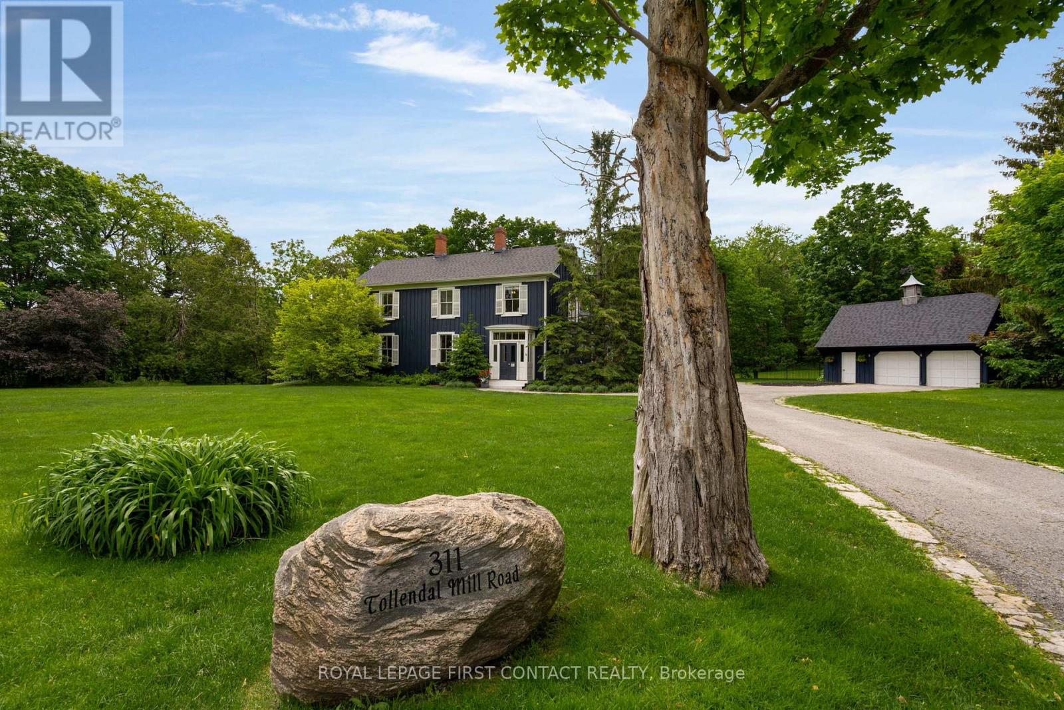
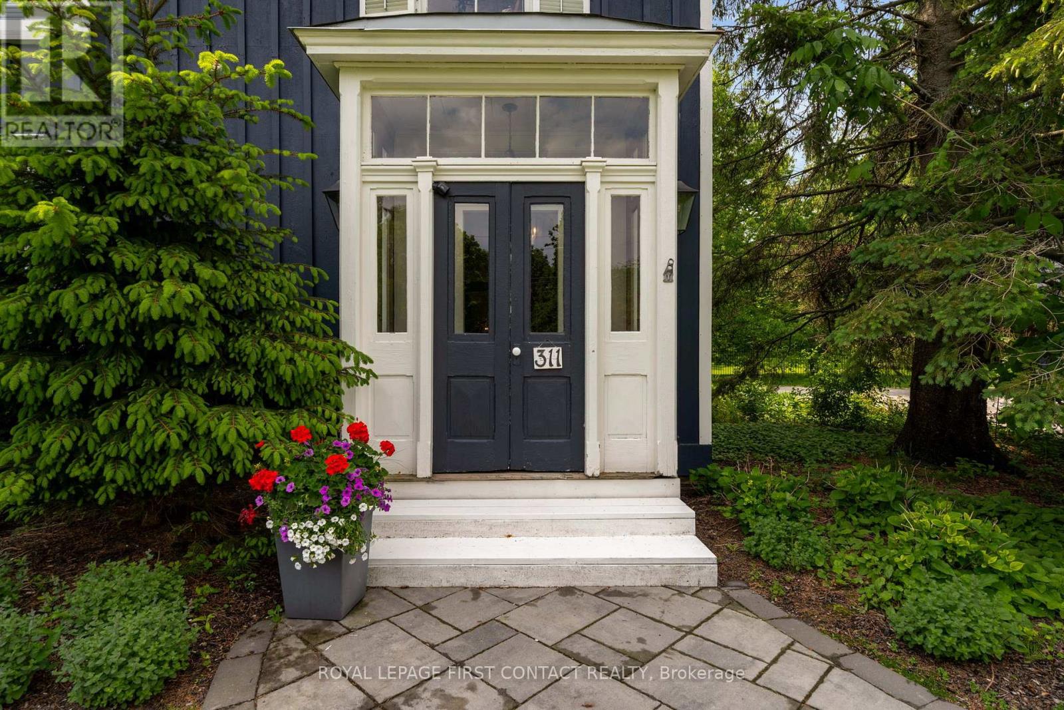
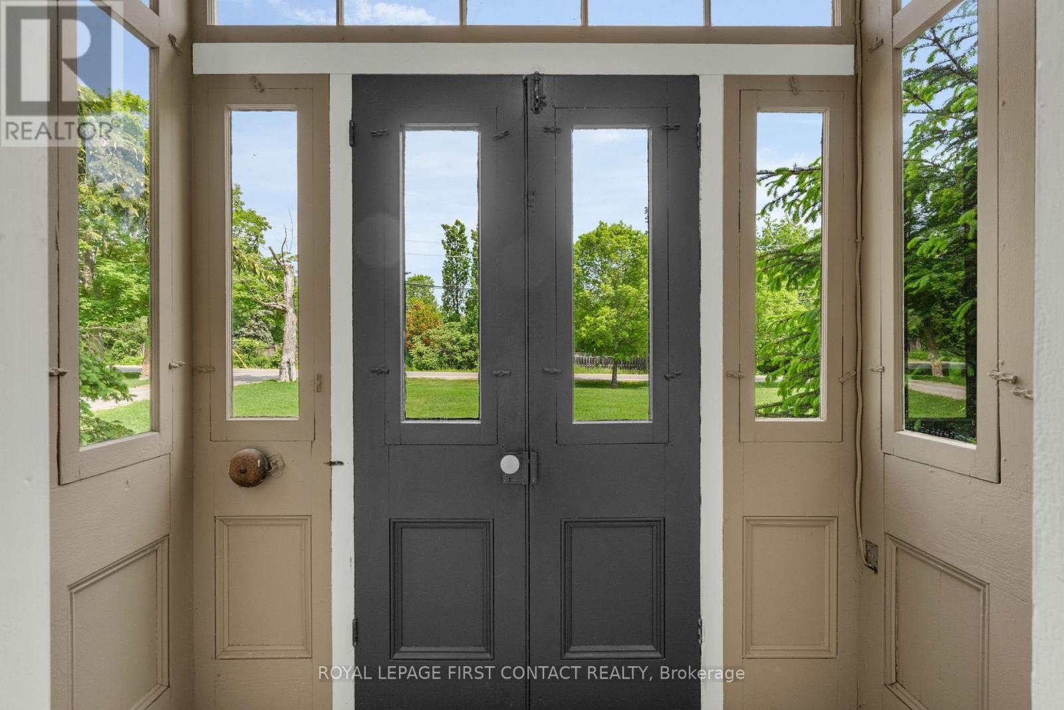
A rare find in the City of Barrie! This private, treed 1.23-acre lot backs onto Lover's Creek in the exclusive lakeside South Shore neighbourhood. Steeped in history, the home was originally built in 1860, relocated & thoughtfully restored in 1988, preserving its character while modernizing key structural components, including plumbing, HVAC, electrical & foundation. Extensive renovations continued over the years, seamlessly blending heritage charm with modern comfort. Enjoy exceptional outdoor lifestyle with the Marina & walking trails steps away, beaches along Kempenfelt Bay within easy walking distance. Barrie's downtown & GO Train station close by.Inside, the impressive front foyer showcases the craftsmanship of the original staircase, hardwood floors & 16" baseboards. The spacious family/dining area features double French doors to the rear yard, a convenient side entrance & powder room. The renovated kitchen offers custom cabinetry, stone counters, top-of-the-line built-in appliances, a large island & walk-in pantry. Open to the adjoining living spaces, it is ideal for everyday living & entertaining. The expansive living room features a gas fireplace & oversized windows overlooking peaceful forest views.Upstairs, the primary suite offers its own fireplace, walk-in closet & 5-piece semi-ensuite with new double vanity, vintage freestanding tub & large walk-in shower. The guest suite, formerly the original staff quarters, includes a private bedroom, 3-piece bath, bonus space, laundry & its own staircase to the main level.The finished basement adds a rec room, large utility/laundry room a workshop with bulkhead access to the yard. Outside, the fenced backyard offers a cottage-like setting with an expansive covered composite deck-perfect for morning coffee or summer BBQs. A long laneway leads to the oversized double garage with loft space. Additional features include a built-in deck heater, BBQ gas hookup, irrigation system & a new roof installed this year. (id:67524)
Show all description
Building Details
- ParkingTotal: 12
- Heating: Forced air
- Sewer: Sanitary sewer
Amenities & Features
- Waterfront available: No
- OpenParkingYN: No
- AttachedGarageYN: No
- GarageYN: Yes
- CarportYN: No
- PoolYN: No
- CoolingYN: Yes
- Cooling: Central air conditioning
- Total Fireplaces: 2