
1035 Southdown Road, Mississauga (Clarkson), Ontario, Canada, L5J0A2
1035 Southdown Road, Mississauga (Clarkson), Ontario, Canada, L5J0A2Rooms & Units Descr
- UnitNumber: UPH 2008
- RoomType1: Kitchen
- RoomLevel1: Flat
- RoomLength1: 6.62
- RoomWidth1: 3.53
- RoomDimensions1: 6.62 m X 3.53 m
- RoomType2: Dining room
- RoomLevel2: Flat
- RoomLength2: 6.63
- RoomWidth2: 2.97
- RoomDimensions2: 6.63 m X 2.97 m
- RoomType3: Family room
- RoomLevel3: Flat
- RoomLength3: 5.14
- RoomWidth3: 4.6
- RoomDimensions3: 5.14 m X 4.6 m
- RoomType4: Primary Bedroom
- RoomLevel4: Flat
- RoomLength4: 9.41
- RoomWidth4: 3.67
- RoomDimensions4: 9.41 m X 3.67 m
- RoomType5: Bedroom 2
- RoomLevel5: Flat
- RoomLength5: 5.81
- RoomWidth5: 4.04
- RoomDimensions5: 5.81 m X 4.04 m
- RoomType6: Bedroom 3
- RoomLevel6: Flat
- RoomLength6: 6.06
- RoomWidth6: 2.79
- RoomDimensions6: 6.06 m X 2.79 m
- RoomType7: Den
- RoomLevel7: Flat
- RoomLength7: 4.59
- RoomWidth7: 2.48
- RoomDimensions7: 4.59 m X 2.48 m
- RoomType8: Laundry room
- RoomLevel8: Flat
- RoomLength8: 1.94
- RoomWidth8: 1.68
- RoomDimensions8: 1.94 m X 1.68 m
- RoomType9: Pantry
- RoomLevel9: Flat
- RoomLength9: 1.88
- RoomWidth9: 1.69
- RoomDimensions9: 1.88 m X 1.69 m
Location Details
- City: Mississauga (Clarkson)
- Province: Ontario
Property Details
- SubdivisionName: Clarkson
Property Features
- CommunityFeatures: Pets Allowed With Restrictions
- Flooring: Hardwood
- Heating: Forced air
- HeatingFuel: Natural gas
- CoolingYN: True
- Cooling: Central air conditioning
- ParkingTotal: 2
- OpenParkingYN: False
- GarageYN: True
- AttachedGarageYN: False
- CarportYN: False
- FireplacesTotal: 1
- PoolYN: False
- ViewYN: True
- View: City view,Lake view
- WaterfrontYN: False
Basics
- BathroomsHalf: 1
- Date added: Added 3 weeks ago
- Category: Single Family
- Type: Single Family
- Bedrooms: 4
- Bathrooms: 3
- Half baths: 1
- Floors: Hardwood
- Area: 2250 - 2499 sq ft
- Lot size: 0 sq ft
- SubdivisionName: Clarkson
- View: City view, Lake view
- UnitNumber: UPH 2008
- ListOfficeName: HODGINS REALTY GROUP INC.
- MLS ID: W13725282
Miscellaneous
- AssociationFeeFrequency: Monthly
Courtesy of
- OfficeName: HODGINS REALTY GROUP INC.
- ListAOR: Toronto Regional Real Estate Board
Description
-
Description:
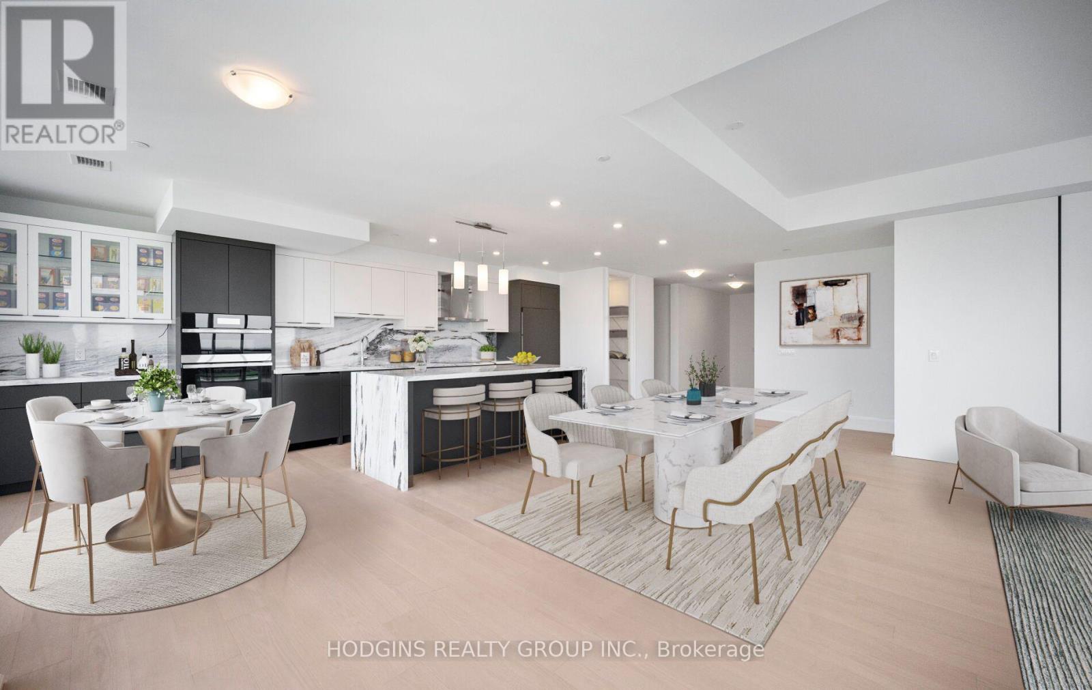
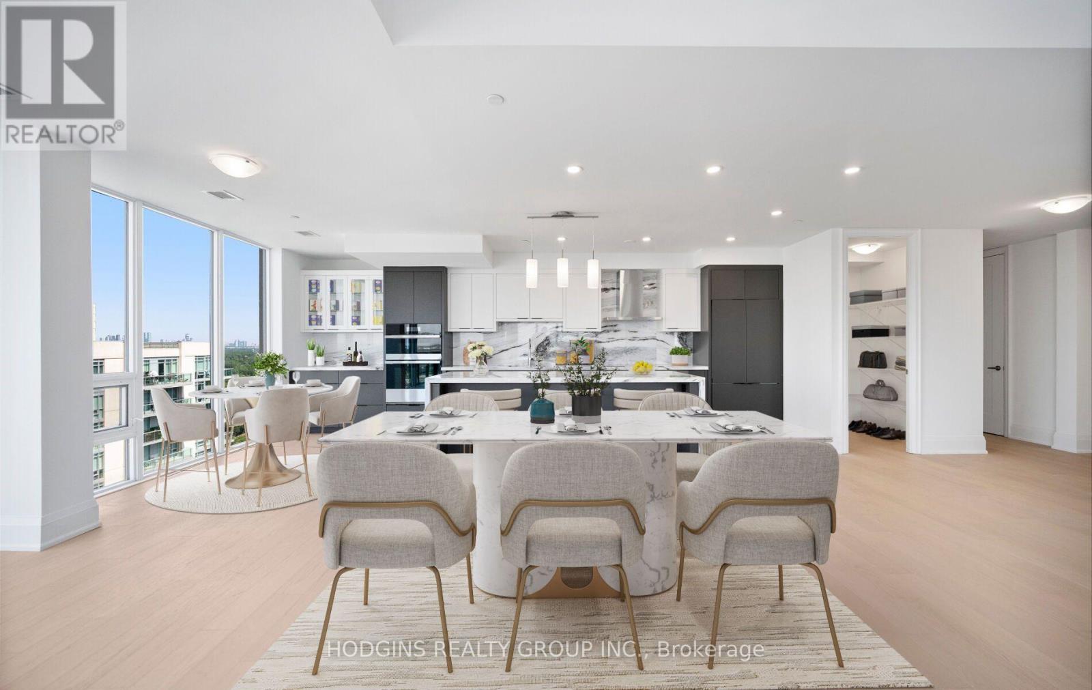
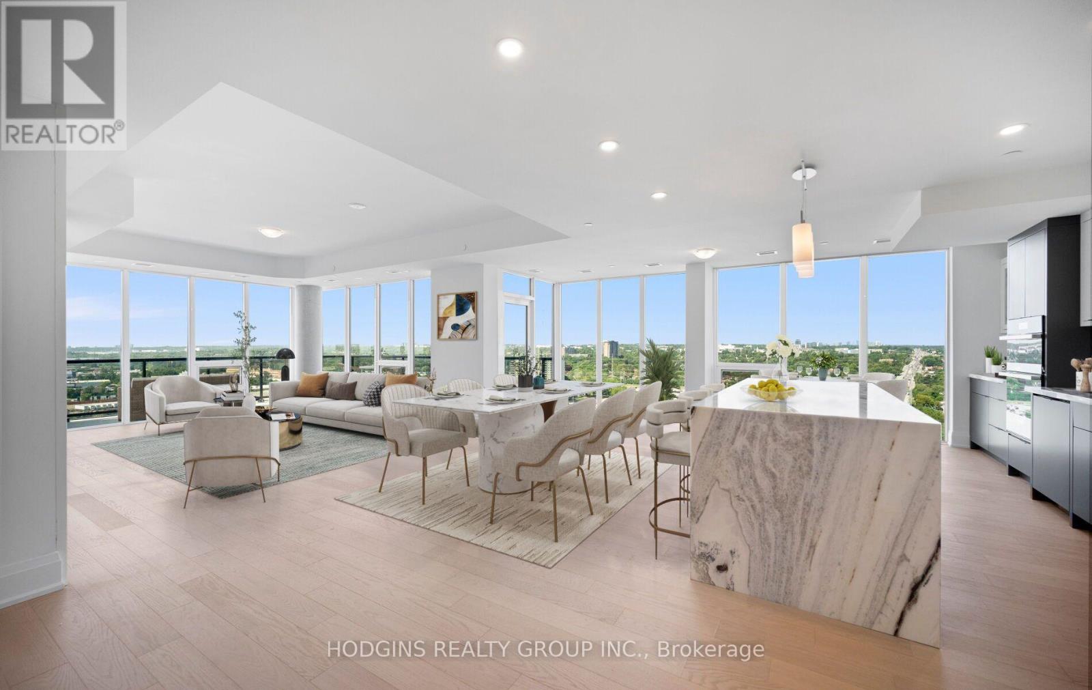
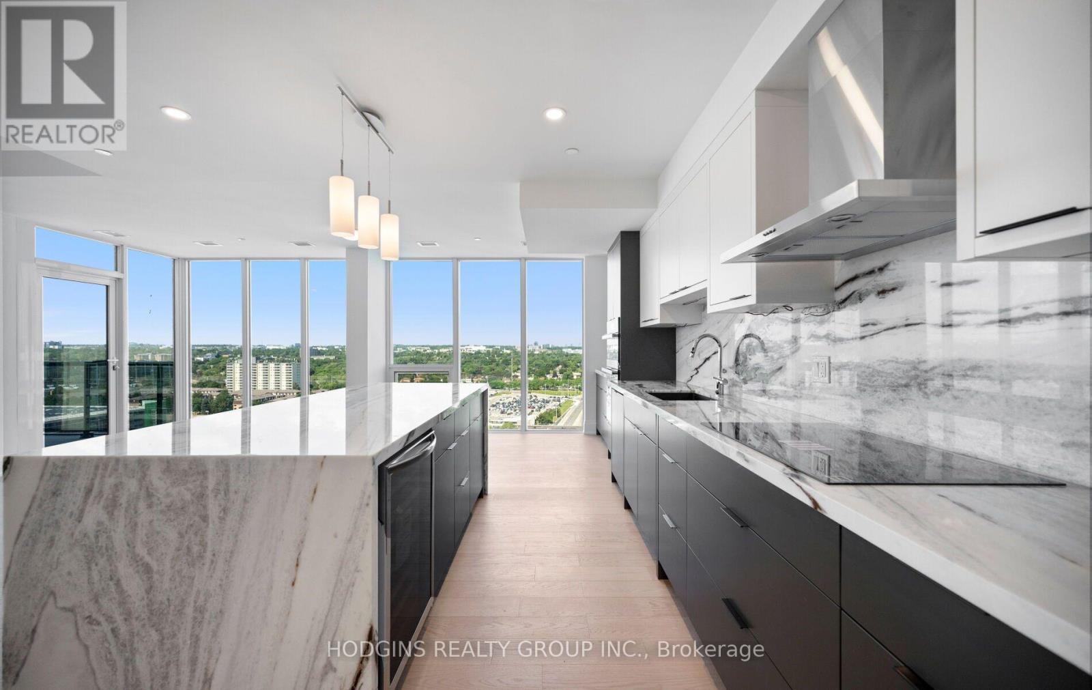
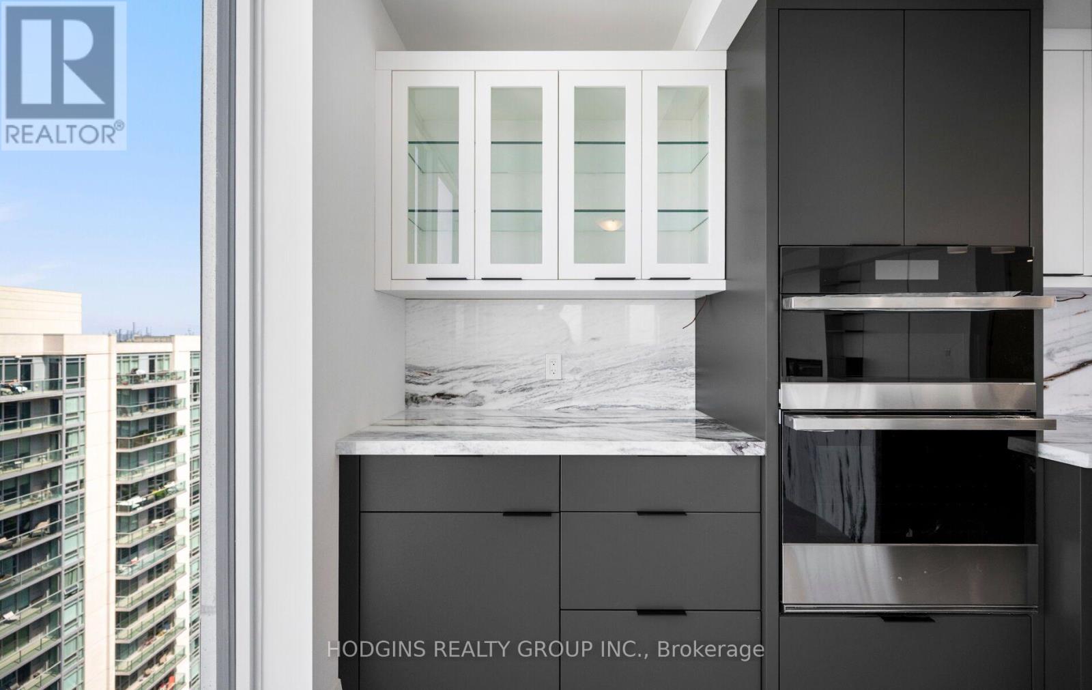
TRULY ONE-OF-A-KIND CUSTOM UPPER PENTHOUSE - TOP FLOOR OF S2! No one above you in this meticulously upgraded 2,328 sq ft penthouse + 232sqft wrap-around balcony, featuring 3 spacious bedrooms plus a versatile den/office/storage. Engineered hardwood throughout, with upgraded trim and 8' shaker doors elevating every room. Additional potlights brighten the living room, kitchen, hallways, and baths, custom cabinetry - including a built-in around the striking electric fireplace and a custom breakfast area. Impressive chef-inspired kitchen with upgraded appliances featuring matching cabinet-door covers on the oversized fridge and dishwasher, a built-in wine fridge in the island, and a fridge waterline. Quartz counters and backsplash with a waterfall edge on the island, complemented by under-cabinet valance lighting. The primary suite offers a large walk-in closet and spa-like ensuite with oversized tile and a glass shower surround. Enjoy true top-floor exclusivity with your private balconies - BBQs welcome, with gas included in maintenance fees. S2 residents enjoy a fitness retreat with sauna, indoor pool, multipurpose room, pet spa, guest suites, and 24-hour concierge, plus a rooftop patio and Sky Club lounge with stunning city and lake views. Steps to Clarkson GO, shopping, dining, and Rattray Marsh Conservation Area. (id:67524)
Show all description
Building Details
- ParkingTotal: 2
- Heating: Forced air
Amenities & Features
- Waterfront available: No
- OpenParkingYN: No
- AttachedGarageYN: No
- GarageYN: Yes
- CarportYN: No
- PoolYN: No
- CoolingYN: Yes
- CommunityFeatures: Pets Allowed With Restrictions
- Cooling: Central air conditioning
- Total Fireplaces: 1