
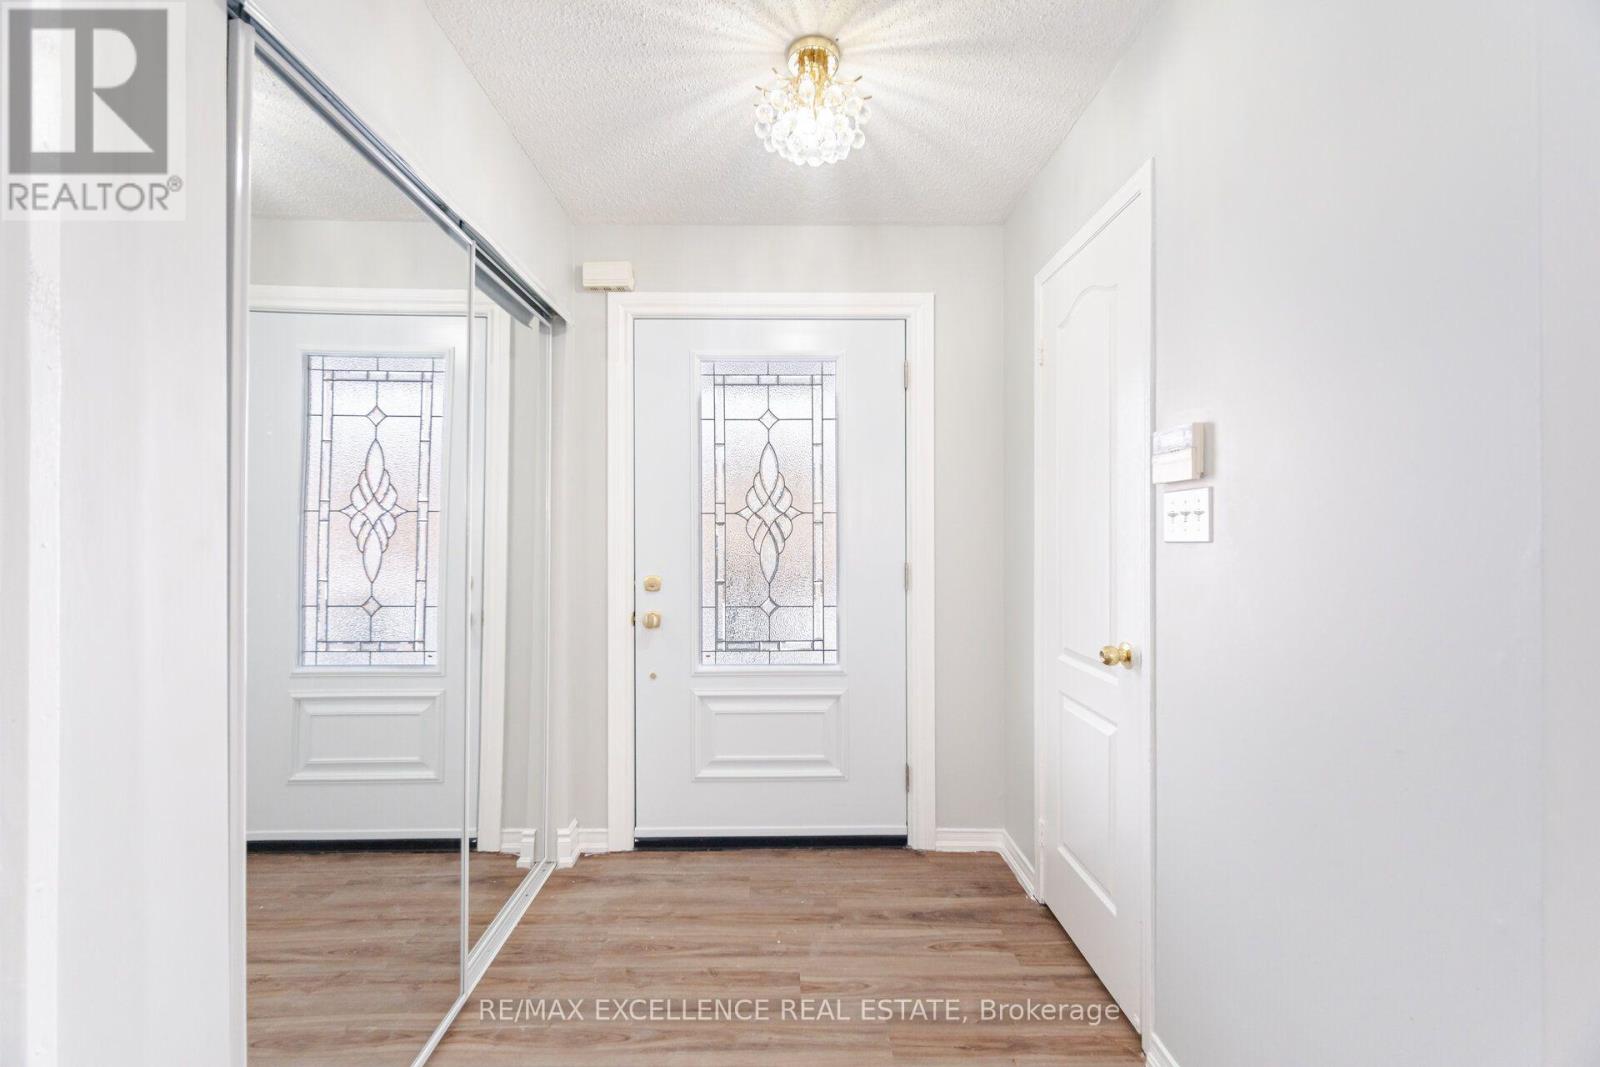
9 Continental Road, Brampton (Fletcher's Meadow), Ontario, Canada, L7A2H4
9 Continental Road, Brampton (Fletcher's Meadow), Ontario, Canada, L7A2H4Rooms & Units Descr
- RoomType1: Primary Bedroom
- RoomLevel1: Second level
- RoomLength1: 6.4
- RoomWidth1: 3.96
- RoomDimensions1: 6.4 m X 3.96 m
- RoomType2: Bedroom 2
- RoomLevel2: Second level
- RoomLength2: 2.94
- RoomWidth2: 3.96
- RoomDimensions2: 2.94 m X 3.96 m
- RoomType3: Bedroom 3
- RoomLevel3: Second level
- RoomLength3: 3.86
- RoomWidth3: 5.18
- RoomDimensions3: 3.86 m X 5.18 m
- RoomType4: Bedroom 4
- RoomLevel4: Second level
- RoomLength4: 3.91
- RoomWidth4: 4.77
- RoomDimensions4: 3.91 m X 4.77 m
- RoomType5: Family room
- RoomLevel5: Main level
- RoomLength5: 4.26
- RoomWidth5: 3.04
- RoomDimensions5: 4.26 m X 3.04 m
- RoomType6: Dining room
- RoomLevel6: Main level
- RoomLength6: 4.87
- RoomWidth6: 3.35
- RoomDimensions6: 4.87 m X 3.35 m
- RoomType7: Kitchen
- RoomLevel7: Main level
- RoomLength7: 4.41
- RoomWidth7: 4.72
- RoomDimensions7: 4.41 m X 4.72 m
- RoomType8: Eating area
- RoomLevel8: Main level
- RoomLength8: 2.89
- RoomWidth8: 1.52
- RoomDimensions8: 2.89 m X 1.52 m
- RoomType9: Living room
- RoomLevel9: Main level
- RoomLength9: 3.35
- RoomWidth9: 3.35
- RoomDimensions9: 3.35 m X 3.35 m
Location Details
- City: Brampton (Fletcher's Meadow)
- Province: Ontario
Property Details
- SubdivisionName: Fletcher's Meadow
- Levels: 2
- FrontageLength: 51 ft ,4 in
- Lease: 3499.00
- LeaseFrequency: Monthly
- LeaseTerm: Monthly
Property Features
- Heating: Forced air
- HeatingFuel: Natural gas
- CoolingYN: True
- Cooling: Central air conditioning
- ParkingTotal: 3
- OpenParkingYN: False
- GarageYN: True
- AttachedGarageYN: False
- CarportYN: False
- FireplacesTotal: 0
- PoolYN: False
- ViewYN: False
- WaterfrontYN: False
- Sewer: Sanitary sewer
Basics
- BathroomsHalf: 1
- Date added: Added 3 weeks ago
- Category: Single Family
- Type: Single Family
- Bedrooms: 4
- Bathrooms: 3
- Half baths: 1
- Area: 2000 - 2500 sq ft
- Lot size: 0 sq ft
- SubdivisionName: Fletcher's Meadow
- ListOfficeName: RE/MAX EXCELLENCE REAL ESTATE
- MLS ID: W13781528
Courtesy of
- OfficeName: RE/MAX EXCELLENCE REAL ESTATE
- ListAOR: Toronto Regional Real Estate Board
Description
-
Description:
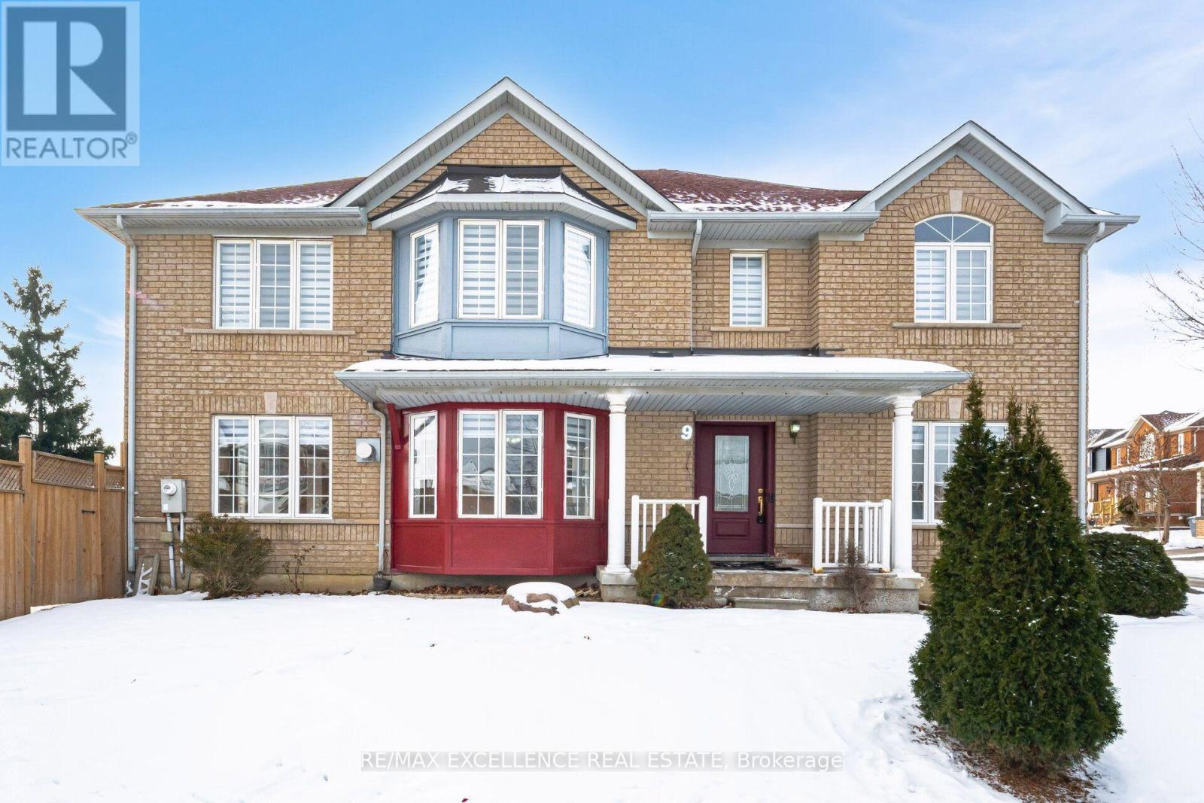
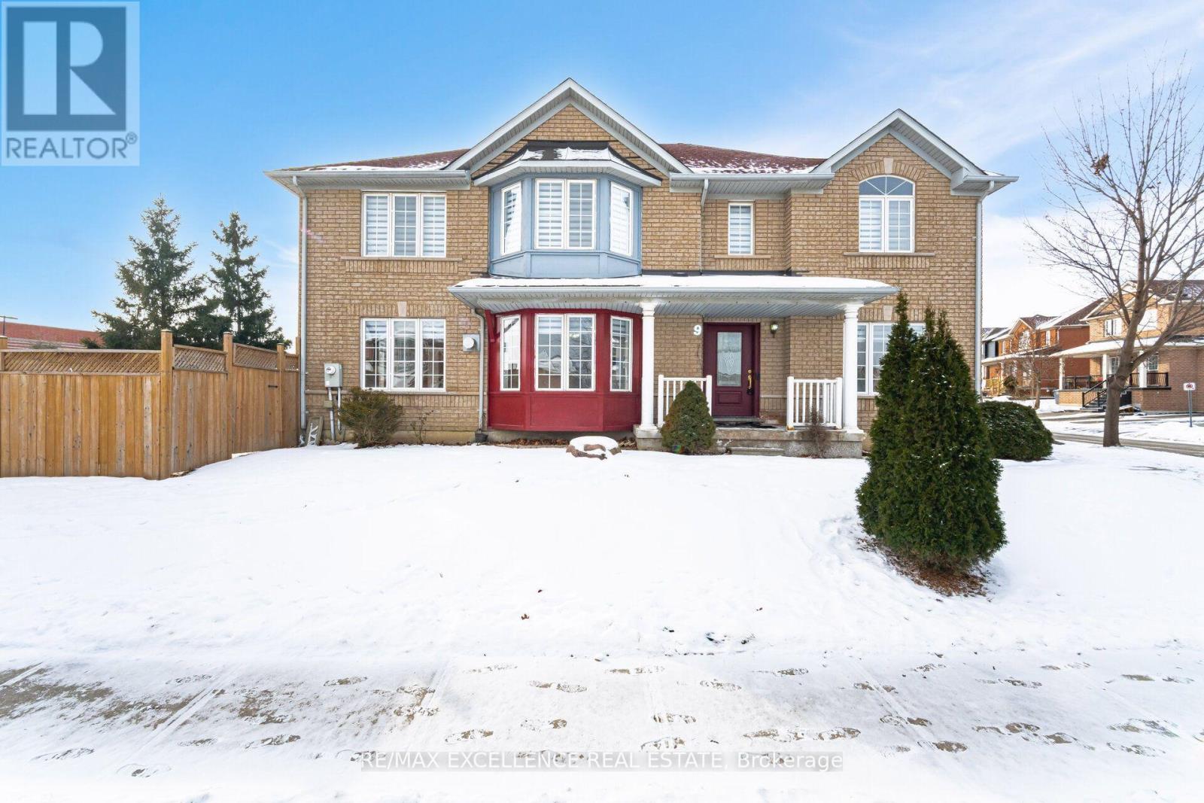
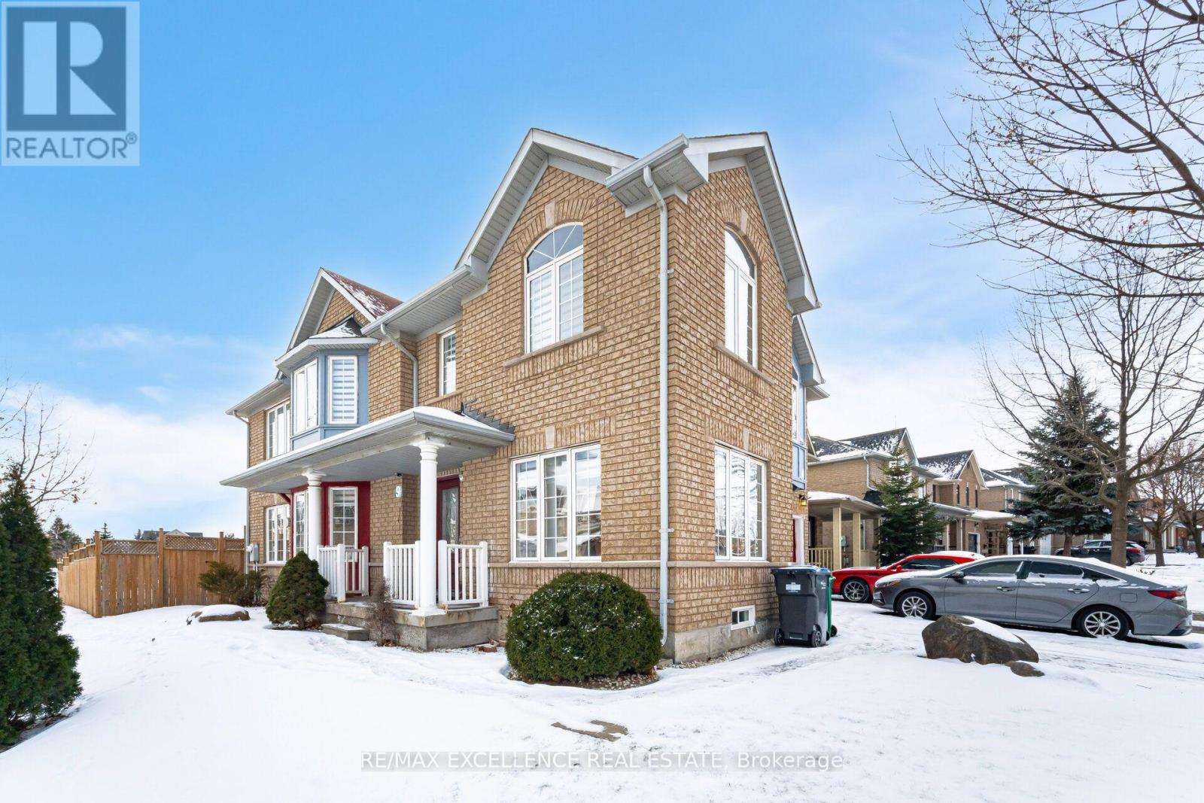
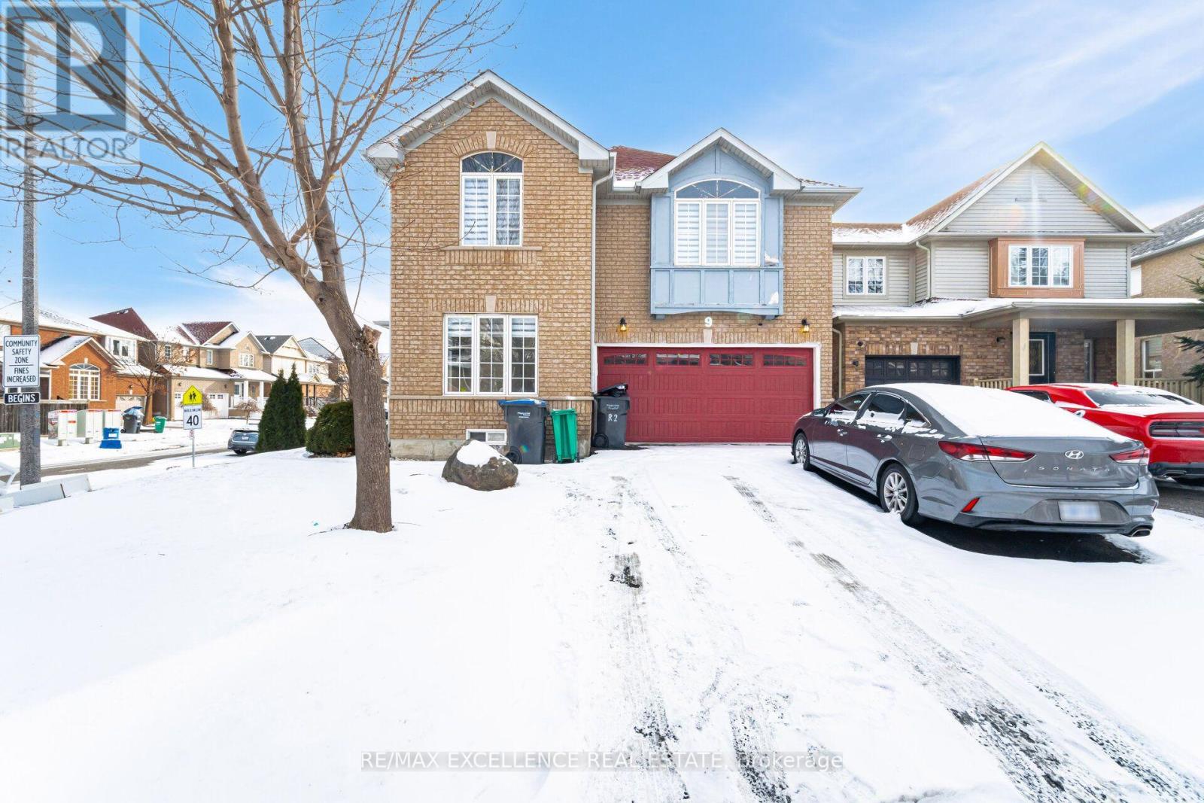
Welcome to a luxurious home in Brampton's most sought-after neighborhood. This 4-bedroom,2.5-bathroom master piece surpasses the expectations of discerning home owners. The property is sitting on a corner lot with a lot of daylight throughout the day. With nice flooring and elegant oak stairs, the house boasts a stylish design with a separate Family Room. The upgraded open-concept kitchen is perfect for culinary enthusiasts, featuring quartz countertops, upgraded cabinets, a stylish backsplash, and top-of-the-line stainless steel appliances. The spacious Living Room is cozy for relaxation. The master bedroom is a serene retreat with a walk-in closet and a luxurious ensuite bathroom. Conveniently located, this home is close to all amenities. A+ TENANTS ONLY. (id:67524)
Show all description
Building Details
- ParkingTotal: 3
- Heating: Forced air
- Sewer: Sanitary sewer
Amenities & Features
- Waterfront available: No
- OpenParkingYN: No
- AttachedGarageYN: No
- GarageYN: Yes
- CarportYN: No
- PoolYN: No
- CoolingYN: Yes
- Cooling: Central air conditioning
- Total Fireplaces: 0