
148 Mountbatten Road, Vaughan (Beverley Glen), Ontario, Canada, L4J7W2
148 Mountbatten Road, Vaughan (Beverley Glen), Ontario, Canada, L4J7W2Rooms & Units Descr
- RoomType1: Primary Bedroom
- RoomLevel1: Second level
- RoomLength1: 6.5
- RoomWidth1: 3.36
- RoomDimensions1: 6.5 m X 3.36 m
- RoomType2: Bedroom 2
- RoomLevel2: Second level
- RoomLength2: 3.97
- RoomWidth2: 3.05
- RoomDimensions2: 3.97 m X 3.05 m
- RoomType3: Bedroom 3
- RoomLevel3: Second level
- RoomLength3: 4.27
- RoomWidth3: 3.36
- RoomDimensions3: 4.27 m X 3.36 m
- RoomType4: Bedroom 4
- RoomLevel4: Second level
- RoomLength4: 3.3
- RoomWidth4: 3.05
- RoomDimensions4: 3.3 m X 3.05 m
- RoomType5: Media
- RoomLevel5: Basement
- RoomLength5: 4.67
- RoomWidth5: 3.12
- RoomDimensions5: 4.67 m X 3.12 m
- RoomType6: Recreational, Games room
- RoomLevel6: Basement
- RoomLength6: 10.41
- RoomWidth6: 4.72
- RoomDimensions6: 10.41 m X 4.72 m
- RoomType7: Bedroom 5
- RoomLevel7: Basement
- RoomLength7: 3.84
- RoomWidth7: 3.2
- RoomDimensions7: 3.84 m X 3.2 m
- RoomType8: Living room
- RoomLevel8: Main level
- RoomLength8: 5.19
- RoomWidth8: 3.36
- RoomDimensions8: 5.19 m X 3.36 m
- RoomType9: Dining room
- RoomLevel9: Main level
- RoomLength9: 3.36
- RoomWidth9: 3.05
- RoomDimensions9: 3.36 m X 3.05 m
- RoomType10: Family room
- RoomLevel10: Main level
- RoomLength10: 4.58
- RoomWidth10: 3.45
- RoomDimensions10: 4.58 m X 3.45 m
- RoomType11: Kitchen
- RoomLevel11: Main level
- RoomLength11: 5.19
- RoomWidth11: 5.03
- RoomDimensions11: 5.19 m X 5.03 m
- RoomType12: Office
- RoomLevel12: Main level
- RoomLength12: 3.3
- RoomWidth12: 3.05
- RoomDimensions12: 3.3 m X 3.05 m
Location Details
- City: Vaughan (Beverley Glen)
- Province: Ontario
Property Details
- SubdivisionName: Beverley Glen
- Levels: 2
- FrontageLength: 45 ft ,10 in
Property Features
- LotFeatures: Landscaped
- Flooring: Hardwood,Carpeted
- Heating: Forced air
- HeatingFuel: Natural gas
- CoolingYN: True
- Cooling: Central air conditioning
- ParkingTotal: 6
- OpenParkingYN: False
- GarageYN: True
- AttachedGarageYN: True
- CarportYN: False
- FireplacesTotal: 1
- PoolYN: False
- ViewYN: False
- WaterfrontYN: False
- Sewer: Sanitary sewer
Basics
- BathroomsHalf: 1
- Date added: Added 3 weeks ago
- Category: Single Family
- Type: Single Family
- Bedrooms: 5
- Bathrooms: 4
- Half baths: 1
- Floors: Hardwood,Carpeted
- Area: 2500 - 3000 sq ft
- Lot size: 0 sq ft
- SubdivisionName: Beverley Glen
- ListOfficeName: SUTTON GROUP-ADMIRAL REALTY INC.
- MLS ID: N13536664
Courtesy of
- OfficeName: SUTTON GROUP-ADMIRAL REALTY INC.
- ListAOR: Toronto Regional Real Estate Board
Description
-
Description:
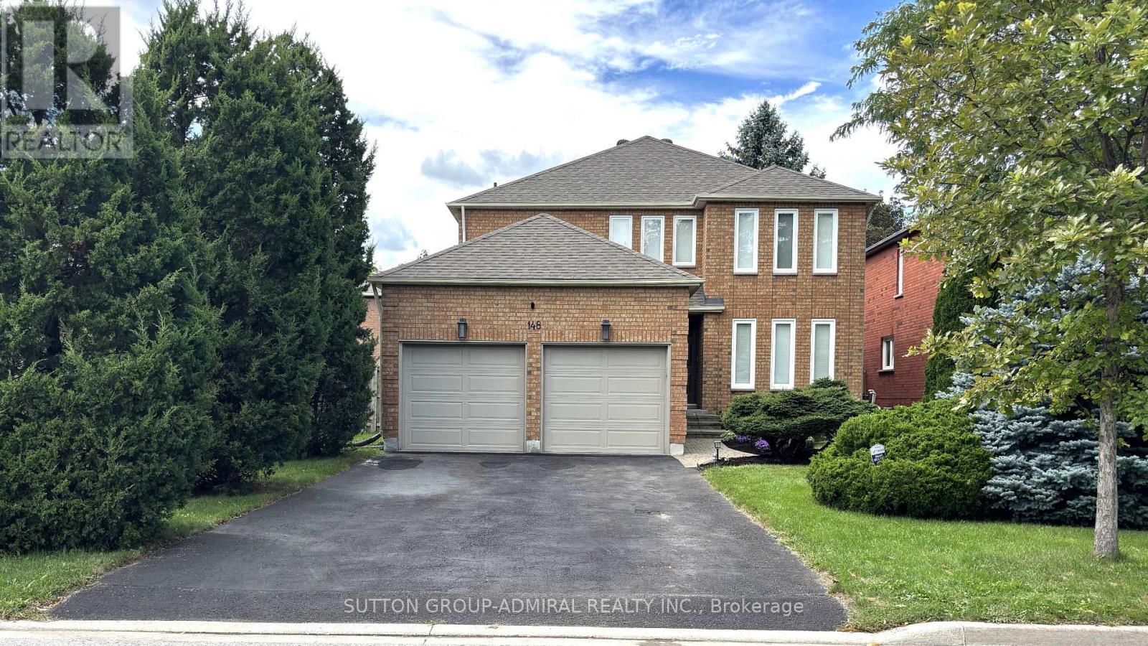
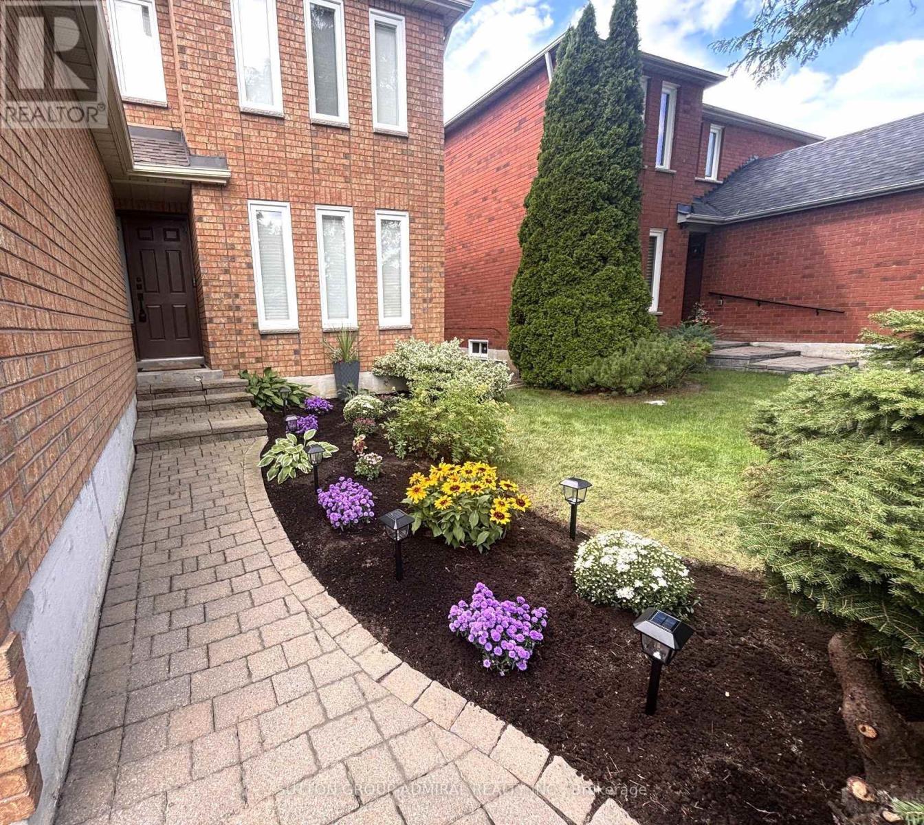
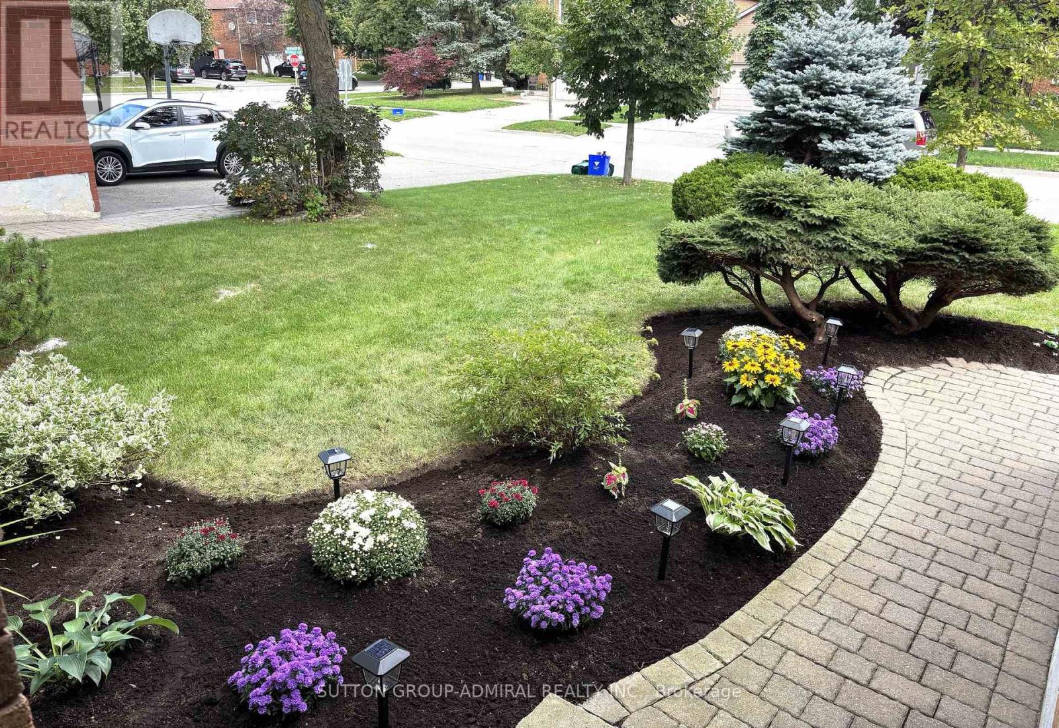
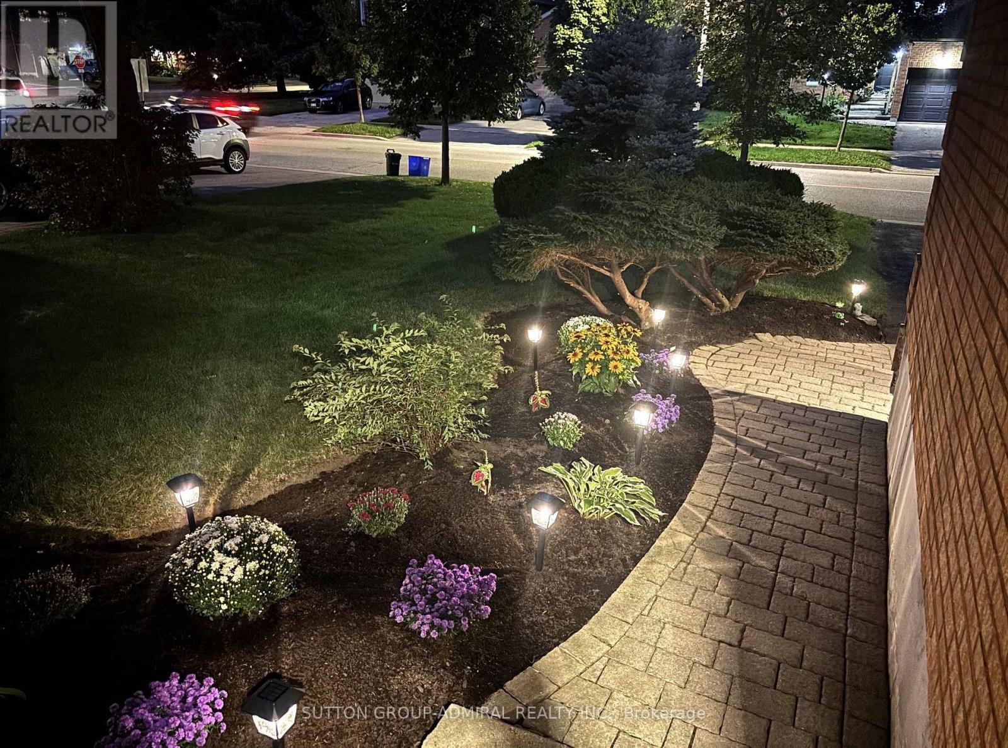
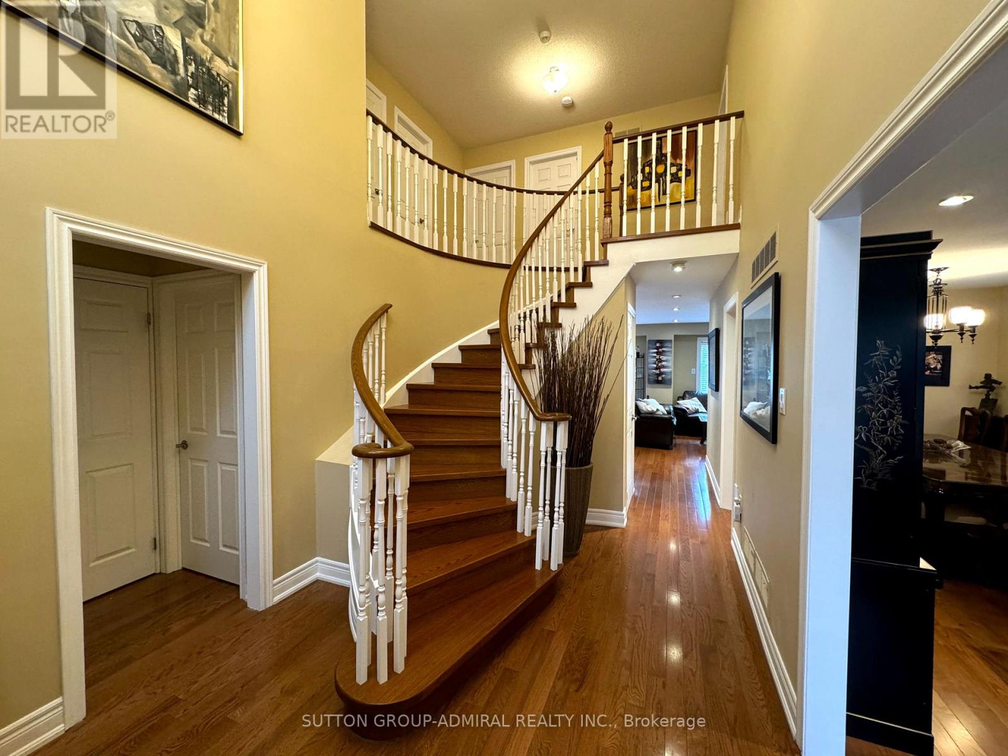
Charming & Spacious Sun-Filled Family Home In The Much Desired Wilshire/Westmount Neighbourhood Greets You With A Grand Foyer & Circular Oak Staircase; Approximately 3500 Square Feet Of Living Space Boasting Large Principal Rooms That Include; 4 +1 Bedrooms; 4 Bathrooms; Stunning Kitchen With Breakfast Room & Walk-Out To Deck, Open Concept Family Room With Wood Burning Fireplace; Separate Living Room Combined With Dining Room; Separate Office, Main Floor Laundry With Garage Access ; Professionally Finished Basement With Media Area, Office Nook and Bedroom, Double Car Garage With Interlock Walkway; Professional Landscaping Front & Back With Fully Fenced Yard; Close To All Amenities Including; Parks, Top Ranking Schools, Places of Worship, Community Centre, Shopping and Transit. (id:67524)
Show all description
Building Details
- ParkingTotal: 6
- Heating: Forced air
- Sewer: Sanitary sewer
Amenities & Features
- Waterfront available: No
- OpenParkingYN: No
- AttachedGarageYN: Yes
- GarageYN: Yes
- CarportYN: No
- PoolYN: No
- CoolingYN: Yes
- Cooling: Central air conditioning
- Total Fireplaces: 1