
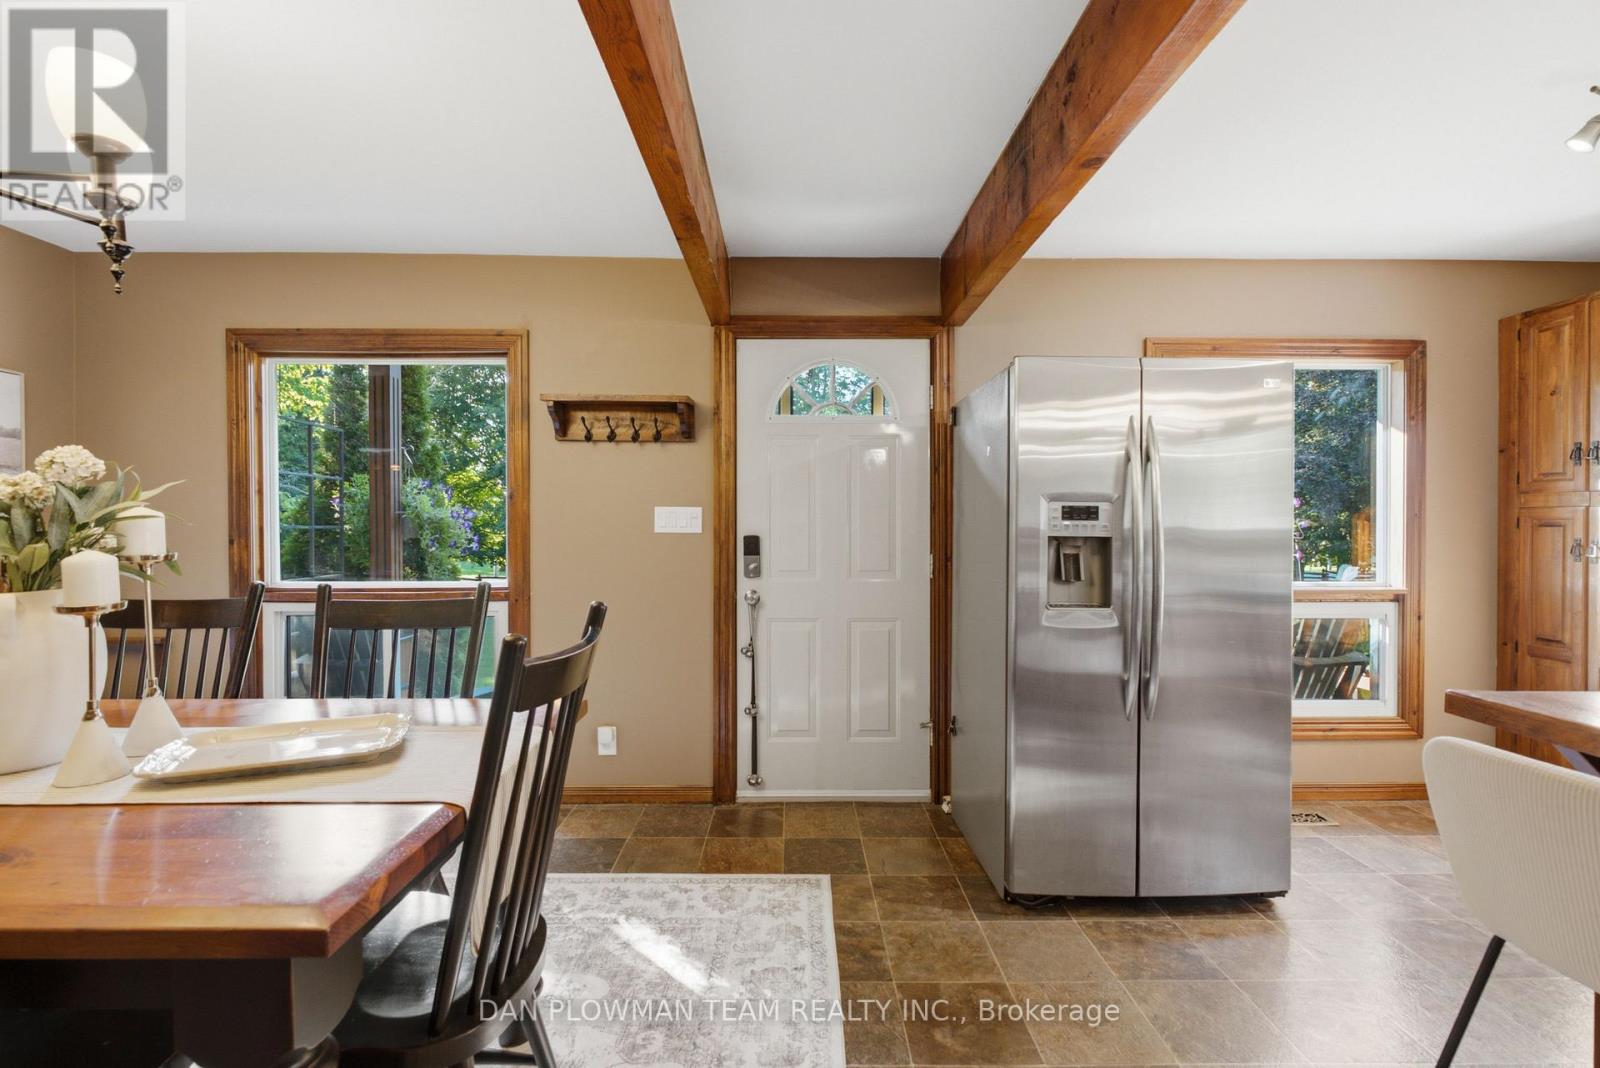
9 Valley Road, Cavan Monaghan (Cavan-Monaghan), Ontario, Canada, L0A1G0
9 Valley Road, Cavan Monaghan (Cavan-Monaghan), Ontario, Canada, L0A1G0Rooms & Units Descr
- RoomType1: Primary Bedroom
- RoomLevel1: Second level
- RoomLength1: 4.41
- RoomWidth1: 2.99
- RoomDimensions1: 4.41 m X 2.99 m
- RoomType2: Bedroom 2
- RoomLevel2: Second level
- RoomLength2: 3.69
- RoomWidth2: 2.65
- RoomDimensions2: 3.69 m X 2.65 m
- RoomType3: Kitchen
- RoomLevel3: Main level
- RoomLength3: 4.62
- RoomWidth3: 3.09
- RoomDimensions3: 4.62 m X 3.09 m
- RoomType4: Dining room
- RoomLevel4: Main level
- RoomLength4: 4.48
- RoomWidth4: 3.9
- RoomDimensions4: 4.48 m X 3.9 m
- RoomType5: Living room
- RoomLevel5: Main level
- RoomLength5: 7.1
- RoomWidth5: 5.22
- RoomDimensions5: 7.1 m X 5.22 m
- RoomType6: Family room
- RoomLevel6: Main level
- RoomLength6: 7.16
- RoomWidth6: 2.87
- RoomDimensions6: 7.16 m X 2.87 m
- RoomType7: Bedroom
- RoomLevel7: Main level
- RoomLength7: 2.67
- RoomWidth7: 3.28
- RoomDimensions7: 2.67 m X 3.28 m
Location Details
- City: Cavan Monaghan (Cavan-Monaghan)
- Province: Ontario
Property Details
- SubdivisionName: Cavan-Monaghan
- Levels: 1.5
- FrontageLength: 200 ft
Property Features
- Flooring: Tile,Laminate,Carpeted
- Heating: Forced air
- HeatingFuel: Natural gas
- CoolingYN: True
- Cooling: Central air conditioning
- ParkingTotal: 12
- OpenParkingYN: False
- GarageYN: True
- AttachedGarageYN: False
- CarportYN: False
- FireplacesTotal: 0
- PoolYN: False
- ViewYN: False
- WaterfrontYN: False
- Sewer: Septic System
Basics
- BathroomsHalf: 1
- Date added: Added 1 week ago
- Category: Single Family
- Type: Single Family
- Bedrooms: 3
- Bathrooms: 2
- Half baths: 1
- Floors: Tile,Laminate,Carpeted
- Area: 1500 - 2000 sq ft
- Lot size: 0 sq ft
- SubdivisionName: Cavan-Monaghan
- ListOfficeName: DAN PLOWMAN TEAM REALTY INC.
- MLS ID: X13769418
Courtesy of
- OfficeName: DAN PLOWMAN TEAM REALTY INC.
- ListAOR: Toronto Regional Real Estate Board
Description
-
Description:
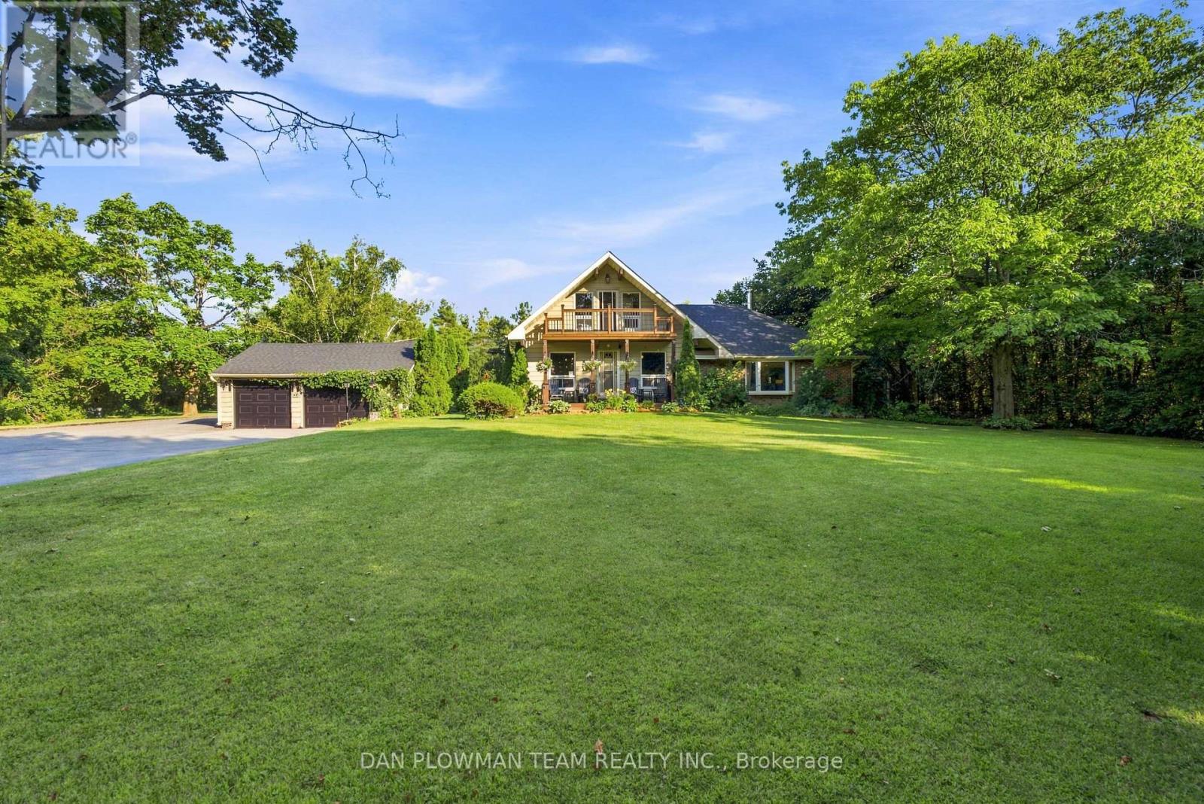
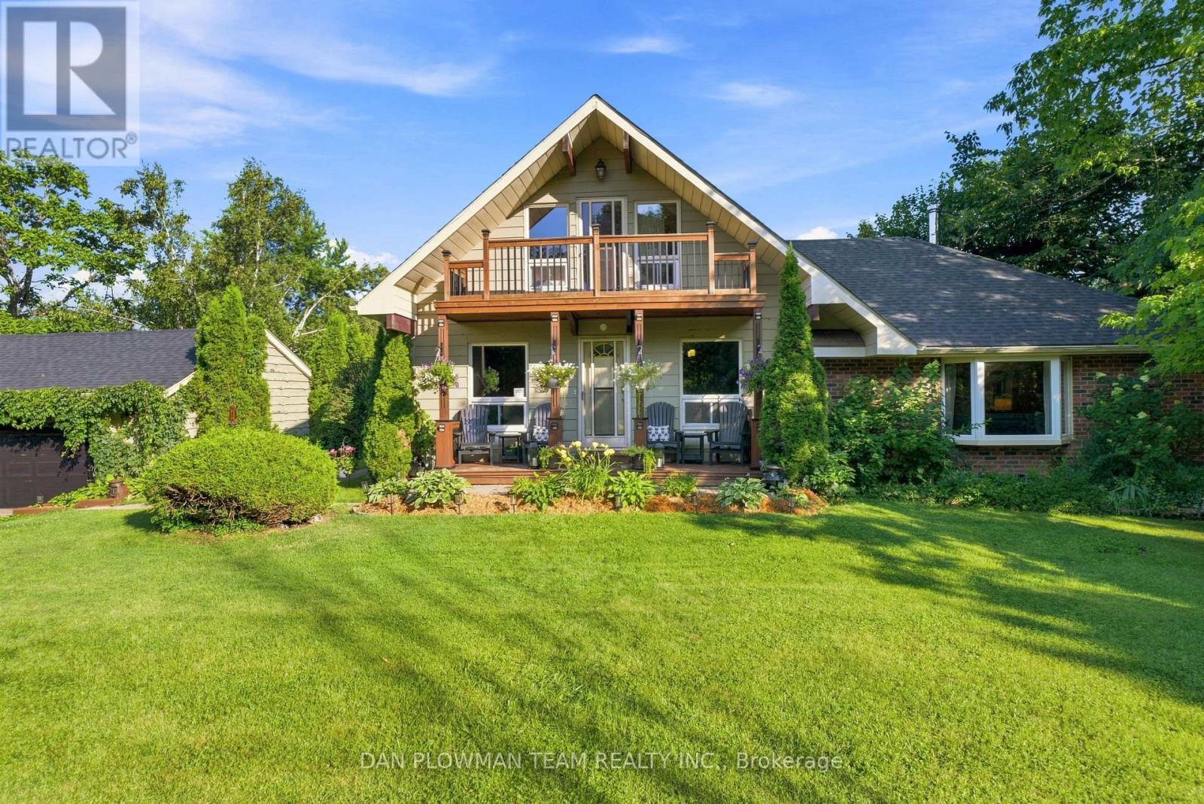
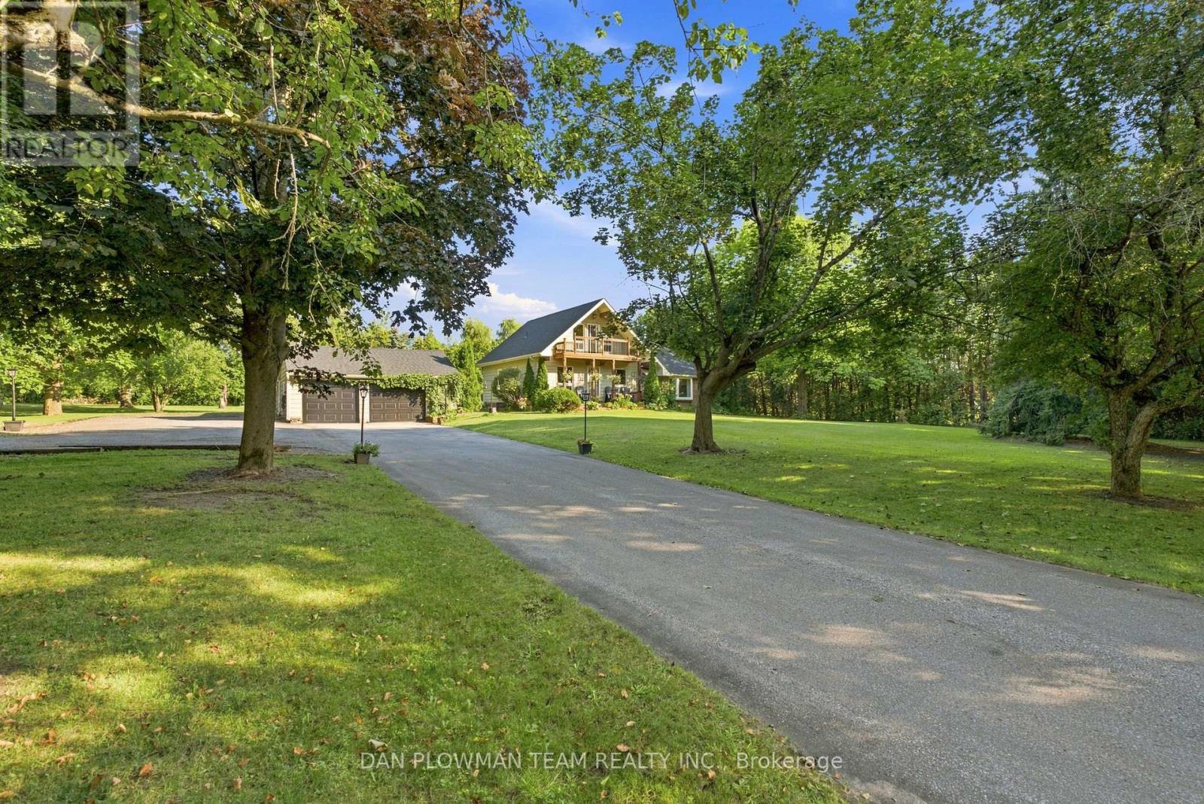
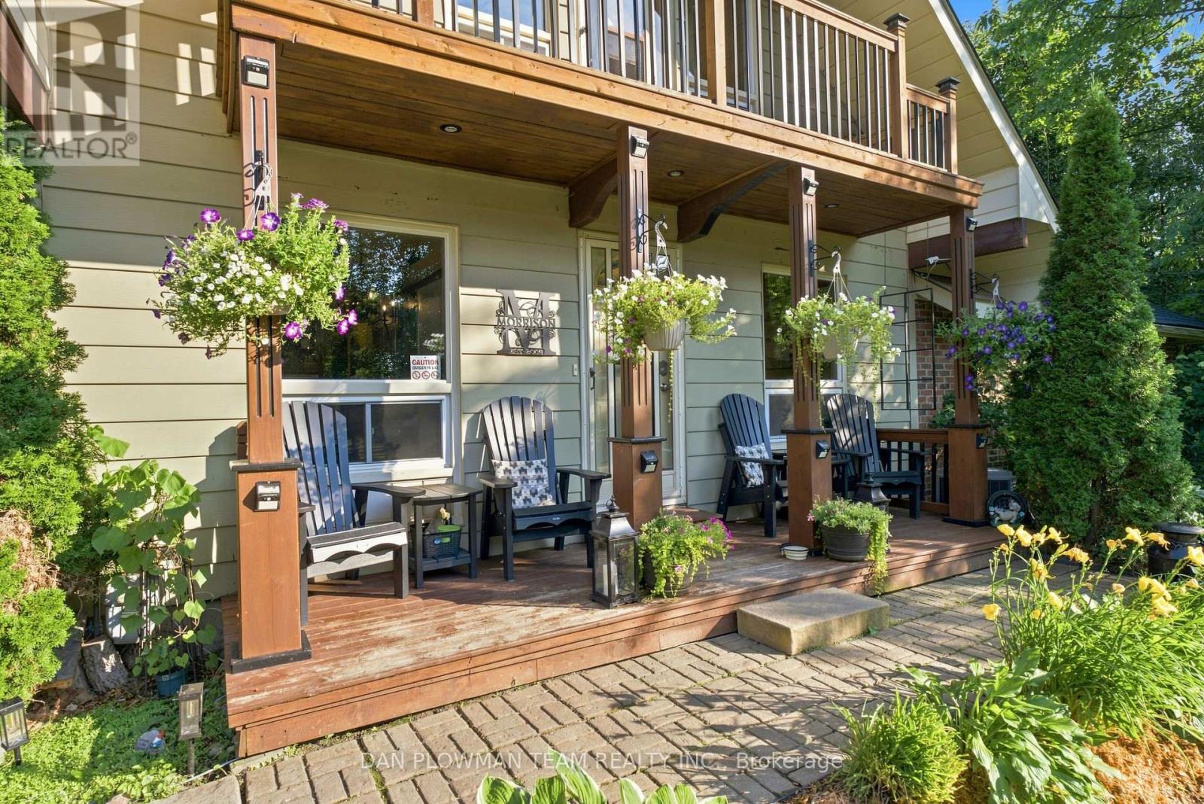
Escape To Your Own Private Retreat On 1.36 Acres While Enjoying The Convenience Of Being Just 2 Minutes From Highway 115, Making Commuting A Breeze. This Unique Property Offers The Perfect Blend Of Privacy, Space, And Functionality. The Home Features 3 Bedrooms, Including A Convenient Main Floor Bedroom, A Spacious Eat-In Kitchen With A Dedicated Dining Area, And Both A Sunken Living Room And A Sunken Family Room, Creating Warm And Inviting Spaces For Everyday Living And Entertaining. Multiple Walkouts Provide Seamless Access To The Outdoors, Where You'll Find A Large Deck That's Perfect For Hosting Family And Friends While Taking In The Peaceful Surroundings.For Hobbyists, Car Enthusiasts, Or Those In Need Of Extra Workspace, The Property Includes A Detached 2-Car Garage Plus A Third Bay Ideal For A Small Vehicle, Workshop, Storage, Or Recreational Equipment. The Garage Is Also Equipped With An Additional Furnace, Allowing For Comfortable Year-Round Use. Offering The Tranquility Of Country Living With Exceptional Commuter Access, This Property Is A Rare Opportunity To Enjoy Space, Versatility, And Convenience All In One. (id:67524)
Show all description
Building Details
- ParkingTotal: 12
- Heating: Forced air
- Sewer: Septic System
Amenities & Features
- Waterfront available: No
- OpenParkingYN: No
- AttachedGarageYN: No
- GarageYN: Yes
- CarportYN: No
- PoolYN: No
- CoolingYN: Yes
- Cooling: Central air conditioning
- Total Fireplaces: 0