
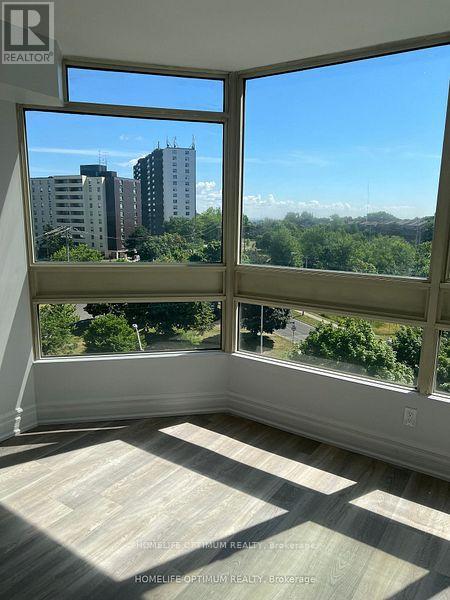
3231 Eglinton Avenue, Toronto (Eglinton East), Ontario, Canada, M1J3N5
3231 Eglinton Avenue, Toronto (Eglinton East), Ontario, Canada, M1J3N5
$2,400per month
Request info
Rooms & Units Descr
- UnitNumber: 701B
- RoomType1: Living room
- RoomLevel1: Main level
- RoomLength1: 6.4
- RoomWidth1: 3.16
- RoomDimensions1: 6.4 m X 3.16 m
- RoomType2: Kitchen
- RoomLevel2: Main level
- RoomLength2: 2.01
- RoomWidth2: 2.2
- RoomDimensions2: 2.01 m X 2.2 m
- RoomType3: Solarium
- RoomLevel3: Main level
- RoomLength3: 2.78
- RoomWidth3: 2.47
- RoomDimensions3: 2.78 m X 2.47 m
- RoomType4: Primary Bedroom
- RoomLevel4: Main level
- RoomLength4: 3.01
- RoomWidth4: 2.2
- RoomDimensions4: 3.01 m X 2.2 m
- RoomType5: Bathroom
- RoomLevel5: Main level
- RoomLength5: 2.78
- RoomWidth5: 2.47
- RoomDimensions5: 2.78 m X 2.47 m
- RoomType6: Laundry room
- RoomLevel6: Main level
- RoomLength6: 1.78
- RoomWidth6: 1
- RoomDimensions6: 1.78 m X 1 m
Location Details
- City: Toronto (Eglinton East)
- Province: Ontario
Property Details
- SubdivisionName: Eglinton East
- Lease: 2400.00
- LeaseFrequency: Monthly
- LeaseTerm: Monthly
Property Features
- CommunityFeatures: Pets not Allowed
- Flooring: Laminate
- Heating: Forced air
- HeatingFuel: Natural gas
- CoolingYN: True
- Cooling: Central air conditioning
- ParkingTotal: 1
- OpenParkingYN: False
- GarageYN: True
- AttachedGarageYN: False
- CarportYN: False
- FireplacesTotal: 0
- PoolYN: False
- ViewYN: False
- WaterfrontYN: False
Basics
- Date added: Added 3 weeks ago
- Category: Single Family
- Type: Single Family
- Bedrooms: 1
- Bathrooms: 1
- Floors: Laminate
- Area: 700 - 799 sq ft
- Lot size: 0 sq ft
- SubdivisionName: Eglinton East
- UnitNumber: 701B
- ListOfficeName: HOMELIFE OPTIMUM REALTY
- MLS ID: E13783156
Courtesy of
- OfficeName: HOMELIFE OPTIMUM REALTY
- ListAOR: Toronto Regional Real Estate Board
Description
-
Description:
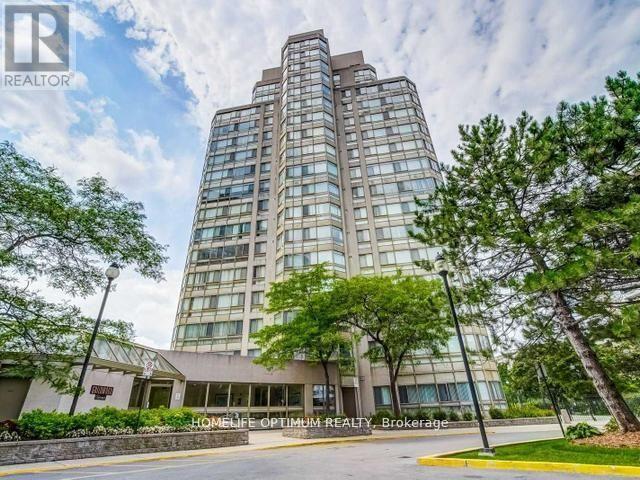
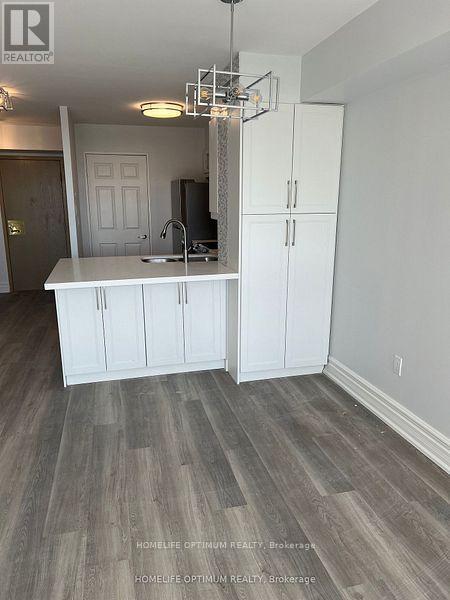
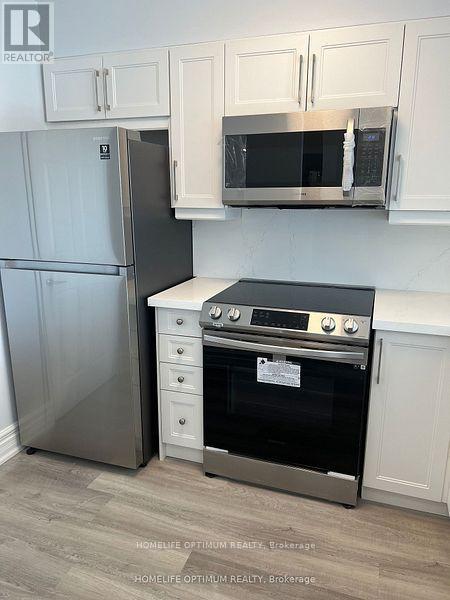
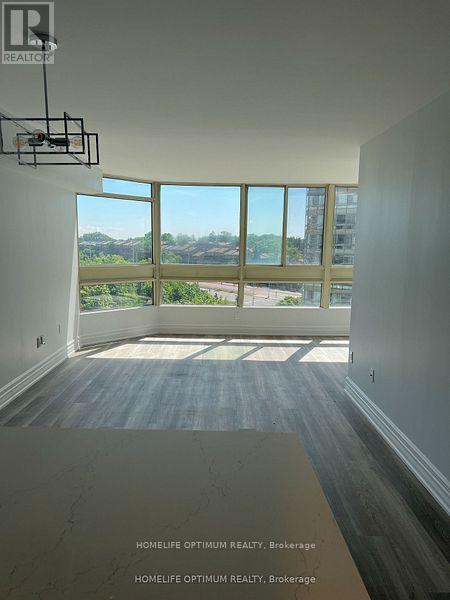
Unbelievable Views. Bright Sunny Open Concept 1+ Solarium. Extremely Spacious. Renovated 3 years ago. Including new laminate, new kitchen cupboards and appliances, Paint, 4 Piece Bathroom With Porcelain Tile. Windows recently replaced. Convenient Parking . Building amenities include squash, billiards, library, sauna, BBQ area, party room and pool. Fantastic Location Close To Shopping, TTC And Walking Distance To The Lake And Trails. Easy Access To Downtown and highway. (id:67524)
Show all description
Building Details
- ParkingTotal: 1
- Heating: Forced air
Amenities & Features
- Waterfront available: No
- OpenParkingYN: No
- AttachedGarageYN: No
- GarageYN: Yes
- CarportYN: No
- PoolYN: No
- CoolingYN: Yes
- CommunityFeatures: Pets not Allowed
- Cooling: Central air conditioning
- Total Fireplaces: 0