
460 Woodmount Drive, Oshawa (Samac), Ontario, Canada, L1K0K3
460 Woodmount Drive, Oshawa (Samac), Ontario, Canada, L1K0K3Rooms & Units Descr
- UnitNumber: 7
- RoomType1: Primary Bedroom
- RoomLevel1: Second level
- RoomLength1: 3.52
- RoomWidth1: 4.41
- RoomDimensions1: 3.52 m X 4.41 m
- RoomType2: Bedroom 2
- RoomLevel2: Second level
- RoomLength2: 2.55
- RoomWidth2: 2.97
- RoomDimensions2: 2.55 m X 2.97 m
- RoomType3: Bedroom 3
- RoomLevel3: Second level
- RoomLength3: 3.1
- RoomWidth3: 2.87
- RoomDimensions3: 3.1 m X 2.87 m
- RoomType4: Recreational, Games room
- RoomLevel4: Basement
- RoomLength4: 4.53
- RoomWidth4: 9.21
- RoomDimensions4: 4.53 m X 9.21 m
- RoomType5: Dining room
- RoomLevel5: Main level
- RoomLength5: 2.3
- RoomWidth5: 2.94
- RoomDimensions5: 2.3 m X 2.94 m
- RoomType6: Kitchen
- RoomLevel6: Main level
- RoomLength6: 3.24
- RoomWidth6: 2.94
- RoomDimensions6: 3.24 m X 2.94 m
- RoomType7: Living room
- RoomLevel7: Main level
- RoomLength7: 4.44
- RoomWidth7: 3.86
- RoomDimensions7: 4.44 m X 3.86 m
Location Details
- City: Oshawa (Samac)
- Province: Ontario
Property Details
- SubdivisionName: Samac
- Levels: 2
Property Features
- CommunityFeatures: Pets Allowed With Restrictions
- Heating: Forced air
- HeatingFuel: Natural gas
- CoolingYN: True
- Cooling: Central air conditioning
- ParkingTotal: 2
- OpenParkingYN: False
- GarageYN: True
- AttachedGarageYN: False
- CarportYN: False
- FireplacesTotal: 0
- PoolYN: False
- ViewYN: False
- WaterfrontYN: False
Basics
- BathroomsHalf: 1
- Date added: Added 3 weeks ago
- Category: Single Family
- Type: Single Family
- Bedrooms: 3
- Bathrooms: 4
- Half baths: 1
- Area: 1200 - 1399 sq ft
- Lot size: 0 sq ft
- SubdivisionName: Samac
- UnitNumber: 7
- ListOfficeName: CMI REAL ESTATE INC.
- MLS ID: E13616996
Miscellaneous
- AssociationFeeFrequency: Monthly
Courtesy of
- OfficeName: CMI REAL ESTATE INC.
- ListAOR: Toronto Regional Real Estate Board
Description
-
Description:
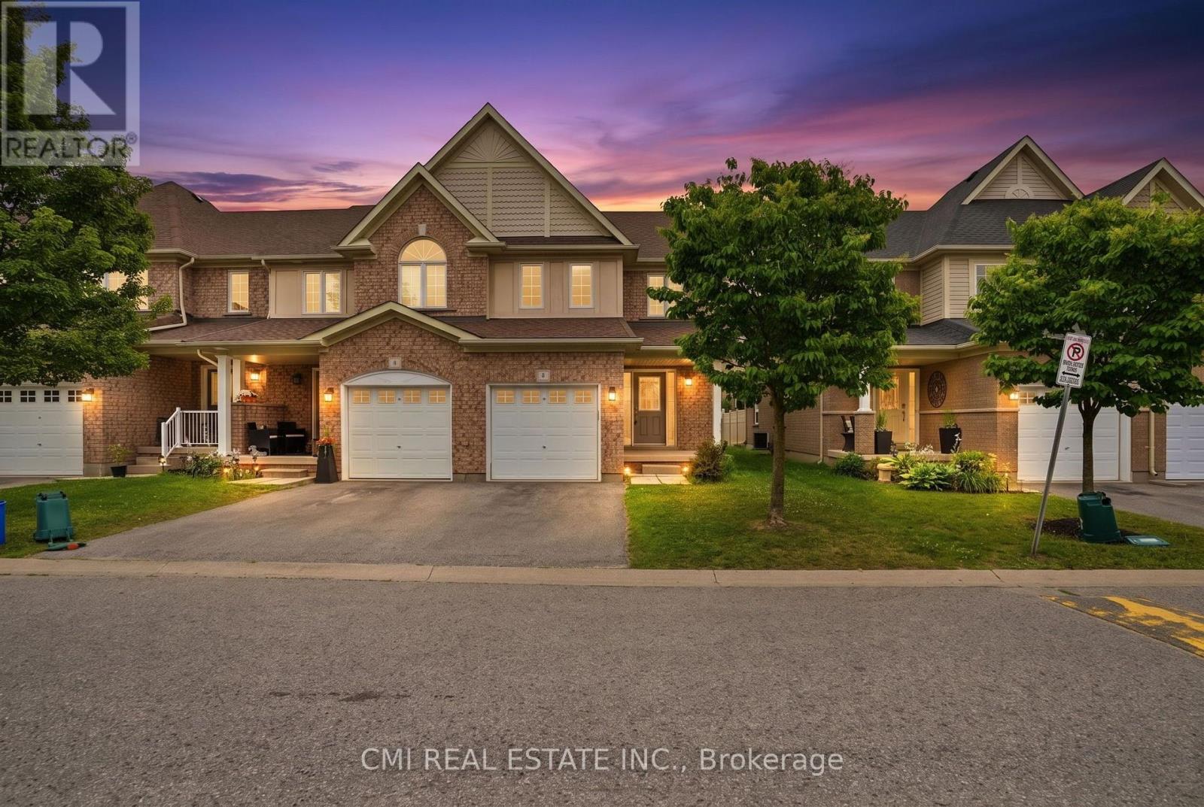
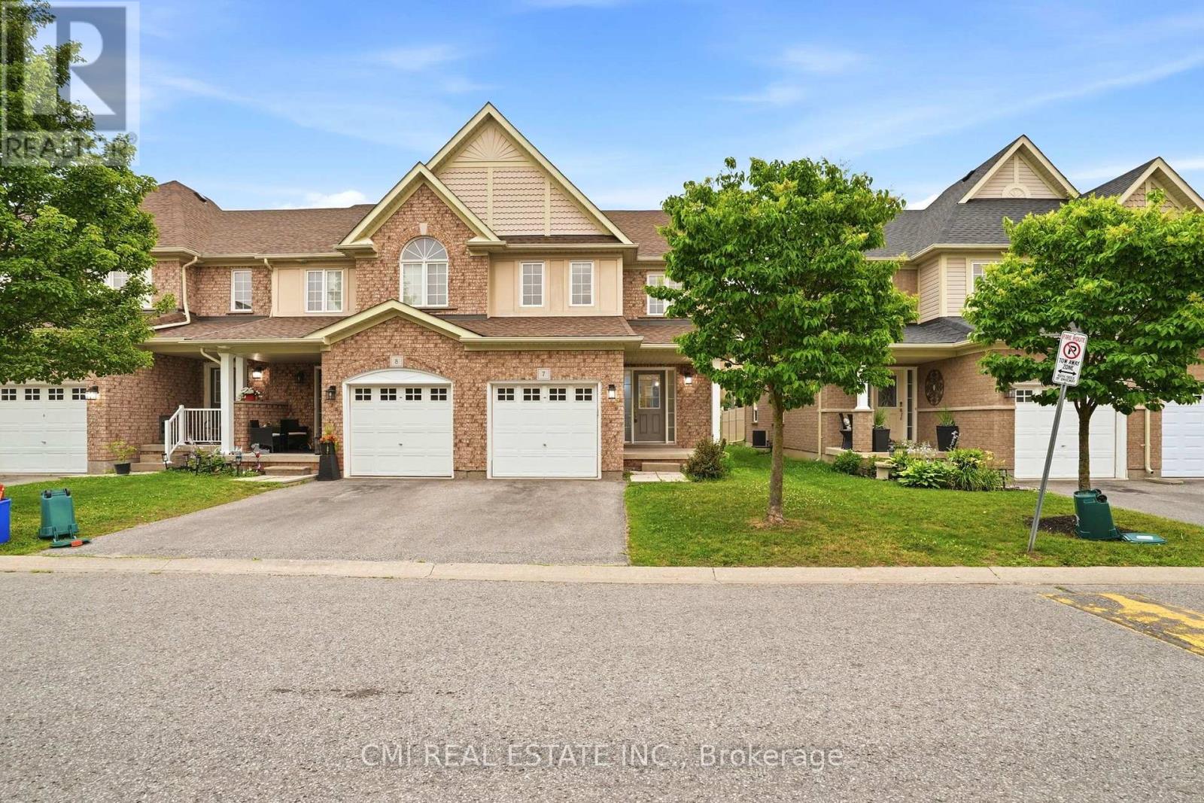
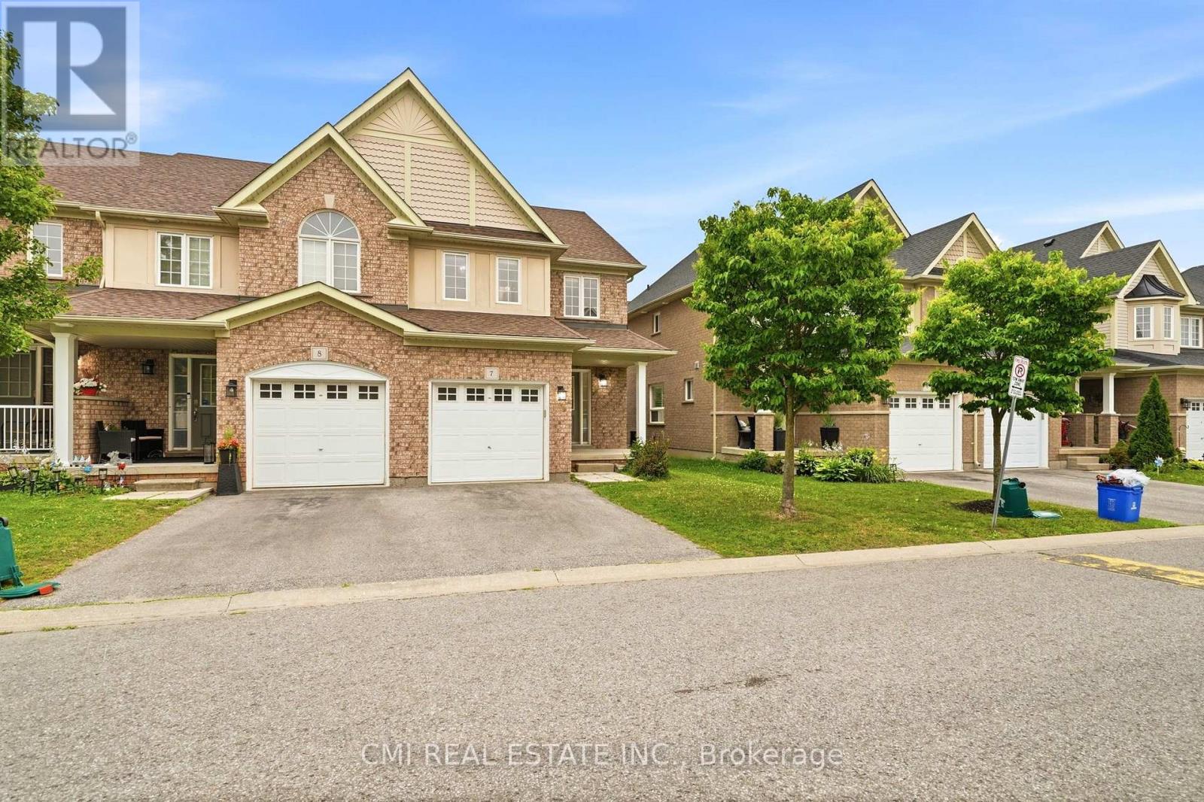
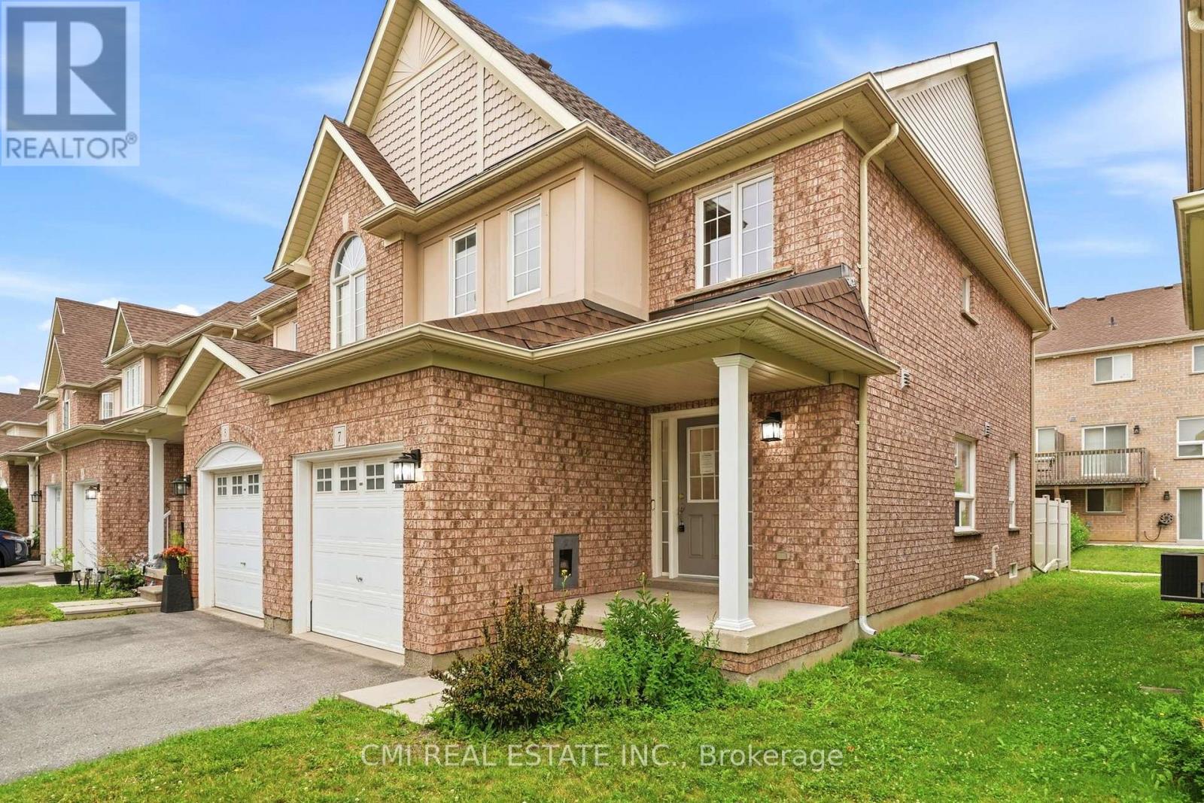
Well maintained end-unit townhouse offering versatile living spaces-ideal for families or downsizers! This bright, updated 2-storey condo townhouse features 3 bedrooms, 4 bathrooms , and roughly 1,200-1,399 sq. ft. of comfortable living area. The open-concept main floor boasts gleaming hardwood floors and a gourmet kitchen equipped with quartz countertops, a custom backsplash, a breakfast bar, and stainless-steel appliances. Upward, you'll find a primary suite with a walk-in closet and 3-piece ensuite, along with convenient second-floor laundry. The fully finished basement expands your living space with large windows, a wet bar, and an additional bathroom-perfect for entertaining. Includes an attached garage plus a second parking space, central A/C, and gas heating. Unbeatable location close to top schools, Durham College/UOIT, parks, transit, Hwy 407, and major shopping like Costco and Smart Centres Oshawa North. (id:67524)
Show all description
Building Details
- ParkingTotal: 2
- Heating: Forced air
Amenities & Features
- Waterfront available: No
- OpenParkingYN: No
- AttachedGarageYN: No
- GarageYN: Yes
- CarportYN: No
- PoolYN: No
- CoolingYN: Yes
- CommunityFeatures: Pets Allowed With Restrictions
- Cooling: Central air conditioning
- Total Fireplaces: 0