
67 Huxley Avenue, Hamilton (Crown Point), Ontario, Canada, L8H4P3
67 Huxley Avenue, Hamilton (Crown Point), Ontario, Canada, L8H4P3
$499,900
Request info
Rooms & Units Descr
- RoomType1: Laundry room
- RoomLevel1: Basement
- RoomLength1: 0
- RoomWidth1: 0
- RoomDimensions1: Measurements not available
- RoomType2: Other
- RoomLevel2: Basement
- RoomLength2: 8.68
- RoomWidth2: 6.17
- RoomDimensions2: 8.68 m X 6.17 m
- RoomType3: Other
- RoomLevel3: Main level
- RoomLength3: 6.25
- RoomWidth3: 1.52
- RoomDimensions3: 6.25 m X 1.52 m
- RoomType4: Kitchen
- RoomLevel4: Main level
- RoomLength4: 3.35
- RoomWidth4: 2.64
- RoomDimensions4: 3.35 m X 2.64 m
- RoomType5: Living room
- RoomLevel5: Main level
- RoomLength5: 5.1
- RoomWidth5: 3.35
- RoomDimensions5: 5.1 m X 3.35 m
- RoomType6: Primary Bedroom
- RoomLevel6: Main level
- RoomLength6: 3.81
- RoomWidth6: 2.89
- RoomDimensions6: 3.81 m X 2.89 m
- RoomType7: Bedroom
- RoomLevel7: Main level
- RoomLength7: 3.09
- RoomWidth7: 2.82
- RoomDimensions7: 3.09 m X 2.82 m
- RoomType8: Sunroom
- RoomLevel8: Main level
- RoomLength8: 2.59
- RoomWidth8: 1.77
- RoomDimensions8: 2.59 m X 1.77 m
- RoomType9: Bathroom
- RoomLevel9: Main level
- RoomLength9: 0
- RoomWidth9: 0
- RoomDimensions9: Measurements not available
Location Details
- City: Hamilton (Crown Point)
- Province: Ontario
Property Details
- SubdivisionName: Crown Point
- ArchitecturalStyle: Bungalow
- Levels: 1
- FrontageLength: 36 ft
Property Features
- Heating: Forced air
- HeatingFuel: Natural gas
- CoolingYN: True
- Cooling: Central air conditioning
- ParkingTotal: 3
- OpenParkingYN: False
- GarageYN: False
- AttachedGarageYN: False
- CarportYN: False
- FireplacesTotal: 0
- PoolYN: False
- ViewYN: False
- WaterfrontYN: False
- Sewer: Sanitary sewer
Basics
- Date added: Added 3 weeks ago
- Category: Single Family
- Type: Single Family
- Bedrooms: 2
- Bathrooms: 1
- Area: 0 - 699 sq ft
- Lot size: 0 sq ft
- SubdivisionName: Crown Point
- ListOfficeName: REAL BROKER ONTARIO LTD.
- MLS ID: X13621782
Courtesy of
- OfficeName: REAL BROKER ONTARIO LTD.
- ListAOR: Toronto Regional Real Estate Board
Description
-
Description:
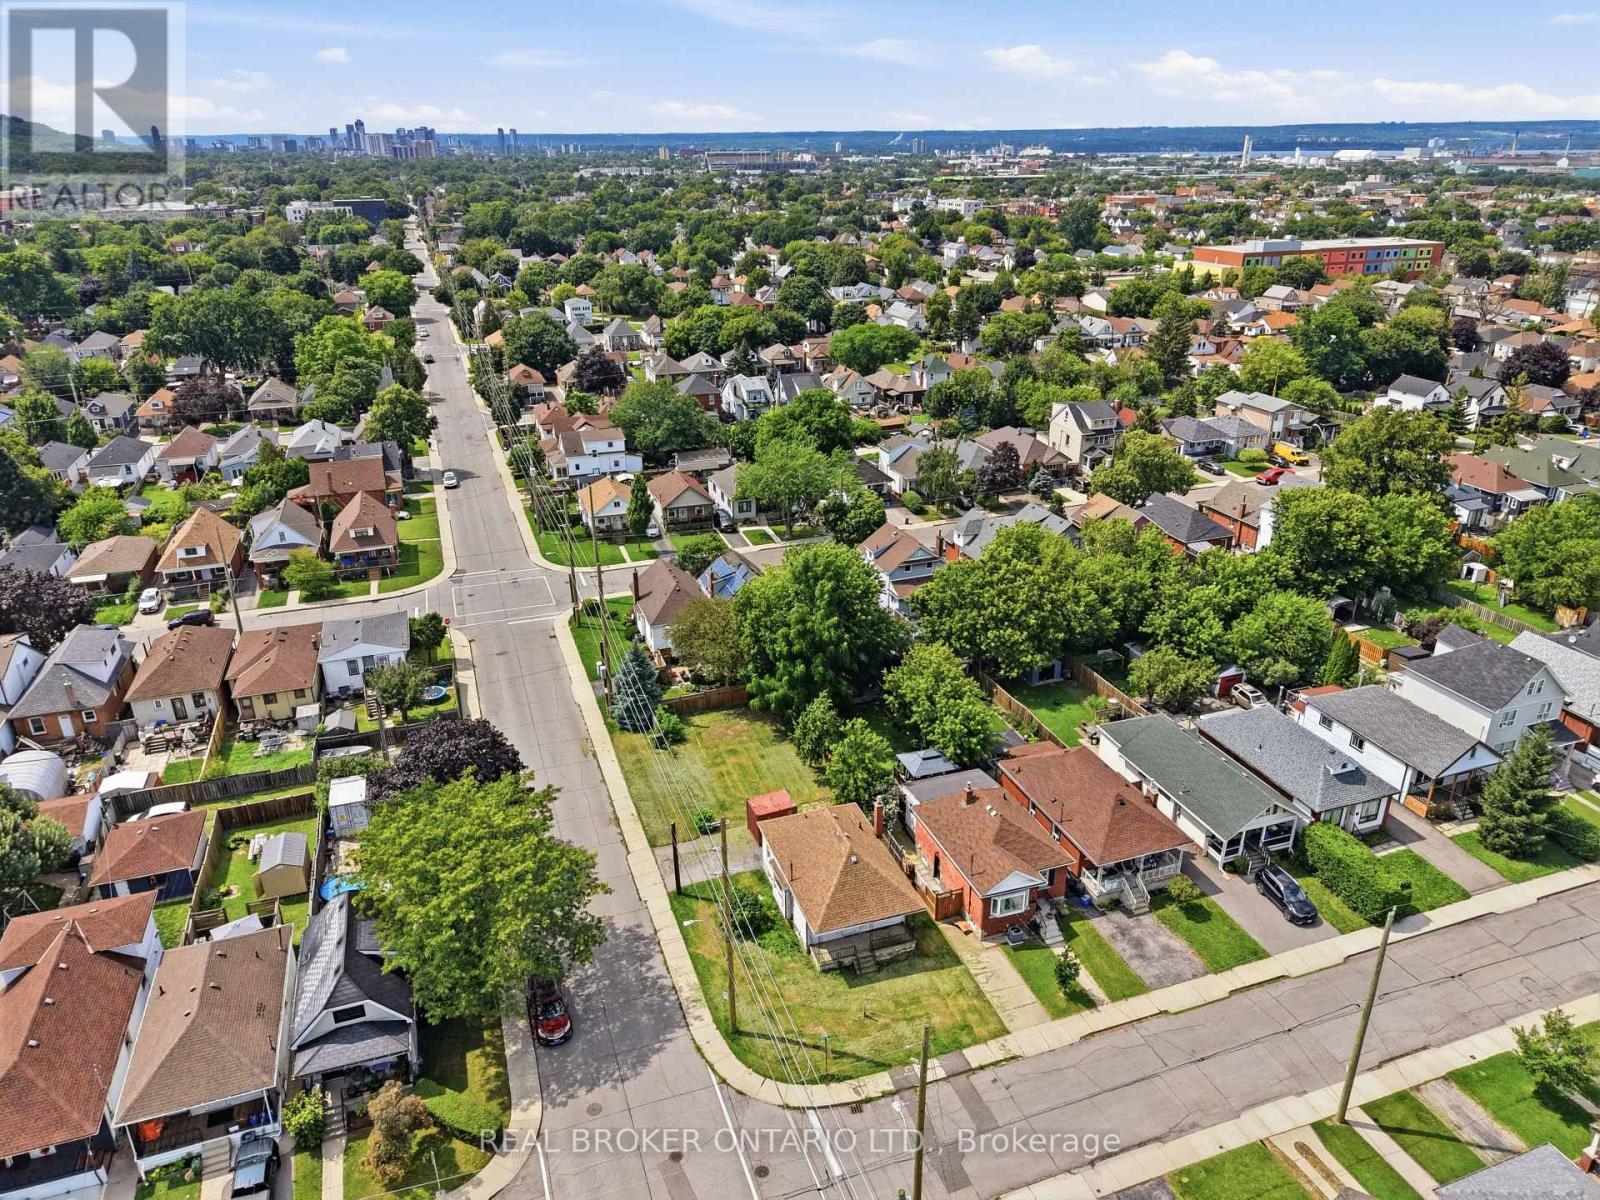
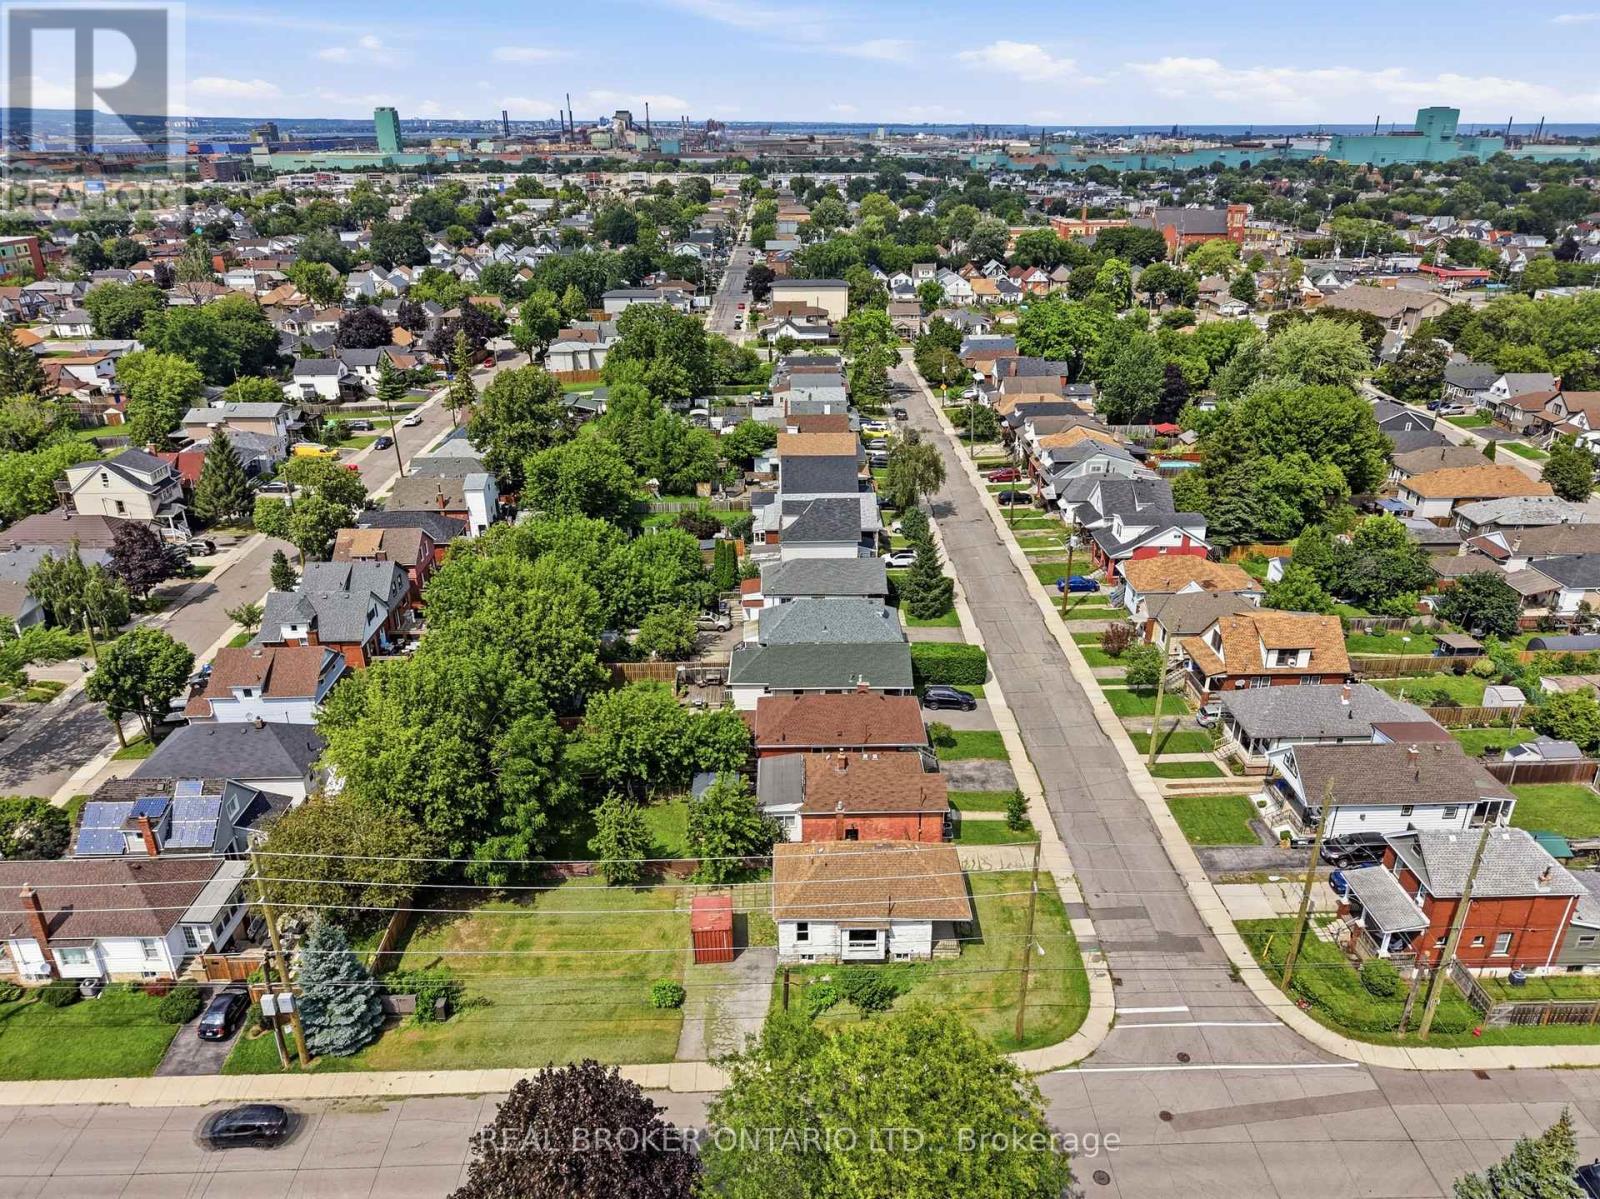
Opportunity Knocks In Hamilton! This Detached Home Is Ready For Its Next Chapter. This 2+1 Bed, 1 Bath Property Offers Original Charm & Endless Potential For The Right Buyer. Soaring 8.5Ft Ceilings & Large Windows Flood The Space With Natural Light, Creating A Blank Canvas For Your Vision. Open Concept Layout Ready To Be Transformed. Design And Drawings Already Completed, Saving You Time & Money On The Front End Of Your Project. Located Steps To Gage Park & Minutes To Shops. Perfect For Renovators, Investors & Design-Build Buyers Looking For Their Next Project. Don't Miss This Chance To Add Value & Make It Your Own. (id:67524)
Show all description
Building Details
- ParkingTotal: 3
- ArchitecturalStyle: Bungalow
- Heating: Forced air
- Sewer: Sanitary sewer
Amenities & Features
- Waterfront available: No
- OpenParkingYN: No
- AttachedGarageYN: No
- GarageYN: No
- CarportYN: No
- PoolYN: No
- CoolingYN: Yes
- Cooling: Central air conditioning
- Total Fireplaces: 0