
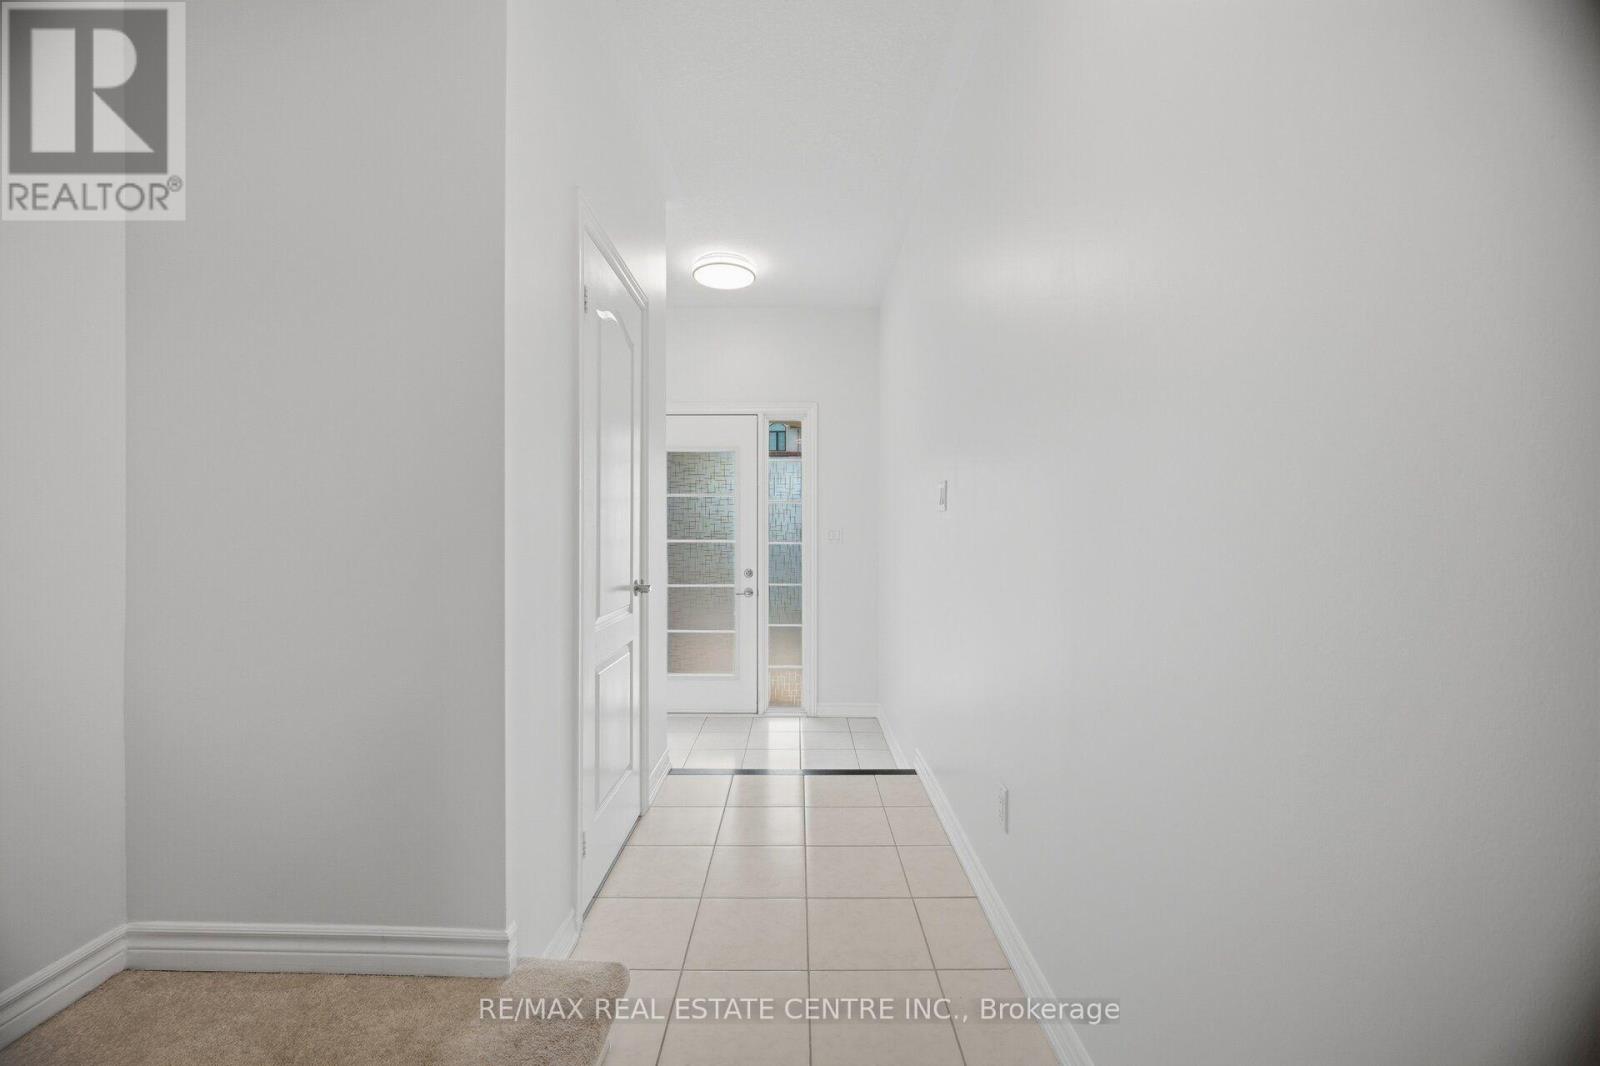
137 Borers Creek Circle, Hamilton (Waterdown), Ontario, Canada, L8B1W3
137 Borers Creek Circle, Hamilton (Waterdown), Ontario, Canada, L8B1W3Rooms & Units Descr
- RoomType1: Family room
- RoomLevel1: Second level
- RoomLength1: 3.81
- RoomWidth1: 3.04
- RoomDimensions1: 3.81 m X 3.04 m
- RoomType2: Dining room
- RoomLevel2: Second level
- RoomLength2: 3.08
- RoomWidth2: 2.13
- RoomDimensions2: 3.08 m X 2.13 m
- RoomType3: Kitchen
- RoomLevel3: Second level
- RoomLength3: 5.33
- RoomWidth3: 4.57
- RoomDimensions3: 5.33 m X 4.57 m
- RoomType4: Eating area
- RoomLevel4: Second level
- RoomLength4: 4.41
- RoomWidth4: 2.66
- RoomDimensions4: 4.41 m X 2.66 m
- RoomType5: Primary Bedroom
- RoomLevel5: Third level
- RoomLength5: 5.02
- RoomWidth5: 3.65
- RoomDimensions5: 5.02 m X 3.65 m
- RoomType6: Bedroom 2
- RoomLevel6: Third level
- RoomLength6: 3.2
- RoomWidth6: 2.9
- RoomDimensions6: 3.2 m X 2.9 m
- RoomType7: Bedroom 3
- RoomLevel7: Third level
- RoomLength7: 3.2
- RoomWidth7: 2.9
- RoomDimensions7: 3.2 m X 2.9 m
- RoomType8: Living room
- RoomLevel8: Ground level
- RoomLength8: 5.18
- RoomWidth8: 3.5
- RoomDimensions8: 5.18 m X 3.5 m
Location Details
- City: Hamilton (Waterdown)
- Province: Ontario
Property Details
- SubdivisionName: Waterdown
- Levels: 3
- FrontageLength: 18 ft
Property Features
- Flooring: Vinyl
- Heating: Forced air
- HeatingFuel: Natural gas
- CoolingYN: True
- Cooling: Central air conditioning
- ParkingTotal: 2
- OpenParkingYN: False
- GarageYN: True
- AttachedGarageYN: True
- CarportYN: False
- FireplacesTotal: 0
- PoolYN: False
- ViewYN: False
- WaterfrontYN: False
- Sewer: Sanitary sewer
Basics
- BathroomsHalf: 1
- Date added: Added 1 week ago
- Category: Single Family
- Type: Single Family
- Bedrooms: 3
- Bathrooms: 3
- Half baths: 1
- Floors: Vinyl
- Area: 1500 - 2000 sq ft
- Lot size: 0 sq ft
- SubdivisionName: Waterdown
- ListOfficeName: RE/MAX REAL ESTATE CENTRE INC.
- MLS ID: X13621544
Miscellaneous
- AssociationFeeFrequency: Monthly
Courtesy of
- OfficeName: RE/MAX REAL ESTATE CENTRE INC.
- ListAOR: Toronto Regional Real Estate Board
Description
-
Description:
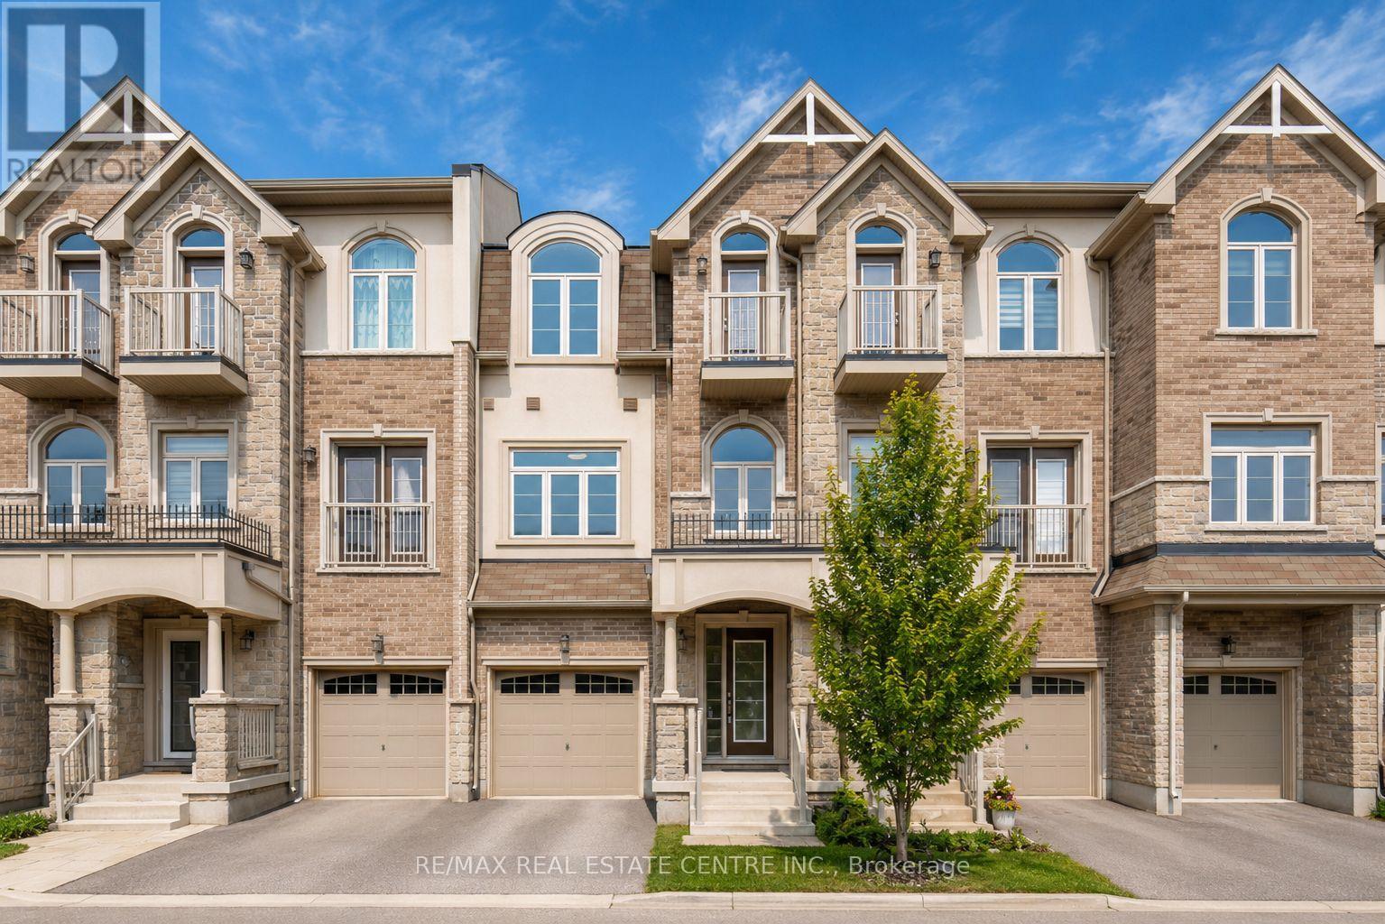
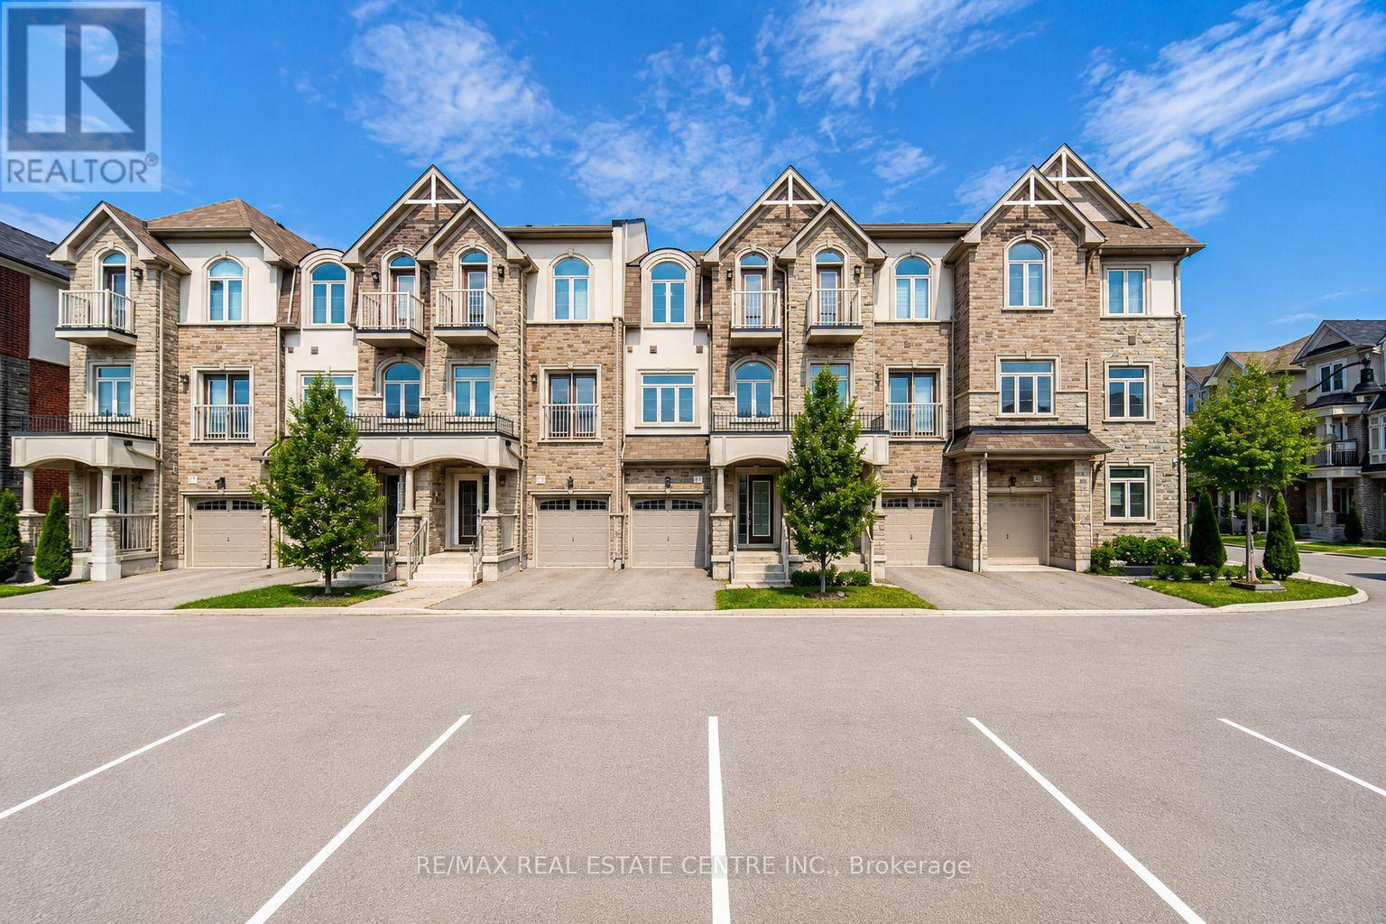
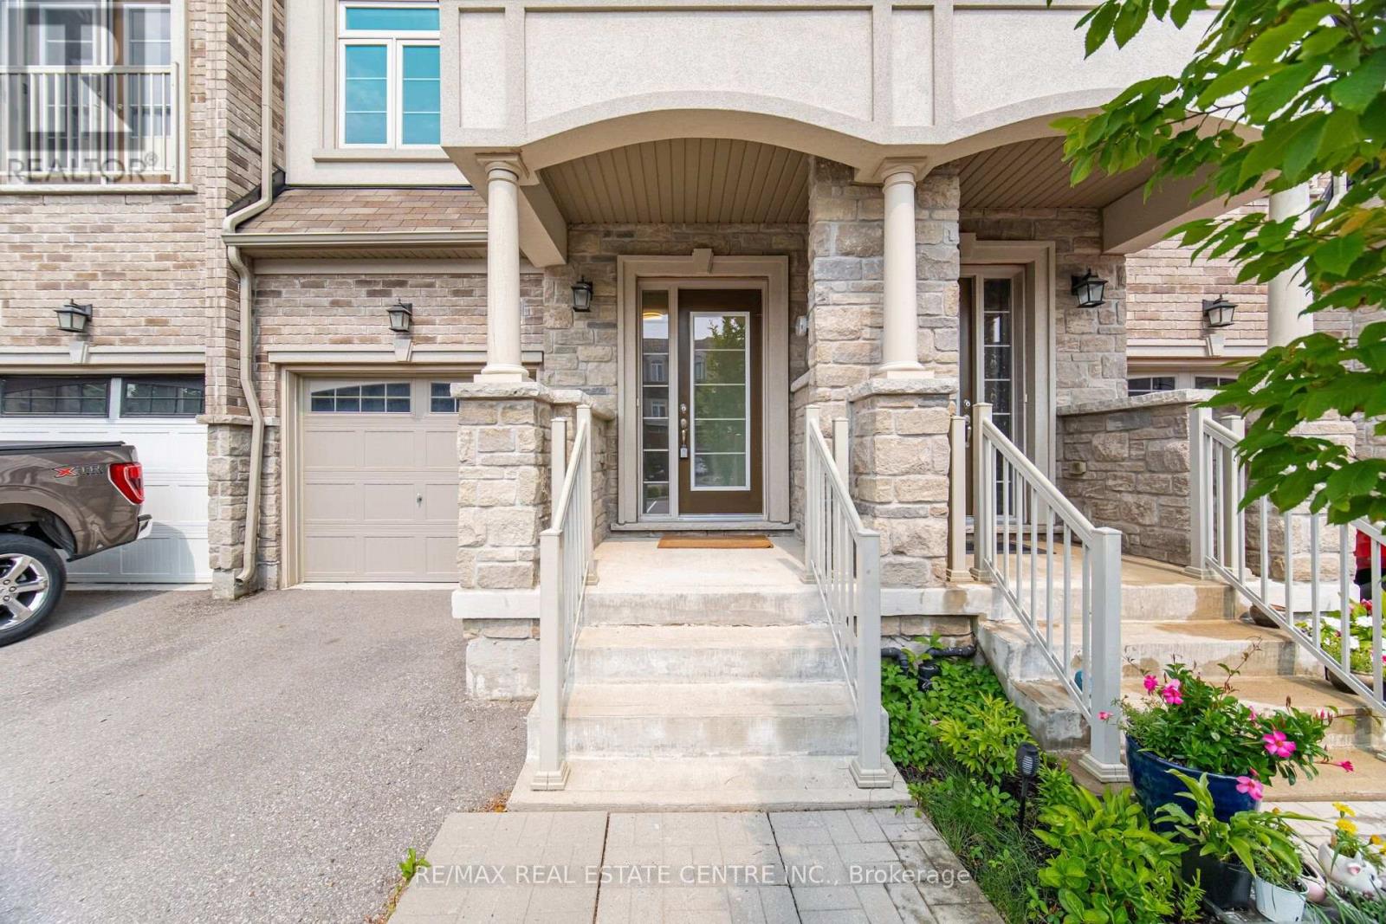
Stunning Newer Freehold Townhome, offering modern design, premium upgrades, and turnkey living in a highly sought-after community. This bright and spacious home features over 3 bedrooms, 2.5 bathrooms, 9-foot ceilings, New vinyl flooring through-out, main floor spacious living room with a walkout to deck and backyard, upper-level laundry, gourmet kitchen boasts granite countertops, stainless steel appliances, spacious Kitchen island with an eating breakfast area and a walk-out balcony, the inviting sun-filled family room offers oversized windows with plenty of space for entertainment along with a dining area. The spacious primary suite features a walk-in closet and a 3-piece ensuite, 2 other spacious bedrooms to enjoy including a private balcony. Enjoy a beautiful backyard with a covered deck. Prime location; just minutes from top-rated schools, parks, trails, shopping, restaurants, the GO Station, and major highways. Move-in ready and beautifully maintained, this exceptional home offers the perfect blend of style, comfort, and convenience. (id:67524)
Show all description
Building Details
- ParkingTotal: 2
- Heating: Forced air
- Sewer: Sanitary sewer
Amenities & Features
- Waterfront available: No
- OpenParkingYN: No
- AttachedGarageYN: Yes
- GarageYN: Yes
- CarportYN: No
- PoolYN: No
- CoolingYN: Yes
- Cooling: Central air conditioning
- Total Fireplaces: 0