
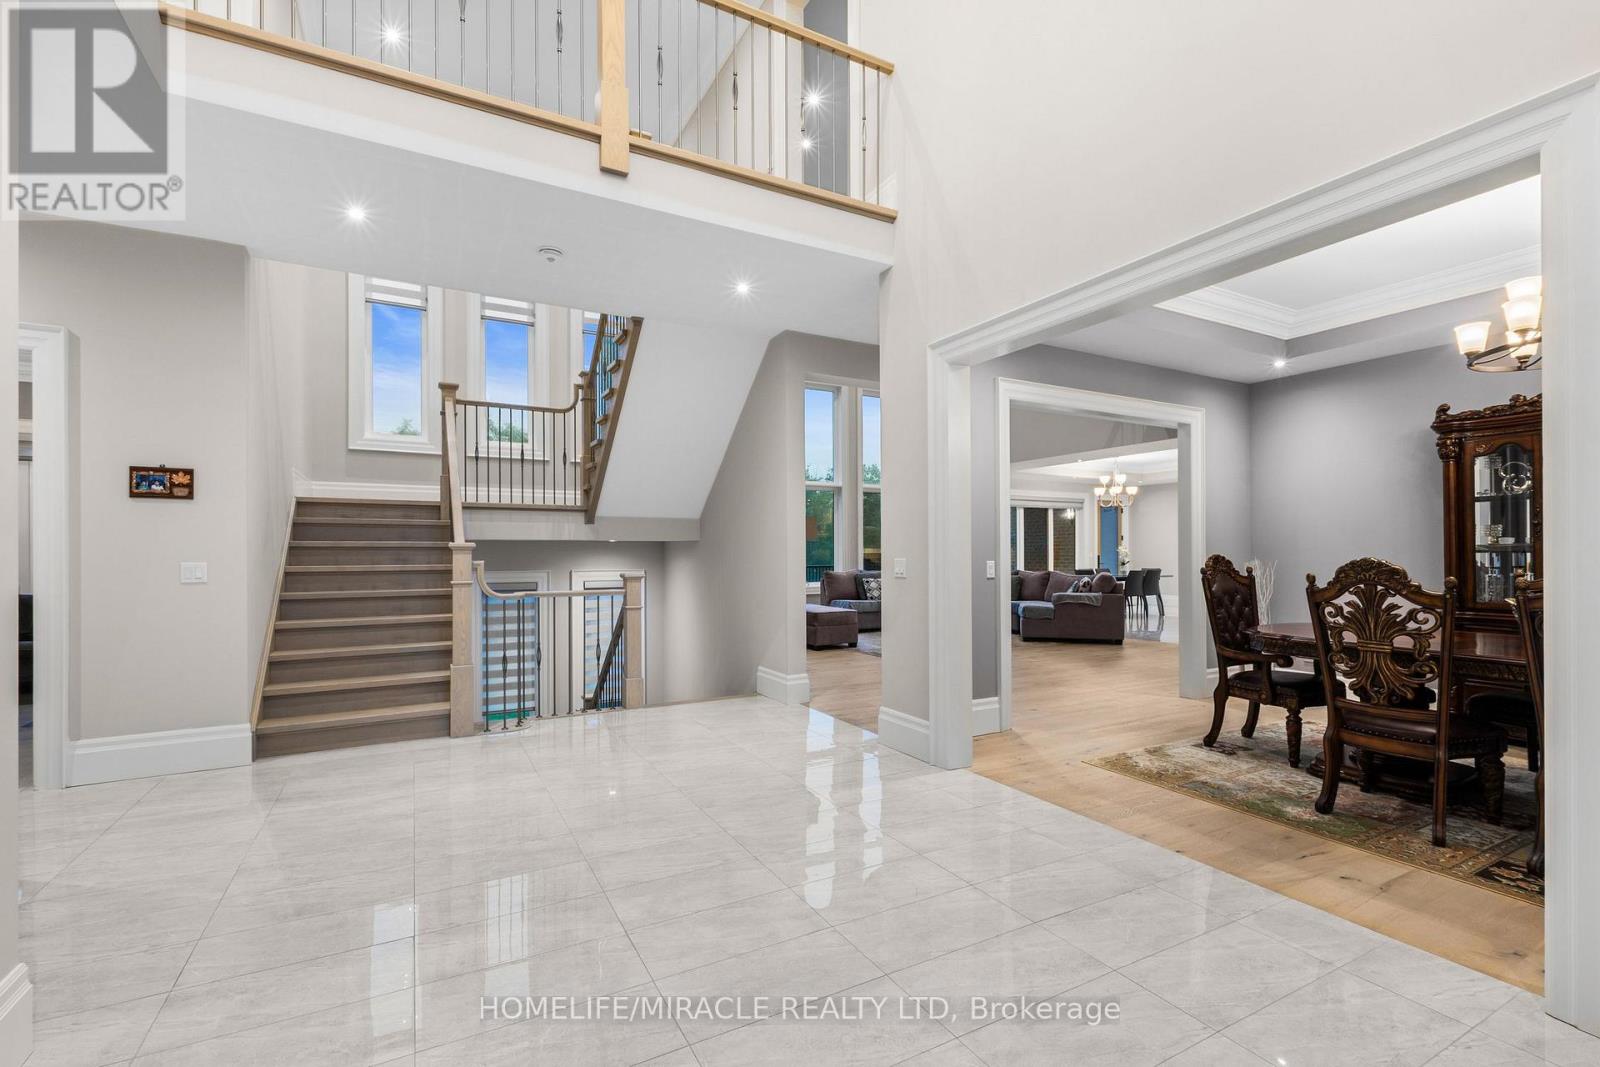
105 Perryman Court, Erin, Ontario, Canada, N0B1H0
105 Perryman Court, Erin, Ontario, Canada, N0B1H0Rooms & Units Descr
- UnitNumber: 19
- RoomType1: Bedroom
- RoomLevel1: Lower level
- RoomLength1: 3.96
- RoomWidth1: 4.27
- RoomDimensions1: 3.96 m X 4.27 m
- RoomType2: Recreational, Games room
- RoomLevel2: Lower level
- RoomLength2: 11.05
- RoomWidth2: 11.05
- RoomDimensions2: 11.05 m X 11.05 m
- RoomType3: Bedroom
- RoomLevel3: Lower level
- RoomLength3: 3.86
- RoomWidth3: 5.23
- RoomDimensions3: 3.86 m X 5.23 m
- RoomType4: Kitchen
- RoomLevel4: Main level
- RoomLength4: 7.82
- RoomWidth4: 5.05
- RoomDimensions4: 7.82 m X 5.05 m
- RoomType5: Family room
- RoomLevel5: Main level
- RoomLength5: 6.1
- RoomWidth5: 5.49
- RoomDimensions5: 6.1 m X 5.49 m
- RoomType6: Dining room
- RoomLevel6: Main level
- RoomLength6: 3.86
- RoomWidth6: 5.03
- RoomDimensions6: 3.86 m X 5.03 m
- RoomType7: Living room
- RoomLevel7: Main level
- RoomLength7: 3.96
- RoomWidth7: 5.23
- RoomDimensions7: 3.96 m X 5.23 m
- RoomType8: Study
- RoomLevel8: Main level
- RoomLength8: 3.96
- RoomWidth8: 4.27
- RoomDimensions8: 3.96 m X 4.27 m
- RoomType9: Primary Bedroom
- RoomLevel9: Upper Level
- RoomLength9: 5.59
- RoomWidth9: 6.91
- RoomDimensions9: 5.59 m X 6.91 m
- RoomType10: Bedroom 2
- RoomLevel10: Upper Level
- RoomLength10: 3.86
- RoomWidth10: 5.23
- RoomDimensions10: 3.86 m X 5.23 m
- RoomType11: Bedroom 3
- RoomLevel11: Upper Level
- RoomLength11: 396
- RoomWidth11: 4.27
- RoomDimensions11: 396 m X 4.27 m
- RoomType12: Bedroom 4
- RoomLevel12: Upper Level
- RoomLength12: 3.96
- RoomWidth12: 4.27
- RoomDimensions12: 3.96 m X 4.27 m
Location Details
- City: Erin
- Province: Ontario
Property Details
- SubdivisionName: Rural Erin
- Levels: 2
- FrontageLength: 224 ft
Property Features
- Flooring: Hardwood
- Heating: Forced air
- HeatingFuel: Natural gas
- CoolingYN: True
- Cooling: Central air conditioning,Air exchanger
- ParkingTotal: 10
- OpenParkingYN: False
- GarageYN: True
- AttachedGarageYN: True
- CarportYN: False
- FireplacesTotal: 2
- PoolYN: False
- ViewYN: False
- WaterfrontYN: False
- Sewer: Septic System
Basics
- BathroomsHalf: 1
- Date added: Added 3 weeks ago
- Category: Single Family
- Type: Single Family
- Bedrooms: 7
- Bathrooms: 7
- Half baths: 1
- Floors: Hardwood
- Area: 5000 - 100000 sq ft
- Lot size: 0 sq ft
- SubdivisionName: Rural Erin
- UnitNumber: 19
- ListOfficeName: HOMELIFE/MIRACLE REALTY LTD
- MLS ID: X13623068
Courtesy of
- OfficeName: HOMELIFE/MIRACLE REALTY LTD
- ListAOR: Toronto Regional Real Estate Board
Description
-
Description:
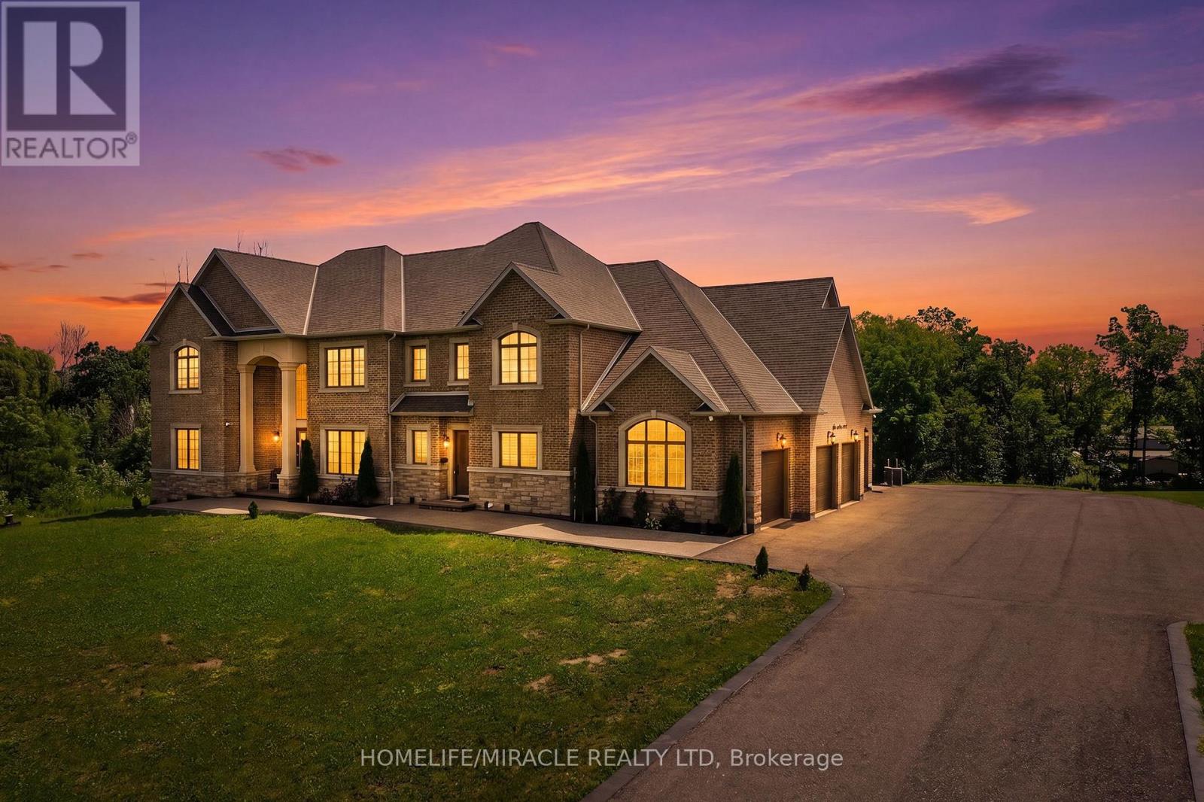
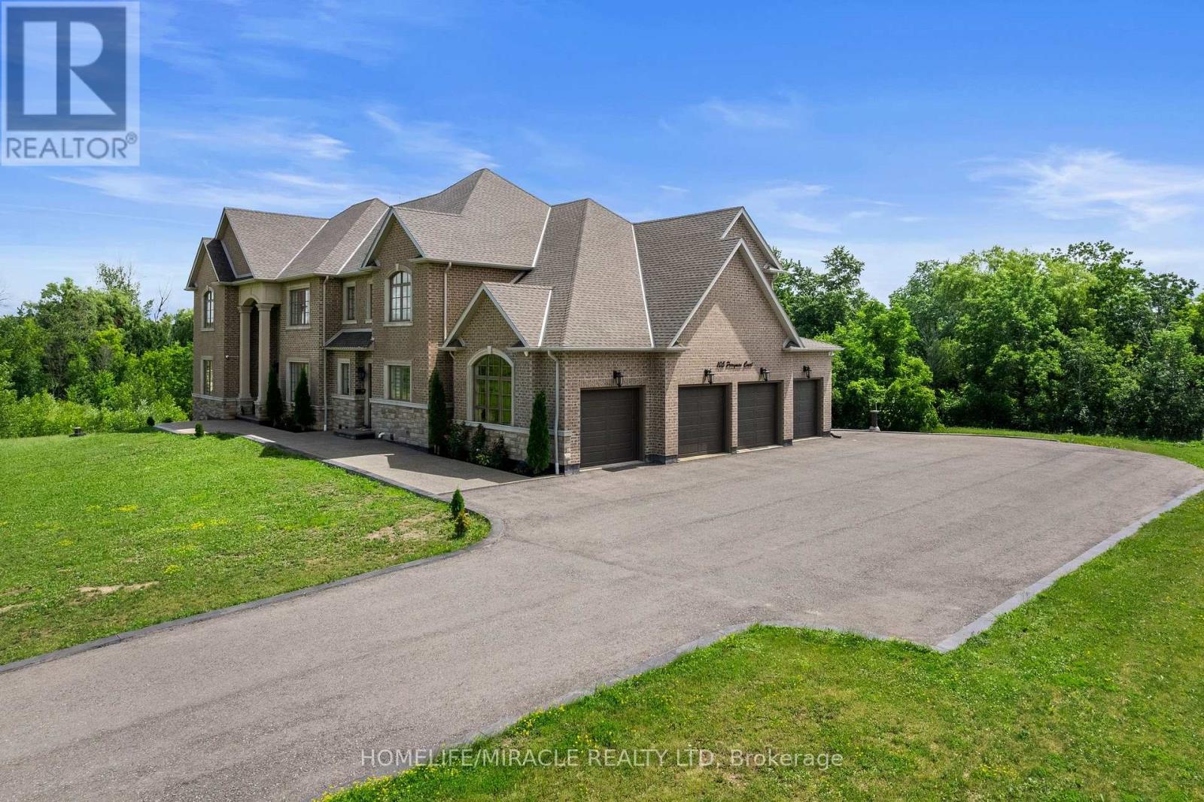
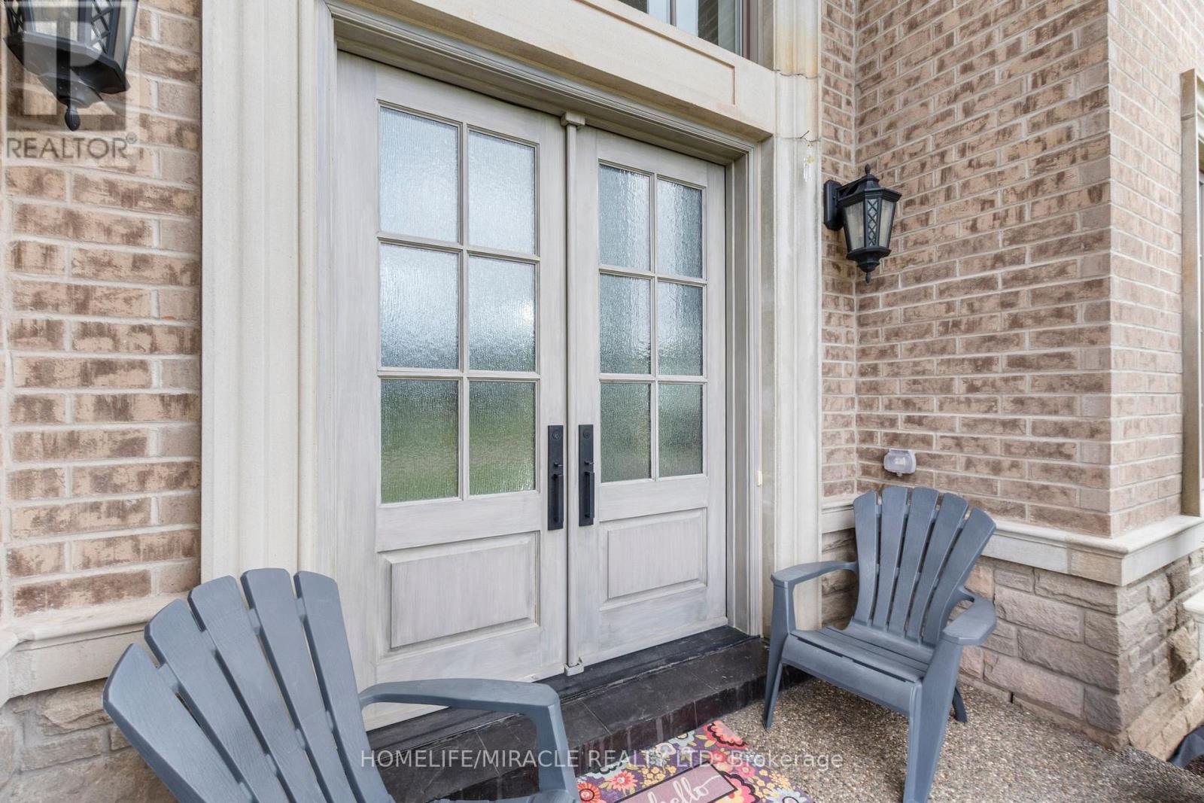
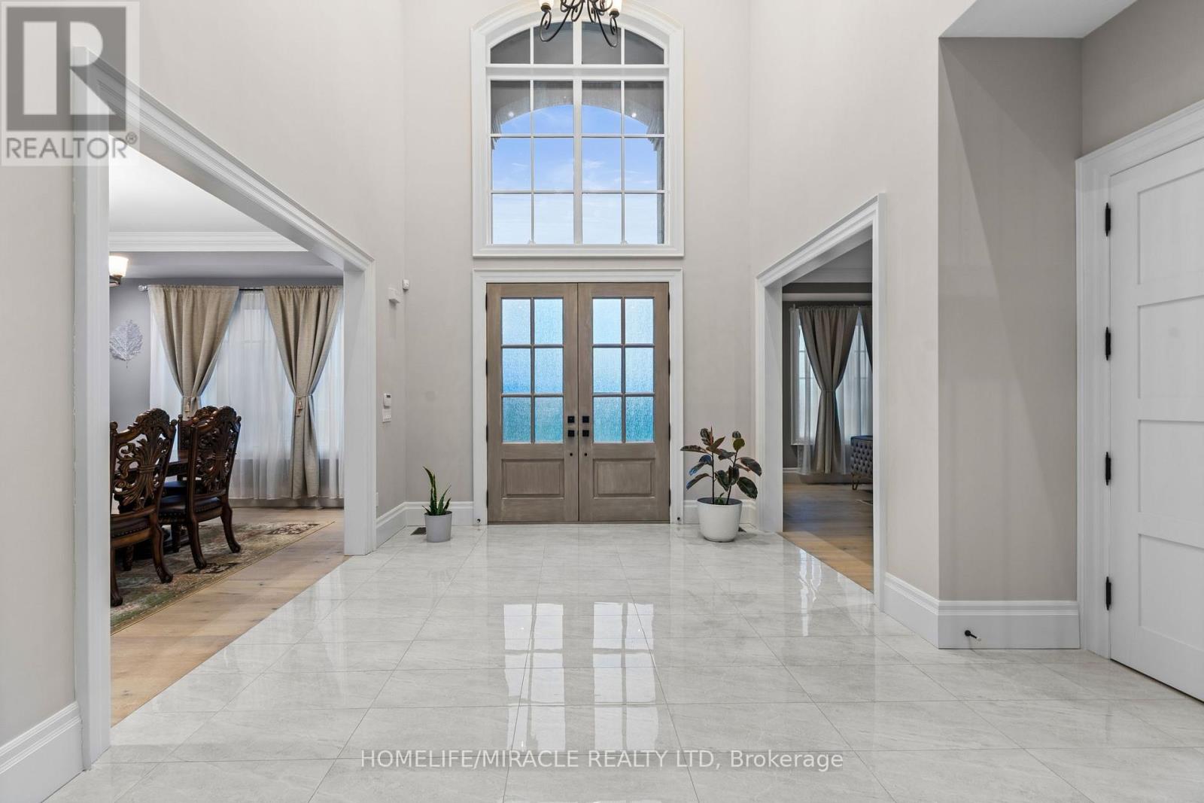
Welcome to an exceptional custom estate offering approximately 8,400 sq ft of finished living space on a beautifully treed lot spanning over 224 ft of frontage, tucked away on a quiet court in Rural Erin. Built in 2021, this brick and stone residence blends grand scale with refined finishes throughout. With 5+2 bedrooms and 7 bathrooms, it is perfectly suited for large families. The heart of the home is a spectacular family room with open to above ceilings and a natural gas fireplace, flowing into a chef's kitchen featuring heated floors, stainless steel appliances, and an oversized center island. Formal living and dining rooms with coffered ceilings and hardwood flooring add timeless elegance, while a main-floor study with its own 3-piece ensuite offers flexibility as a guest suite or home office. Upstairs, the primary retreat features hardwood flooring, a spa-like 4-piece ensuite, and a large walk-in closet, joined by three generously sized bedrooms, each with its own 3-piece ensuite and walk-in closet, offering comfort and privacy for every family member. The fully finished walk-out basement continues the luxury with heated geothermal floors throughout, two additional bedrooms each with a 3-piece bath, a second kitchen, and an expansive recreation room anchored by a gas fireplace with walkout to the yard, ideal for in-law living or entertaining. Additional highlights include main-floor laundry, an attached 4-car garage with a total of 10 parking spaces, central air, air exchanger, on-demand water heater, water softener, and alarm/security system. Surrounded by mature trees with peaceful wooded views, this one-of-a-kind property delivers luxury, privacy, and scale just minutes from town amenities. An extraordinary home (id:67524)
Show all description
Building Details
- ParkingTotal: 10
- Heating: Forced air
- Sewer: Septic System
Amenities & Features
- Waterfront available: No
- OpenParkingYN: No
- AttachedGarageYN: Yes
- GarageYN: Yes
- CarportYN: No
- PoolYN: No
- CoolingYN: Yes
- Cooling: Central air conditioning, Air exchanger
- Total Fireplaces: 2