
1135 Balfour Street, Pelham (Fenwick), Ontario, Canada, L0S1C0
1135 Balfour Street, Pelham (Fenwick), Ontario, Canada, L0S1C0Rooms & Units Descr
- RoomType1: Bedroom 2
- RoomLevel1: Second level
- RoomLength1: 4.85
- RoomWidth1: 4.14
- RoomDimensions1: 4.85 m X 4.14 m
- RoomType2: Bedroom 3
- RoomLevel2: Second level
- RoomLength2: 5.64
- RoomWidth2: 3.66
- RoomDimensions2: 5.64 m X 3.66 m
- RoomType3: Primary Bedroom
- RoomLevel3: Second level
- RoomLength3: 6.4
- RoomWidth3: 5.1
- RoomDimensions3: 6.4 m X 5.1 m
- RoomType4: Bedroom 4
- RoomLevel4: Second level
- RoomLength4: 5.64
- RoomWidth4: 3.66
- RoomDimensions4: 5.64 m X 3.66 m
- RoomType5: Great room
- RoomLevel5: Main level
- RoomLength5: 7.1
- RoomWidth5: 7.1
- RoomDimensions5: 7.1 m X 7.1 m
- RoomType6: Pantry
- RoomLevel6: Main level
- RoomLength6: 4.3
- RoomWidth6: 1.7
- RoomDimensions6: 4.3 m X 1.7 m
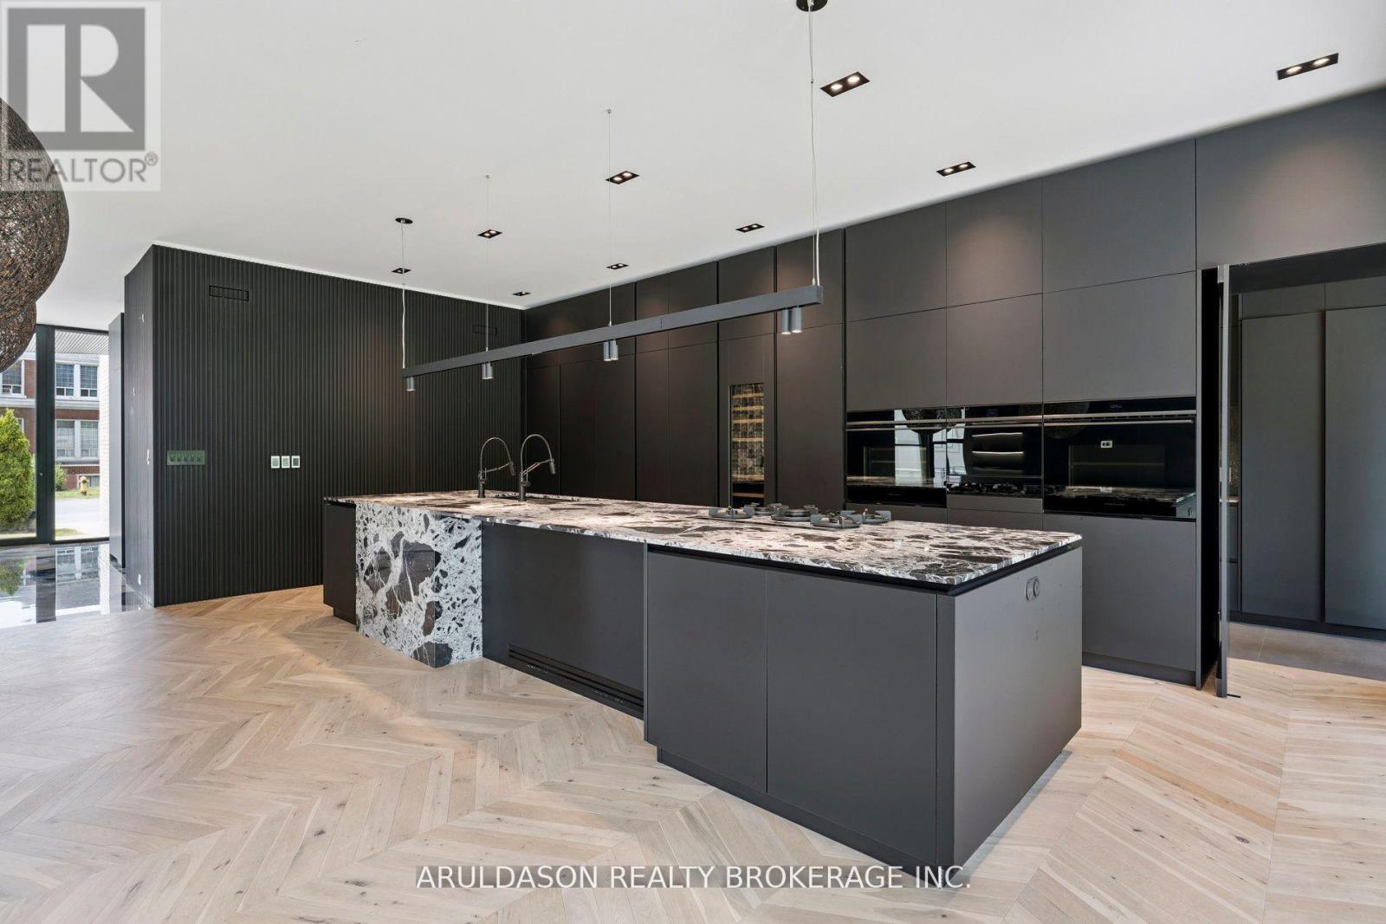
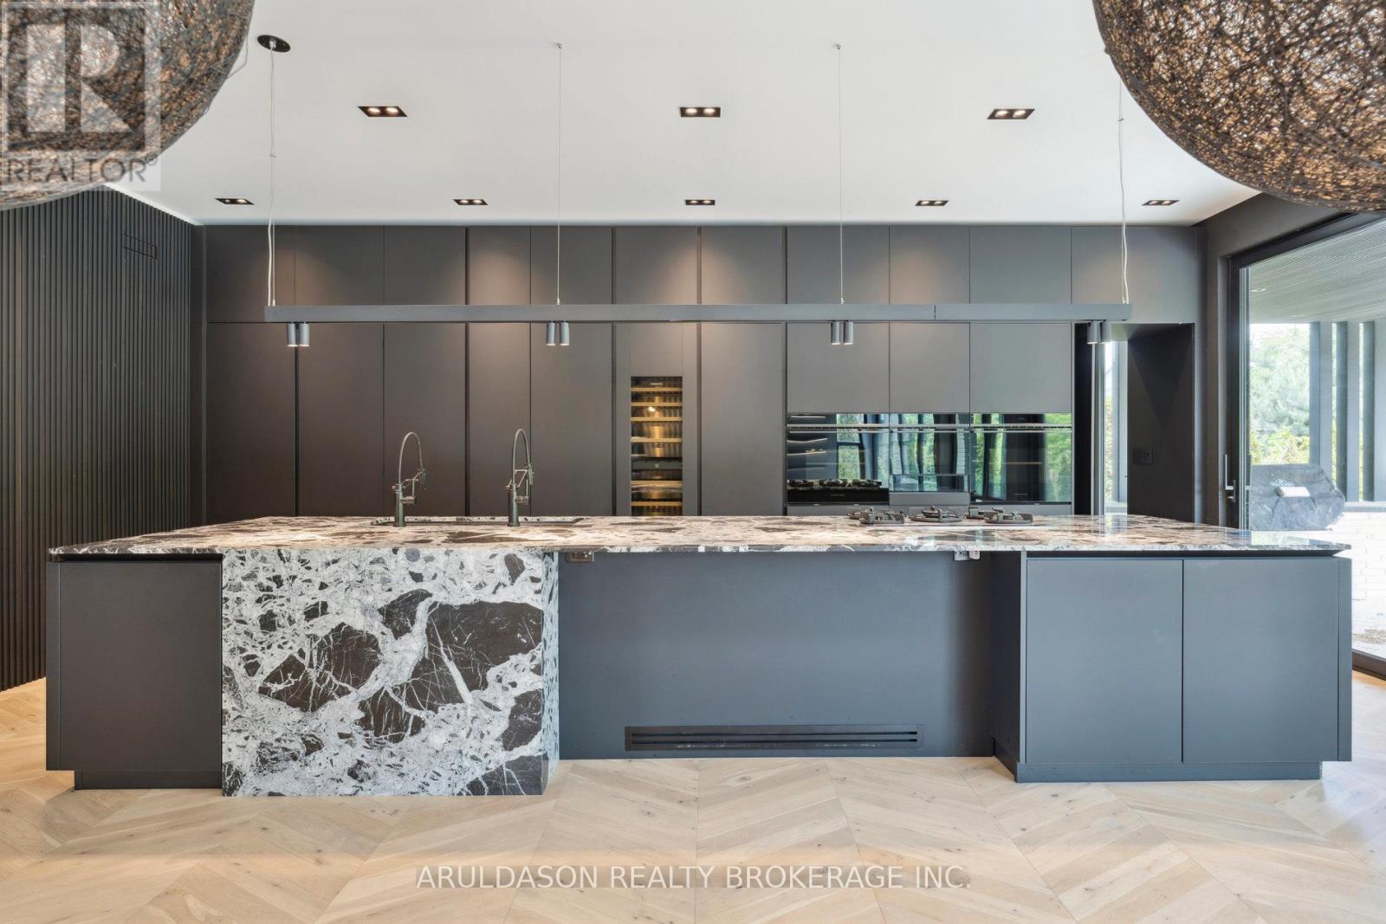
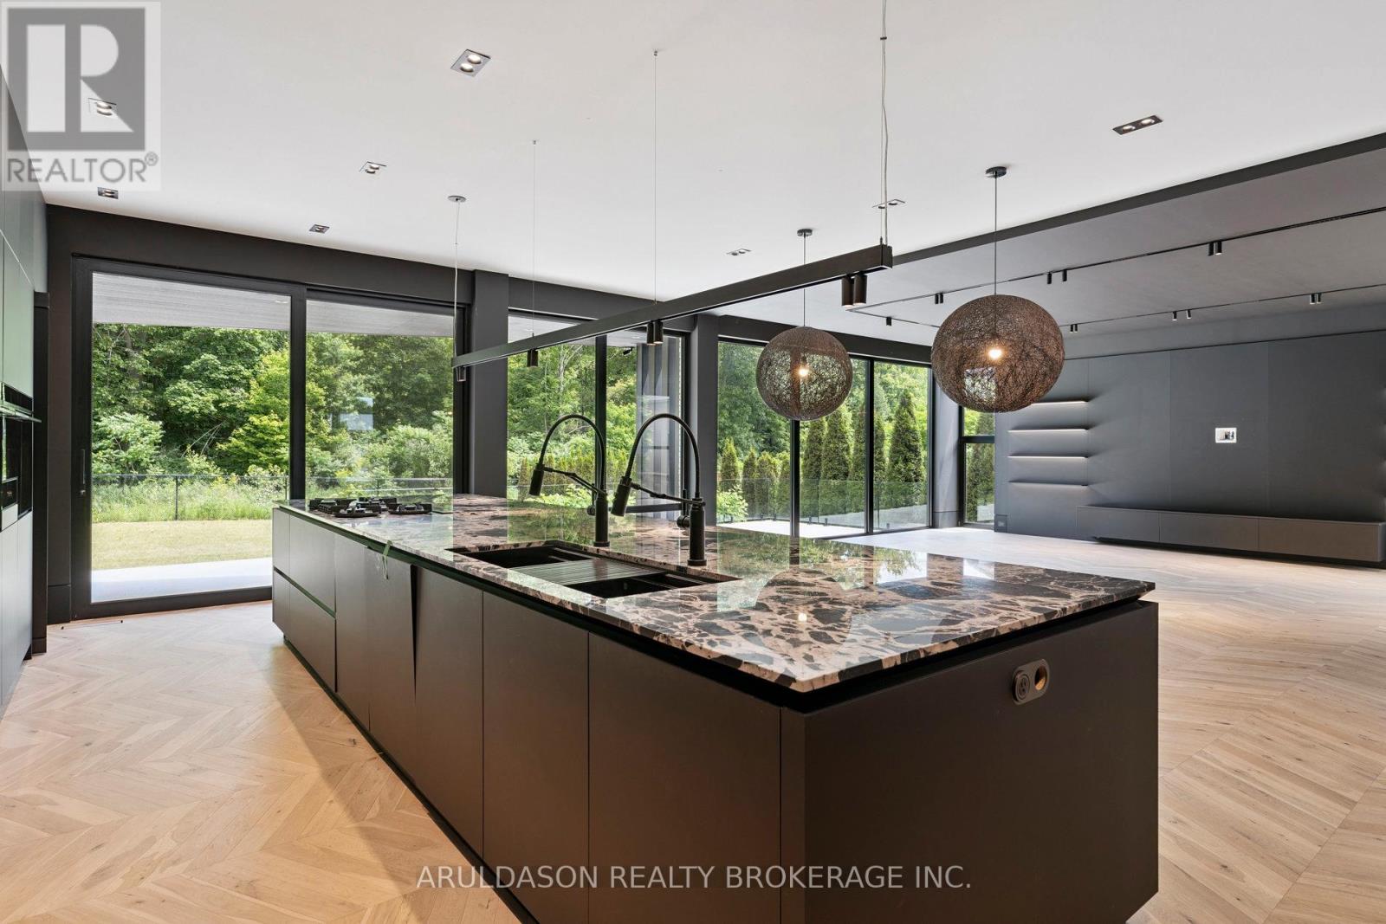
- RoomType7: Kitchen
- RoomLevel7: Main level
- RoomLength7: 7.3
- RoomWidth7: 3.4
- RoomDimensions7: 7.3 m X 3.4 m
- RoomType8: Laundry room
- RoomLevel8: Main level
- RoomLength8: 5.1
- RoomWidth8: 3
- RoomDimensions8: 5.1 m X 3 m
- RoomType9: Office
- RoomLevel9: Main level
- RoomLength9: 3
- RoomWidth9: 2.1
- RoomDimensions9: 3 m X 2.1 m
Location Details
- City: Pelham (Fenwick)
- Province: Ontario
Property Details
- SubdivisionName: 664 - Fenwick
- Levels: 2
- FrontageLength: 64 ft ,8 in
Property Features
- Fencing: Fenced yard
- Heating: Radiant heat
- HeatingFuel: Geo Thermal
- CoolingYN: True
- Cooling: Central air conditioning
- ParkingTotal: 6
- OpenParkingYN: False
- GarageYN: True
- AttachedGarageYN: True
- CarportYN: False
- FireplacesTotal: 0
- PoolYN: False
- ViewYN: False
- WaterfrontYN: False
- Sewer: Sanitary sewer
Basics
- BathroomsHalf: 1
- Date added: Added 1 week ago
- Category: Single Family
- Type: Single Family
- Bedrooms: 4
- Bathrooms: 4
- Half baths: 1
- Area: 3000 - 3500 sq ft
- Lot size: 0 sq ft
- SubdivisionName: 664 - Fenwick
- ListOfficeName: ARULDASON REALTY BROKERAGE INC.
- MLS ID: X13672298
Courtesy of
- OfficeName: ARULDASON REALTY BROKERAGE INC.
- ListAOR: Toronto Regional Real Estate Board
Description
-
Description:
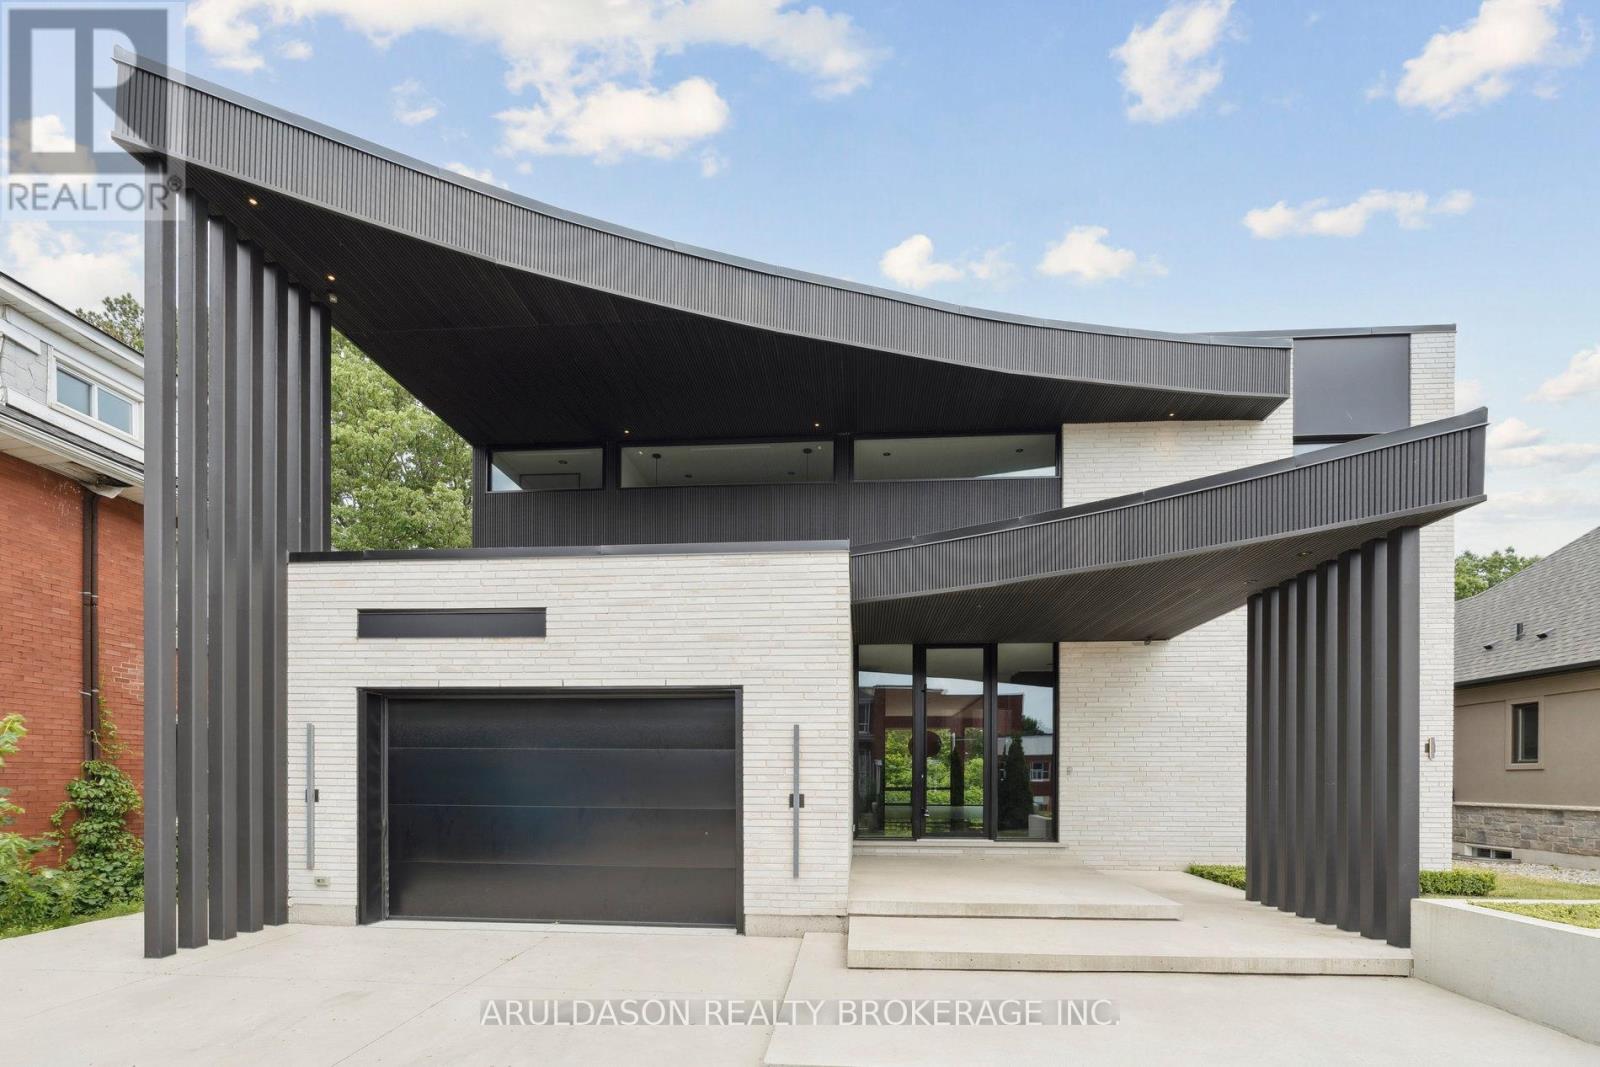
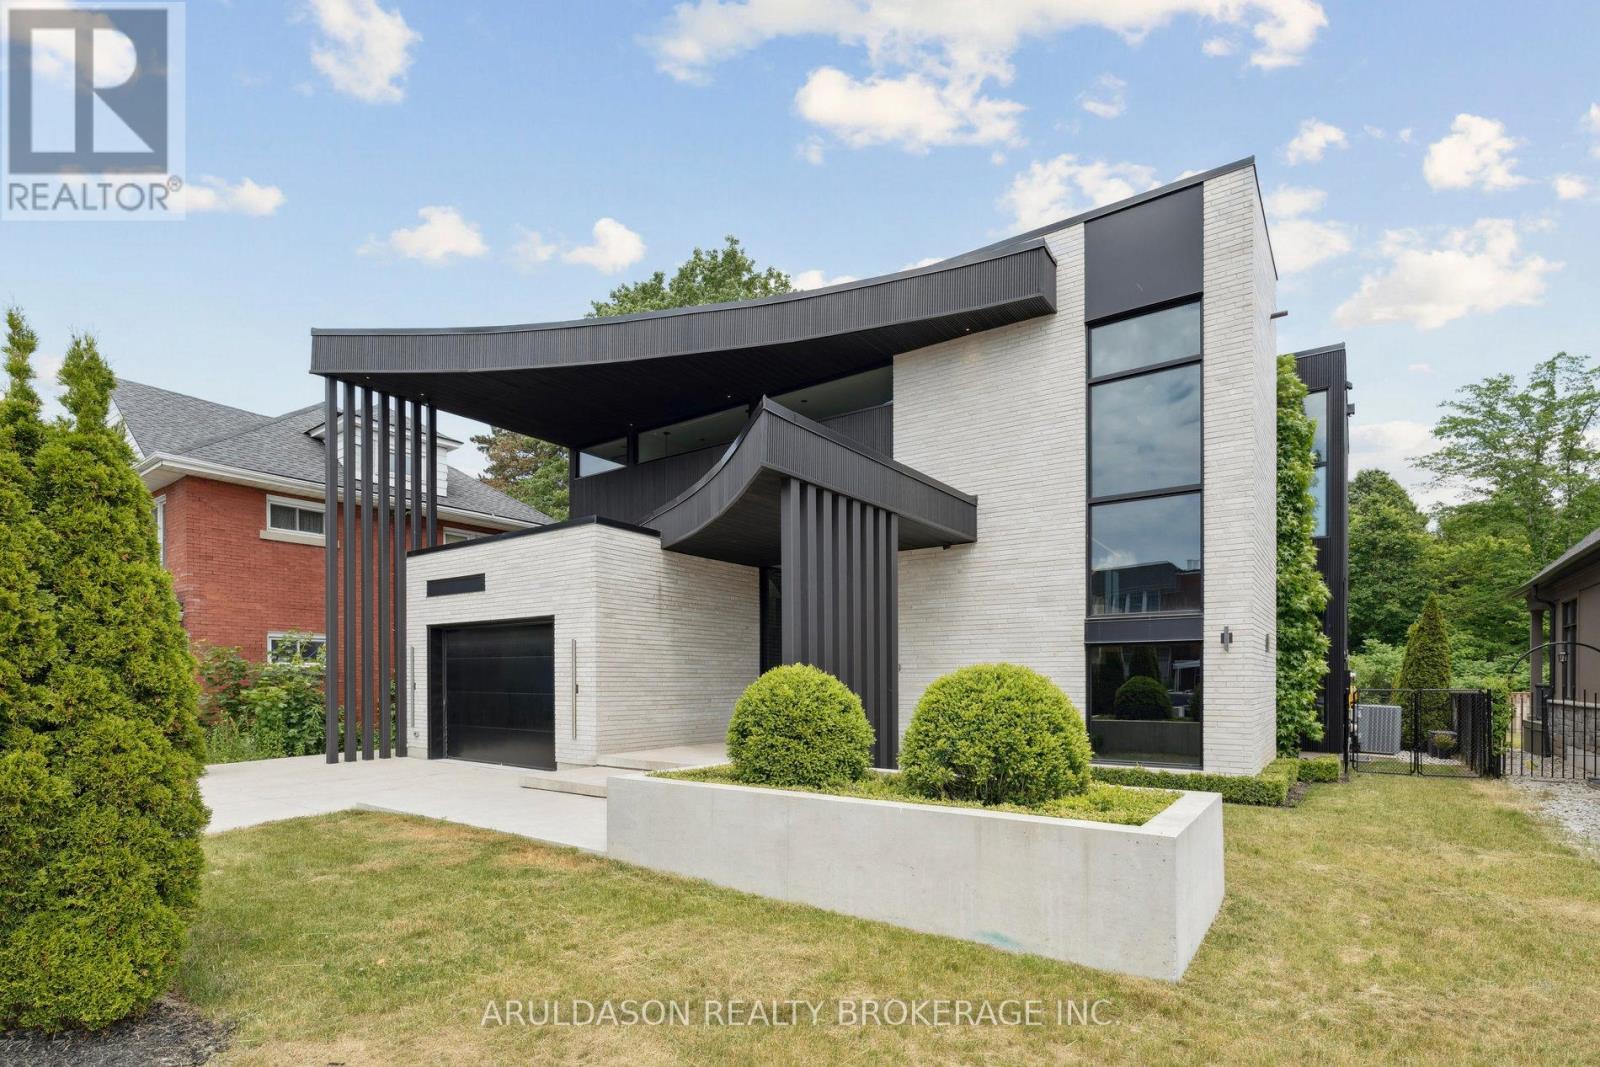
Discover a one-of-a-kind designer home where refined style meets serene living. Set in the charming community of Fenwick, this nearly 4,000 sq. ft. 4-bed, 4-bath residence is a showcase of thoughtful design and high-end finishes.From its striking curb appeal to the open-concept layout and floor-to-ceiling glass walls, every inch is crafted for comfort and elegance. Enjoy seamless indoor-outdoor living with views of a peaceful forested backdrop.Highlights include a hidden pantry, home office, in-floor heating, premium appliances, custom European cabinetry, and imported finishes throughout. The bold black-and-white palette adds a timeless sophistication.This is more than a home, its a lifestyle. Come see why 1135 Balfour is one of Pelhams finest. (id:67524)
Show all description
Building Details
- ParkingTotal: 6
- Heating: Radiant heat
- Sewer: Sanitary sewer
Amenities & Features
- Waterfront available: No
- OpenParkingYN: No
- AttachedGarageYN: Yes
- GarageYN: Yes
- CarportYN: No
- PoolYN: No
- CoolingYN: Yes
- Cooling: Central air conditioning
- Total Fireplaces: 0