
33 Marevan Place, Vaughan (East Woodbridge), Ontario, Canada, L4L3H7
33 Marevan Place, Vaughan (East Woodbridge), Ontario, Canada, L4L3H7Rooms & Units Descr
- RoomType1: Primary Bedroom
- RoomLevel1: Second level
- RoomLength1: 5.5
- RoomWidth1: 3.43
- RoomDimensions1: 5.5 m X 3.43 m
- RoomType2: Bedroom 2
- RoomLevel2: Second level
- RoomLength2: 4.65
- RoomWidth2: 3.58
- RoomDimensions2: 4.65 m X 3.58 m
- RoomType3: Bedroom 3
- RoomLevel3: Second level
- RoomLength3: 4.65
- RoomWidth3: 3.58
- RoomDimensions3: 4.65 m X 3.58 m
- RoomType4: Bedroom 4
- RoomLevel4: Second level
- RoomLength4: 3.43
- RoomWidth4: 3.01
- RoomDimensions4: 3.43 m X 3.01 m
- RoomType5: Kitchen
- RoomLevel5: Lower level
- RoomLength5: 11.17
- RoomWidth5: 3.43
- RoomDimensions5: 11.17 m X 3.43 m
- RoomType6: Recreational, Games room
- RoomLevel6: Lower level
- RoomLength6: 7.21
- RoomWidth6: 3.54
- RoomDimensions6: 7.21 m X 3.54 m
- RoomType7: Cold room
- RoomLevel7: Lower level
- RoomLength7: 5.88
- RoomWidth7: 2.26
- RoomDimensions7: 5.88 m X 2.26 m
- RoomType8: Sitting room
- RoomLevel8: Lower level
- RoomLength8: 7.23
- RoomWidth8: 3.52
- RoomDimensions8: 7.23 m X 3.52 m
- RoomType9: Foyer
- RoomLevel9: Main level
- RoomLength9: 2.35
- RoomWidth9: 1.53
- RoomDimensions9: 2.35 m X 1.53 m
- RoomType10: Living room
- RoomLevel10: Main level
- RoomLength10: 5.17
- RoomWidth10: 3.43
- RoomDimensions10: 5.17 m X 3.43 m
- RoomType11: Dining room
- RoomLevel11: Main level
- RoomLength11: 4.43
- RoomWidth11: 3.43
- RoomDimensions11: 4.43 m X 3.43 m
- RoomType12: Kitchen
- RoomLevel12: Main level
- RoomLength12: 7.04
- RoomWidth12: 3.45
- RoomDimensions12: 7.04 m X 3.45 m
- RoomType13: Family room
- RoomLevel13: Main level
- RoomLength13: 7.21
- RoomWidth13: 3.53
- RoomDimensions13: 7.21 m X 3.53 m
Location Details
- City: Vaughan (East Woodbridge)
- Province: Ontario
Property Details
- SubdivisionName: East Woodbridge
- Levels: 2
- FrontageLength: 43 ft ,3 in
Property Features
- CommunityFeatures: Community Centre
- Fencing: Fenced yard
- Flooring: Ceramic,Parquet
- Heating: Forced air
- HeatingFuel: Natural gas
- CoolingYN: True
- Cooling: Central air conditioning
- ParkingTotal: 6
- OpenParkingYN: False
- GarageYN: True
- AttachedGarageYN: False
- CarportYN: False
- FireplacesTotal: 2
- PoolYN: False
- ViewYN: False
- WaterfrontYN: False
- Sewer: Sanitary sewer
Basics
- Date added: Added 6 days ago
- Category: Single Family
- Type: Single Family
- Bedrooms: 4
- Bathrooms: 4
- Floors: Ceramic,Parquet
- Area: 2500 - 3000 sq ft
- Lot size: 0 sq ft
- SubdivisionName: East Woodbridge
- ListOfficeName: COLDWELL BANKER RONAN REALTY
- MLS ID: N13613002
Courtesy of
- OfficeName: COLDWELL BANKER RONAN REALTY
- ListAOR: Toronto Regional Real Estate Board
Description
-
Description:
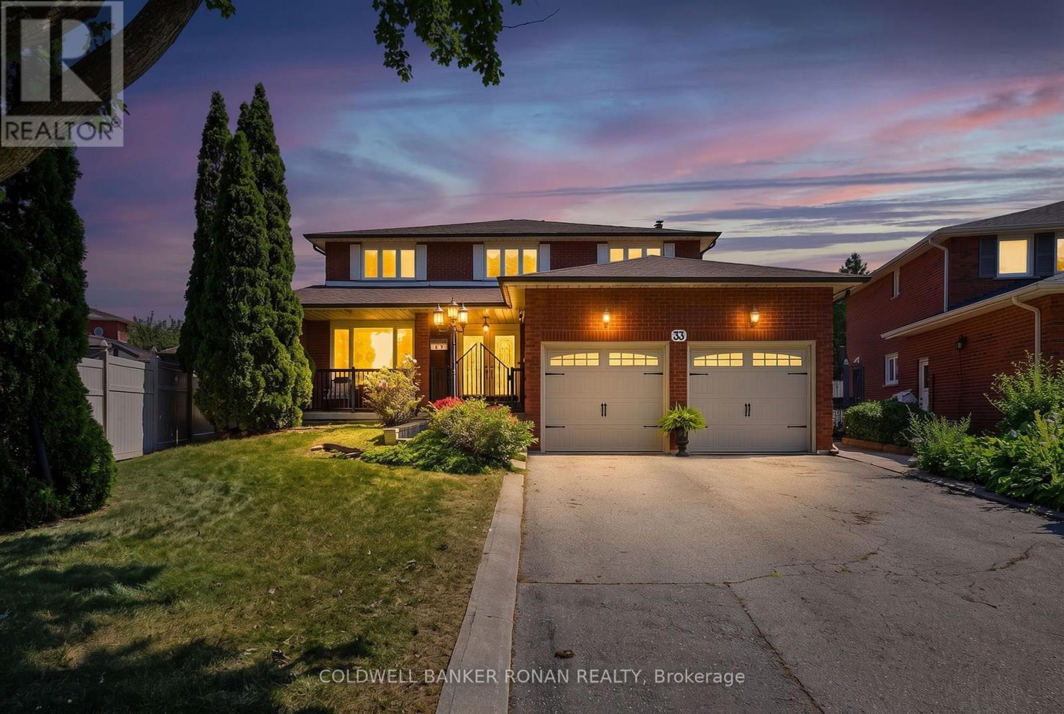
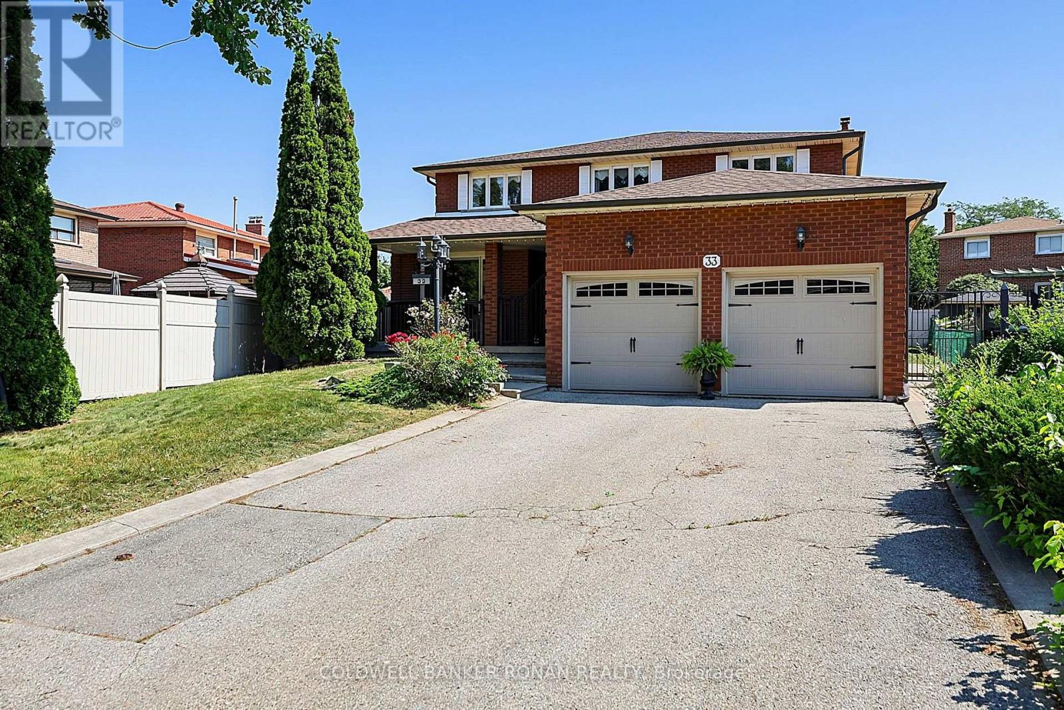
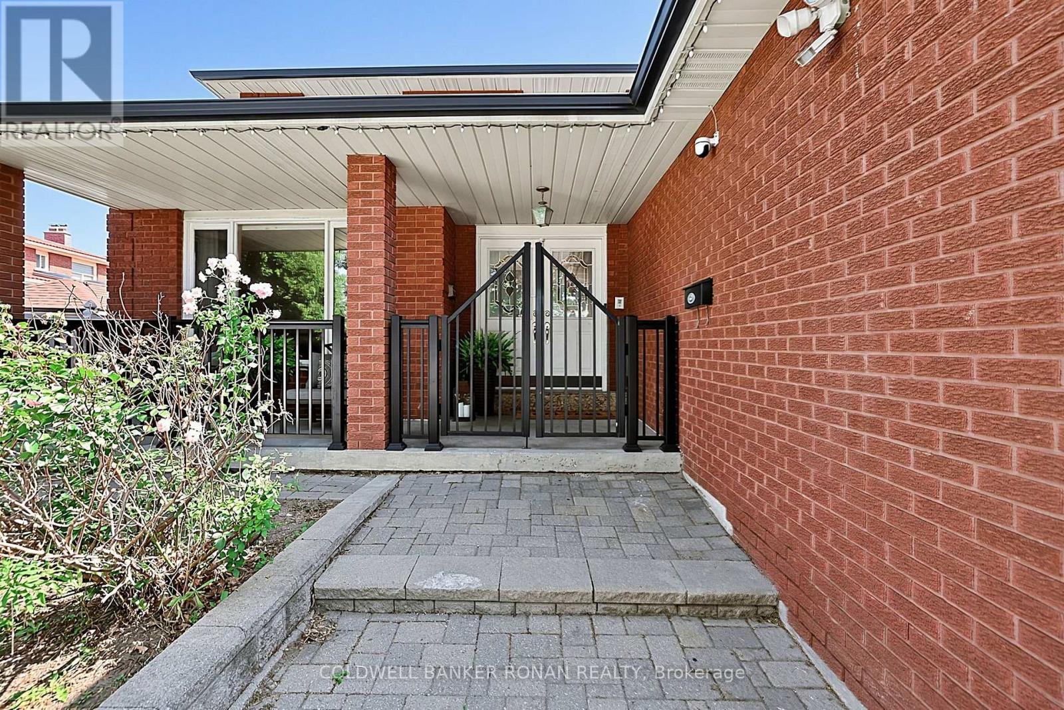
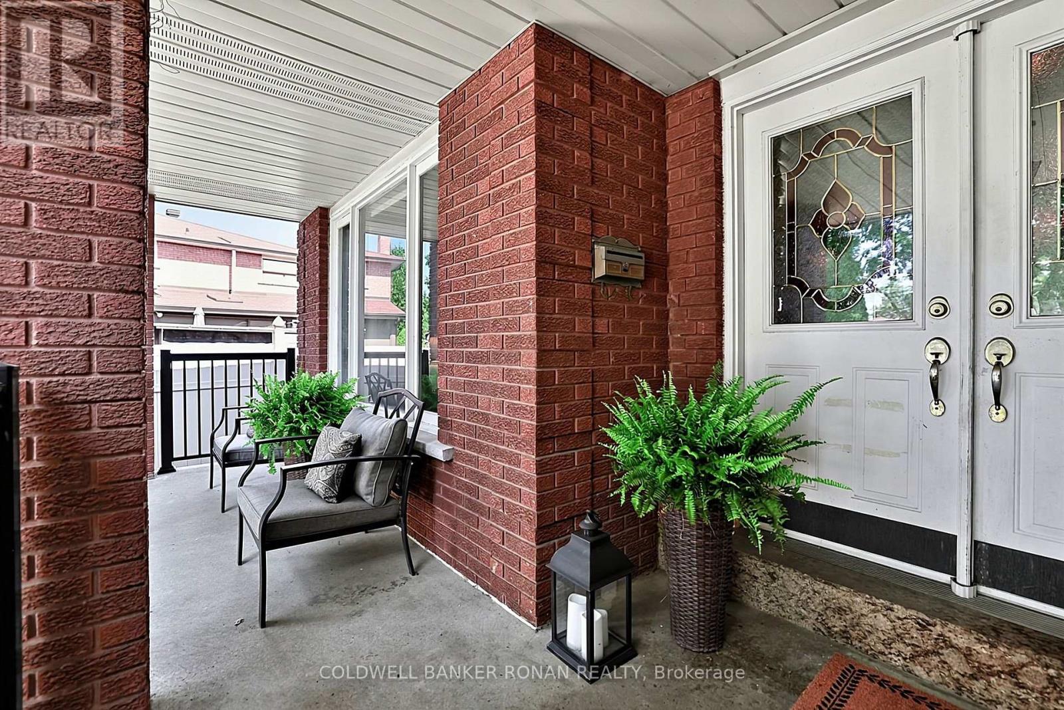
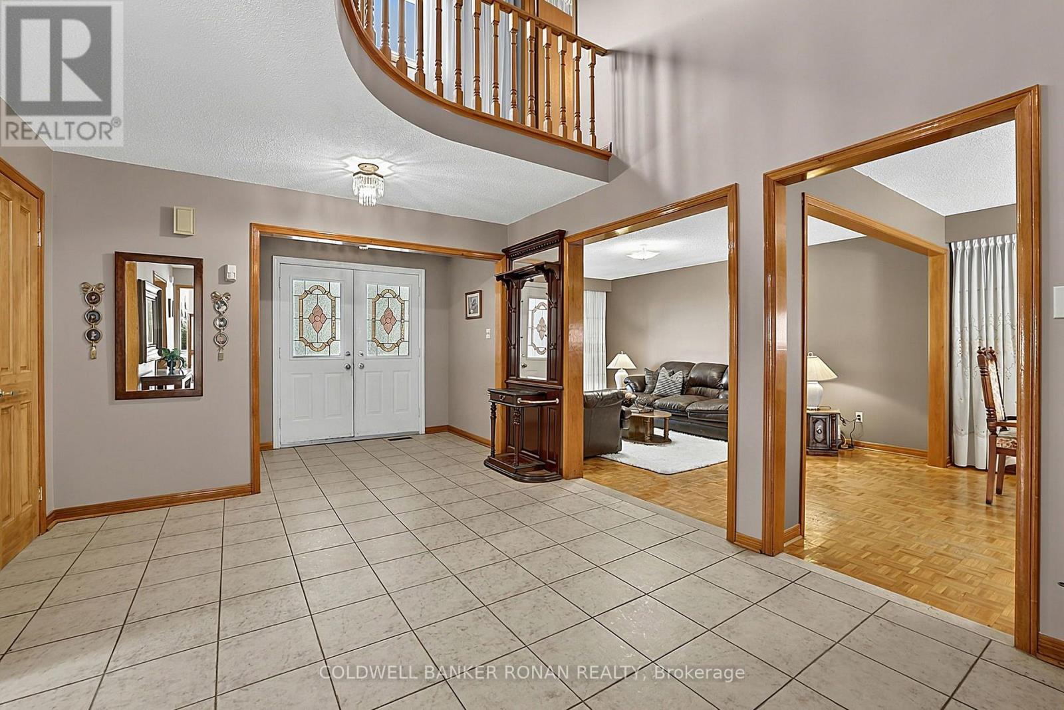
Welcome to 33 Marevan Place! This Specious 4 bedroom/4 bath home, tucked away on a premium oversized Pie Shaped Lot in the Heart of East Woodbridge is a must see! Grand Foyer Entrance, And Functional Layout, Formal Living & Dining Space, with a Large Eat In Kitchen With a Walk-Out to the Backyard, PLUS A main floor Family Room, With a Fireplace With a 2nd Walk-Out, A Bonus 3 Pc Bathroom with a Walk-In Wheelchair Accessible Shower Make up the Main Floor. A Spacious Primary Suite, Overlooking the Backyard, With a Walk-In Closet and 5pc Ensuite, and 3 Additional Generous Size Bedrooms complete the 2nd Floor. A Large finished Lower Level, With A 2nd Kitchen, Recreation Room, Large Cantina, And Convenient Separate Access From The Garage Offer Great Additional Space, In-Law Opportunities For Multi-Generational Family Living & Guests, With lots of Additional Storage Space Too! This highly sought after Neighborhood also affords the perfect location, close to Local Shopping, Dining, Entertainment, Primary & Secondary Schools, walking distance to nearby Alexander Elisa Park and quick access to Hwy 400/407/427 making your commute to from the GTA easy too! The perfect size home, lot and location for the entire family! (id:67524)
Show all description
Building Details
- ParkingTotal: 6
- Heating: Forced air
- Sewer: Sanitary sewer
Amenities & Features
- Waterfront available: No
- OpenParkingYN: No
- AttachedGarageYN: No
- GarageYN: Yes
- CarportYN: No
- PoolYN: No
- CoolingYN: Yes
- CommunityFeatures: Community Centre
- Cooling: Central air conditioning
- Total Fireplaces: 2