
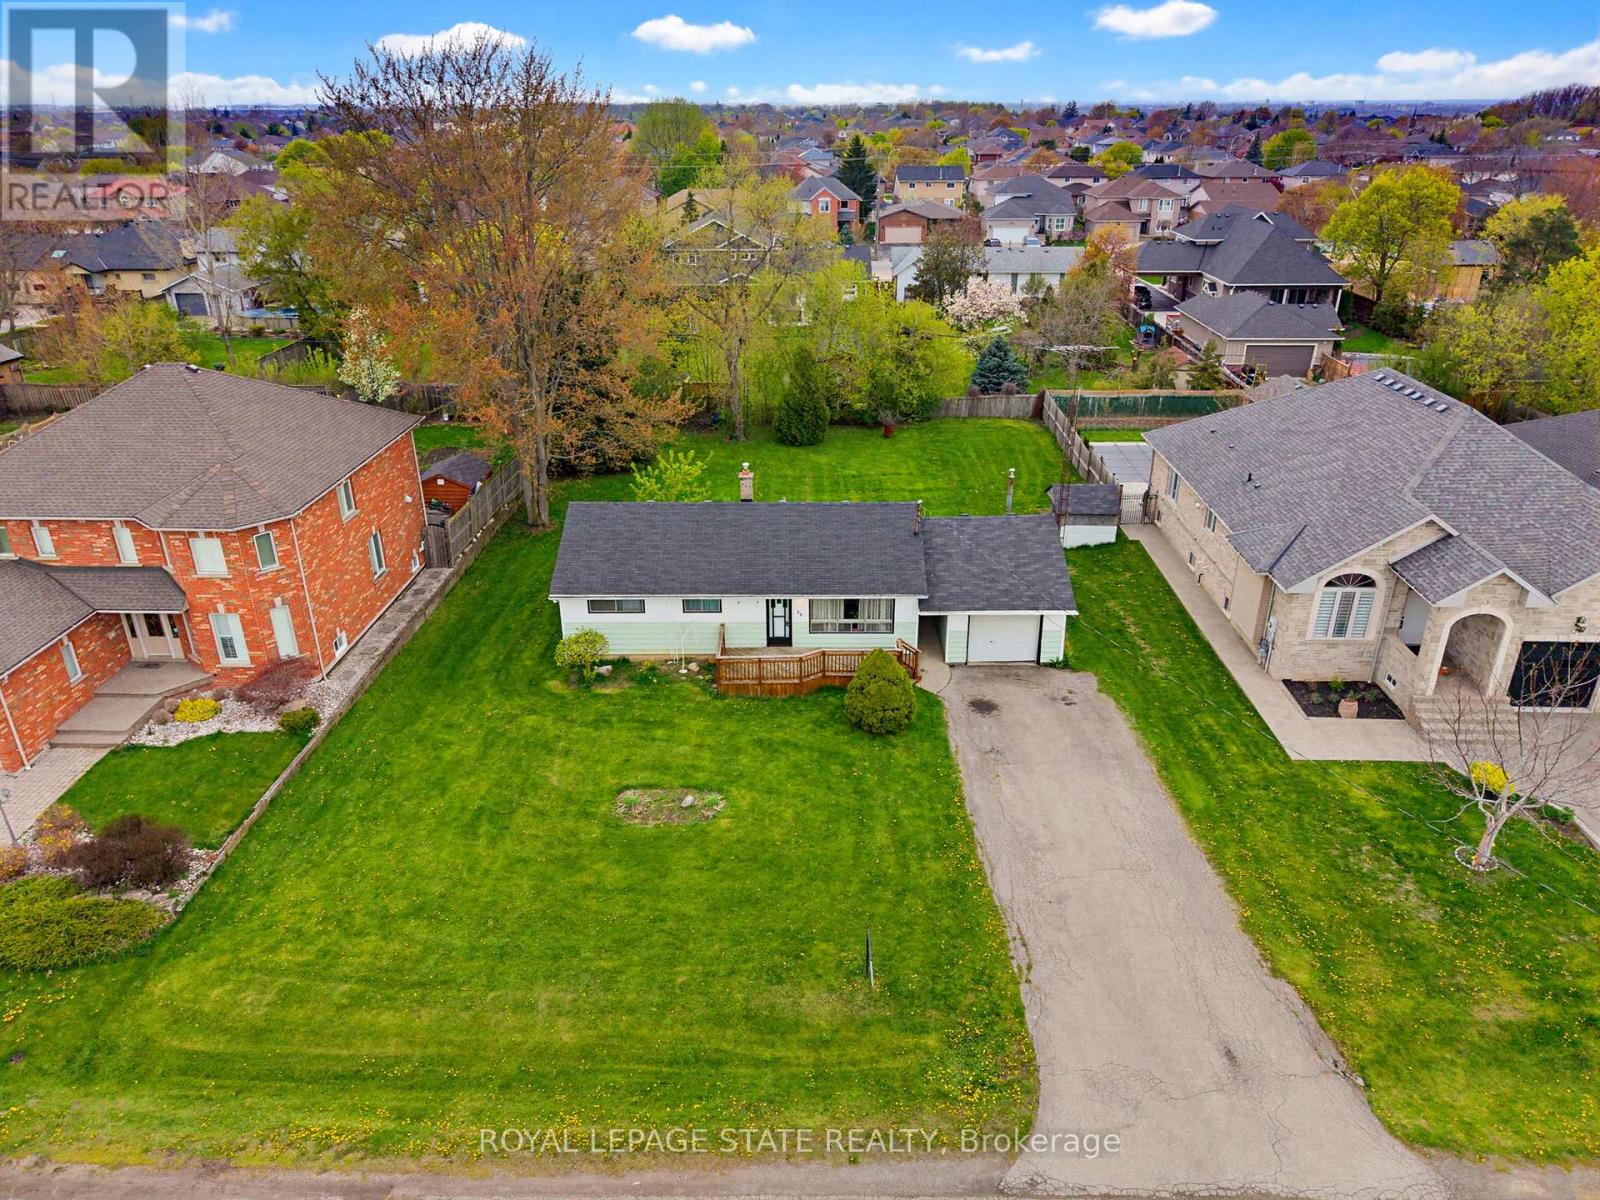
29 Leckie Avenue, Hamilton (Stoney Creek Mountain), Ontario, Canada, L8J2S7
29 Leckie Avenue, Hamilton (Stoney Creek Mountain), Ontario, Canada, L8J2S7
$819,900
Request info
Rooms & Units Descr
- RoomType1: Kitchen
- RoomLevel1: Main level
- RoomLength1: 3.86
- RoomWidth1: 3.48
- RoomDimensions1: 3.86 m X 3.48 m
- RoomType2: Living room
- RoomLevel2: Main level
- RoomLength2: 5.21
- RoomWidth2: 3.38
- RoomDimensions2: 5.21 m X 3.38 m
- RoomType3: Bathroom
- RoomLevel3: Main level
- RoomLength3: 2.39
- RoomWidth3: 1.52
- RoomDimensions3: 2.39 m X 1.52 m
- RoomType4: Laundry room
- RoomLevel4: Main level
- RoomLength4: 2.39
- RoomWidth4: 2.16
- RoomDimensions4: 2.39 m X 2.16 m
- RoomType5: Bedroom
- RoomLevel5: Main level
- RoomLength5: 3.38
- RoomWidth5: 2.46
- RoomDimensions5: 3.38 m X 2.46 m
- RoomType6: Bedroom
- RoomLevel6: Main level
- RoomLength6: 3.38
- RoomWidth6: 3.3
- RoomDimensions6: 3.38 m X 3.3 m
- RoomType7: Bedroom
- RoomLevel7: Main level
- RoomLength7: 3.38
- RoomWidth7: 2.39
- RoomDimensions7: 3.38 m X 2.39 m
Location Details
- City: Hamilton (Stoney Creek Mountain)
- Province: Ontario
Property Details
- SubdivisionName: Stoney Creek Mountain
- ArchitecturalStyle: Bungalow
- Levels: 1
- FrontageLength: 95 ft
Property Features
- Heating: Forced air
- HeatingFuel: Natural gas
- CoolingYN: True
- Cooling: Central air conditioning
- ParkingTotal: 7
- OpenParkingYN: False
- GarageYN: True
- AttachedGarageYN: False
- CarportYN: False
- FireplacesTotal: 0
- PoolYN: False
- ViewYN: False
- WaterfrontYN: False
- Sewer: Sanitary sewer
Basics
- Date added: Added 7 days ago
- Category: Multi-family
- Type: Multi-family
- Bedrooms: 3
- Bathrooms: 1
- Area: 700 - 1100 sq ft
- Lot size: 0 sq ft
- SubdivisionName: Stoney Creek Mountain
- ListOfficeName: ROYAL LEPAGE STATE REALTY
- MLS ID: X13792194
Courtesy of
- OfficeName: ROYAL LEPAGE STATE REALTY
- ListAOR: Toronto Regional Real Estate Board
Description
-
Description:
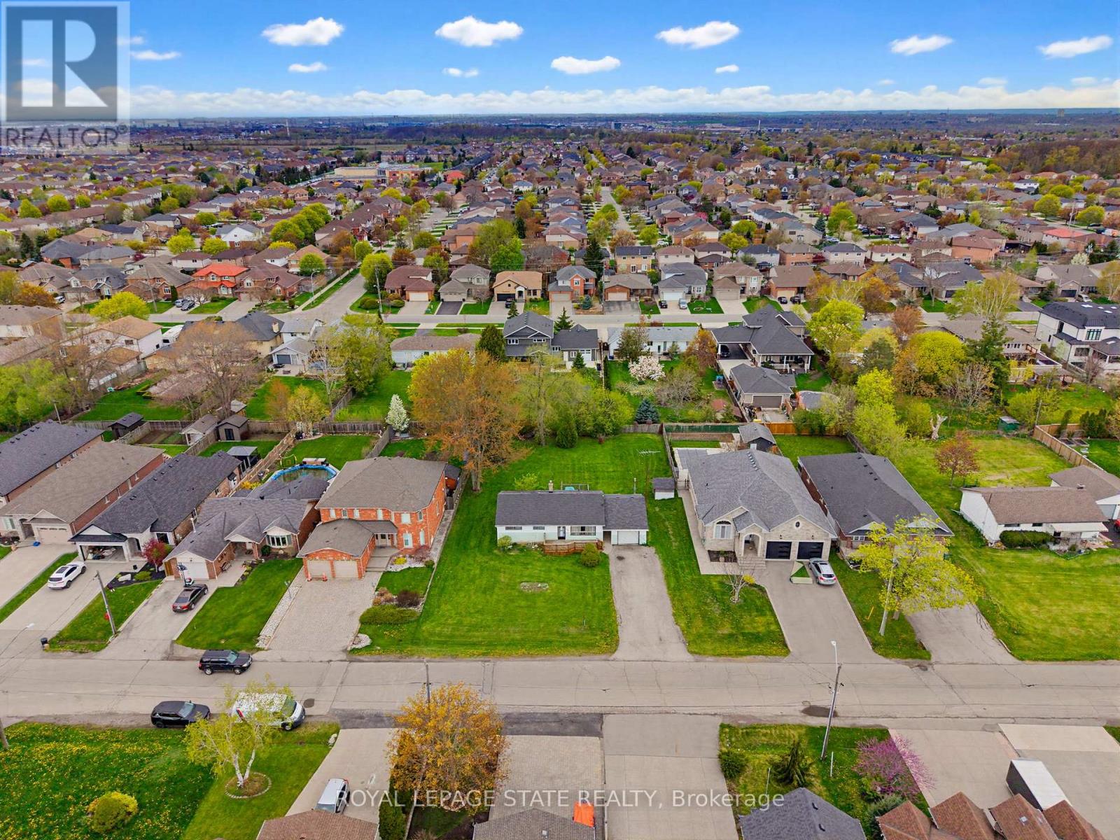
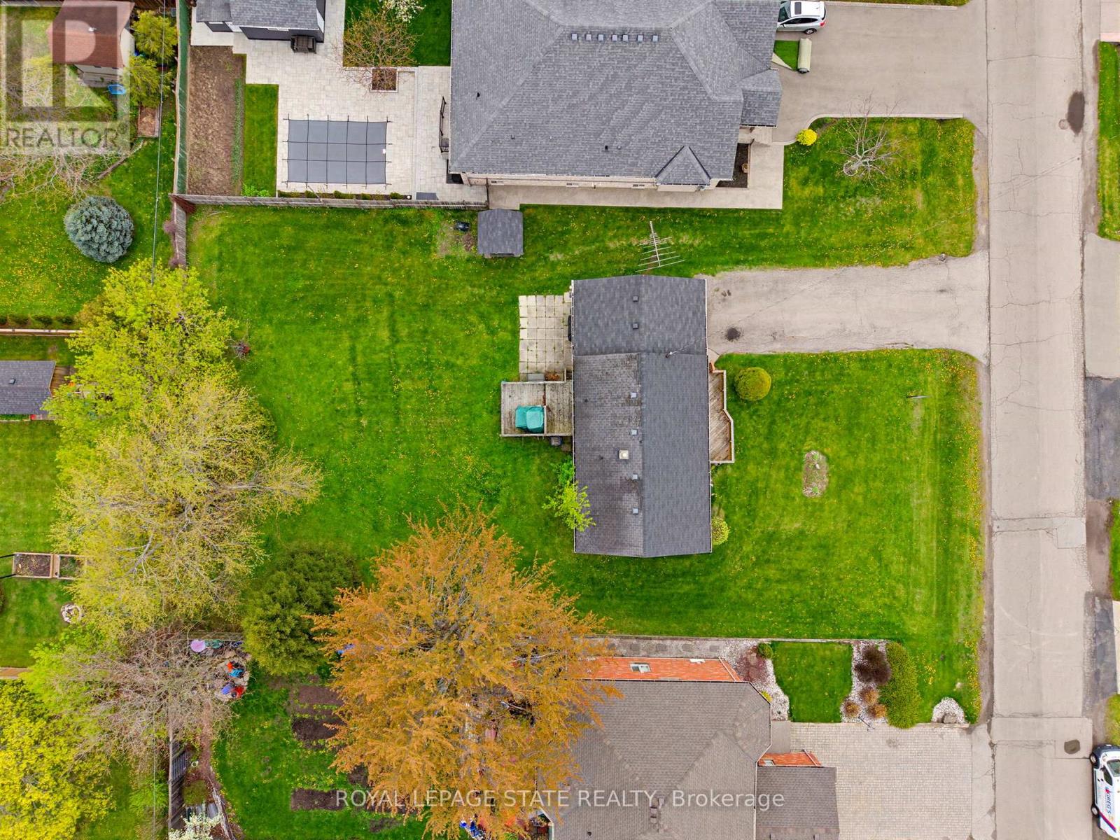
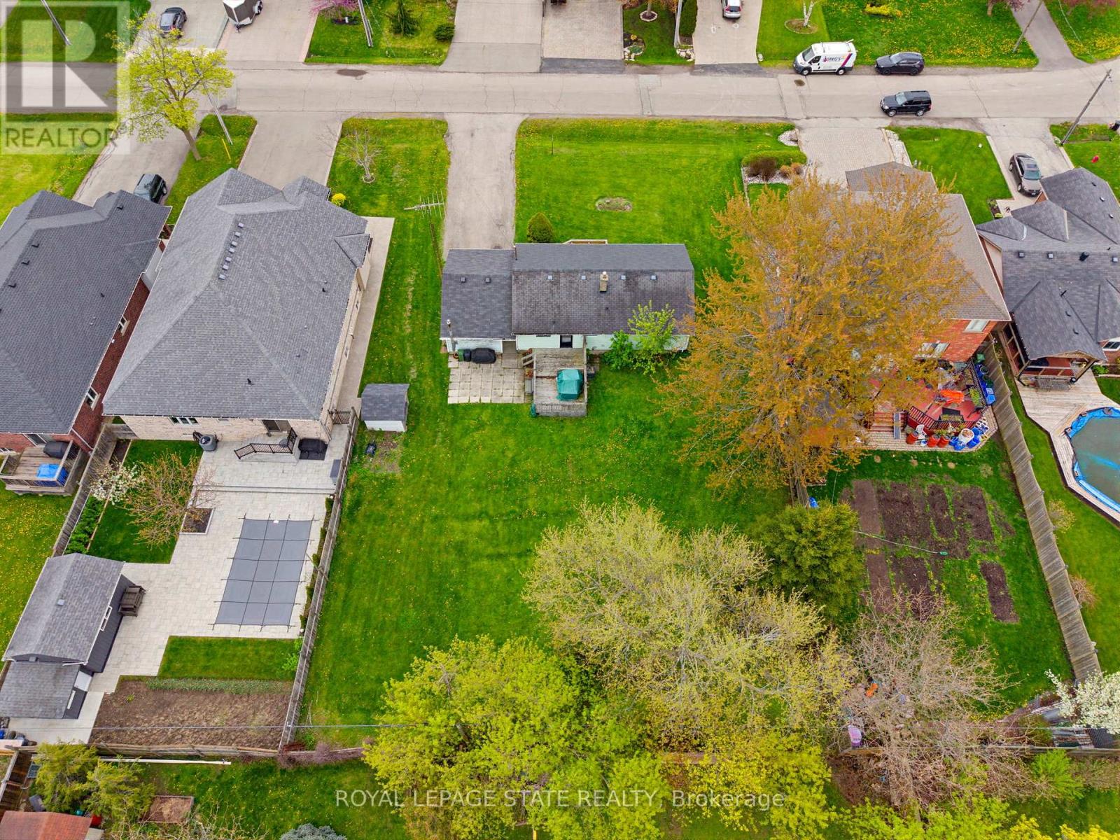
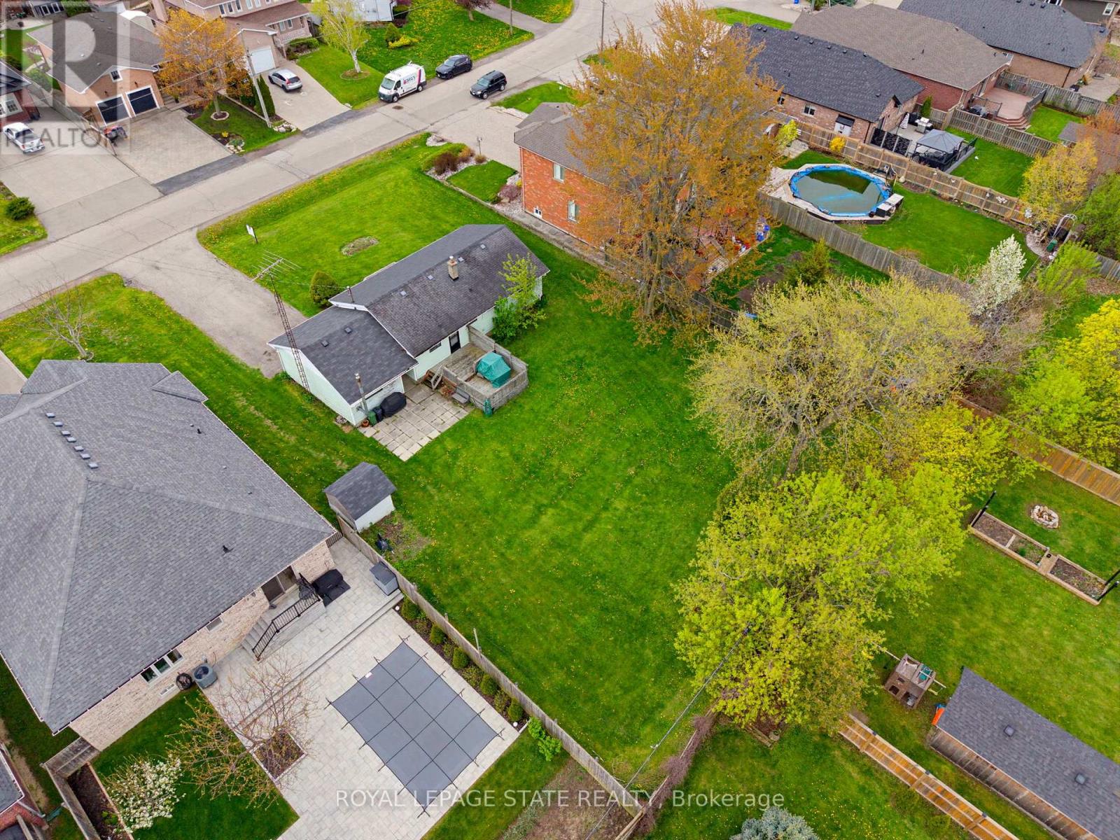
Attention Builders/ Investors. Great opportunity with this 3 Bedroom Bungalow situated on a 95x158 Lot nestled among newer homes. Build your dream home or potential for severance, buyer to do due diligence on proposed future use that may not fall under current zoning. In this family friendly neighborhood close to schools, parks, shopping, HWY access, and location providing both convenience and comfort. (id:67524)
Show all description
Building Details
- ParkingTotal: 7
- ArchitecturalStyle: Bungalow
- Heating: Forced air
- Sewer: Sanitary sewer
Amenities & Features
- Waterfront available: No
- OpenParkingYN: No
- AttachedGarageYN: No
- GarageYN: Yes
- CarportYN: No
- PoolYN: No
- CoolingYN: Yes
- Cooling: Central air conditioning
- Total Fireplaces: 0