
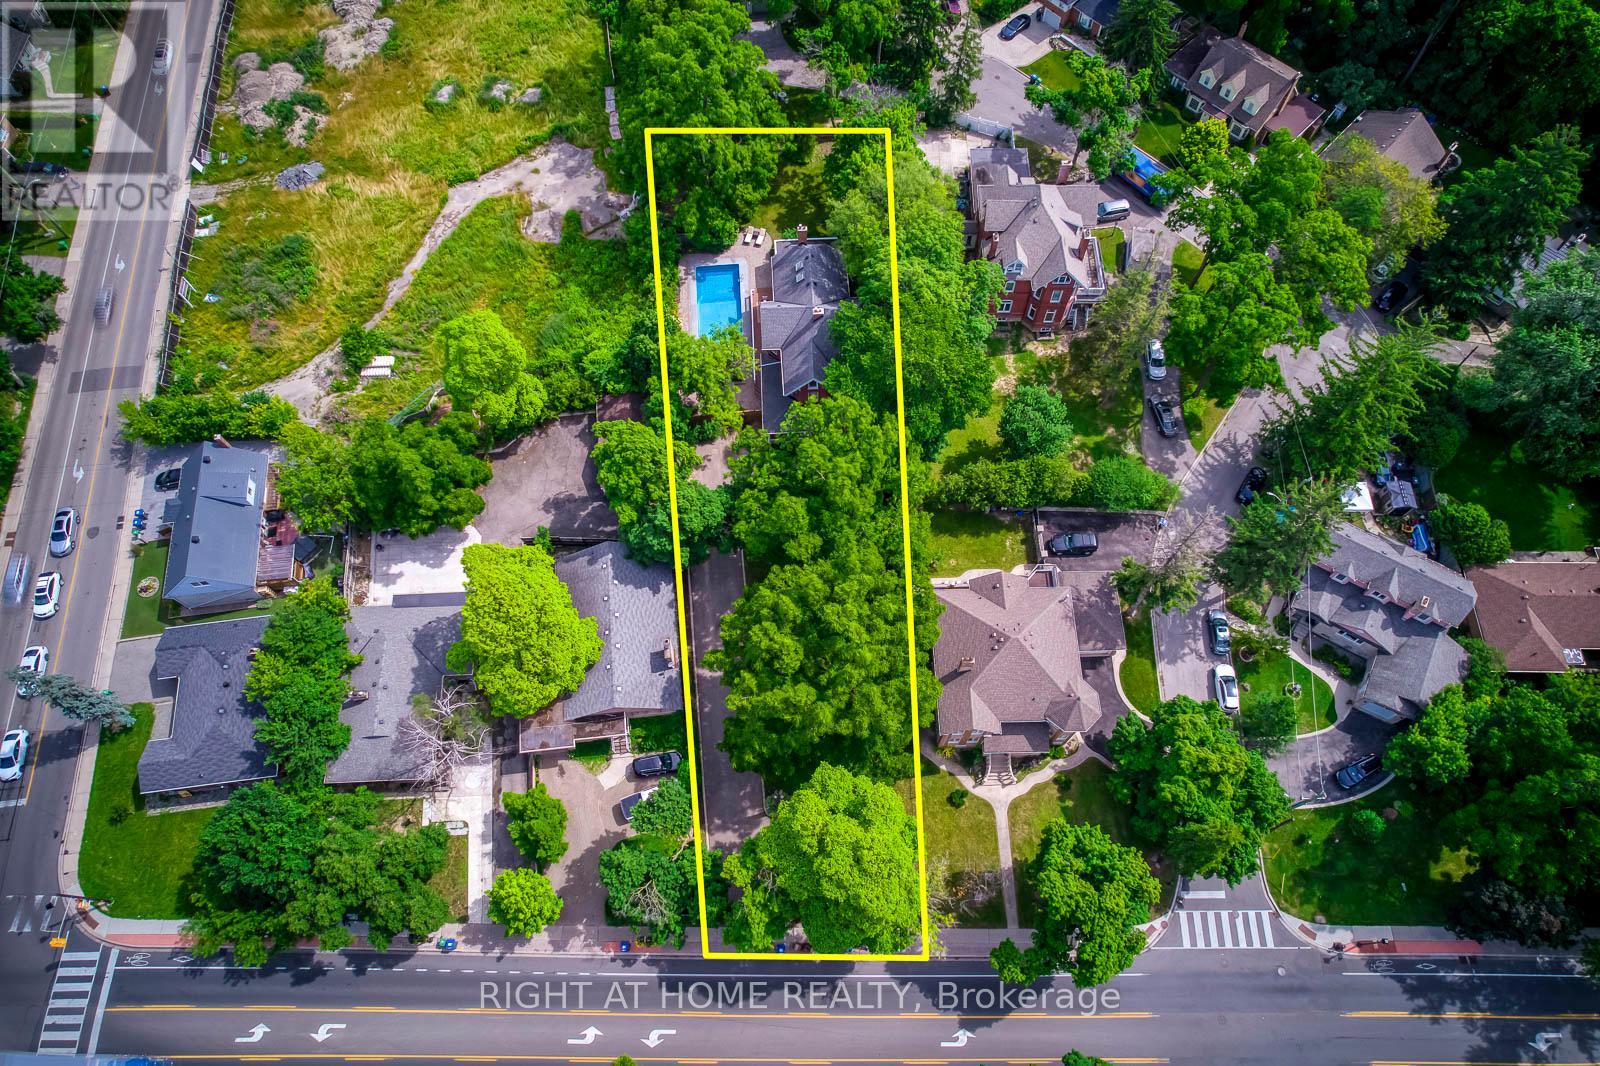
118 Main Street, Brampton (Downtown Brampton), Ontario, Canada, L6W2C8
118 Main Street, Brampton (Downtown Brampton), Ontario, Canada, L6W2C8Rooms & Units Descr
- RoomType1: Primary Bedroom
- RoomLevel1: Second level
- RoomLength1: 6.16
- RoomWidth1: 4.7
- RoomDimensions1: 6.16 m X 4.7 m
- RoomType2: Bedroom 2
- RoomLevel2: Second level
- RoomLength2: 4.37
- RoomWidth2: 3.97
- RoomDimensions2: 4.37 m X 3.97 m
- RoomType3: Bedroom 3
- RoomLevel3: Second level
- RoomLength3: 4.62
- RoomWidth3: 4.33
- RoomDimensions3: 4.62 m X 4.33 m
- RoomType4: Bedroom 5
- RoomLevel4: Third level
- RoomLength4: 5.55
- RoomWidth4: 3.43
- RoomDimensions4: 5.55 m X 3.43 m
- RoomType5: Bedroom 4
- RoomLevel5: Third level
- RoomLength5: 4.37
- RoomWidth5: 3.54
- RoomDimensions5: 4.37 m X 3.54 m
- RoomType6: Loft
- RoomLevel6: Third level
- RoomLength6: 8.97
- RoomWidth6: 3.25
- RoomDimensions6: 8.97 m X 3.25 m
- RoomType7: Living room
- RoomLevel7: Main level
- RoomLength7: 5.24
- RoomWidth7: 4.43
- RoomDimensions7: 5.24 m X 4.43 m
- RoomType8: Dining room
- RoomLevel8: Main level
- RoomLength8: 4.47
- RoomWidth8: 4.4
- RoomDimensions8: 4.47 m X 4.4 m
- RoomType9: Kitchen
- RoomLevel9: Main level
- RoomLength9: 3.91
- RoomWidth9: 3.75
- RoomDimensions9: 3.91 m X 3.75 m
- RoomType10: Family room
- RoomLevel10: Main level
- RoomLength10: 5.31
- RoomWidth10: 4.57
- RoomDimensions10: 5.31 m X 4.57 m
Location Details
- City: Brampton (Downtown Brampton)
- Province: Ontario
Property Details
- SubdivisionName: Downtown Brampton
- Levels: 2.5
- FrontageLength: 62 ft ,7 in
Property Features
- CommunityFeatures: Community Centre
- Fencing: Fenced yard
- Flooring: Hardwood,Carpeted
- Heating: Forced air
- HeatingFuel: Natural gas
- CoolingYN: True
- Cooling: Central air conditioning
- ParkingTotal: 10
- OpenParkingYN: False
- GarageYN: False
- AttachedGarageYN: False
- CarportYN: False
- FireplacesTotal: 2
- PoolYN: True
- ViewYN: False
- WaterfrontYN: False
- Sewer: Sanitary sewer
Basics
- BathroomsHalf: 2
- Date added: Added 3 weeks ago
- Category: Single Family
- Type: Single Family
- Bedrooms: 5
- Bathrooms: 4
- Half baths: 2
- Floors: Hardwood,Carpeted
- Area: 3000 - 3500 sq ft
- Lot size: 0 sq ft
- SubdivisionName: Downtown Brampton
- ListOfficeName: RIGHT AT HOME REALTY
- MLS ID: W13013104
Courtesy of
- OfficeName: RIGHT AT HOME REALTY
- ListAOR: Toronto Regional Real Estate Board
Description
-
Description:
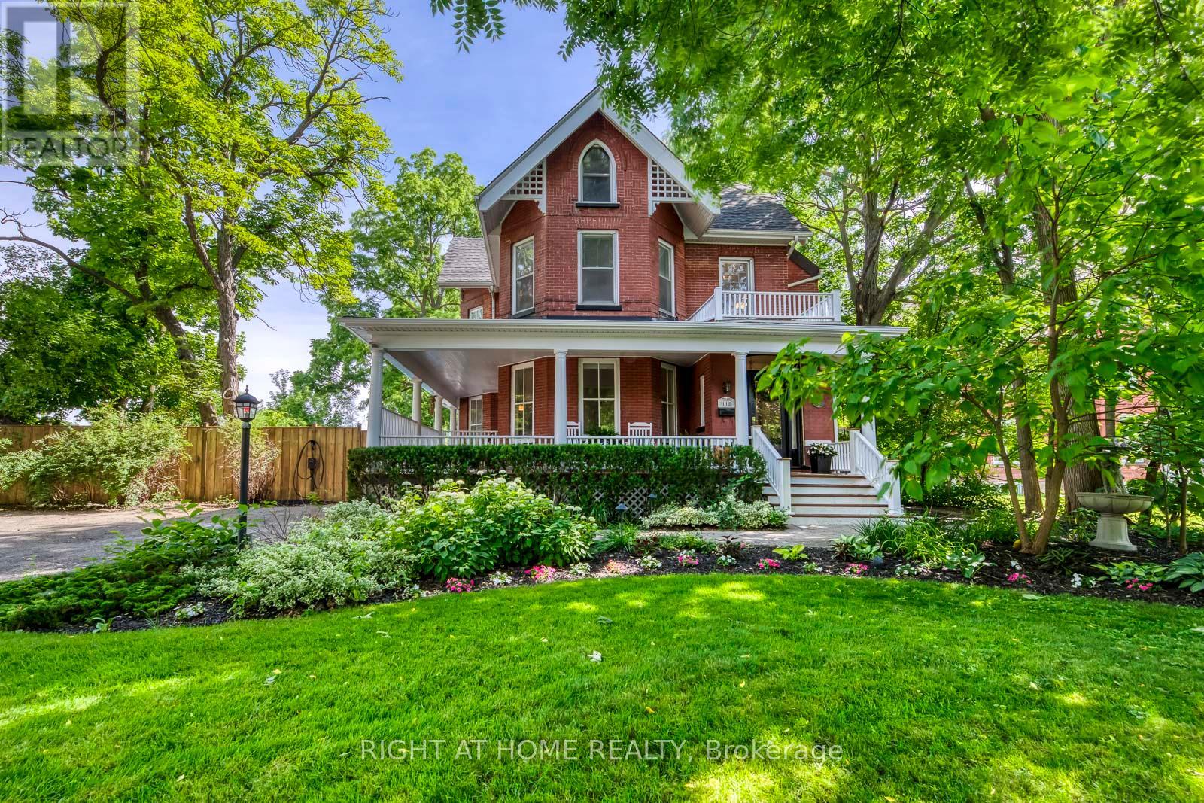
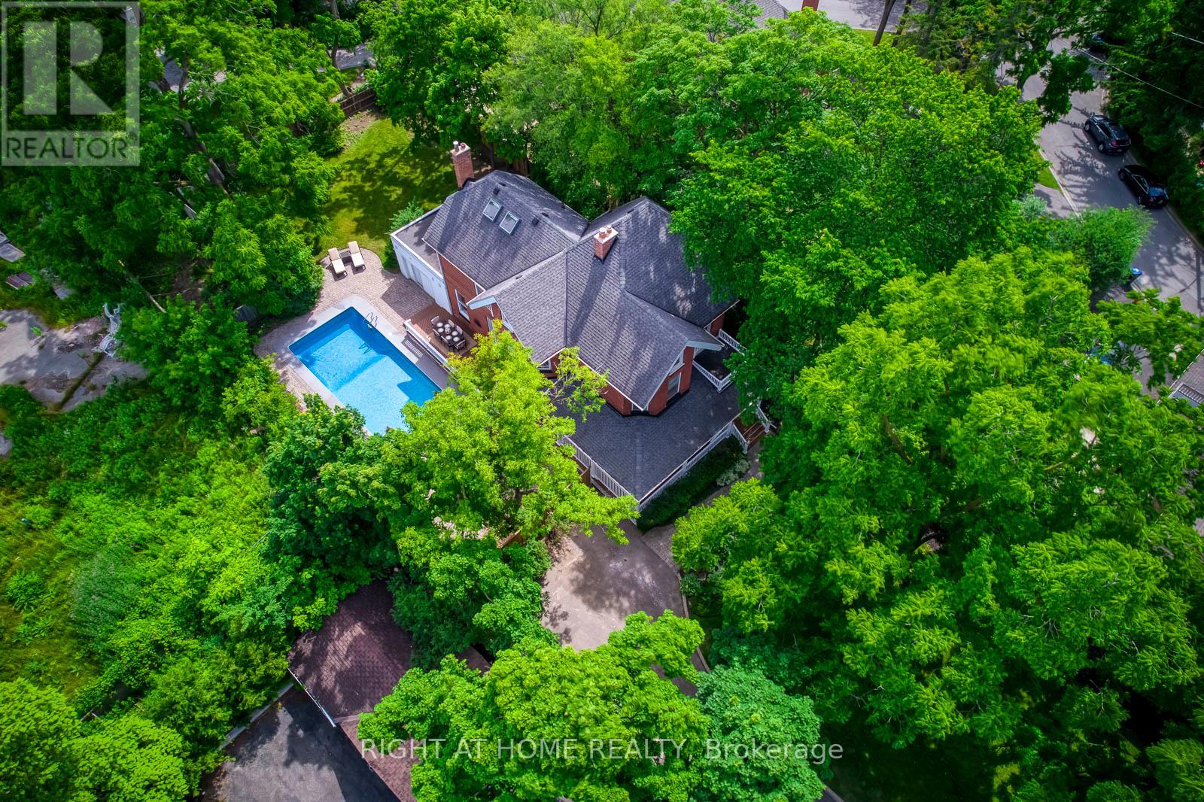
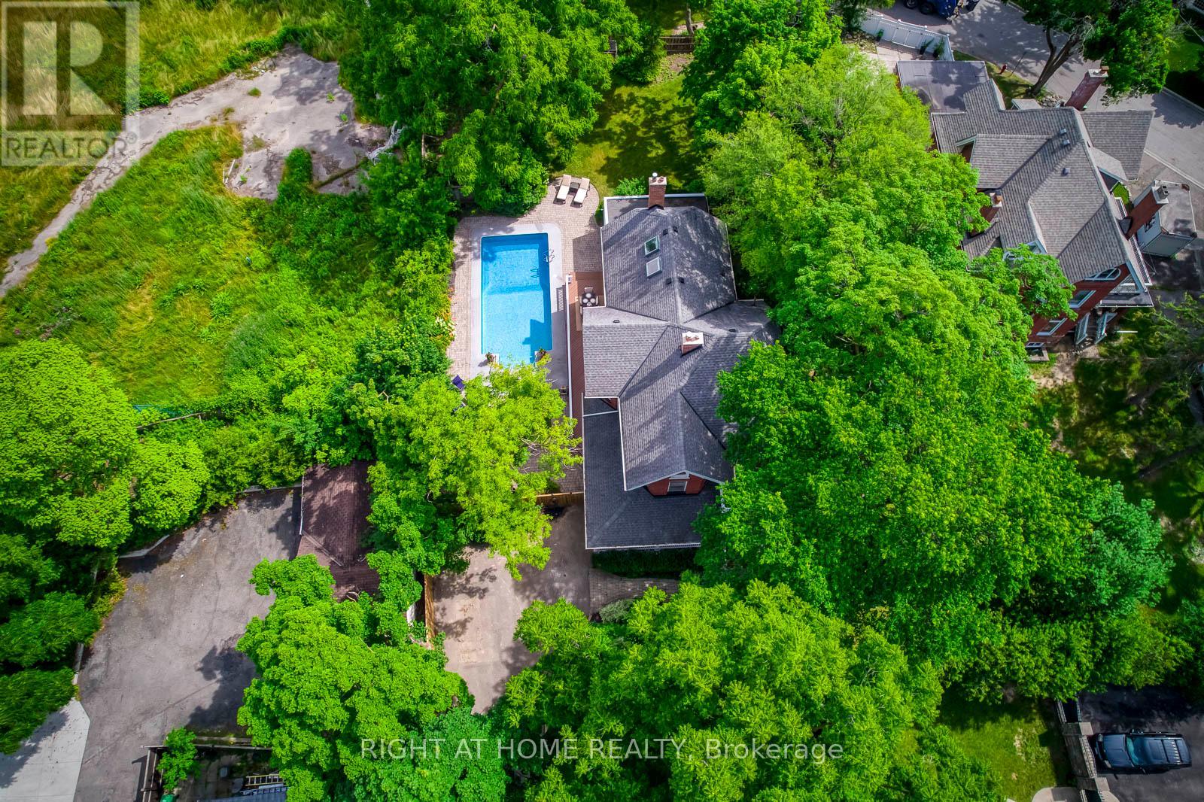
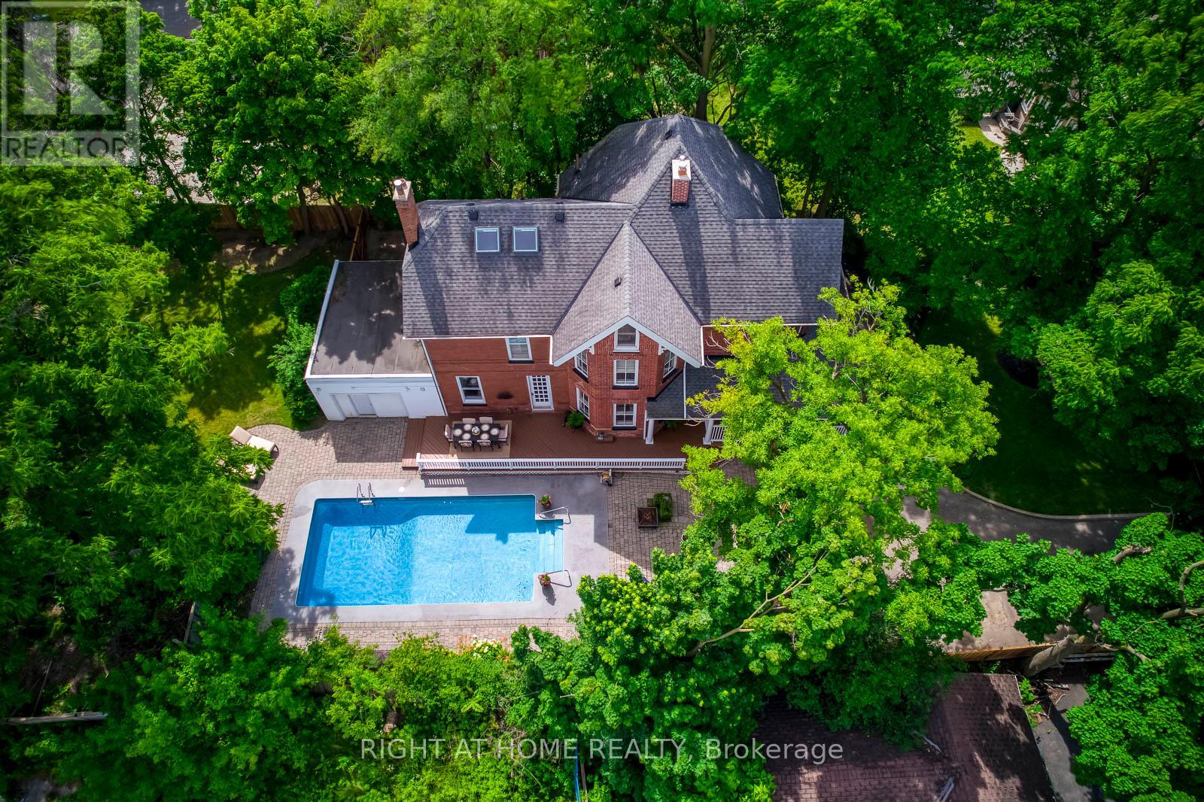
Discreetly set off Main Street on a remarkable treed lot, this exquisitely renovated century home offers a rare blend of heritage charm and refined luxury. With over $200K in curated upgrades, the residence features hardwood floors, an elegant oak staircase, custom millwork, crown moulding, and a designer kitchen with Sub-Zero, Wolf, and Miele appliances. Sophisticated principal rooms, formal dining, gas fireplace, and HD projector with 125-inch screen create an exceptional living and entertaining experience. The private primary suite features a spa-inspired 5-piece ensuite with steam shower and radiant heated floors, while the upper loft with soaring ceilings and automated rain-sensing skylights adds a dramatic and versatile retreat. Outdoors, beautifully landscaped grounds showcase a saltwater pool, 8-person hot tub, irrigation system, and outdoor sound. A truly rare offering of timeless character, privacy, and luxury. (id:67524)
Show all description
Building Details
- ParkingTotal: 10
- Heating: Forced air
- Sewer: Sanitary sewer
Amenities & Features
- Waterfront available: No
- OpenParkingYN: No
- AttachedGarageYN: No
- GarageYN: No
- CarportYN: No
- PoolYN: Yes
- CoolingYN: Yes
- CommunityFeatures: Community Centre
- Cooling: Central air conditioning
- Total Fireplaces: 2