
28 RIVERDALE Drive, Hamilton (Riverdale), Ontario, Canada, L8E1J8
28 RIVERDALE Drive, Hamilton (Riverdale), Ontario, Canada, L8E1J8Rooms & Units Descr
- RoomType1: Bedroom
- RoomLevel1: Second level
- RoomLength1: 3.94
- RoomWidth1: 3.45
- RoomDimensions1: 3.94 m X 3.45 m
- RoomType2: Bedroom
- RoomLevel2: Second level
- RoomLength2: 3.76
- RoomWidth2: 3.45
- RoomDimensions2: 3.76 m X 3.45 m
- RoomType3: Bedroom
- RoomLevel3: Second level
- RoomLength3: 2.72
- RoomWidth3: 2.82
- RoomDimensions3: 2.72 m X 2.82 m
- RoomType4: Recreational, Games room
- RoomLevel4: Basement
- RoomLength4: 5.54
- RoomWidth4: 4.04
- RoomDimensions4: 5.54 m X 4.04 m
- RoomType5: Laundry room
- RoomLevel5: Basement
- RoomLength5: 3.53
- RoomWidth5: 4.01
- RoomDimensions5: 3.53 m X 4.01 m
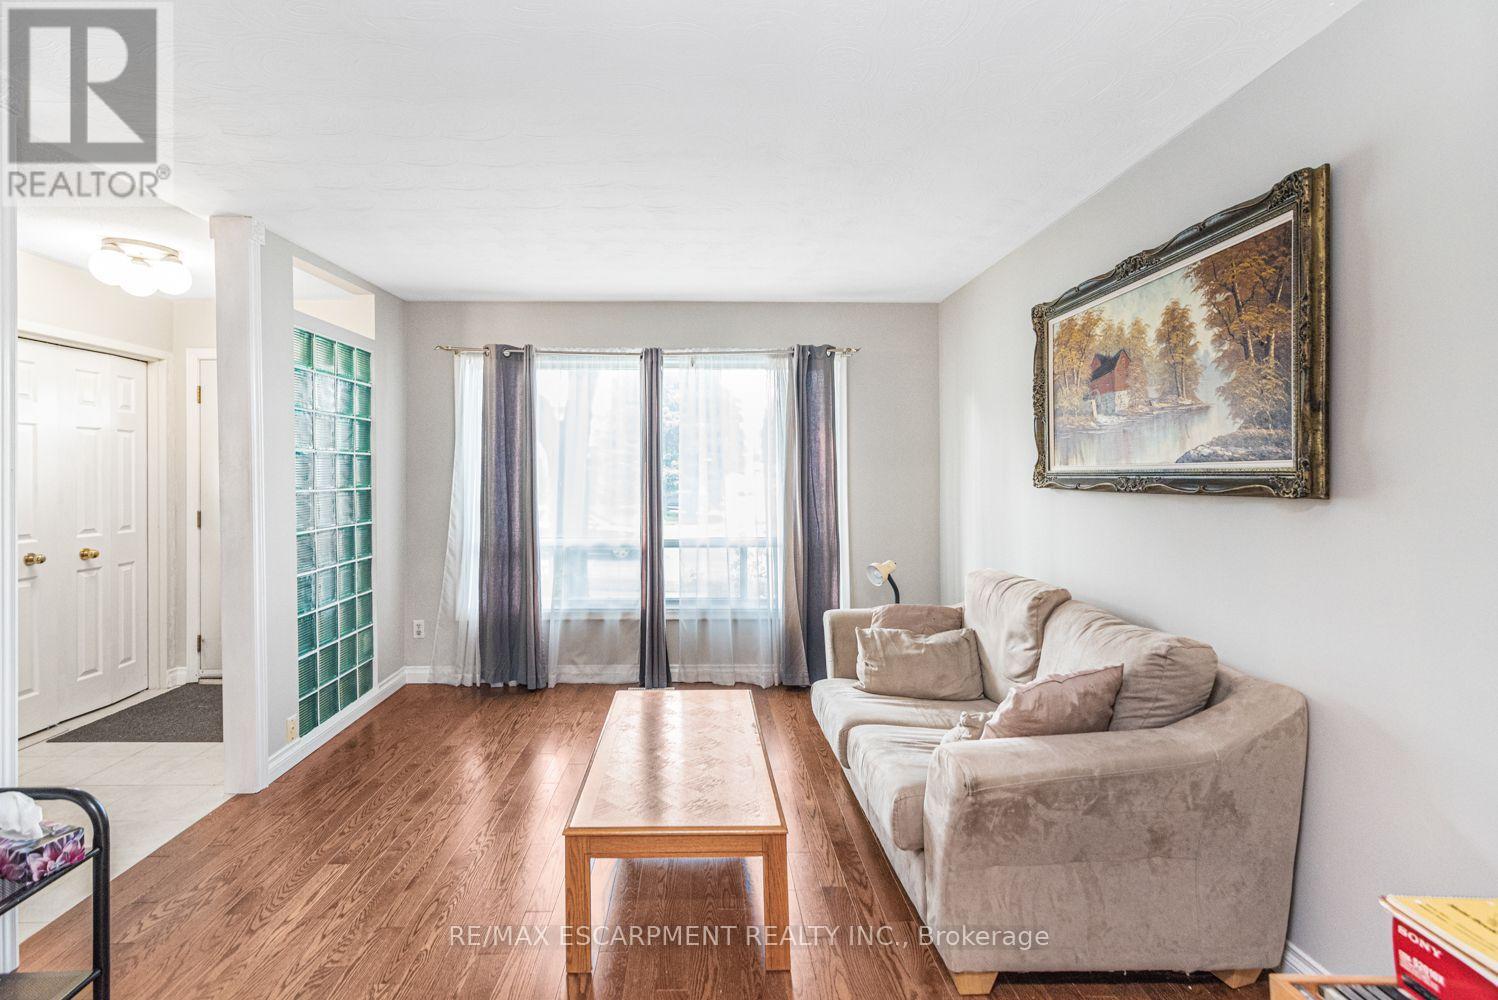
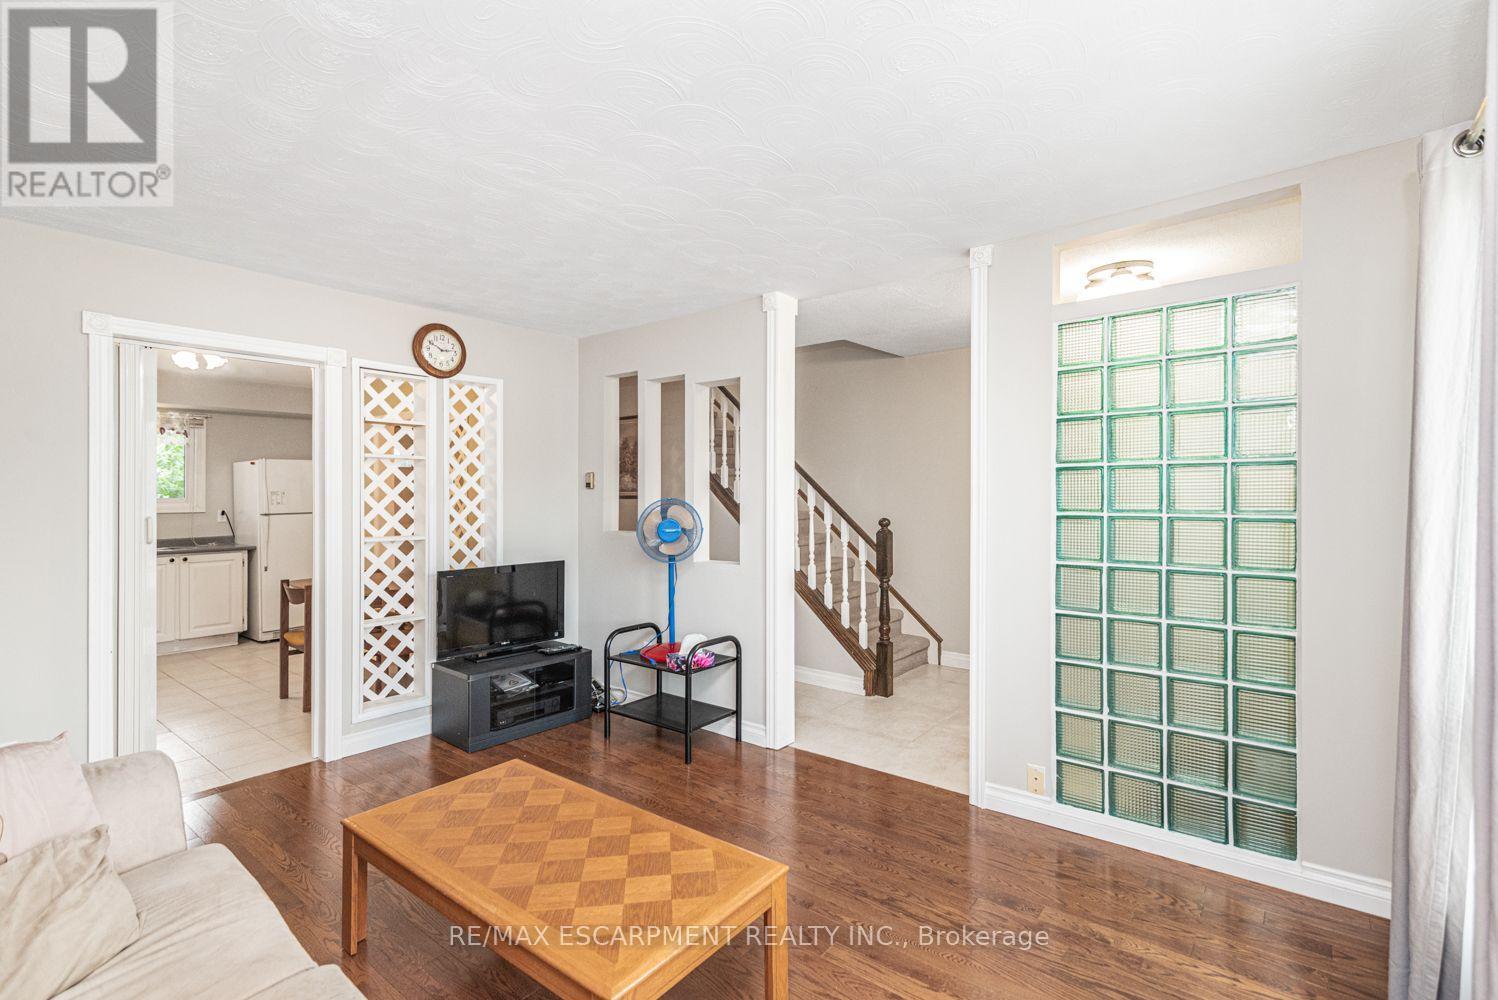
- RoomType6: Living room
- RoomLevel6: Main level
- RoomLength6: 3.35
- RoomWidth6: 4.19
- RoomDimensions6: 3.35 m X 4.19 m
- RoomType7: Kitchen
- RoomLevel7: Main level
- RoomLength7: 4.01
- RoomWidth7: 3.38
- RoomDimensions7: 4.01 m X 3.38 m
Location Details
- City: Hamilton (Riverdale)
- Province: Ontario
Property Details
- SubdivisionName: Riverdale
- Levels: 2
Property Features
- CommunityFeatures: Pets Allowed With Restrictions
- Heating: Forced air
- HeatingFuel: Natural gas
- CoolingYN: True
- Cooling: None
- ParkingTotal: 1
- OpenParkingYN: False
- GarageYN: False
- AttachedGarageYN: False
- CarportYN: False
- FireplacesTotal: 0
- PoolYN: False
- ViewYN: False
- WaterfrontYN: False
Basics
- BathroomsHalf: 1
- Date added: Added 3 weeks ago
- Category: Single Family
- Type: Single Family
- Bedrooms: 3
- Bathrooms: 3
- Half baths: 1
- Area: 0 - 499 sq ft
- Lot size: 0 sq ft
- SubdivisionName: Riverdale
- ListOfficeName: RE/MAX ESCARPMENT REALTY INC.
- MLS ID: X13684608
Miscellaneous
- AssociationFeeFrequency: Monthly
Courtesy of
- OfficeName: RE/MAX ESCARPMENT REALTY INC.
- ListAOR: Toronto Regional Real Estate Board
Description
-
Description:
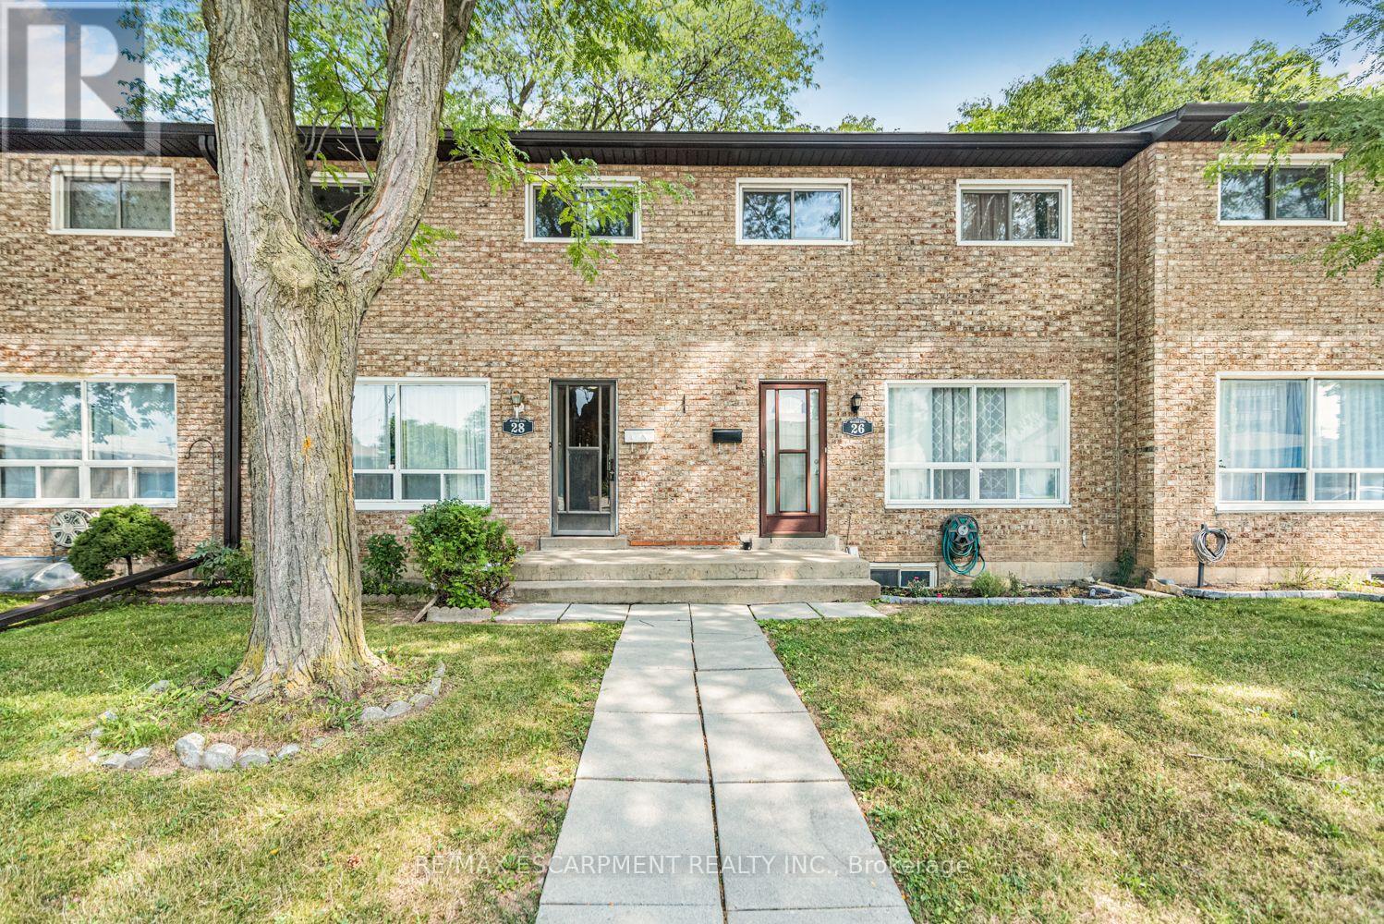
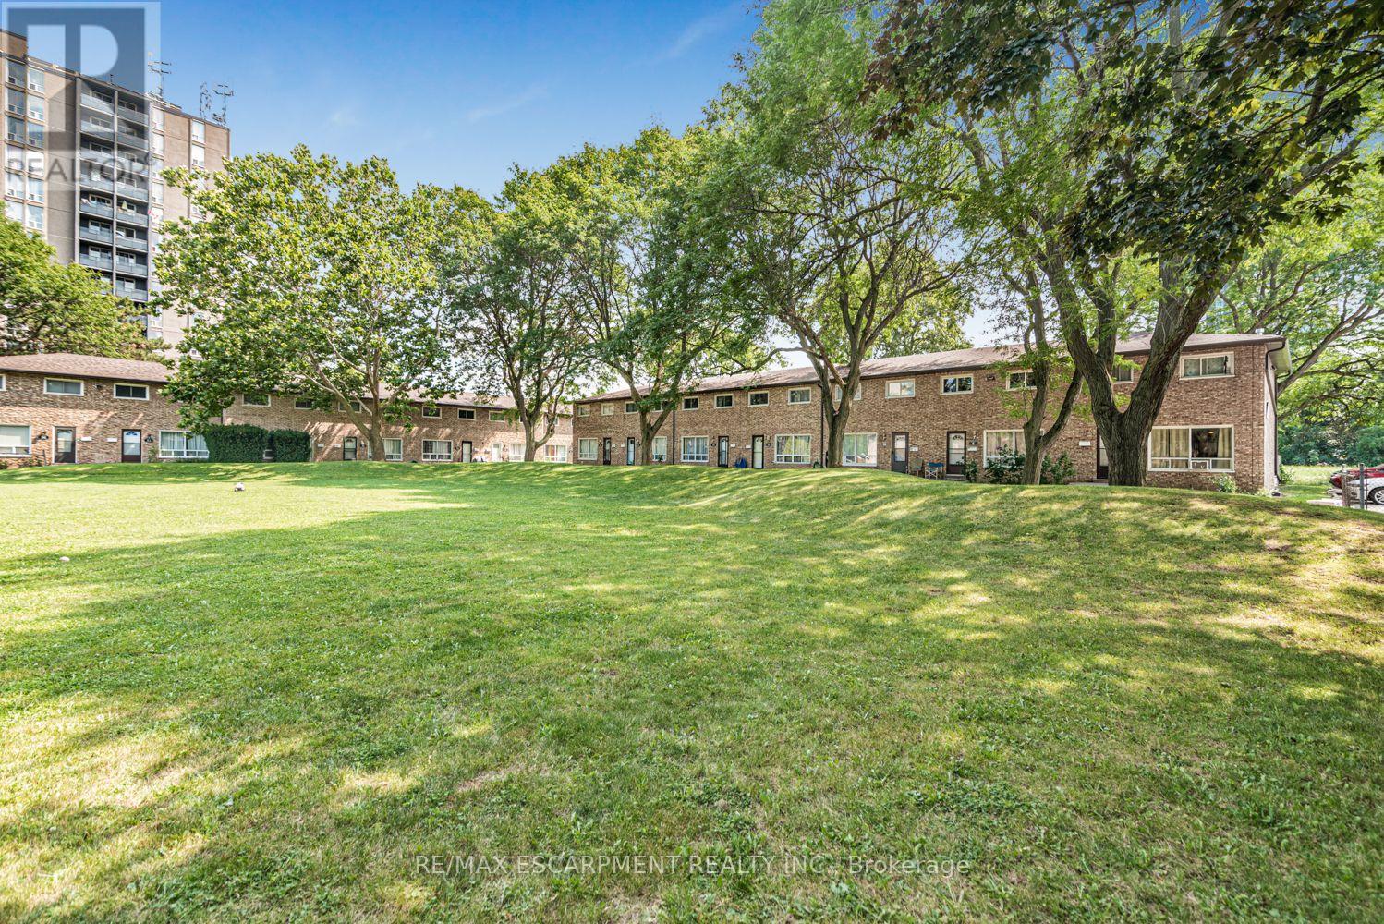
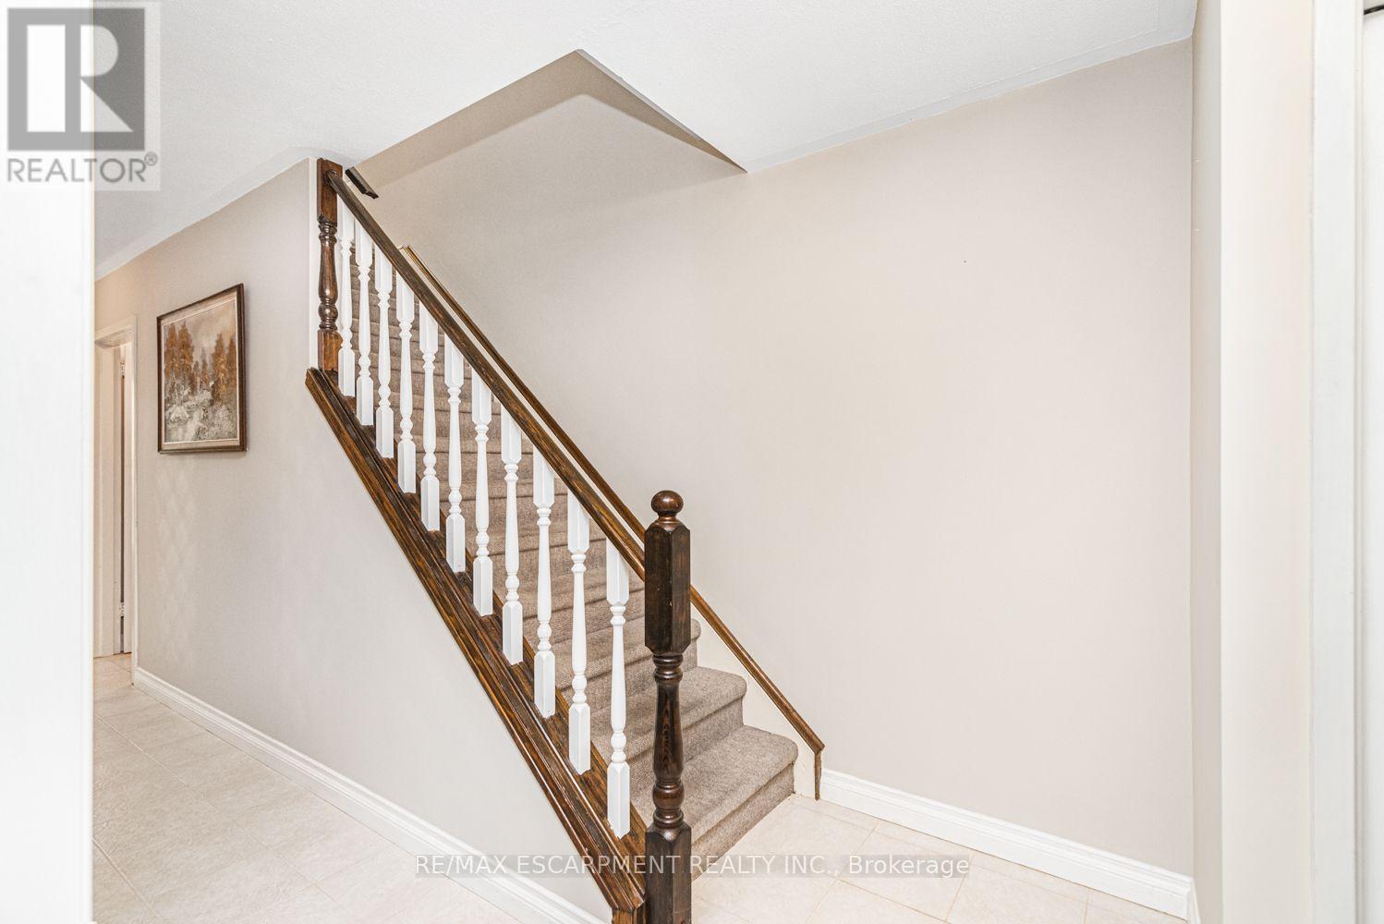
Welcome to 28 Riverdale Drive, a spacious three-bedroom, three-bathroom condo townhouse offering approximately 1,100 sq. ft. above grade, plus a finished lower level. The bright main floor features hardwood flooring, a generous living room, a convenient two-piece bathroom and an eat-in kitchen with plenty of cabinetry and counter space. Upstairs, you'll find three comfortable bedrooms and a four-piece bathroom. The finished basement adds valuable living space with a large recreation room, a second four-piece bathroom, laundry facilities and ample storage-ideal for a family room, home office, guest space or playroom. Outside, enjoy a private, fully fenced patio surrounded by mature trees, along with one parking space. With its practical layout and traditional finishes, this home offers a wonderful opportunity to move in and personalize it over time. The monthly condo fee includes water, cable TV, high-speed internet, parking, landscaping, building insurance and exterior maintenance. Conveniently located near a shopping centre, parks, schools, public transit, Confederation GO Station, the Red Hill Valley Parkway and the QEW. (id:67524)
Show all description
Building Details
- ParkingTotal: 1
- Heating: Forced air
Amenities & Features
- Waterfront available: No
- OpenParkingYN: No
- AttachedGarageYN: No
- GarageYN: No
- CarportYN: No
- PoolYN: No
- CoolingYN: Yes
- CommunityFeatures: Pets Allowed With Restrictions
- Cooling: None
- Total Fireplaces: 0