
390 Arthur Street, Orillia, Ontario, Canada, L3V3M8
390 Arthur Street, Orillia, Ontario, Canada, L3V3M8Rooms & Units Descr
- RoomType1: Bedroom 2
- RoomLevel1: Second level
- RoomLength1: 7.63
- RoomWidth1: 3.21
- RoomDimensions1: 7.63 m X 3.21 m
- RoomType2: Bedroom 3
- RoomLevel2: Basement
- RoomLength2: 3.07
- RoomWidth2: 2.88
- RoomDimensions2: 3.07 m X 2.88 m
- RoomType3: Bathroom
- RoomLevel3: Basement
- RoomLength3: 2.5
- RoomWidth3: 2.47
- RoomDimensions3: 2.5 m X 2.47 m
- RoomType4: Recreational, Games room
- RoomLevel4: Basement
- RoomLength4: 5.13
- RoomWidth4: 4.7
- RoomDimensions4: 5.13 m X 4.7 m
- RoomType5: Bedroom
- RoomLevel5: Main level
- RoomLength5: 3.55
- RoomWidth5: 3.42
- RoomDimensions5: 3.55 m X 3.42 m
- RoomType6: Bathroom
- RoomLevel6: Main level
- RoomLength6: 2.88
- RoomWidth6: 2.37
- RoomDimensions6: 2.88 m X 2.37 m
- RoomType7: Living room
- RoomLevel7: Main level
- RoomLength7: 6.12
- RoomWidth7: 3.79
- RoomDimensions7: 6.12 m X 3.79 m
- RoomType8: Dining room
- RoomLevel8: Main level
- RoomLength8: 3.64
- RoomWidth8: 2.9
- RoomDimensions8: 3.64 m X 2.9 m
- RoomType9: Kitchen
- RoomLevel9: Main level
- RoomLength9: 4.77
- RoomWidth9: 3.64
- RoomDimensions9: 4.77 m X 3.64 m
- RoomType10: Laundry room
- RoomLevel10: Main level
- RoomLength10: 2.03
- RoomWidth10: 1.84
- RoomDimensions10: 2.03 m X 1.84 m
Location Details
- City: Orillia
- Province: Ontario
Property Details
- SubdivisionName: Orillia
- Levels: 1.5
- FrontageLength: 50 ft
Property Features
- Heating: Forced air
- HeatingFuel: Natural gas
- CoolingYN: True
- Cooling: Central air conditioning
- ParkingTotal: 4
- OpenParkingYN: False
- GarageYN: False
- AttachedGarageYN: False
- CarportYN: False
- FireplacesTotal: 0
- PoolYN: False
- ViewYN: True
- View: City view
- WaterfrontYN: False
- Sewer: Sanitary sewer
Basics
- Date added: Added 3 weeks ago
- Category: Single Family
- Type: Single Family
- Bedrooms: 3
- Bathrooms: 2
- Area: 1100 - 1500 sq ft
- Lot size: 0 sq ft
- SubdivisionName: Orillia
- View: City view
- ListOfficeName: CENTURY 21 B.J. ROTH REALTY LTD.
- MLS ID: S13546356
Courtesy of
- OfficeName: CENTURY 21 B.J. ROTH REALTY LTD.
- ListAOR: Toronto Regional Real Estate Board
Description
-
Description:
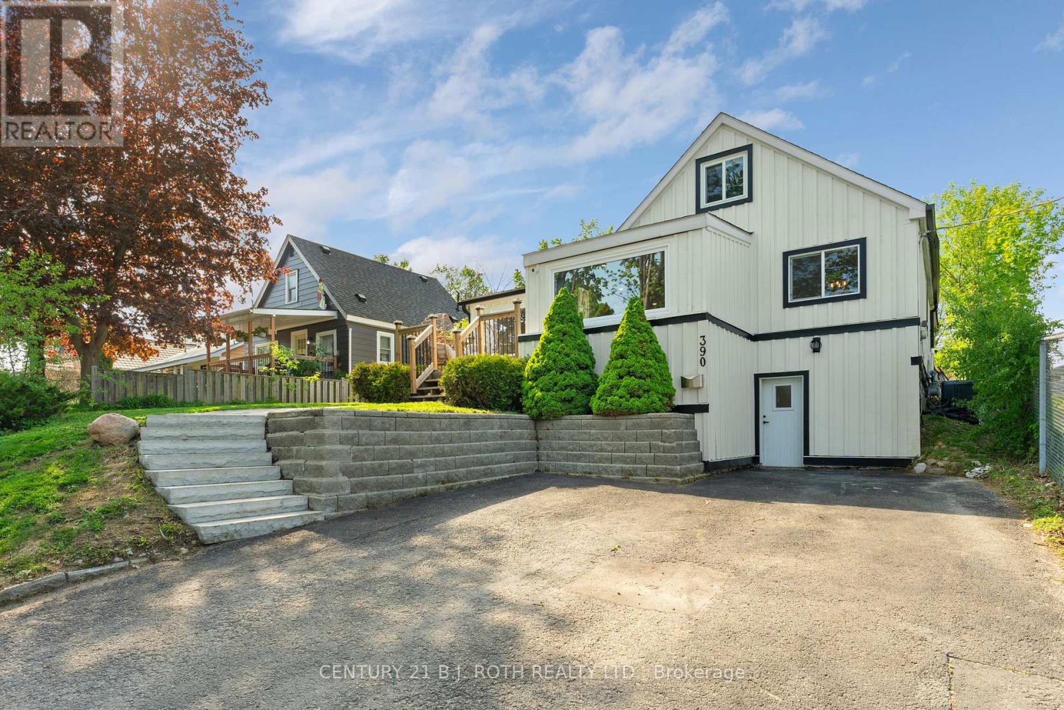
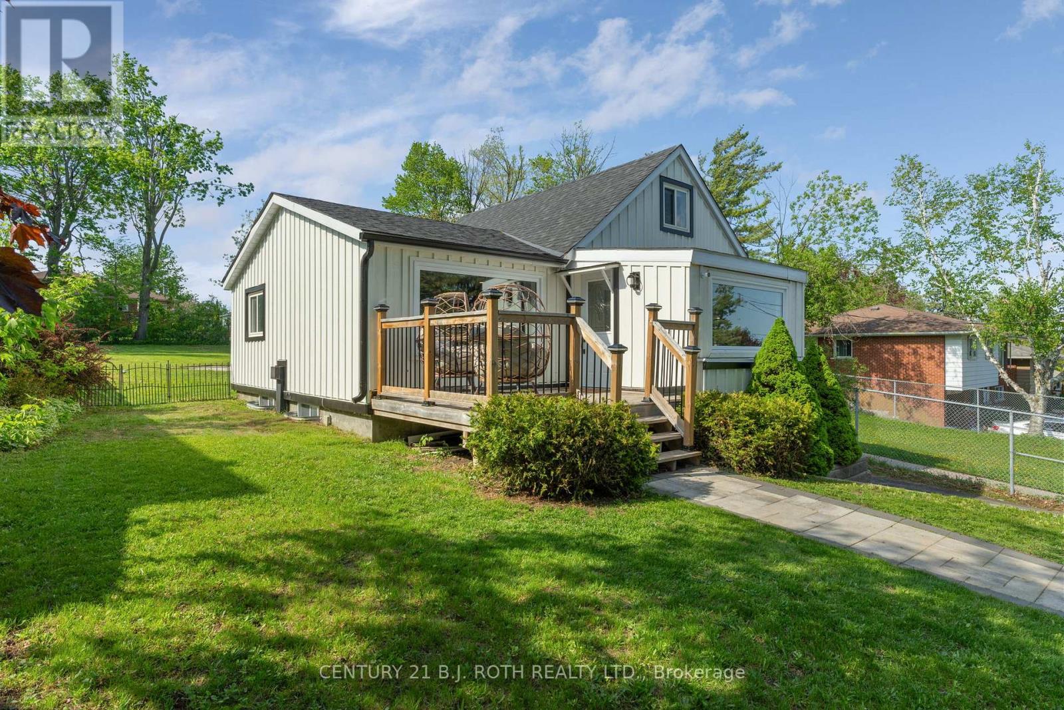
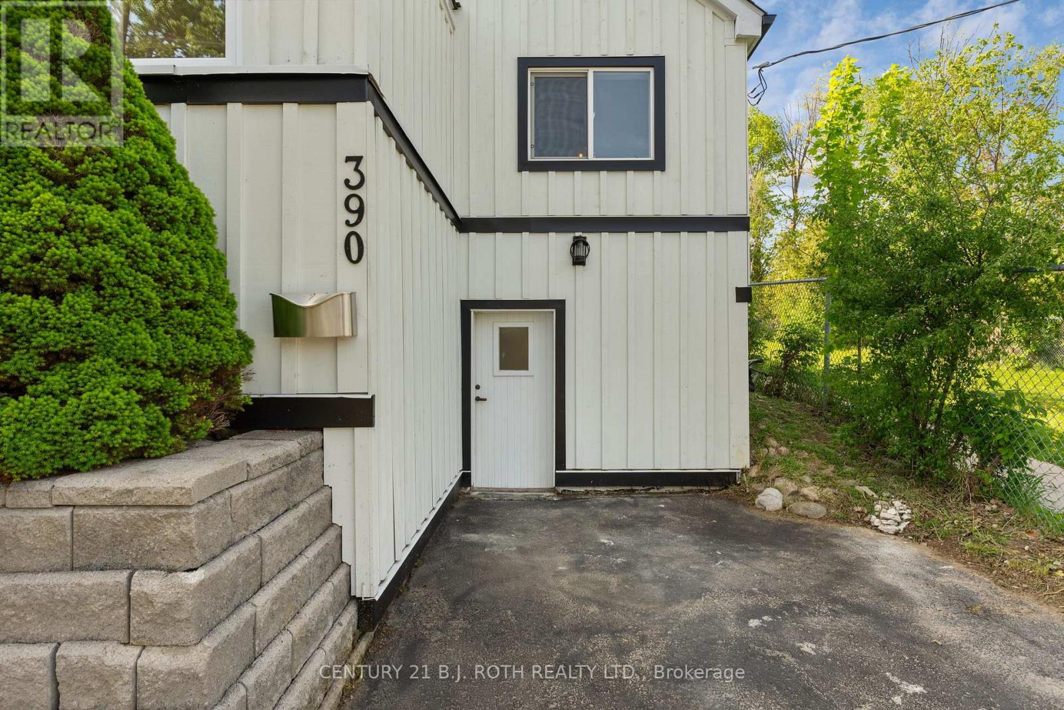
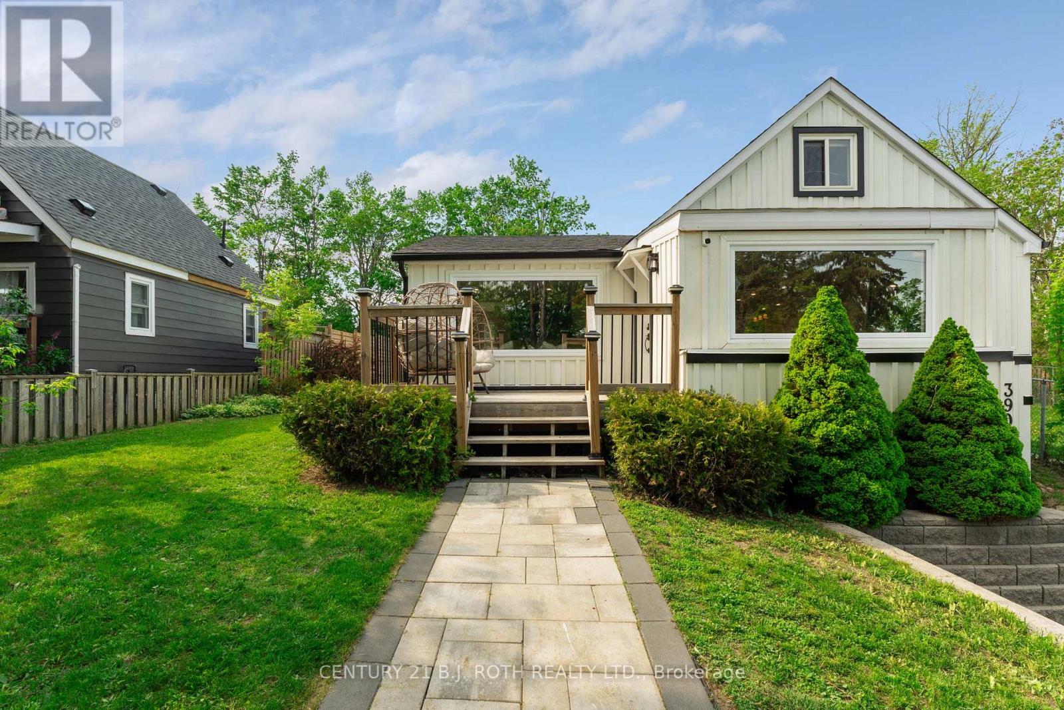
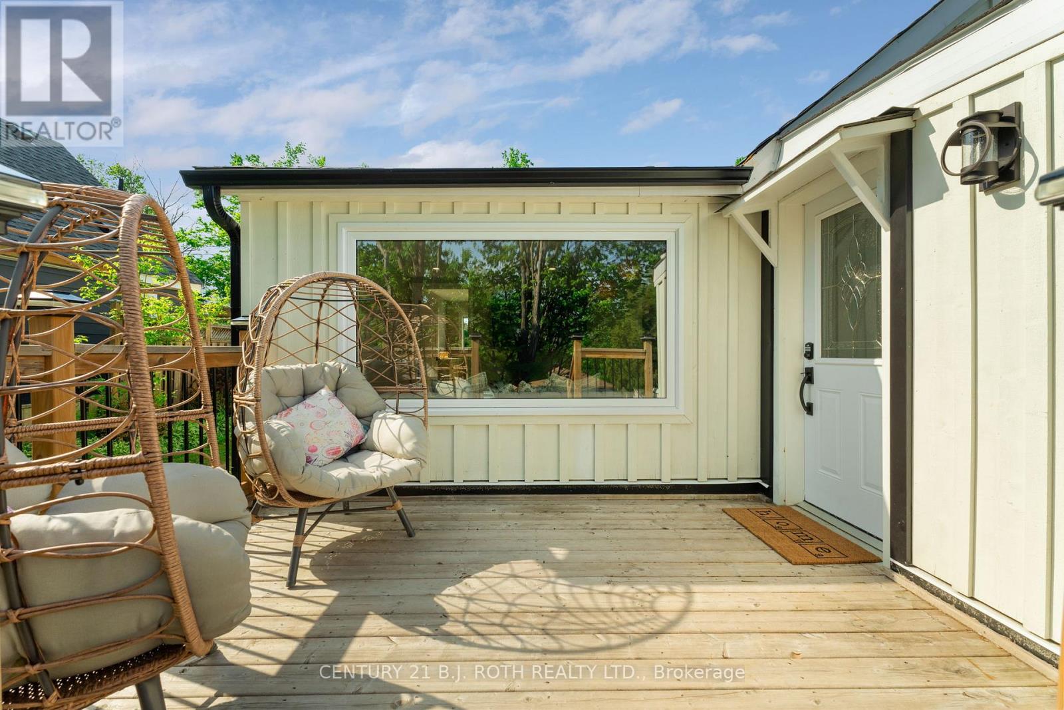
Completely renovated from the studs in, this beautifully updated Orillia home offers modern style, flexible living space, and an unbeatable central location. Impressive natural stone steps and landscaping create a striking approach to the home, while the Cape Cod board and batten exterior delivers exceptional curb appeal. Inside, the open-concept main floor features a stunning waterfall quartz island, natural gas stove, stainless steel appliances including a built-in wine fridge, and a bright, functional layout perfect for everyday living and entertaining. The main-floor primary bedroom includes a walk-in closet, while the spacious main floor washroom boasts a large glass walk-in shower with both rainfall and wall-mounted shower heads as well as a large vanity with double sinks. Upstairs, the oversized loft bedroom with double sliding-door closets provides a versatile space ideal for a growing family, bedroom & nursery combo, home office, or guest retreat. The finished lower level offers excellent in-law suite potential with a ground-level entrance, a kitchenette, a bedroom, a 3-piece washroom with tiled shower, and a relaxing wet and dry bath sauna. Step outside to enjoy the huge backyard, complete with a professionally installed interlock patio with firepit seating area ready for your finishing touches. This yard is the perfect backdrop for entertaining, dining, or relaxing outdoors with friends and/or family. With no neighbours on one side, you'll appreciate the added privacy and usable outdoor space. Furnace and A/C are owned, with the A/C replaced in 2025. Ideally located close to Homewood Park, Scouts Valley, schools, the hospital, grocery stores, LCBO, Tim Hortons, and Highway 11 access, this move-in-ready home combines thoughtful design, quality renovations, and exceptional convenience. (id:67524)
Show all description
Building Details
- ParkingTotal: 4
- Heating: Forced air
- Sewer: Sanitary sewer
Amenities & Features
- Waterfront available: No
- OpenParkingYN: No
- AttachedGarageYN: No
- GarageYN: No
- CarportYN: No
- PoolYN: No
- CoolingYN: Yes
- Cooling: Central air conditioning
- Total Fireplaces: 0