


4229 Wilson Point Road, Severn, Ontario, Canada, L3V7E1
4229 Wilson Point Road, Severn, Ontario, Canada, L3V7E1Rooms & Units Descr
- RoomType1: Bathroom
- RoomLevel1: Second level
- RoomLength1: 3.76
- RoomWidth1: 3.38
- RoomDimensions1: 3.76 m X 3.38 m
- RoomType2: Bedroom 2
- RoomLevel2: Second level
- RoomLength2: 4.4
- RoomWidth2: 4.05
- RoomDimensions2: 4.4 m X 4.05 m
- RoomType3: Bedroom 3
- RoomLevel3: Second level
- RoomLength3: 4.8
- RoomWidth3: 4.06
- RoomDimensions3: 4.8 m X 4.06 m
- RoomType4: Bedroom 4
- RoomLevel4: Second level
- RoomLength4: 4.8
- RoomWidth4: 4.06
- RoomDimensions4: 4.8 m X 4.06 m
- RoomType5: Bathroom
- RoomLevel5: Second level
- RoomLength5: 2.86
- RoomWidth5: 1.3
- RoomDimensions5: 2.86 m X 1.3 m
- RoomType6: Bathroom
- RoomLevel6: Second level
- RoomLength6: 2.33
- RoomWidth6: 2.83
- RoomDimensions6: 2.33 m X 2.83 m
- RoomType7: Primary Bedroom
- RoomLevel7: Second level
- RoomLength7: 5.69
- RoomWidth7: 4.46
- RoomDimensions7: 5.69 m X 4.46 m
- RoomType8: Recreational, Games room
- RoomLevel8: Basement
- RoomLength8: 8.16
- RoomWidth8: 5.3
- RoomDimensions8: 8.16 m X 5.3 m
- RoomType9: Games room
- RoomLevel9: Basement
- RoomLength9: 6.73
- RoomWidth9: 4.61
- RoomDimensions9: 6.73 m X 4.61 m
- RoomType10: Office
- RoomLevel10: Basement
- RoomLength10: 5.44
- RoomWidth10: 3.19
- RoomDimensions10: 5.44 m X 3.19 m
- RoomType11: Living room
- RoomLevel11: Basement
- RoomLength11: 6.27
- RoomWidth11: 3.95
- RoomDimensions11: 6.27 m X 3.95 m
- RoomType12: Bathroom
- RoomLevel12: Basement
- RoomLength12: 2.17
- RoomWidth12: 1.7
- RoomDimensions12: 2.17 m X 1.7 m
- RoomType13: Bathroom
- RoomLevel13: Basement
- RoomLength13: 1.9
- RoomWidth13: 1.635
- RoomDimensions13: 1.9 m X 1.635 m
- RoomType14: Foyer
- RoomLevel14: Main level
- RoomLength14: 4.87
- RoomWidth14: 3.84
- RoomDimensions14: 4.87 m X 3.84 m
- RoomType15: Kitchen
- RoomLevel15: Main level
- RoomLength15: 5.9
- RoomWidth15: 4.06
- RoomDimensions15: 5.9 m X 4.06 m
- RoomType16: Living room
- RoomLevel16: Main level
- RoomLength16: 7.03
- RoomWidth16: 4.16
- RoomDimensions16: 7.03 m X 4.16 m
- RoomType17: Dining room
- RoomLevel17: Main level
- RoomLength17: 4.71
- RoomWidth17: 4.15
- RoomDimensions17: 4.71 m X 4.15 m
- RoomType18: Great room
- RoomLevel18: Main level
- RoomLength18: 7.03
- RoomWidth18: 4.8
- RoomDimensions18: 7.03 m X 4.8 m
- RoomType19: Office
- RoomLevel19: Main level
- RoomLength19: 4.4
- RoomWidth19: 4.29
- RoomDimensions19: 4.4 m X 4.29 m
- RoomType20: Laundry room
- RoomLevel20: Main level
- RoomLength20: 2.86
- RoomWidth20: 1.54
- RoomDimensions20: 2.86 m X 1.54 m
Location Details
- City: Severn
- Province: Ontario
Property Details
- SubdivisionName: Rural Severn
- Levels: 2
- FrontageLength: 100 ft ,1 in
Property Features
- Flooring: Laminate
- Heating: Forced air
- HeatingFuel: Natural gas
- CoolingYN: True
- Cooling: Central air conditioning
- ParkingTotal: 13
- OpenParkingYN: False
- GarageYN: True
- AttachedGarageYN: True
- CarportYN: False
- FireplacesTotal: 0
- PoolYN: False
- ViewYN: True
- View: Lake view,Direct Water View
- WaterfrontYN: True
- WaterBodyName: Lake Couchiching
- Sewer: Septic System
Basics
- BathroomsHalf: 1
- Date added: Added 3 weeks ago
- Category: Single Family
- Type: Single Family
- Bedrooms: 4
- Bathrooms: 6
- Half baths: 1
- Floors: Laminate
- Area: 3500 - 5000 sq ft
- Lot size: 0 sq ft
- SubdivisionName: Rural Severn
- View: Lake view, Direct Water View
- ListOfficeName: RE/MAX RIGHT MOVE
- MLS ID: S13466754
Courtesy of
- OfficeName: RE/MAX RIGHT MOVE
- ListAOR: Toronto Regional Real Estate Board
Description
-
Description:
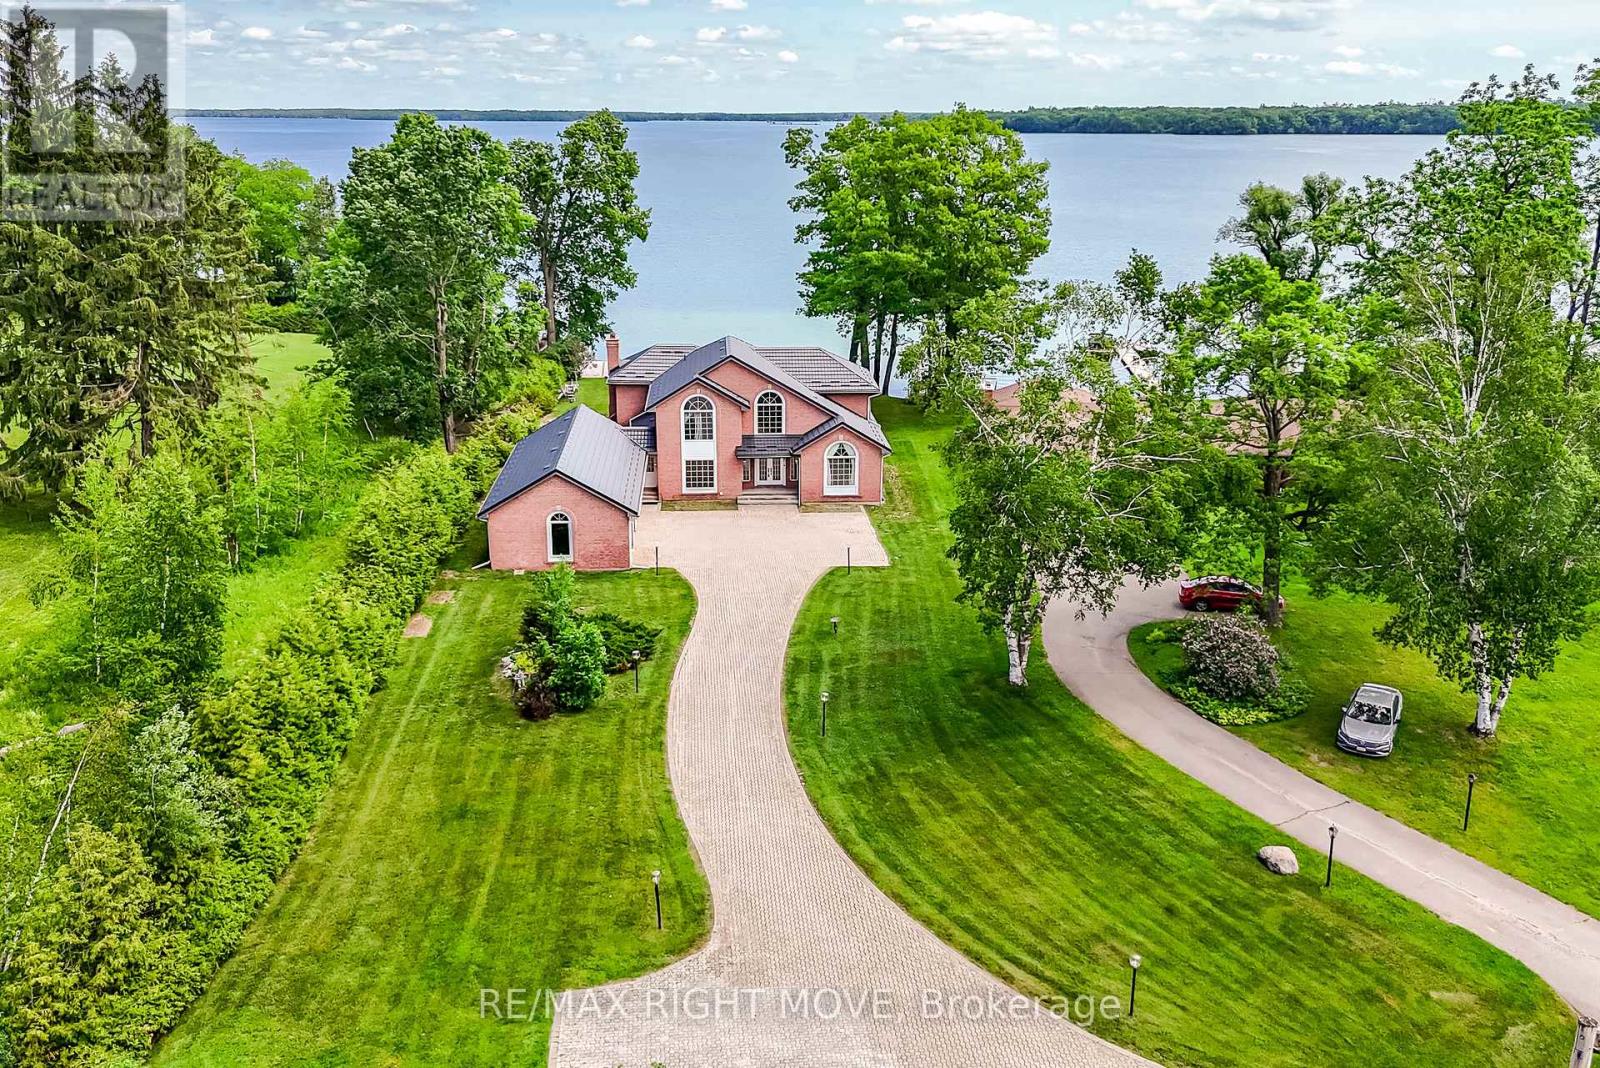
Commanding one of the finest lots on Lake Couchiching, this exceptional waterfront estate is positioned at the end of a quiet dead-end street, offering a rare opportunity to own and improve an irreplaceable piece of shoreline. Boasting 100 feet of sandy-bottom waterfront and eastern exposure, you'll enjoy breathtaking sunrises from the expansive new composite deck. This house is large enough for a multi-family Home or Cottage, offering approximately 4,040 sq. ft. above grade plus an additional 1,800 sq. ft. of finished lower-level living space; it's designed to maximize both space and scenery. The main level features a formal living room, an elegant dining room, a spacious eat-in kitchen with a pantry, and a grand great room, all of which capture stunning waterfront vistas. A private office, main-floor laundry, a powder room, and a walkout to an oversized 50.7' x 20.7' garage complete this level. Upstairs, you'll find four generously sized bedrooms, including two lakefront suites with private en-suites. The primary bedroom also features a walk-in closet and spectacular water views, while an additional full bathroom serves the remaining bedrooms. The refreshed lower level offers new flooring throughout. It includes a den, a full bathroom, a recreation room, a games room, a family room, and a walk-up, creating excellent potential for entertaining or extended-family accommodations. Recent updates include a brand-new metal roof (2025), an updated retaining wall, basement waterproofing, and additional features include forced-air gas heat, central air conditioning, whole-home generator, 400-amp service, drilled well, waterproofed foundation, positive drainage, central vacuum, intercom system, air exchanger, and in-ground sprinkler system. A truly remarkable waterfront offering where privacy and location combine to create a legacy property awaiting its next proud owner to renovate. **Some photos are Virtually Staged and remodeled to show potential** (id:67524)
Show all description
Building Details
- ParkingTotal: 13
- Heating: Forced air
- Sewer: Septic System
Amenities & Features
- Waterfront available: Yes
- OpenParkingYN: No
- AttachedGarageYN: Yes
- GarageYN: Yes
- CarportYN: No
- PoolYN: No
- CoolingYN: Yes
- Cooling: Central air conditioning
- Total Fireplaces: 0