
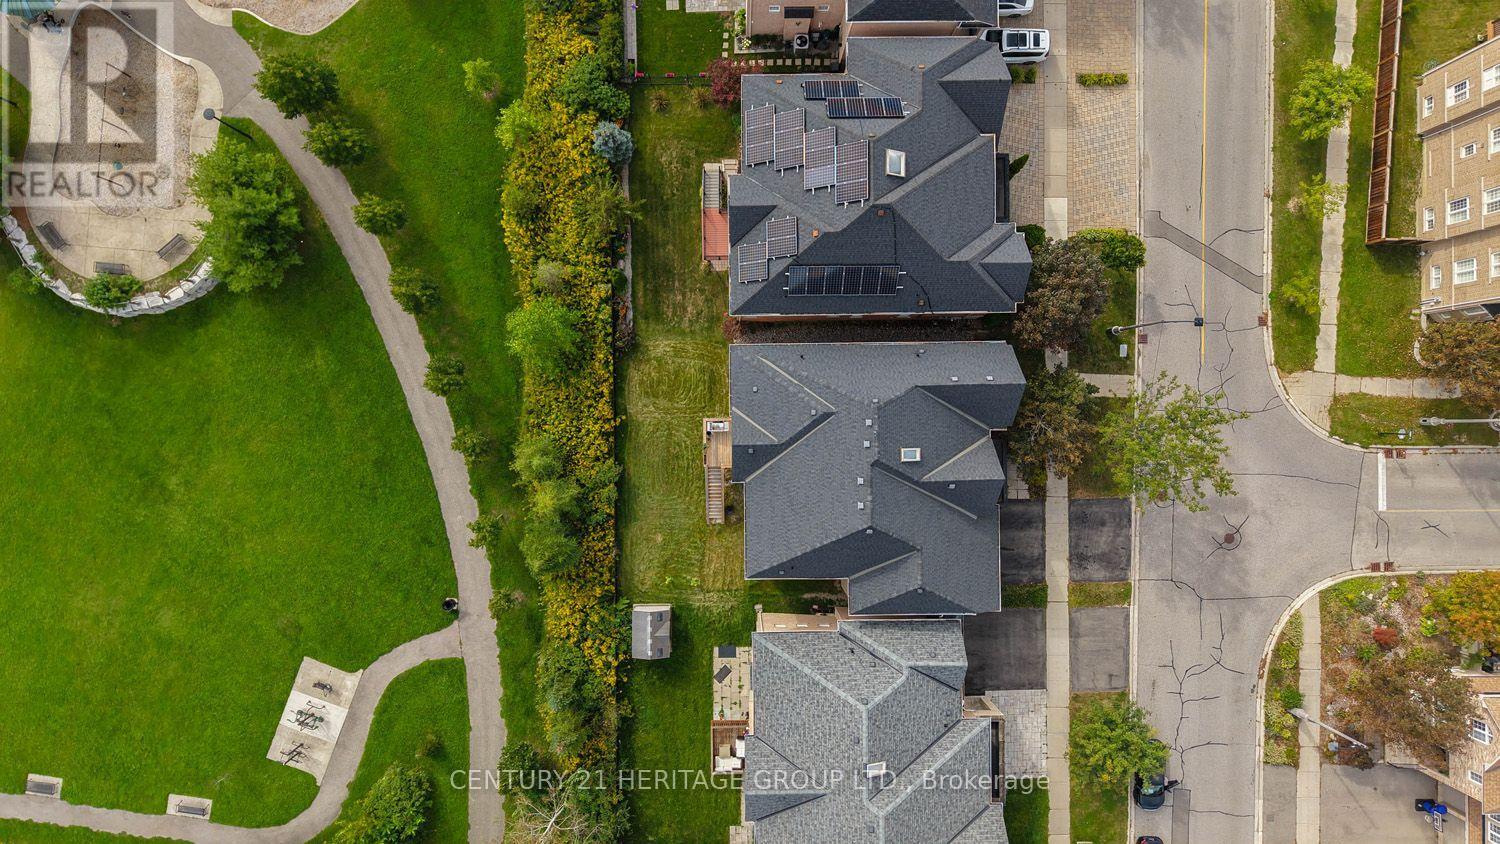
9 Alpaca Drive, Richmond Hill (Jefferson), Ontario, Canada, L4E0E6
9 Alpaca Drive, Richmond Hill (Jefferson), Ontario, Canada, L4E0E6Rooms & Units Descr
- RoomType1: Den
- RoomLevel1: Second level
- RoomLength1: 4
- RoomWidth1: 2.2
- RoomDimensions1: 4 m X 2.2 m
- RoomType2: Bedroom
- RoomLevel2: Second level
- RoomLength2: 6.4
- RoomWidth2: 4
- RoomDimensions2: 6.4 m X 4 m
- RoomType3: Bedroom 2
- RoomLevel3: Second level
- RoomLength3: 3.95
- RoomWidth3: 3.7
- RoomDimensions3: 3.95 m X 3.7 m
- RoomType4: Bedroom 3
- RoomLevel4: Second level
- RoomLength4: 3.95
- RoomWidth4: 3
- RoomDimensions4: 3.95 m X 3 m
- RoomType5: Bedroom 4
- RoomLevel5: Second level
- RoomLength5: 3.95
- RoomWidth5: 3
- RoomDimensions5: 3.95 m X 3 m
- RoomType6: Kitchen
- RoomLevel6: Main level
- RoomLength6: 4.3
- RoomWidth6: 3.2
- RoomDimensions6: 4.3 m X 3.2 m
- RoomType7: Dining room
- RoomLevel7: Main level
- RoomLength7: 4.9
- RoomWidth7: 3
- RoomDimensions7: 4.9 m X 3 m
- RoomType8: Living room
- RoomLevel8: Main level
- RoomLength8: 6.8
- RoomWidth8: 5.9
- RoomDimensions8: 6.8 m X 5.9 m
Location Details
- City: Richmond Hill (Jefferson)
- Province: Ontario
Property Details
- SubdivisionName: Jefferson
- Levels: 2
- FrontageLength: 55 ft ,1 in
Property Features
- Heating: Forced air
- HeatingFuel: Natural gas
- CoolingYN: True
- Cooling: Central air conditioning
- ParkingTotal: 4
- OpenParkingYN: False
- GarageYN: True
- AttachedGarageYN: True
- CarportYN: False
- FireplacesTotal: 0
- PoolYN: False
- ViewYN: False
- WaterfrontYN: False
- Sewer: Sanitary sewer
Basics
- BathroomsHalf: 1
- Date added: Added 1 week ago
- Category: Single Family
- Type: Single Family
- Bedrooms: 5
- Bathrooms: 4
- Half baths: 1
- Area: 3500 - 5000 sq ft
- Lot size: 0 sq ft
- SubdivisionName: Jefferson
- ListOfficeName: CENTURY 21 HERITAGE GROUP LTD.
- MLS ID: N13791804
Courtesy of
- OfficeName: CENTURY 21 HERITAGE GROUP LTD.
- ListAOR: Toronto Regional Real Estate Board
Description
-
Description:
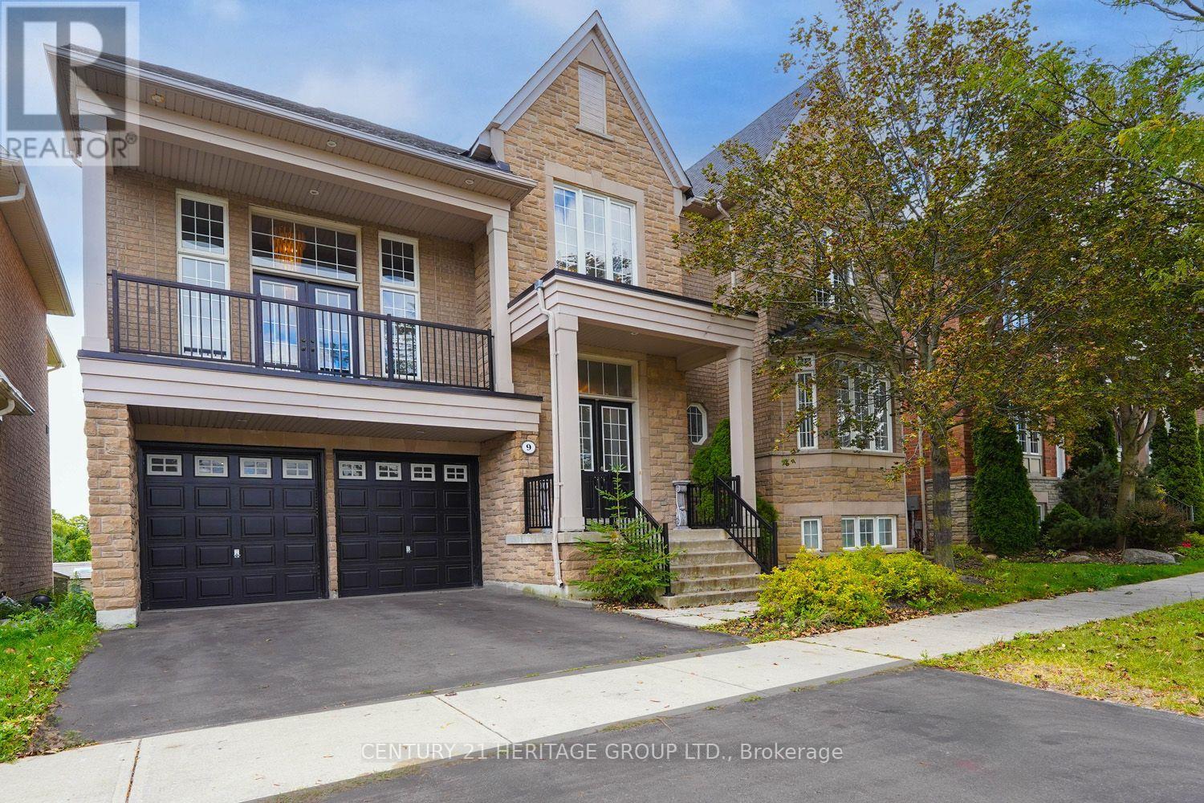
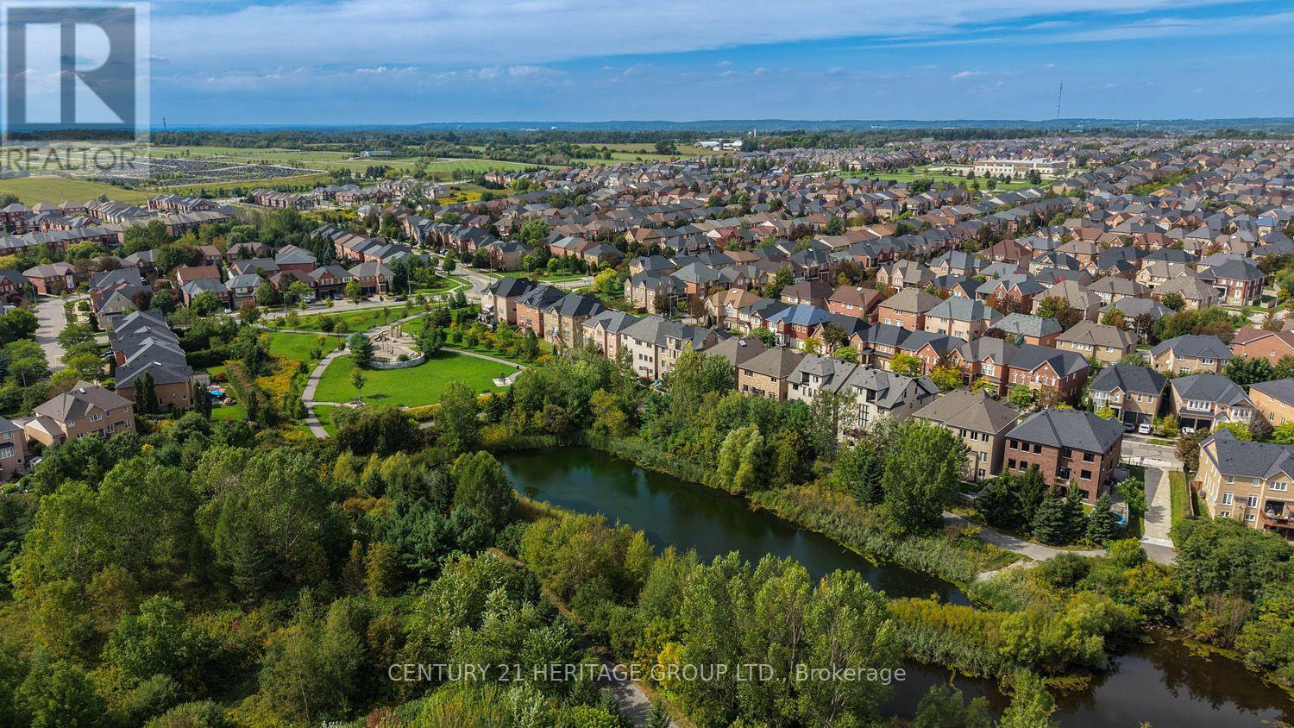
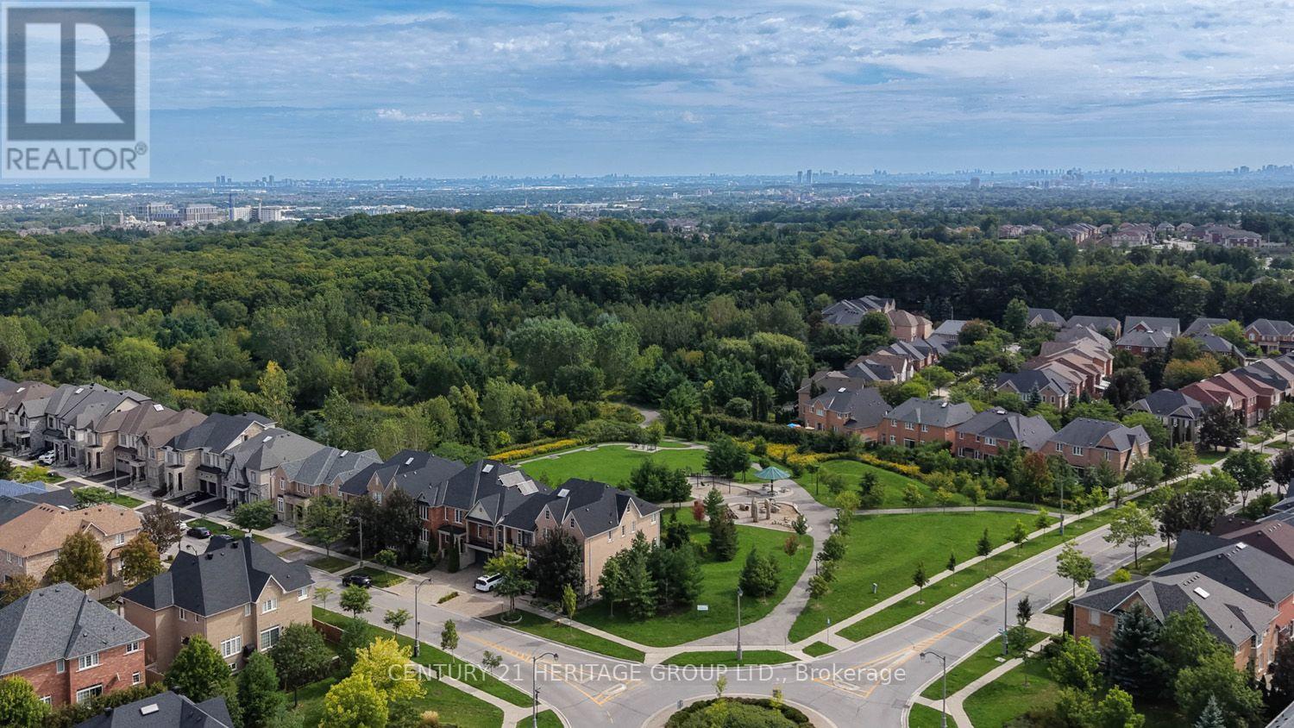
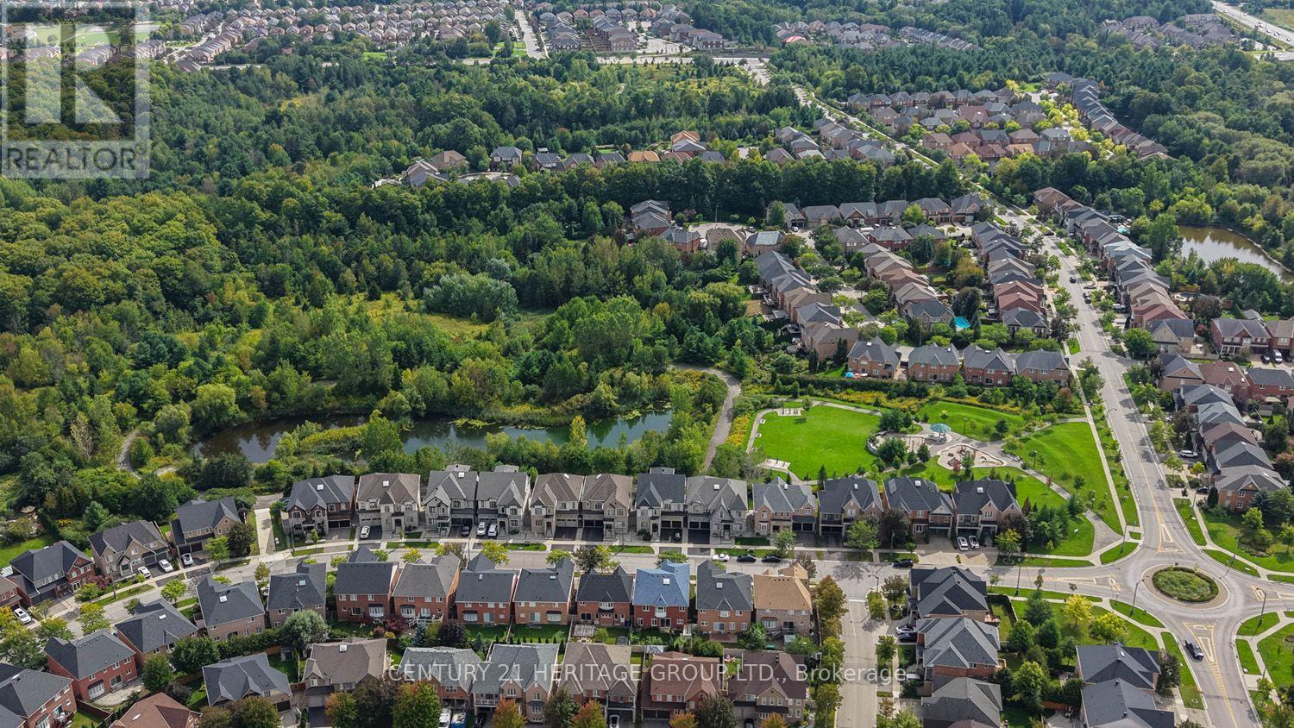
Welcome to this exceptional Tribute-built residence, ideally situated on a premium lot backing onto a park in the highly sought-after Jefferson community. This spacious home offers over 3,750 sq. ft. above grade, as per MPAC, with impressive 10' and 17' ceilings on the main floor and 9' ceilings on the second floor. The bright and spacious layout features extensive upgrades throughout, including upgraded hardwood flooring, kitchen cabinetry and flooring, custom doors, upgraded ensuite, electrical fixtures, and additional windows in the walk-out basement. The second floor currently offers five bedrooms, including a generously sized fifth bedroom converted from a den with large windows. The walk-out basement features a 9' ceiling and abundant windows, providing excellent natural light and versatile additional living space. The property also benefits from an owned furnace and a roof reportedly replaced approximately 4-5 years ago. (id:67524)
Show all description
Building Details
- ParkingTotal: 4
- Heating: Forced air
- Sewer: Sanitary sewer
Amenities & Features
- Waterfront available: No
- OpenParkingYN: No
- AttachedGarageYN: Yes
- GarageYN: Yes
- CarportYN: No
- PoolYN: No
- CoolingYN: Yes
- Cooling: Central air conditioning
- Total Fireplaces: 0