
26 Burnie Road, Georgina (Virginia), Ontario, Canada, L0E1N0
26 Burnie Road, Georgina (Virginia), Ontario, Canada, L0E1N0Rooms & Units Descr
- RoomType1: Bedroom 3
- RoomLevel1: Second level
- RoomLength1: 4.01
- RoomWidth1: 2.3
- RoomDimensions1: 4.01 m X 2.3 m
- RoomType2: Bedroom 4
- RoomLevel2: Second level
- RoomLength2: 4.01
- RoomWidth2: 2.27
- RoomDimensions2: 4.01 m X 2.27 m
- RoomType3: Primary Bedroom
- RoomLevel3: Second level
- RoomLength3: 6.07
- RoomWidth3: 4.67
- RoomDimensions3: 6.07 m X 4.67 m
- RoomType4: Laundry room
- RoomLevel4: Second level
- RoomLength4: 2.83
- RoomWidth4: 2.17
- RoomDimensions4: 2.83 m X 2.17 m
- RoomType5: Bedroom
- RoomLevel5: Ground level
- RoomLength5: 4.06
- RoomWidth5: 3.44
- RoomDimensions5: 4.06 m X 3.44 m
- RoomType6: Office
- RoomLevel6: Ground level
- RoomLength6: 3.06
- RoomWidth6: 2.28
- RoomDimensions6: 3.06 m X 2.28 m
- RoomType7: Dining room
- RoomLevel7: Ground level
- RoomLength7: 5.16
- RoomWidth7: 3.54
- RoomDimensions7: 5.16 m X 3.54 m
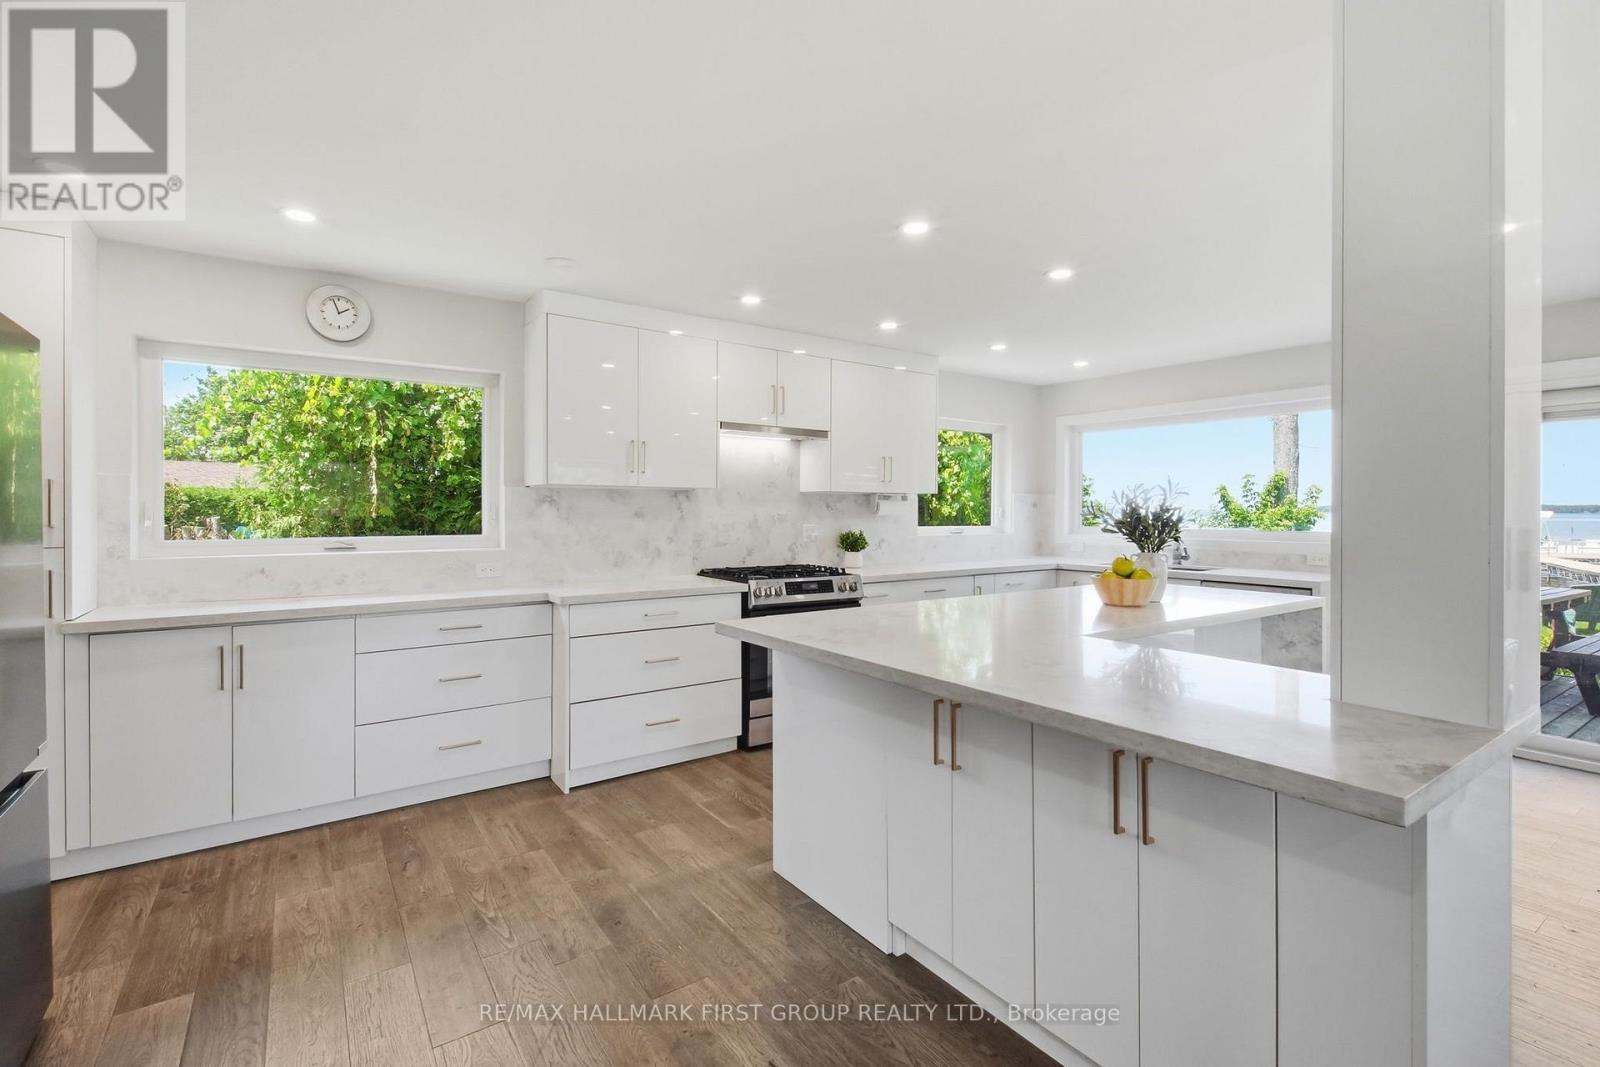
- RoomType8: Kitchen
- RoomLevel8: Ground level
- RoomLength8: 6.83
- RoomWidth8: 3.39
- RoomDimensions8: 6.83 m X 3.39 m
Location Details
- City: Georgina (Virginia)
- Province: Ontario
Property Details
- SubdivisionName: Virginia
- Levels: 2
- FrontageLength: 78 ft
Property Features
- Flooring: Hardwood
- Heating: Heat Pump
- HeatingFuel: Electric
- CoolingYN: True
- Cooling: Wall unit
- ParkingTotal: 11
- OpenParkingYN: False
- GarageYN: True
- AttachedGarageYN: False
- CarportYN: False
- FireplacesTotal: 0
- PoolYN: False
- ViewYN: True
- View: View,Lake view,View of water,Direct Water View,Unobstructed Water View
- WaterfrontYN: True
- WaterBodyName: Lake Simcoe
- Sewer: Septic System
Basics
- BathroomsHalf: 1
- Date added: Added 3 weeks ago
- Category: Single Family
- Type: Single Family
- Bedrooms: 5
- Bathrooms: 4
- Half baths: 1
- Floors: Hardwood
- Area: 2000 - 2500 sq ft
- Lot size: 0 sq ft
- SubdivisionName: Virginia
- View: View, Lake view, View of water, Direct Water View, Unobstructed Water View
- ListOfficeName: RE/MAX HALLMARK FIRST GROUP REALTY LTD.
- MLS ID: N13801982
Courtesy of
- OfficeName: RE/MAX HALLMARK FIRST GROUP REALTY LTD.
- ListAOR: Toronto Regional Real Estate Board
Description
-
Description:
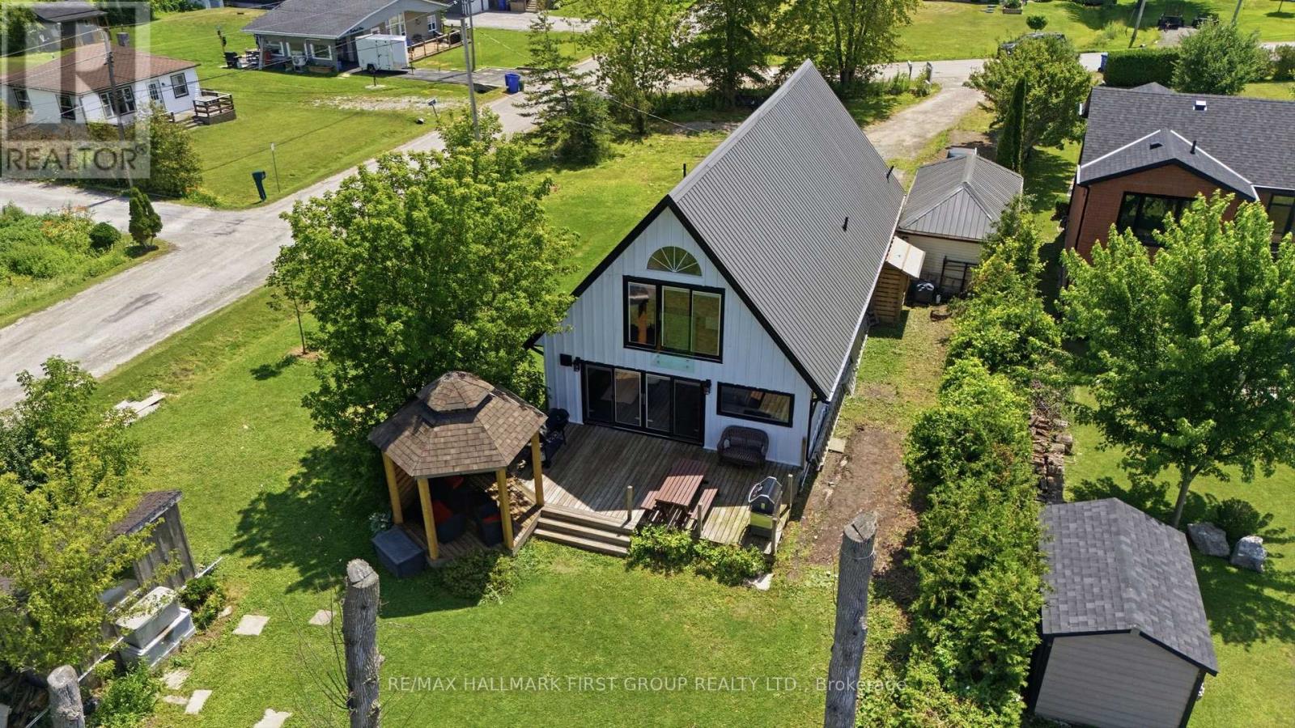
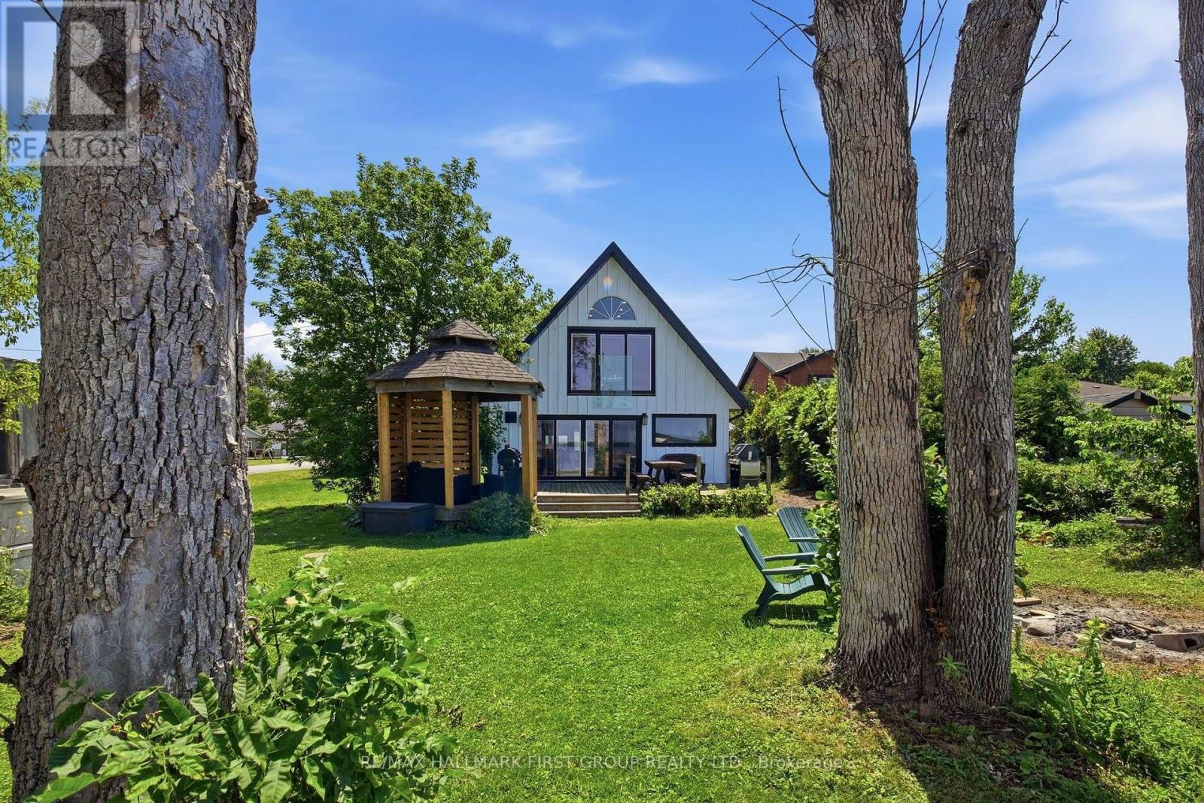
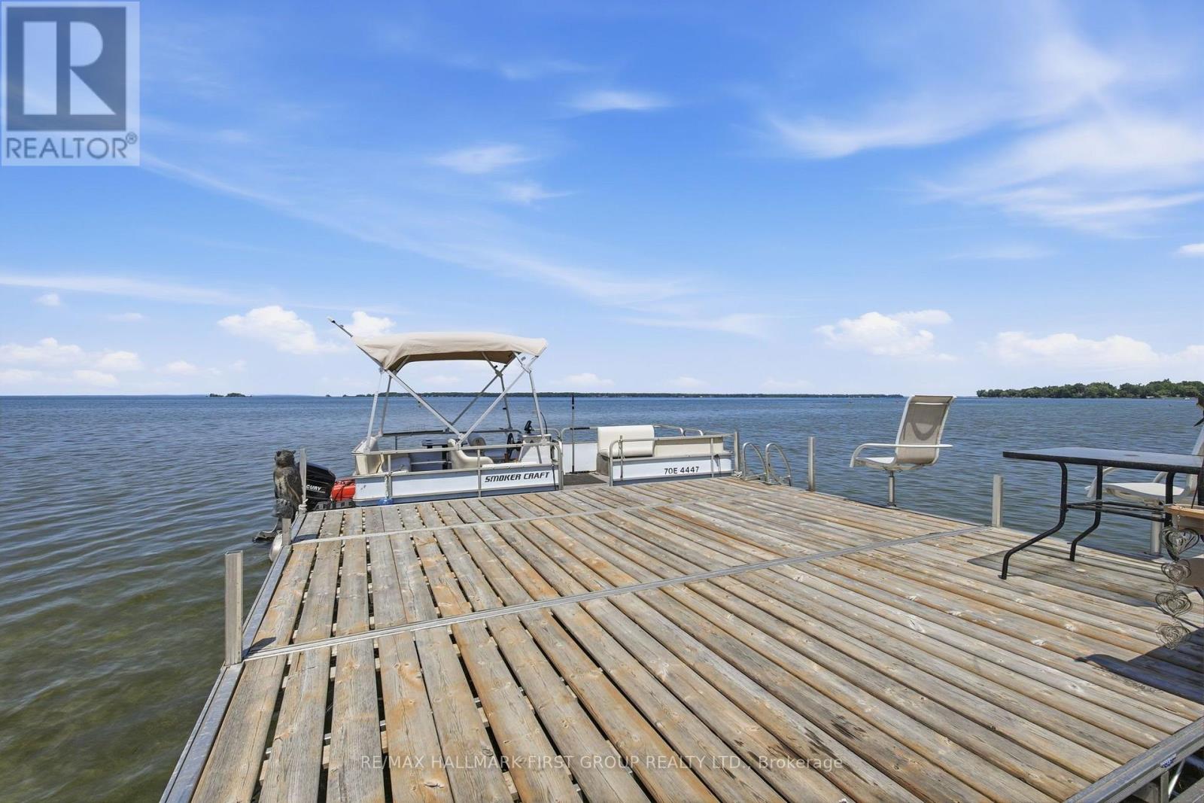
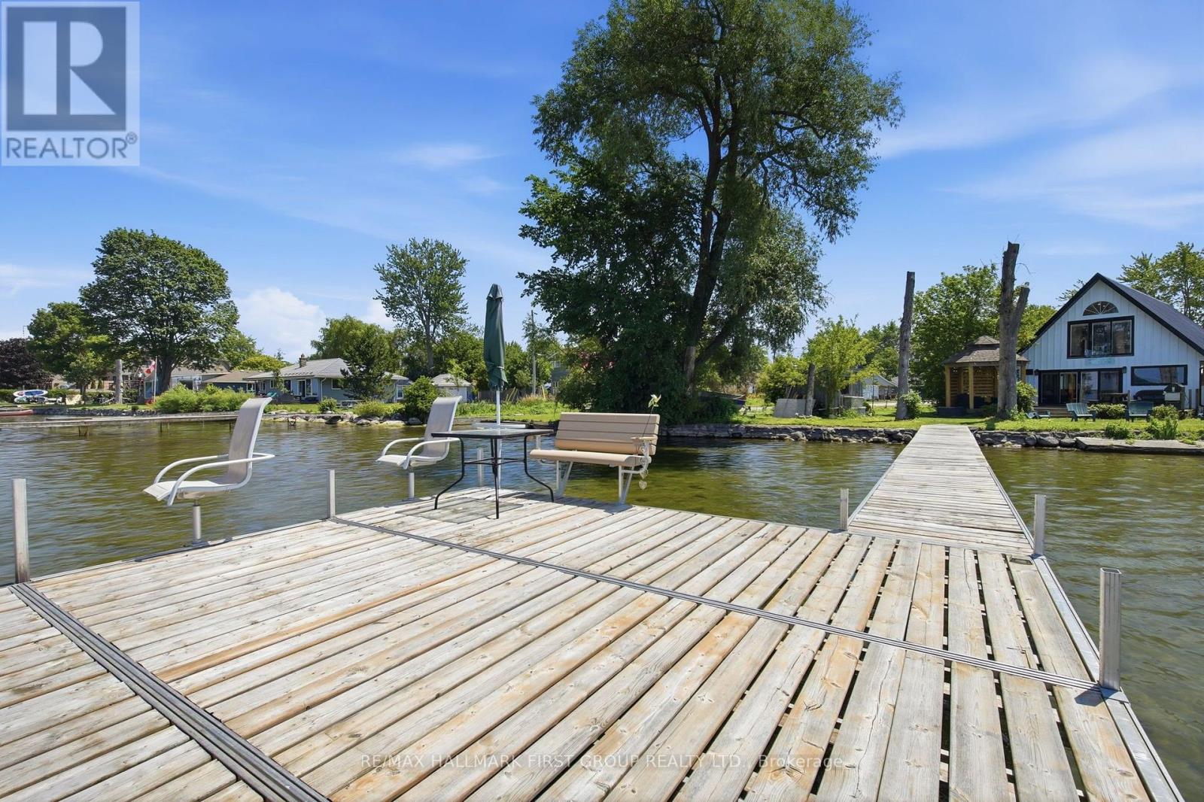
Showstopper Alert! Extremely rare Lake Simcoe waterfront property just one hour north of Toronto! Situated on an impressive 78 x 205 ft corner lot on a quiet dead-end street, this fully renovated home offers nearly 80 ft of private waterfront, plus access to approximately 25 additional feet of shoreline to the adjacent boat launch. Enjoy breathtaking lake views and unforgettable sunsets, with a boat launch conveniently located next door & Community park just past the launch to enjoy year round. The open concept main floor features a spacious family room with a natural gas fireplace, engineered hardwood flooring, and pot lights. The chef-inspired kitchen boasts quartz countertops, a breakfast bar, gas range, and stainless-steel appliances. An expansive main-floor bedroom with an ensuite bathroom and a separate den or office provide added flexibility. Upstairs offers three additional bedrooms and two bathrooms, including a primary bedroom with a 5 piece ensuite and spectacular lake views. From the living/family room, walk out to the large back deck and custom-built gazebo, perfect for entertaining and year-round enjoyment. Major upgrades include windows (2024), kitchen (2024), bathrooms (2024), flooring (2024), metal roof (2024), heat pump(2023), and eavestroughs (2026). A truly exceptional lakeside retreat that must be seen! (id:67524)
Show all description
Building Details
- ParkingTotal: 11
- Heating: Heat Pump
- Sewer: Septic System
Amenities & Features
- Waterfront available: Yes
- OpenParkingYN: No
- AttachedGarageYN: No
- GarageYN: Yes
- CarportYN: No
- PoolYN: No
- CoolingYN: Yes
- Cooling: Wall unit
- Total Fireplaces: 0