
221 Grand River Avenue, Brantford, Ontario, Canada, N3T4Y3
221 Grand River Avenue, Brantford, Ontario, Canada, N3T4Y3Rooms & Units Descr
- RoomType1: Bedroom 2
- RoomLevel1: Second level
- RoomLength1: 3.43
- RoomWidth1: 2.46
- RoomDimensions1: 3.43 m X 2.46 m
- RoomType2: Bathroom
- RoomLevel2: Second level
- RoomLength2: 0
- RoomWidth2: 0
- RoomDimensions2: Measurements not available
- RoomType3: Bedroom
- RoomLevel3: Second level
- RoomLength3: 3.43
- RoomWidth3: 2.84
- RoomDimensions3: 3.43 m X 2.84 m
- RoomType4: Kitchen
- RoomLevel4: Second level
- RoomLength4: 3.35
- RoomWidth4: 3.15
- RoomDimensions4: 3.35 m X 3.15 m
- RoomType5: Living room
- RoomLevel5: Second level
- RoomLength5: 5.41
- RoomWidth5: 4.24
- RoomDimensions5: 5.41 m X 4.24 m
- RoomType6: Family room
- RoomLevel6: Basement
- RoomLength6: 5.41
- RoomWidth6: 3.35
- RoomDimensions6: 5.41 m X 3.35 m
- RoomType7: Utility room
- RoomLevel7: Basement
- RoomLength7: 5.41
- RoomWidth7: 3.35
- RoomDimensions7: 5.41 m X 3.35 m
- RoomType8: Laundry room
- RoomLevel8: Basement
- RoomLength8: 5.41
- RoomWidth8: 3.15
- RoomDimensions8: 5.41 m X 3.15 m
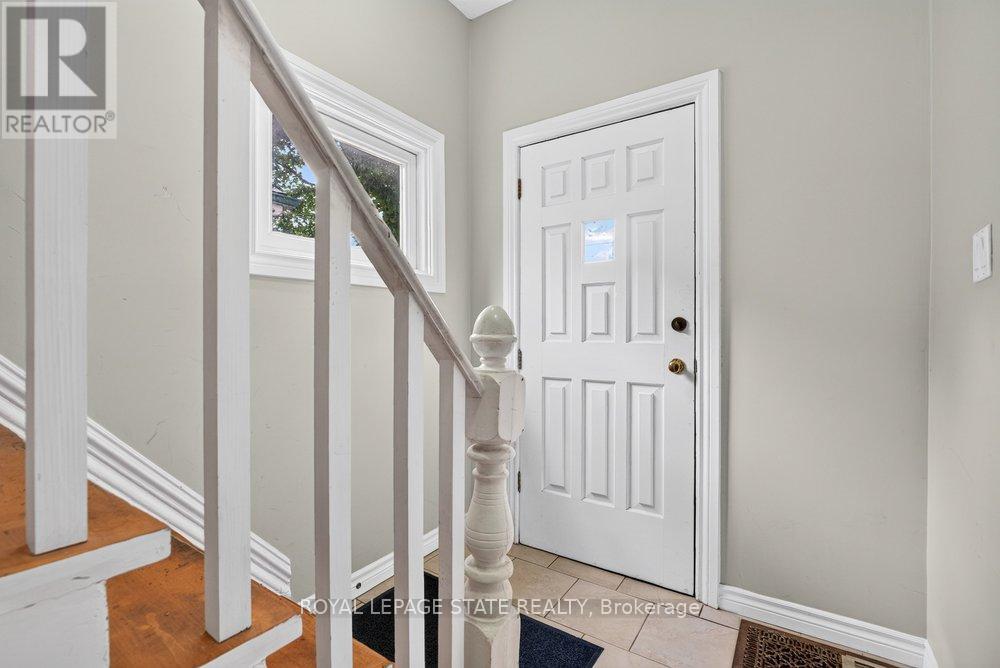
- RoomType9: Foyer
- RoomLevel9: Main level
- RoomLength9: 3.1
- RoomWidth9: 1.8
- RoomDimensions9: 3.1 m X 1.8 m
- RoomType10: Living room
- RoomLevel10: Main level
- RoomLength10: 5.41
- RoomWidth10: 3.33
- RoomDimensions10: 5.41 m X 3.33 m
- RoomType11: Kitchen
- RoomLevel11: Main level
- RoomLength11: 6.45
- RoomWidth11: 3.38
- RoomDimensions11: 6.45 m X 3.38 m
- RoomType12: Bedroom 2
- RoomLevel12: Main level
- RoomLength12: 2.41
- RoomWidth12: 1.52
- RoomDimensions12: 2.41 m X 1.52 m
- RoomType13: Bathroom
- RoomLevel13: Main level
- RoomLength13: 0
- RoomWidth13: 0
- RoomDimensions13: Measurements not available
- RoomType14: Bedroom
- RoomLevel14: Main level
- RoomLength14: 3.1
- RoomWidth14: 3.51
- RoomDimensions14: 3.1 m X 3.51 m
Location Details
- City: Brantford
- Province: Ontario
Property Details
- Levels: 2
- FrontageLength: 32 ft
Property Features
- Heating: Forced air
- HeatingFuel: Natural gas
- CoolingYN: True
- Cooling: Central air conditioning
- ParkingTotal: 2
- OpenParkingYN: False
- GarageYN: False
- AttachedGarageYN: False
- CarportYN: False
- FireplacesTotal: 0
- PoolYN: False
- ViewYN: False
- WaterfrontYN: False
- Sewer: Sanitary sewer
Basics
- Date added: Added 3 weeks ago
- Category: Single Family
- Type: Single Family
- Bedrooms: 4
- Bathrooms: 2
- Area: 1100 - 1500 sq ft
- Lot size: 0 sq ft
- ListOfficeName: ROYAL LEPAGE STATE REALTY
- MLS ID: X13450362
Courtesy of
- OfficeName: ROYAL LEPAGE STATE REALTY
- ListAOR: Toronto Regional Real Estate Board
Description
-
Description:
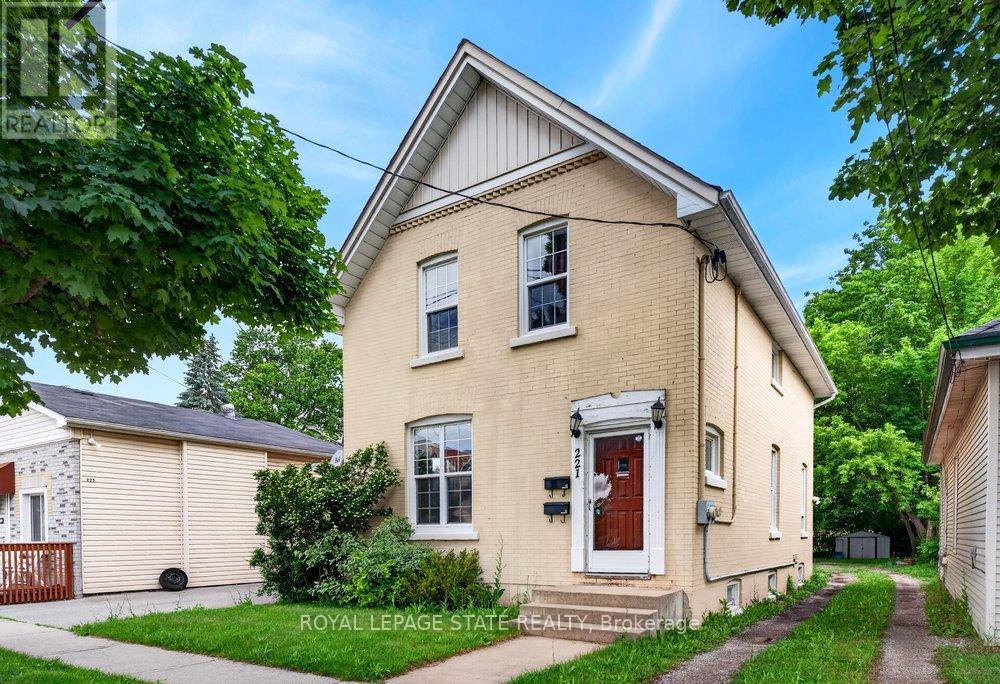
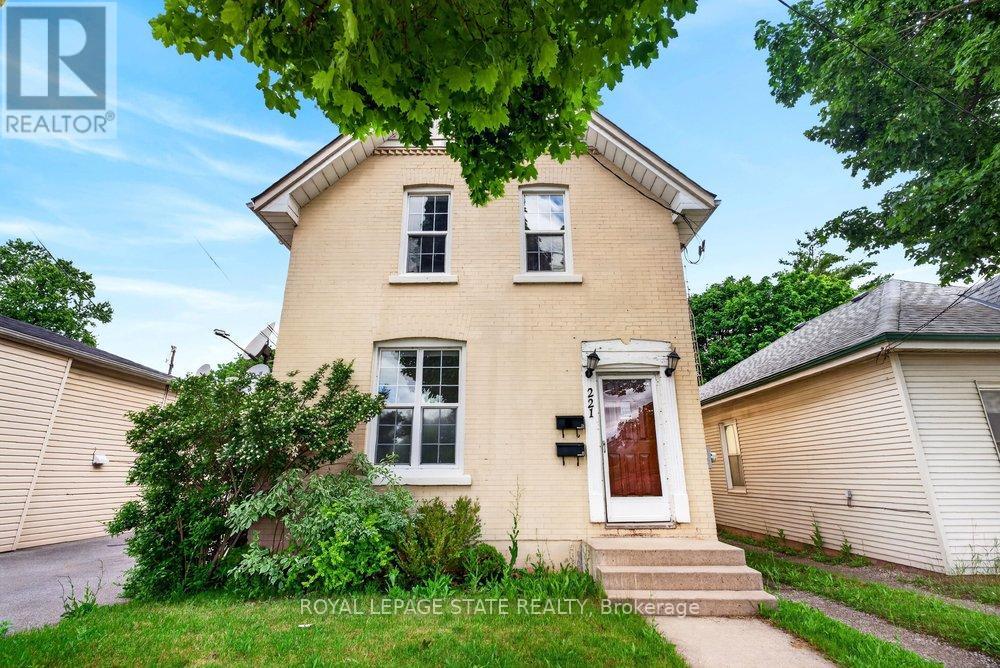
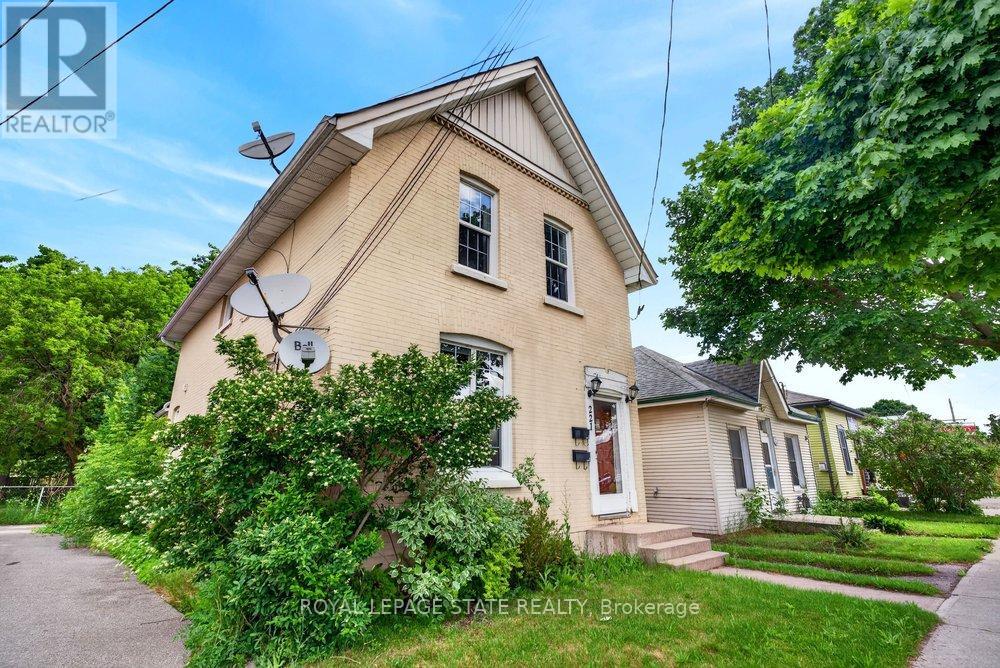
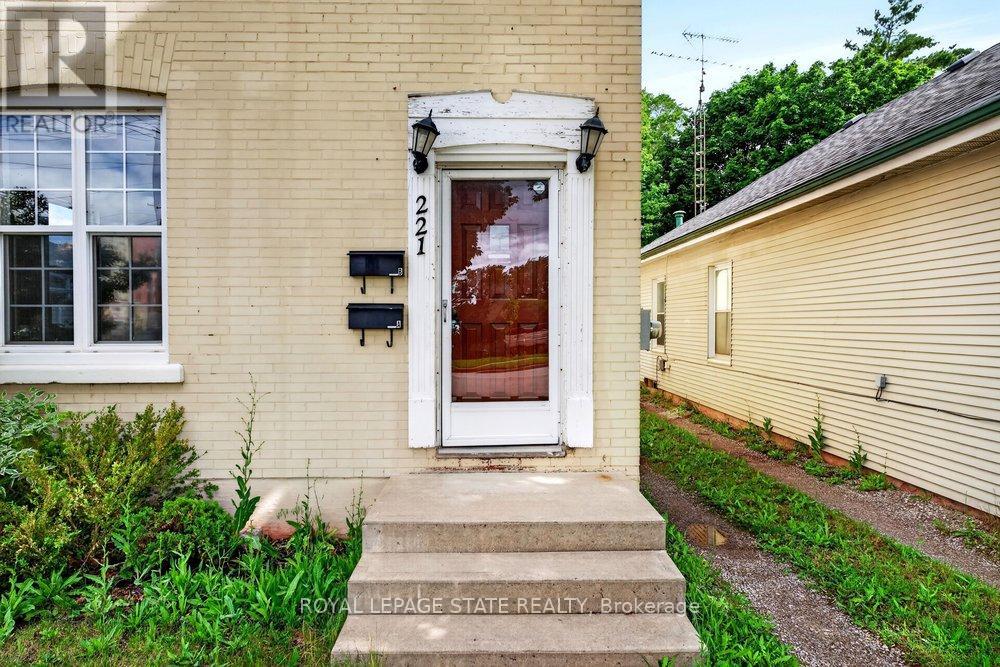
Welcome to Grand River Ave! This amazing duplex is the perfect turn-key investment or ideal for first-time buyers. The rent in one unit will help pay the mortgage which makes it desirable for first time buyers. Featuring two separate 2-bedroom units, each equipped with its own independent hydro and water meters for effortless management. The upper unit boasts a bright layout and convenient in-suite laundry. Main floor boasts of 2 bedrooms + basement family room, separate in-suite laundry. Situated on a premium, deep lot in an attractive neighborhood close to schools, parks, and scenic river trails. Complete with parking space. Do not miss this incredible, versatile opportunity! Updates : Furnace & A/C (2020), Roof (2018), and main floor paint & durable laminate flooring (2021). (id:67524)
Show all description
Building Details
- ParkingTotal: 2
- Heating: Forced air
- Sewer: Sanitary sewer
Amenities & Features
- Waterfront available: No
- OpenParkingYN: No
- AttachedGarageYN: No
- GarageYN: No
- CarportYN: No
- PoolYN: No
- CoolingYN: Yes
- Cooling: Central air conditioning
- Total Fireplaces: 0