
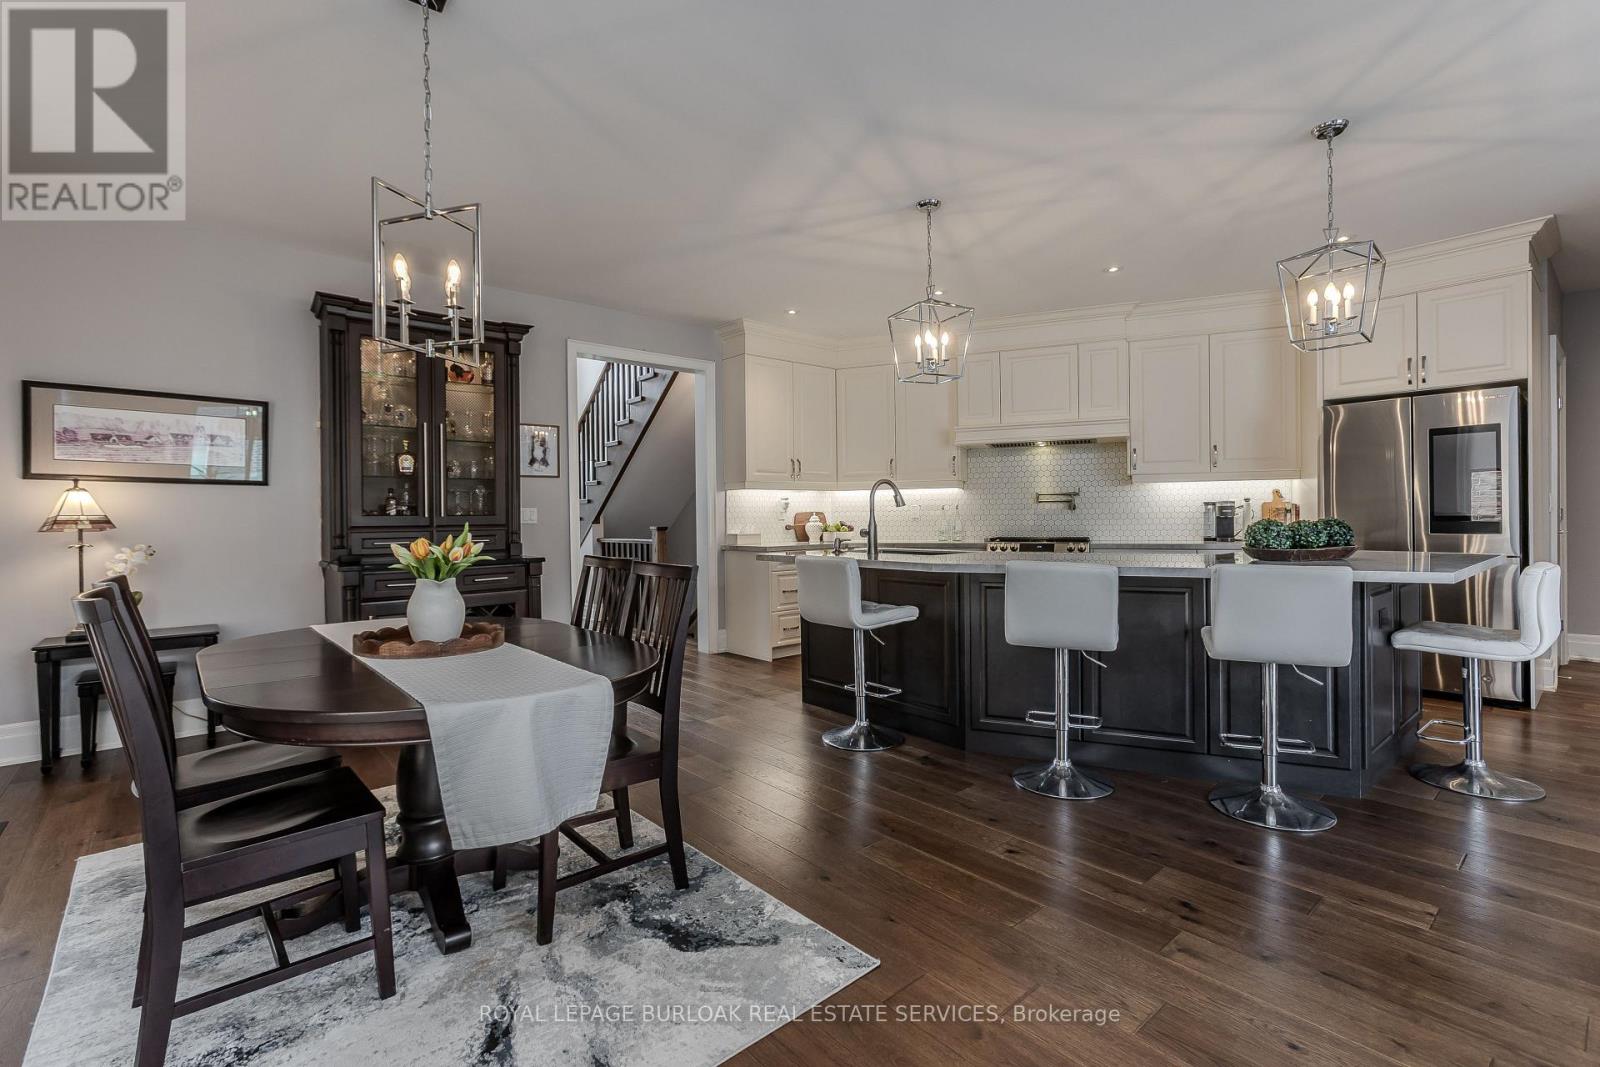
72 Pond View Gate, Hamilton (Waterdown), Ontario, Canada, L8B2A1
72 Pond View Gate, Hamilton (Waterdown), Ontario, Canada, L8B2A1Rooms & Units Descr
- RoomType1: Bedroom
- RoomLevel1: Second level
- RoomLength1: 4.27
- RoomWidth1: 3.61
- RoomDimensions1: 4.27 m X 3.61 m
- RoomType2: Bedroom
- RoomLevel2: Second level
- RoomLength2: 5.46
- RoomWidth2: 3.51
- RoomDimensions2: 5.46 m X 3.51 m
- RoomType3: Family room
- RoomLevel3: Second level
- RoomLength3: 5.51
- RoomWidth3: 6.3
- RoomDimensions3: 5.51 m X 6.3 m
- RoomType4: Recreational, Games room
- RoomLevel4: Basement
- RoomLength4: 7.19
- RoomWidth4: 9.6
- RoomDimensions4: 7.19 m X 9.6 m
- RoomType5: Bedroom
- RoomLevel5: Basement
- RoomLength5: 3.81
- RoomWidth5: 4.75
- RoomDimensions5: 3.81 m X 4.75 m
- RoomType6: Other
- RoomLevel6: Basement
- RoomLength6: 3.07
- RoomWidth6: 2.34
- RoomDimensions6: 3.07 m X 2.34 m
- RoomType7: Other
- RoomLevel7: Basement
- RoomLength7: 2.51
- RoomWidth7: 3.96
- RoomDimensions7: 2.51 m X 3.96 m
- RoomType8: Utility room
- RoomLevel8: Basement
- RoomLength8: 5.46
- RoomWidth8: 4.83
- RoomDimensions8: 5.46 m X 4.83 m
- RoomType9: Other
- RoomLevel9: Basement
- RoomLength9: 2.51
- RoomWidth9: 2.82
- RoomDimensions9: 2.51 m X 2.82 m
- RoomType10: Office
- RoomLevel10: Main level
- RoomLength10: 2.77
- RoomWidth10: 3.96
- RoomDimensions10: 2.77 m X 3.96 m
- RoomType11: Living room
- RoomLevel11: Main level
- RoomLength11: 5.51
- RoomWidth11: 4.93
- RoomDimensions11: 5.51 m X 4.93 m
- RoomType12: Kitchen
- RoomLevel12: Main level
- RoomLength12: 4.24
- RoomWidth12: 4.62
- RoomDimensions12: 4.24 m X 4.62 m
- RoomType13: Dining room
- RoomLevel13: Main level
- RoomLength13: 2.92
- RoomWidth13: 4.62
- RoomDimensions13: 2.92 m X 4.62 m
- RoomType14: Laundry room
- RoomLevel14: Main level
- RoomLength14: 2.49
- RoomWidth14: 2.9
- RoomDimensions14: 2.49 m X 2.9 m
- RoomType15: Primary Bedroom
- RoomLevel15: Main level
- RoomLength15: 3.81
- RoomWidth15: 4.78
- RoomDimensions15: 3.81 m X 4.78 m
Location Details
- City: Hamilton (Waterdown)
- Province: Ontario
Property Details
- SubdivisionName: Waterdown
- Levels: 2
- FrontageLength: 47 ft ,3 in
Property Features
- Heating: Forced air
- HeatingFuel: Natural gas
- CoolingYN: True
- Cooling: Central air conditioning,Air exchanger
- ParkingTotal: 4
- OpenParkingYN: False
- GarageYN: True
- AttachedGarageYN: True
- CarportYN: False
- FireplacesTotal: 1
- PoolYN: False
- ViewYN: False
- WaterfrontYN: False
- Sewer: Sanitary sewer
Basics
- BathroomsHalf: 1
- Date added: Added 3 weeks ago
- Category: Single Family
- Type: Single Family
- Bedrooms: 4
- Bathrooms: 3
- Half baths: 1
- Area: 3000 - 3500 sq ft
- Lot size: 0 sq ft
- SubdivisionName: Waterdown
- ListOfficeName: ROYAL LEPAGE BURLOAK REAL ESTATE SERVICES
- MLS ID: X13804932
Courtesy of
- OfficeName: ROYAL LEPAGE BURLOAK REAL ESTATE SERVICES
- ListAOR: Toronto Regional Real Estate Board
Description
-
Description:
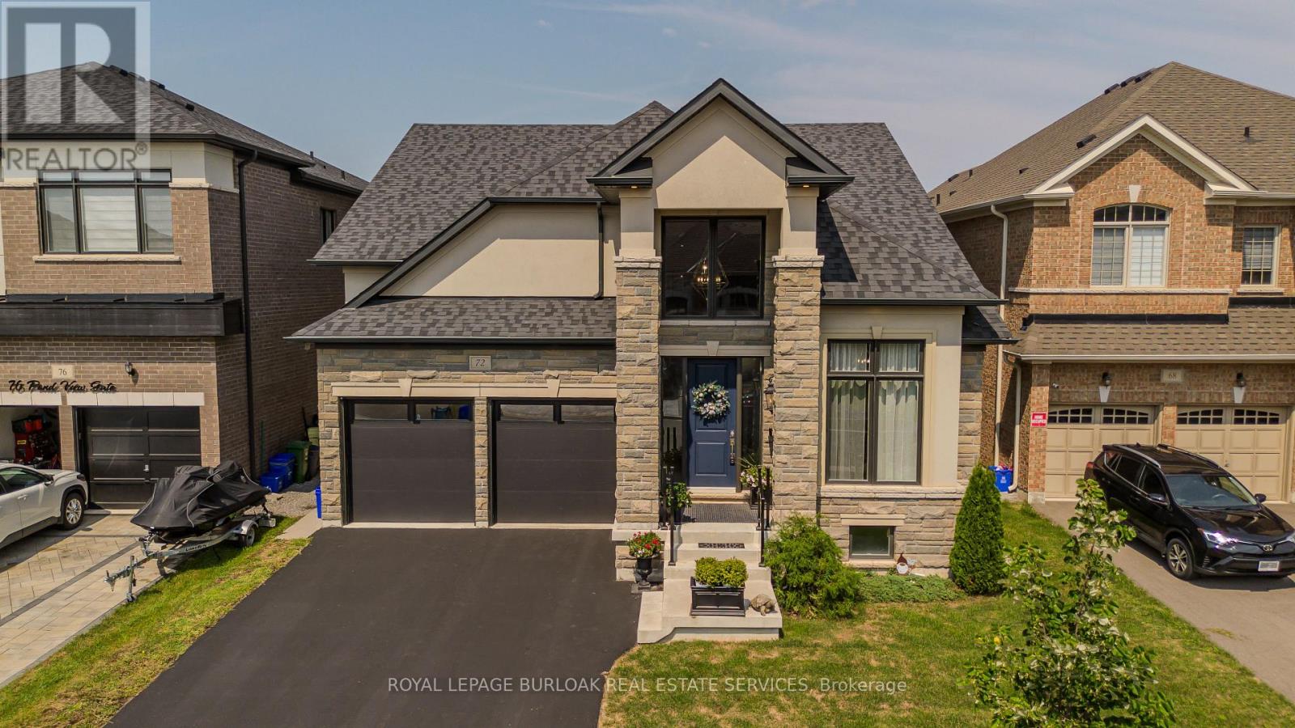
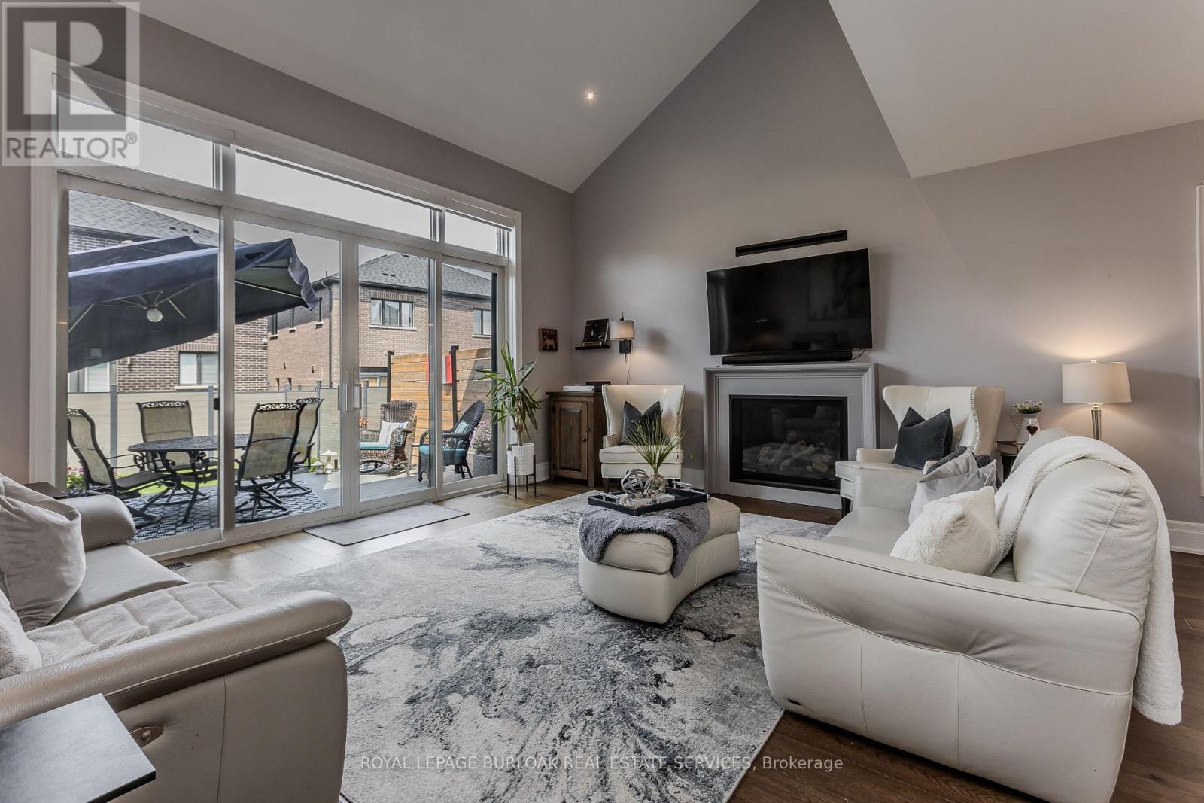
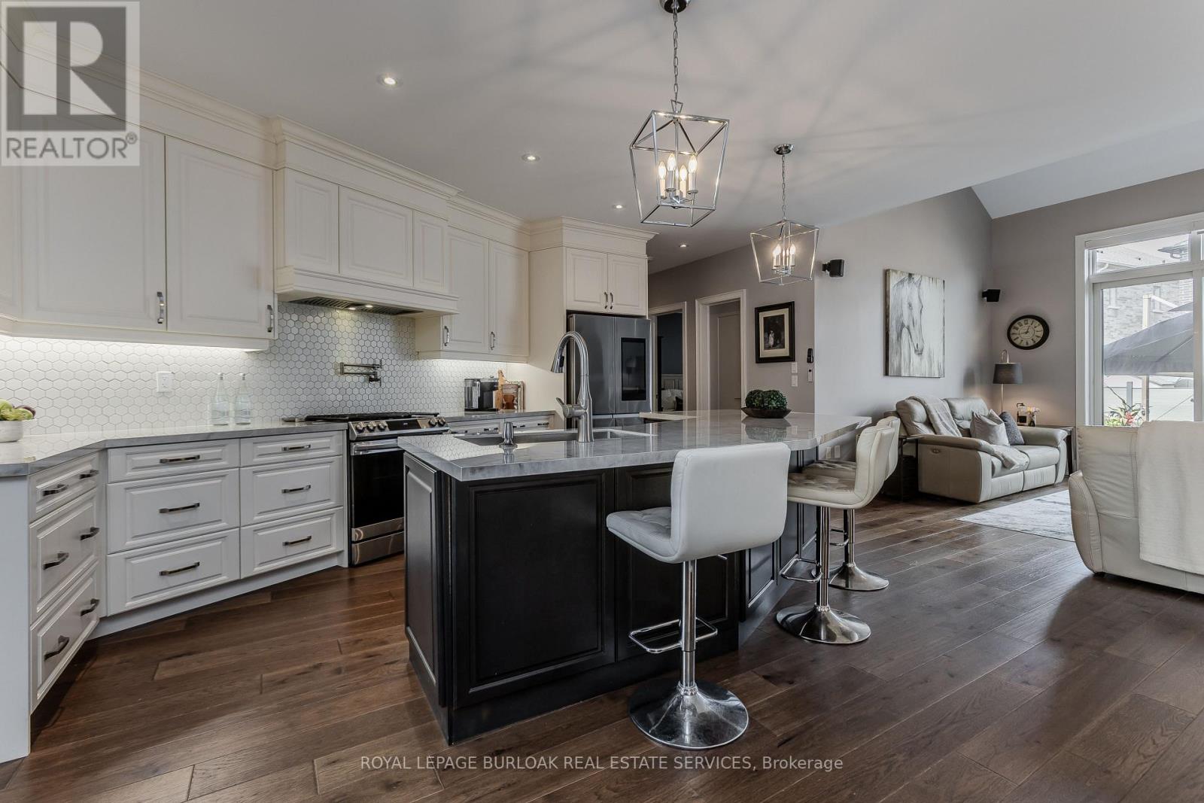
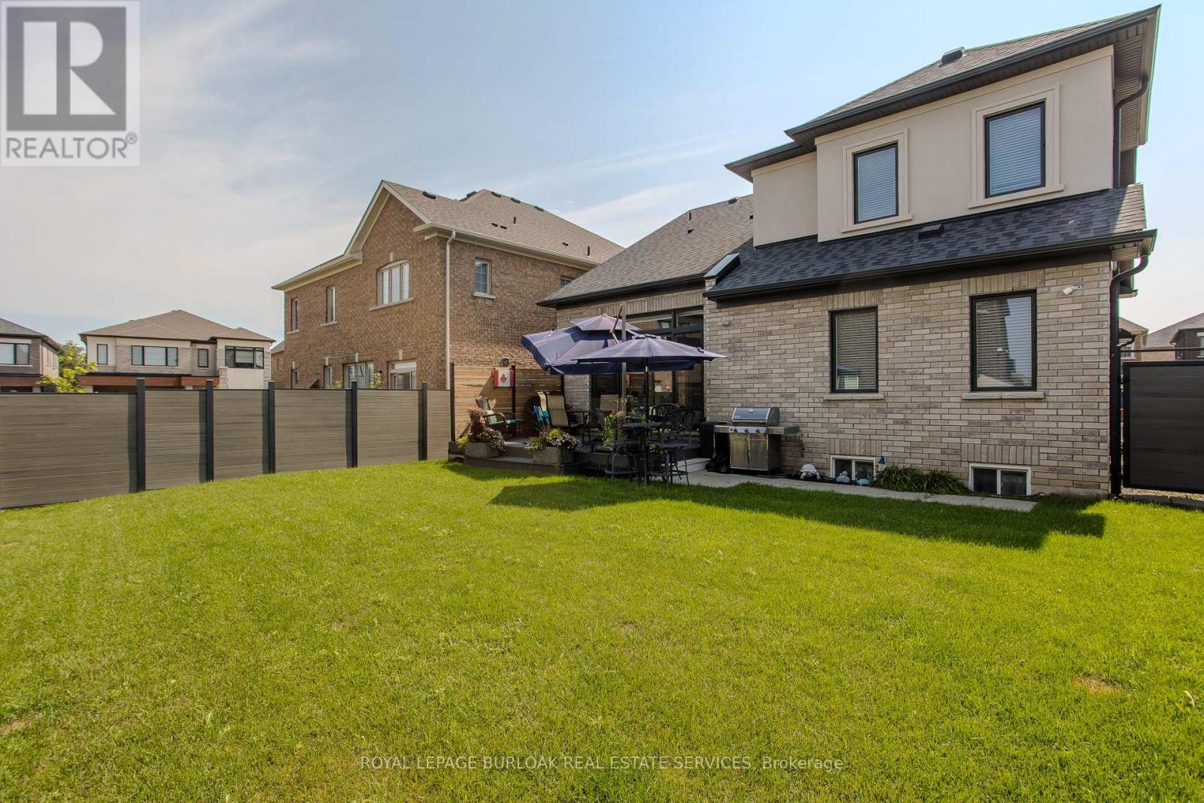
A standout custom-built hybrid 2-storey/bungaloft in an established Waterdown community, 72 Pond View Gate offers approx. 4,600 sq. ft. offinished living space, 4 beds and 4 baths. Built by the builder for themselves, this distinctive home offers exceptional space, qualitycraftsmanship and a versatile layout ideal for families, downsizers or multi-generational living. Ideally located close to parks, schools, shopping,trails, recreation and everyday amenities. Step inside to soaring ceilings, hardwood flooring and an open-concept design filled with natural light.The impressive kitchen features custom cabinetry, porcelain counters, tile backsplash, s/s appliances, pantry, pot & pan drawers and a largeisland with breakfast seating. It opens to the dining area and dramatic living room, where vaulted ceilings, expansive windows and a gasfireplace create an inviting gathering space. A main-floor office, 2-pc bath and laundry add everyday convenience. The main-floor primary retreatoffers hardwood flooring, a walk-in closet and 4-pc ensuite with double vanity and separate glass shower, providing the convenience of one-floorliving. Upstairs, 2 generous bedrooms are accompanied by a 4-pc bath with freestanding tub. An impressive open-to-below family room providessubstantial additional living space and excellent potential to create an additional bedroom, including the opportunity for an additional ensuite.The fully finished basement extends the living space with a huge rec room, 4th bedroom, full bath, walk-in closet and excellent storage-ideal forolder children, overnight guests, extended family, a home gym or games area. Outside, enjoy a spacious, fully fenced backyard with a largecomposite deck and plenty of lawn space for children, pets, entertaining or relaxing outdoors. Complete with an attached double garage withinside entry and driveway parking, this exceptional home delivers impressive space and flexibility inside and out. (id:67524)
Show all description
Building Details
- ParkingTotal: 4
- Heating: Forced air
- Sewer: Sanitary sewer
Amenities & Features
- Waterfront available: No
- OpenParkingYN: No
- AttachedGarageYN: Yes
- GarageYN: Yes
- CarportYN: No
- PoolYN: No
- CoolingYN: Yes
- Cooling: Central air conditioning, Air exchanger
- Total Fireplaces: 1