
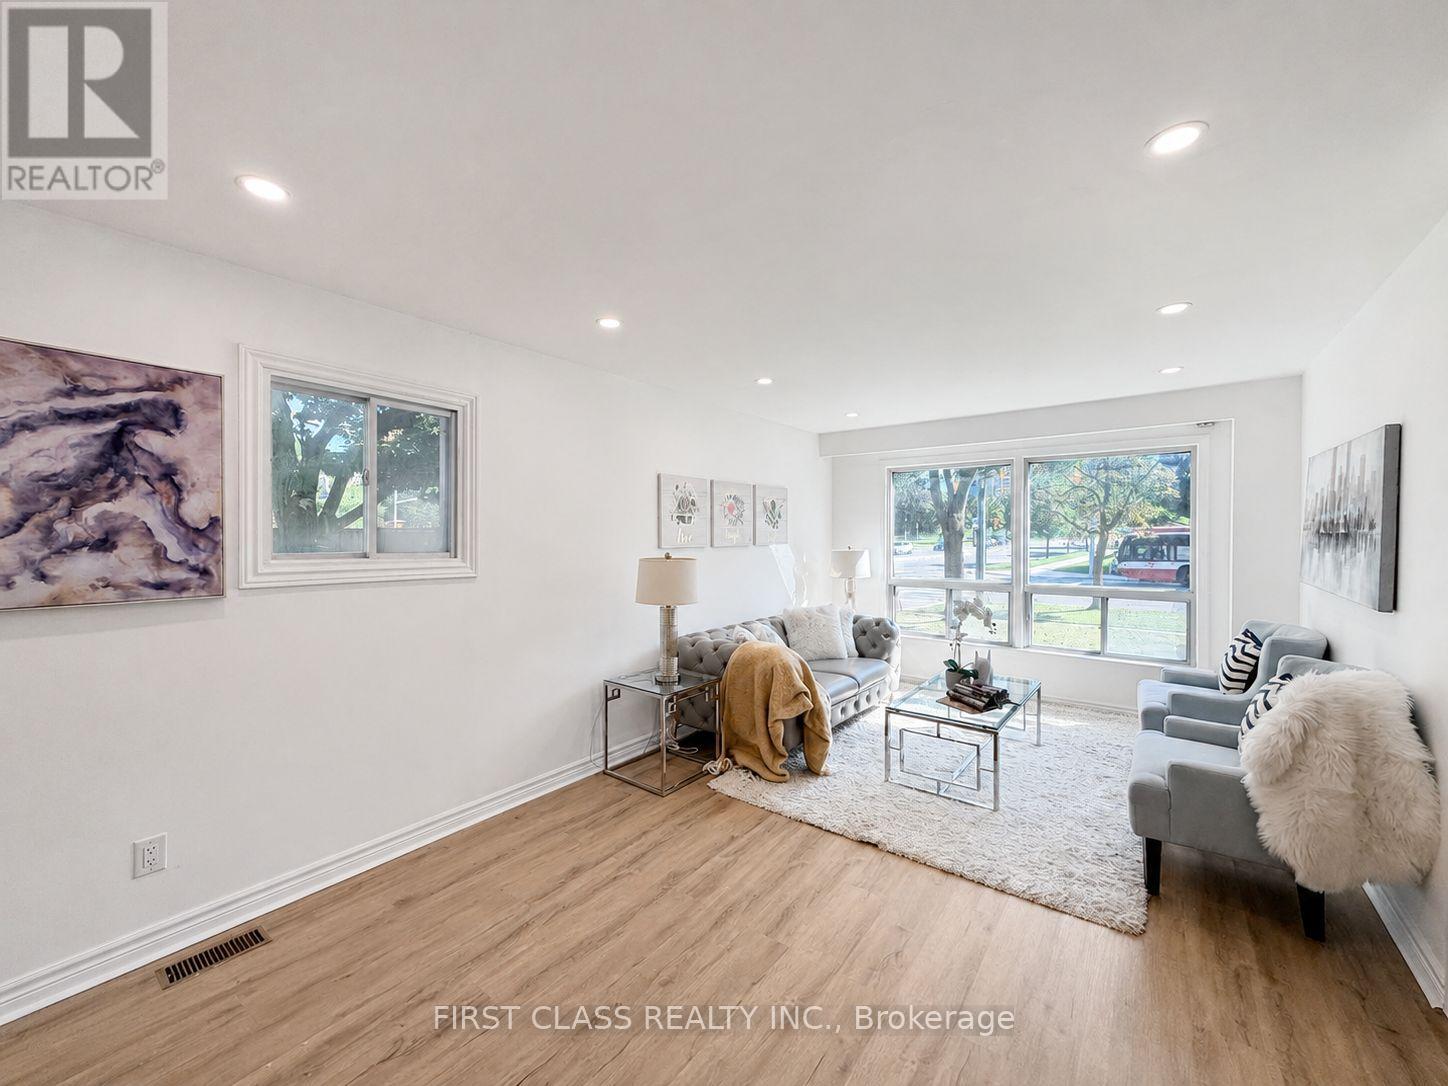
200 Mcnicoll Avenue, Toronto (Hillcrest Village), Ontario, Canada, M2H2C3
200 Mcnicoll Avenue, Toronto (Hillcrest Village), Ontario, Canada, M2H2C3Rooms & Units Descr
- RoomType1: Bedroom 3
- RoomLevel1: Second level
- RoomLength1: 4.15
- RoomWidth1: 2.8
- RoomDimensions1: 4.15 m X 2.8 m
- RoomType2: Primary Bedroom
- RoomLevel2: Second level
- RoomLength2: 5.05
- RoomWidth2: 4.1
- RoomDimensions2: 5.05 m X 4.1 m
- RoomType3: Bedroom 4
- RoomLevel3: Second level
- RoomLength3: 4.05
- RoomWidth3: 3.9
- RoomDimensions3: 4.05 m X 3.9 m
- RoomType4: Bedroom 2
- RoomLevel4: Second level
- RoomLength4: 3.15
- RoomWidth4: 3.05
- RoomDimensions4: 3.15 m X 3.05 m
- RoomType5: Kitchen
- RoomLevel5: Ground level
- RoomLength5: 4.76
- RoomWidth5: 2.76
- RoomDimensions5: 4.76 m X 2.76 m
- RoomType6: Family room
- RoomLevel6: Ground level
- RoomLength6: 4.93
- RoomWidth6: 3.49
- RoomDimensions6: 4.93 m X 3.49 m
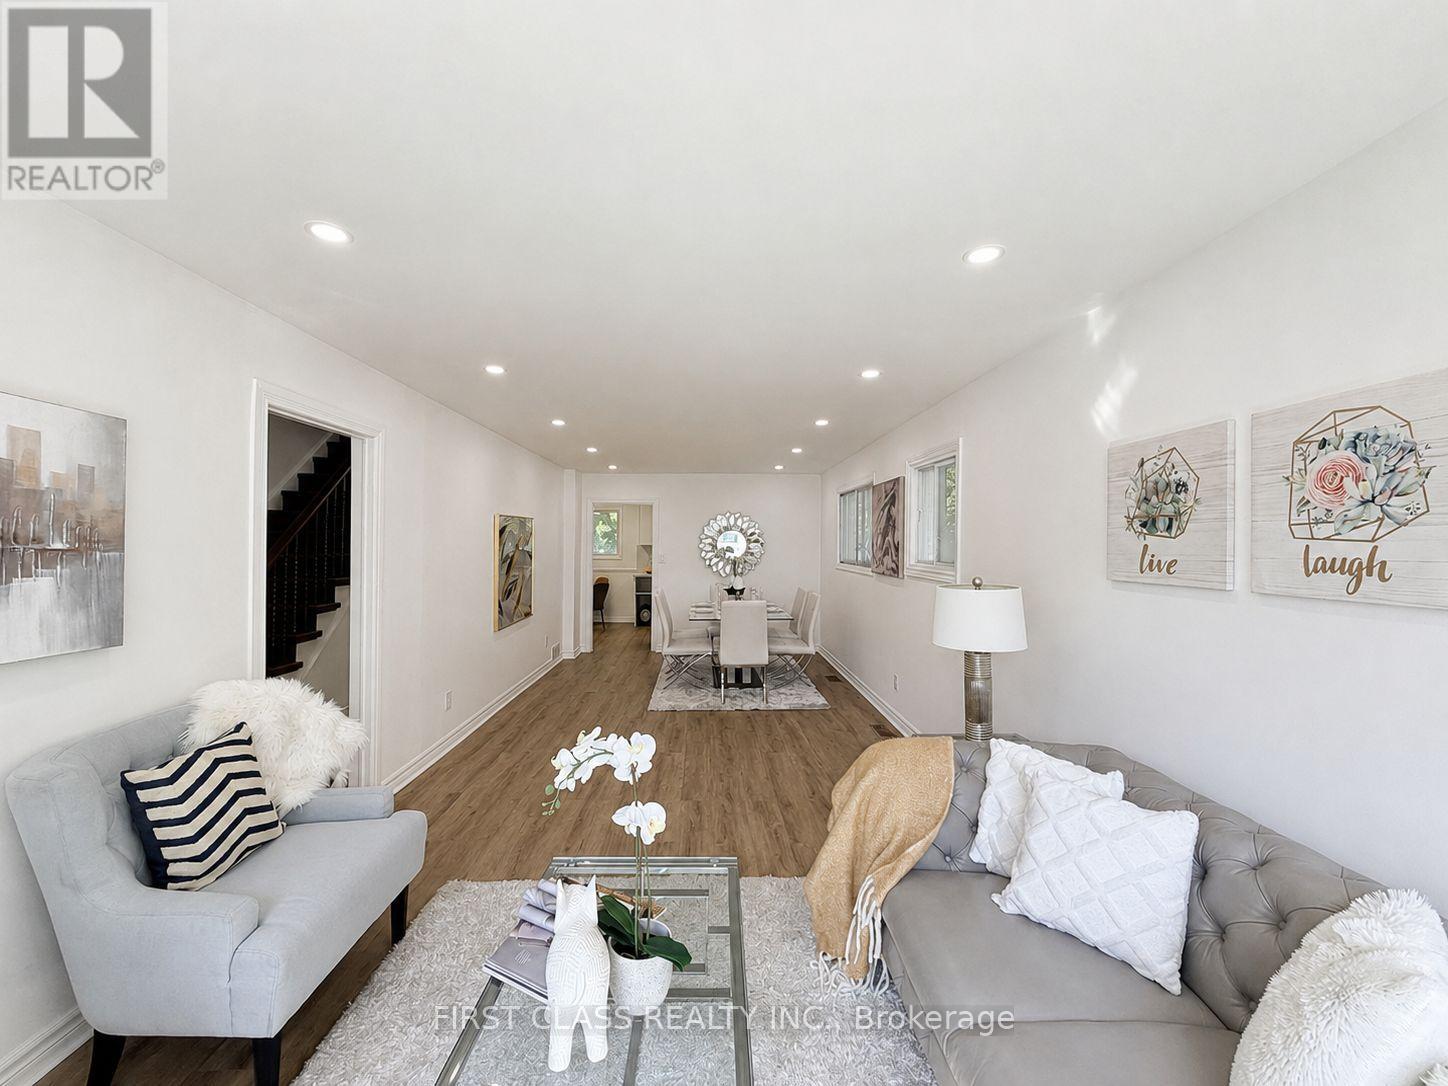
- RoomType7: Dining room
- RoomLevel7: Ground level
- RoomLength7: 8.24
- RoomWidth7: 3.37
- RoomDimensions7: 8.24 m X 3.37 m
- RoomType8: Living room
- RoomLevel8: Ground level
- RoomLength8: 8.24
- RoomWidth8: 3.37
- RoomDimensions8: 8.24 m X 3.37 m
Location Details
- City: Toronto (Hillcrest Village)
- Province: Ontario
Property Details
- SubdivisionName: Hillcrest Village
- Levels: 2
- FrontageLength: 57 ft ,8 in
Property Features
- Flooring: Ceramic,Hardwood
- Heating: Forced air
- HeatingFuel: Natural gas
- CoolingYN: True
- Cooling: Central air conditioning
- ParkingTotal: 6
- OpenParkingYN: False
- GarageYN: True
- AttachedGarageYN: False
- CarportYN: False
- FireplacesTotal: 0
- PoolYN: False
- ViewYN: False
- WaterfrontYN: False
- Sewer: Sanitary sewer
Basics
- Date added: Added 3 weeks ago
- Category: Single Family
- Type: Single Family
- Bedrooms: 7
- Bathrooms: 6
- Floors: Ceramic,Hardwood
- Area: 2000 - 2500 sq ft
- Lot size: 0 sq ft
- SubdivisionName: Hillcrest Village
- ListOfficeName: FIRST CLASS REALTY INC.
- MLS ID: C13726100
Courtesy of
- OfficeName: FIRST CLASS REALTY INC.
- ListAOR: Toronto Regional Real Estate Board
Description
-
Description:
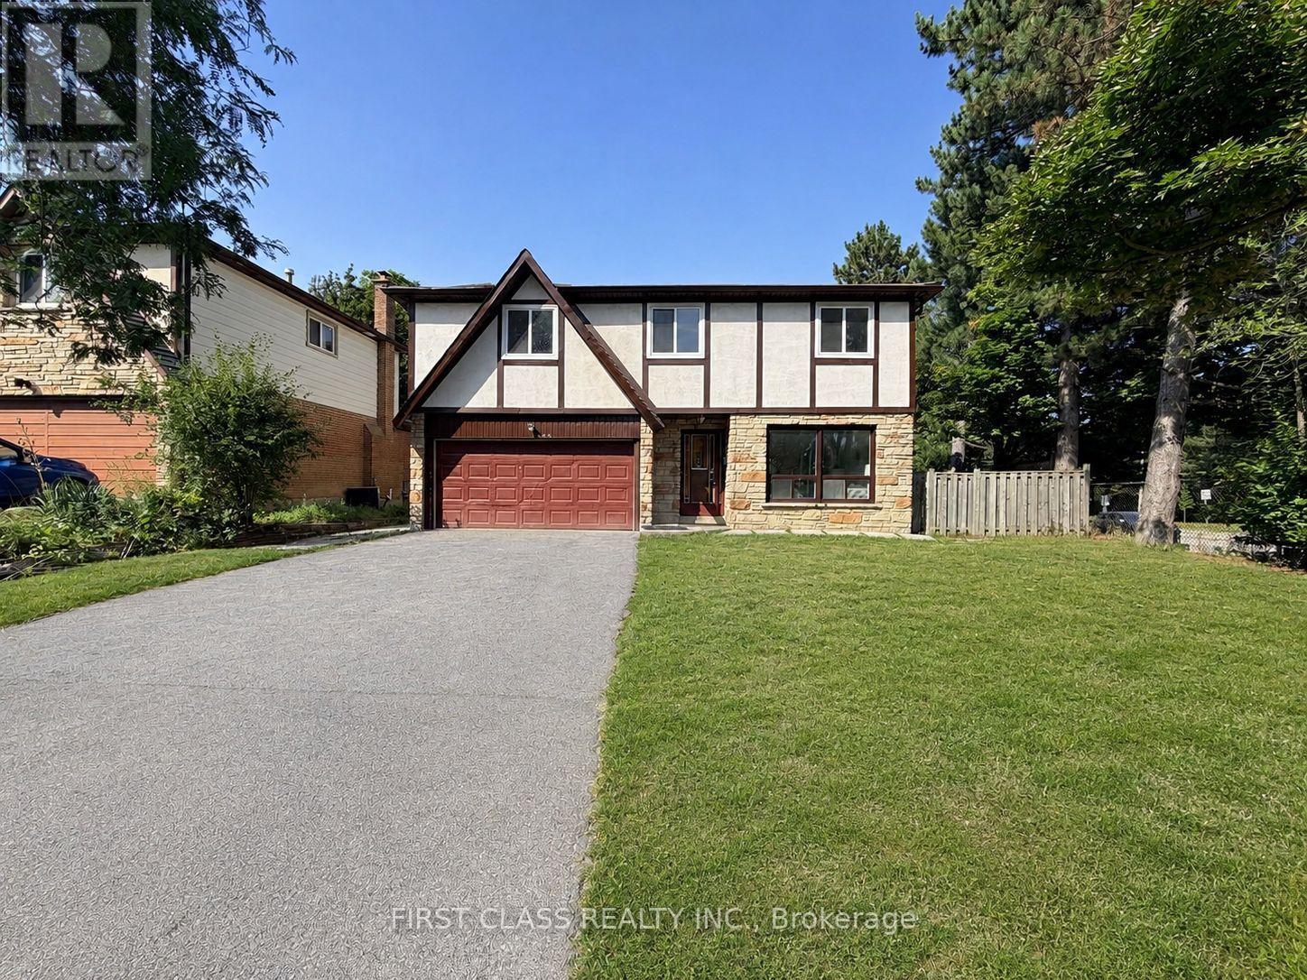
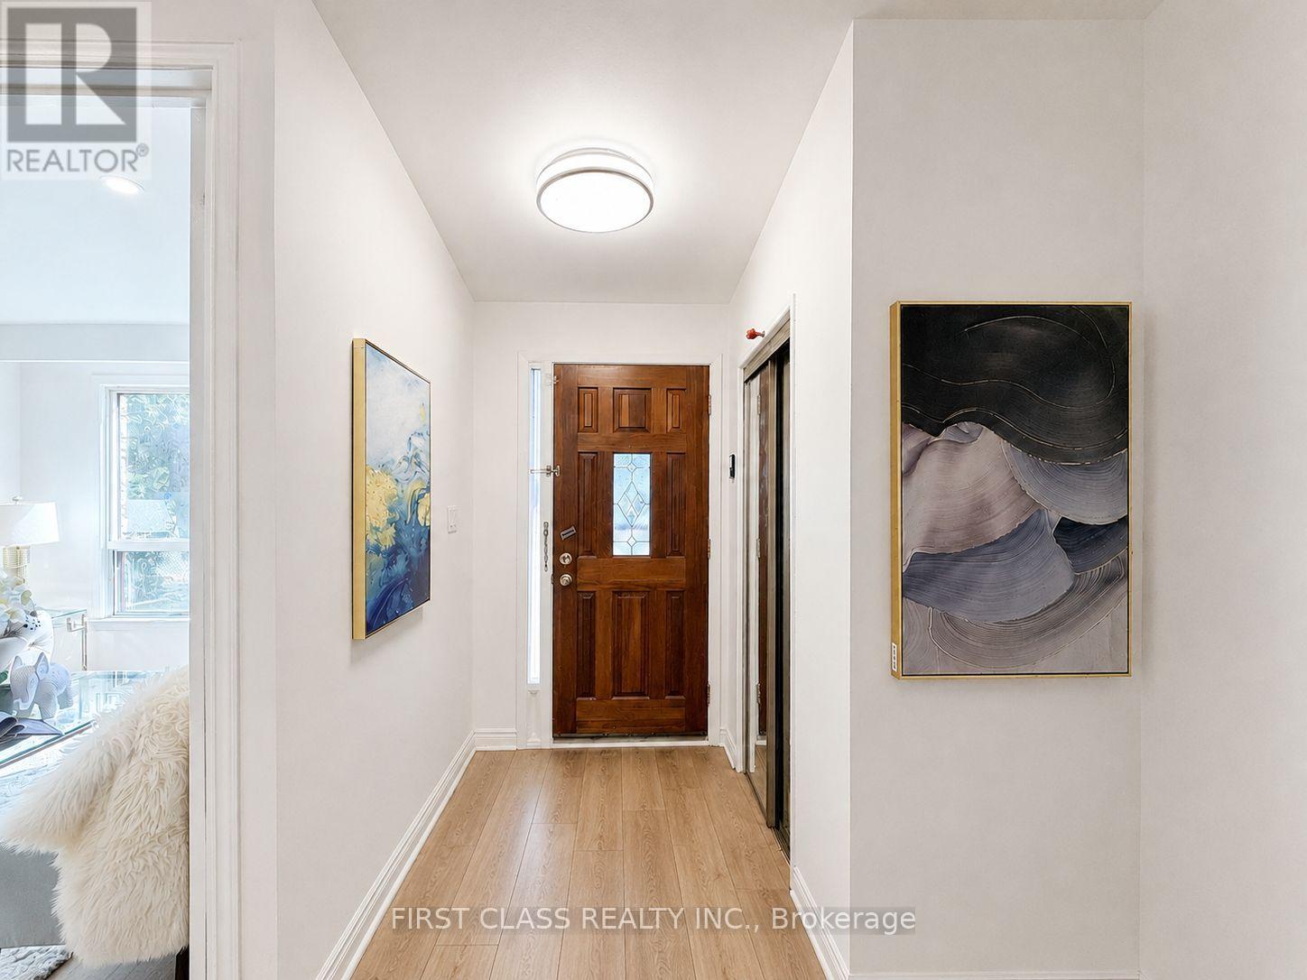
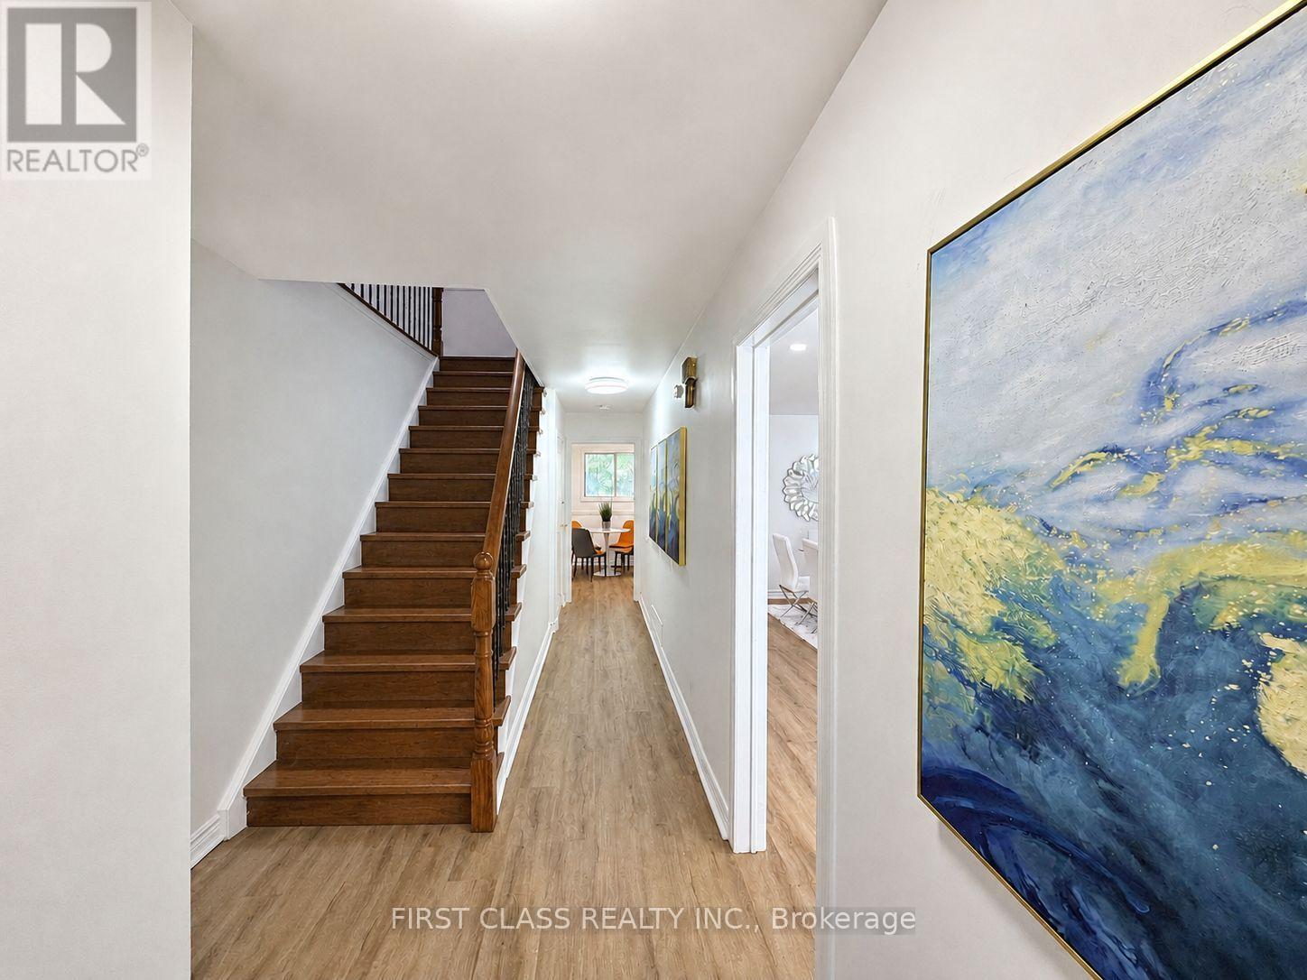
Beautifully newly renovated, exceptionally spacious residence oering 4+3 bedrooms and 6 full bathrooms, ideal for largefamilies, multi-generational living, or savvy investors. Thoughtfully designed with bright, open living spaces, this home is filled with naturallight throughout.The fully finished basement features three additional bedrooms, a full kitchen, and a separate entrance, providing excellenti n-law suite or rental income potential..Located in a highly sought-after school catchment, including Hillmount P.S., Highland J.H.S., and A.Y.Jackson S.S., this property is perfectly positioned for families. Enjoy unbeatable convenience with TTC steps away, close proximity to SenecaCollege, shopping, parks, and all essential amenities.A rare opportunity to own a turn-key, move-in-ready home in a prime North Yorklocation-oering space, flexibility, and long-term value. (id:67524)
Show all description
Building Details
- ParkingTotal: 6
- Heating: Forced air
- Sewer: Sanitary sewer
Amenities & Features
- Waterfront available: No
- OpenParkingYN: No
- AttachedGarageYN: No
- GarageYN: Yes
- CarportYN: No
- PoolYN: No
- CoolingYN: Yes
- Cooling: Central air conditioning
- Total Fireplaces: 0