
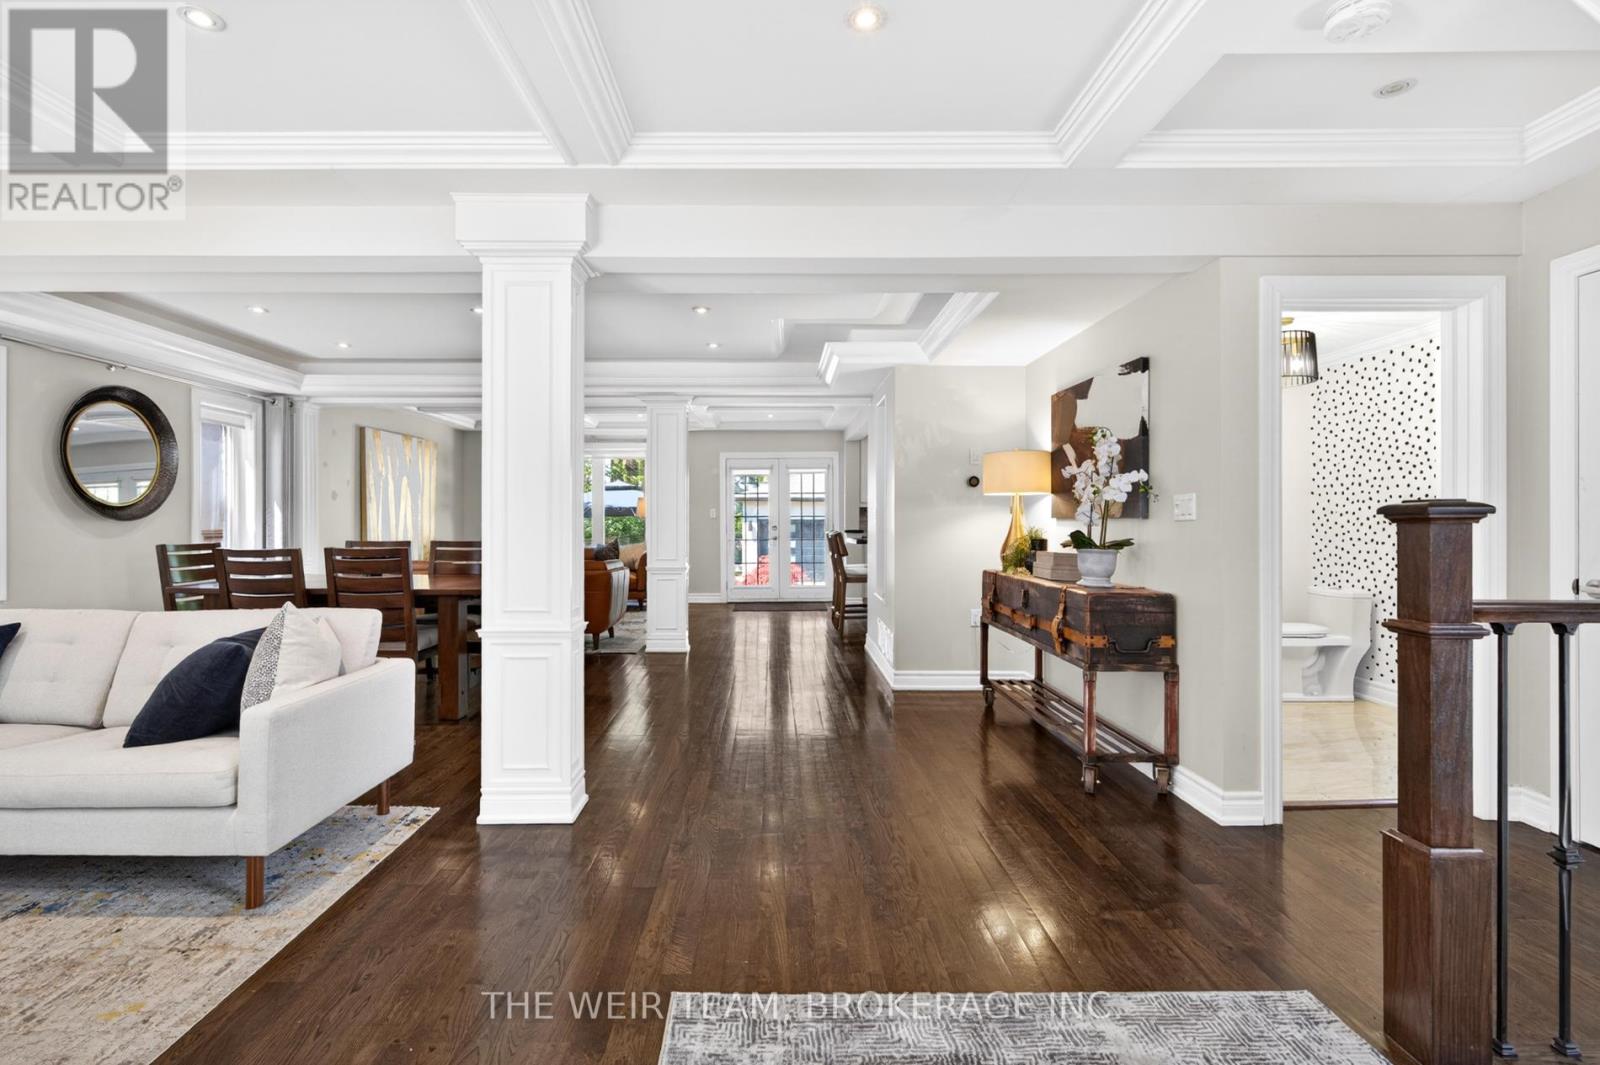
92 Gradwell Drive, Toronto (Cliffcrest), Ontario, Canada, M1M2N2
92 Gradwell Drive, Toronto (Cliffcrest), Ontario, Canada, M1M2N2Rooms & Units Descr
- RoomType1: Bedroom 4
- RoomLevel1: Second level
- RoomLength1: 3.85
- RoomWidth1: 3.14
- RoomDimensions1: 3.85 m X 3.14 m
- RoomType2: Bedroom 3
- RoomLevel2: Second level
- RoomLength2: 3.84
- RoomWidth2: 3.25
- RoomDimensions2: 3.84 m X 3.25 m
- RoomType3: Bedroom 2
- RoomLevel3: Second level
- RoomLength3: 2.95
- RoomWidth3: 3.12
- RoomDimensions3: 2.95 m X 3.12 m
- RoomType4: Primary Bedroom
- RoomLevel4: Second level
- RoomLength4: 3.39
- RoomWidth4: 5.24
- RoomDimensions4: 3.39 m X 5.24 m
- RoomType5: Recreational, Games room
- RoomLevel5: Basement
- RoomLength5: 4.61
- RoomWidth5: 6.84
- RoomDimensions5: 4.61 m X 6.84 m
- RoomType6: Bedroom 5
- RoomLevel6: Basement
- RoomLength6: 3.22
- RoomWidth6: 2.43
- RoomDimensions6: 3.22 m X 2.43 m
- RoomType7: Family room
- RoomLevel7: Main level
- RoomLength7: 3.4
- RoomWidth7: 5.33
- RoomDimensions7: 3.4 m X 5.33 m
- RoomType8: Dining room
- RoomLevel8: Main level
- RoomLength8: 5.17
- RoomWidth8: 3.42
- RoomDimensions8: 5.17 m X 3.42 m
- RoomType9: Kitchen
- RoomLevel9: Main level
- RoomLength9: 4.25
- RoomWidth9: 3.02
- RoomDimensions9: 4.25 m X 3.02 m
- RoomType10: Living room
- RoomLevel10: Main level
- RoomLength10: 3.55
- RoomWidth10: 4.06
- RoomDimensions10: 3.55 m X 4.06 m
Location Details
- City: Toronto (Cliffcrest)
- Province: Ontario
Property Details
- SubdivisionName: Cliffcrest
- Levels: 2
- FrontageLength: 45 ft
Property Features
- Heating: Forced air
- HeatingFuel: Natural gas
- CoolingYN: True
- Cooling: Central air conditioning
- ParkingTotal: 6
- OpenParkingYN: False
- GarageYN: True
- AttachedGarageYN: False
- CarportYN: False
- FireplacesTotal: 0
- PoolYN: False
- ViewYN: False
- WaterfrontYN: False
- Sewer: Sanitary sewer
Basics
- BathroomsHalf: 2
- Date added: Added 3 weeks ago
- Category: Single Family
- Type: Single Family
- Bedrooms: 5
- Bathrooms: 4
- Half baths: 2
- Area: 2000 - 2500 sq ft
- Lot size: 0 sq ft
- SubdivisionName: Cliffcrest
- ListOfficeName: THE WEIR TEAM, BROKERAGE INC.
- MLS ID: E13751698
Courtesy of
- OfficeName: THE WEIR TEAM, BROKERAGE INC.
- ListAOR: Toronto Regional Real Estate Board
Description
-
Description:
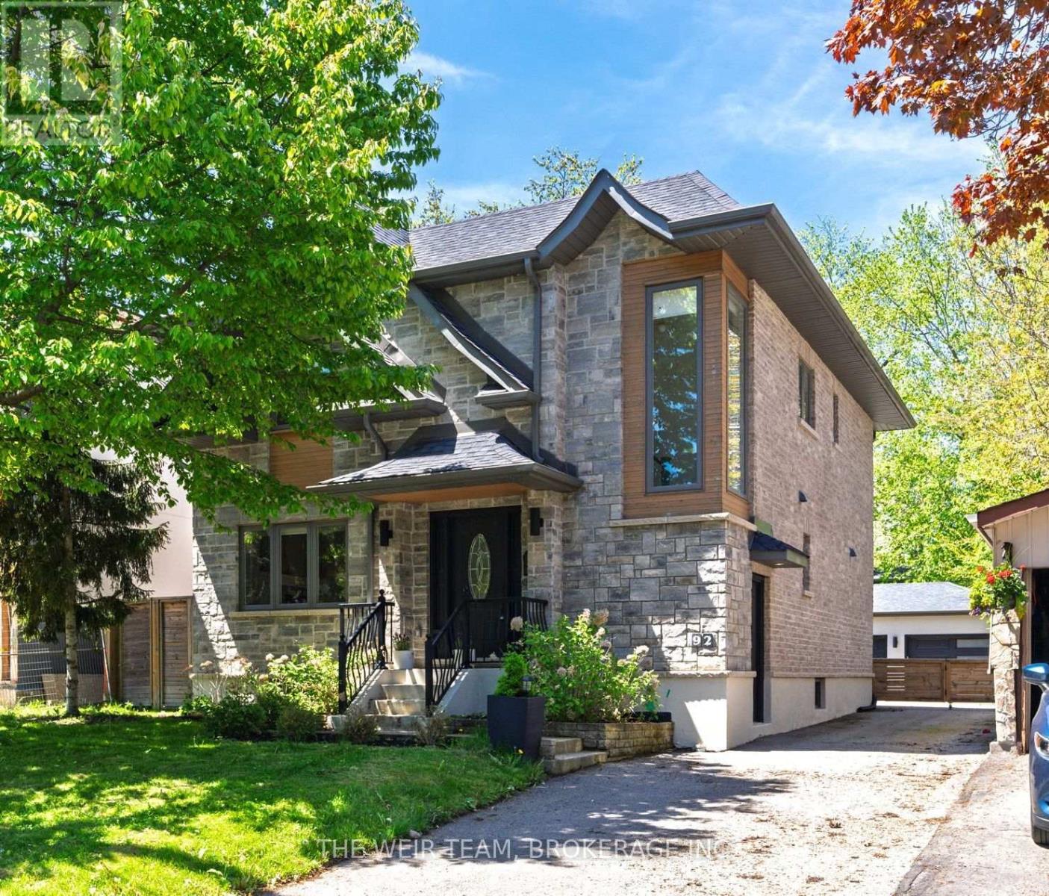
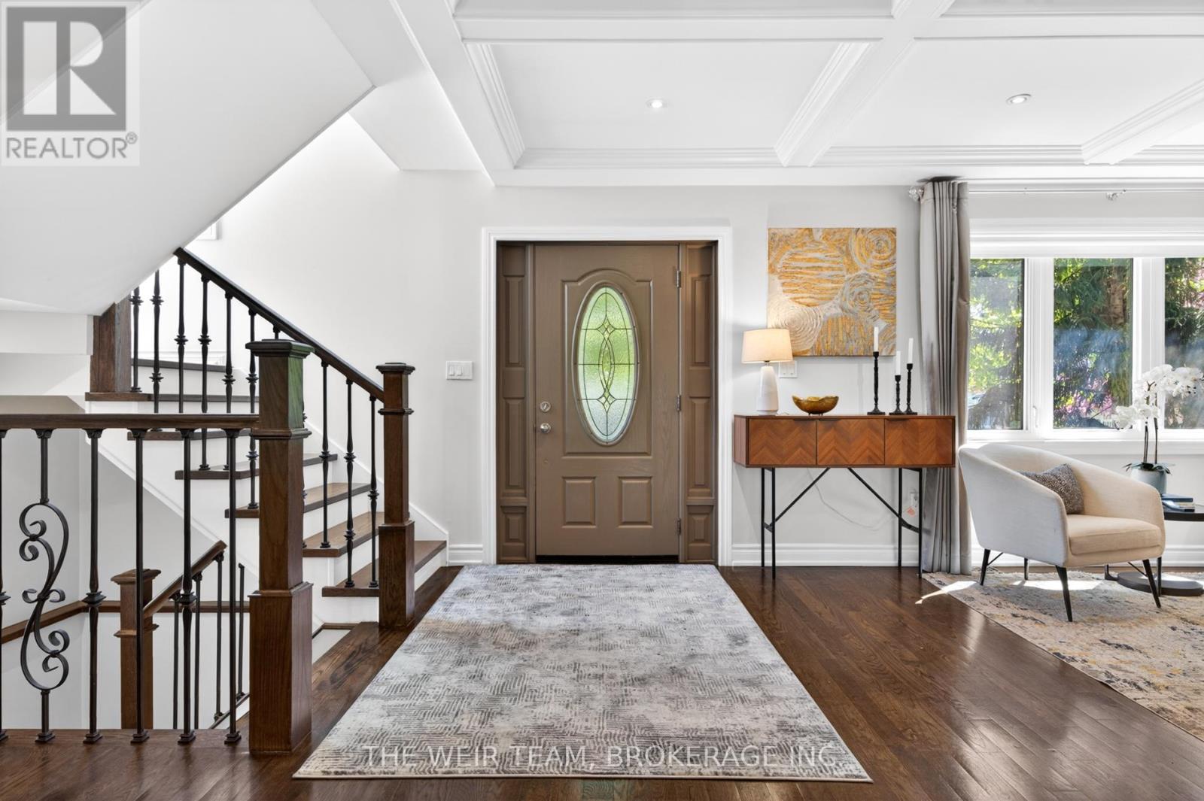
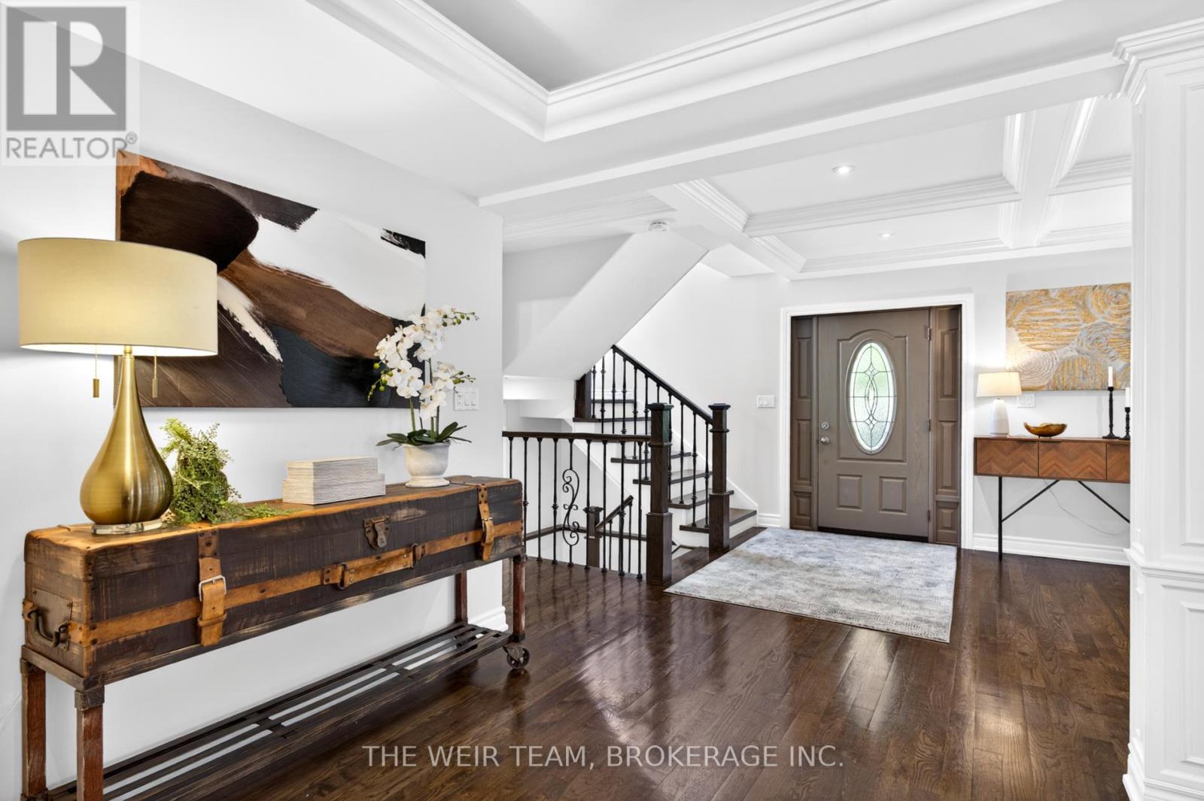
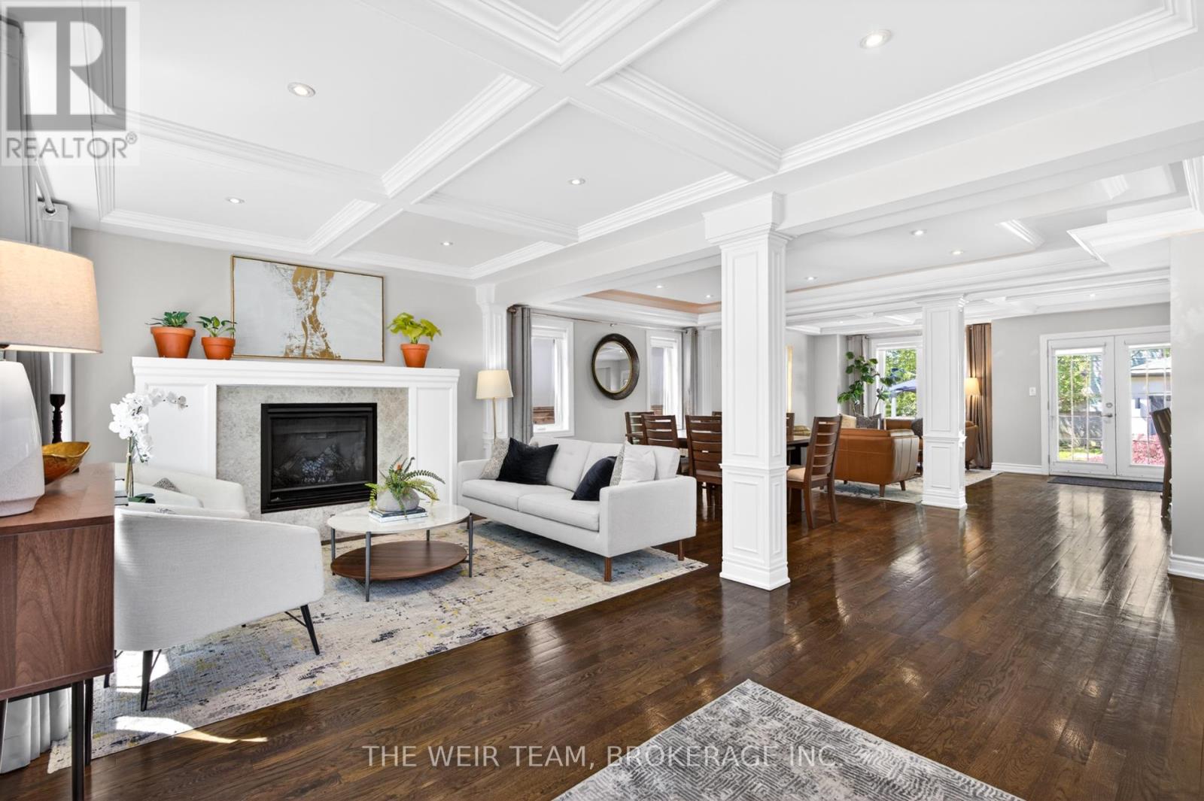
Welcome to 92 Gradwell Dr - a beautifully updated detached home that blends timeless character with modern comfort in Cliffcrest, one of the east ends most sought after neighbourhoods. Set on a large 45 x 136 lot, this spacious 4+1 bedroom, 4 bathroom home offers the kind of layout and outdoor space that's getting harder and harder to find in the city. Inside, you'll find bright, thoughtfully designed living spaces with an easy flow that works just as well for everyday family life as it does for entertaining. Upstairs features four well-sized bedrooms, including a primary retreat with walk in closet and ensuite, while the finished basement adds even more flexibility with a fifth bedroom (or home office), additional living space, room for guests, or the perfect kids play area. Out back, the private yard leads to an oversized 2-car detached garage complete with heat and power - ideal for car enthusiasts, a workshop, studio space, or simply the ultimate storage setup. A rare combination of space, function, and understated luxury in a fantastic family-friendly neighbourhood close to parks, schools, transit, and the waterfront. This is the kind of home you move into and stay for years. (id:67524)
Show all description
Building Details
- ParkingTotal: 6
- Heating: Forced air
- Sewer: Sanitary sewer
Amenities & Features
- Waterfront available: No
- OpenParkingYN: No
- AttachedGarageYN: No
- GarageYN: Yes
- CarportYN: No
- PoolYN: No
- CoolingYN: Yes
- Cooling: Central air conditioning
- Total Fireplaces: 0