
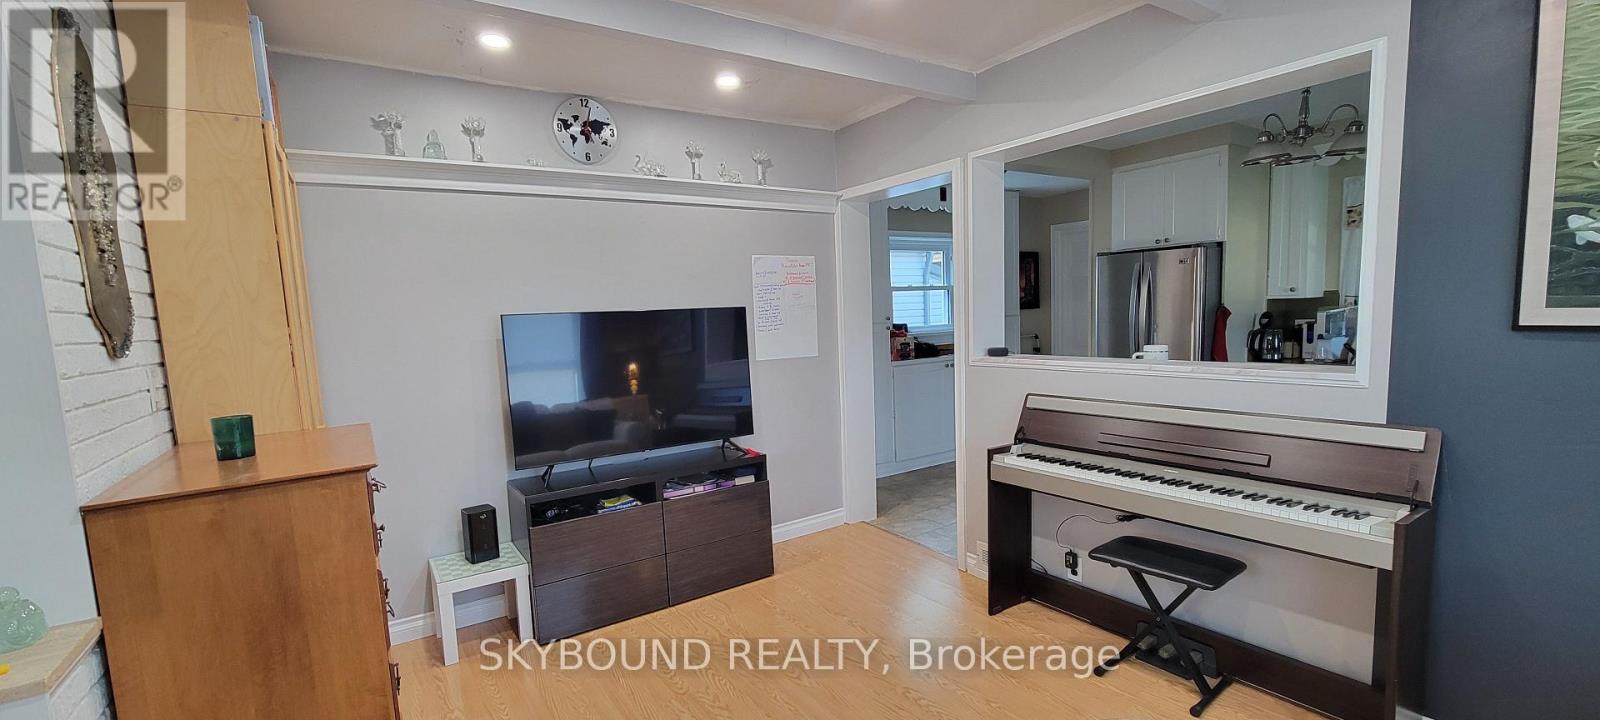
4617 FERGUSON Street, Niagara Falls (Downtown), Ontario, Canada, L2E2Z1
4617 FERGUSON Street, Niagara Falls (Downtown), Ontario, Canada, L2E2Z1
$599,900
Request info
Rooms & Units Descr
- RoomType1: Primary Bedroom
- RoomLevel1: Second level
- RoomLength1: 5.49
- RoomWidth1: 3.55
- RoomDimensions1: 5.49 m X 3.55 m
- RoomType2: Bedroom
- RoomLevel2: Second level
- RoomLength2: 3.86
- RoomWidth2: 3.04
- RoomDimensions2: 3.86 m X 3.04 m
- RoomType3: Bedroom
- RoomLevel3: Second level
- RoomLength3: 3.55
- RoomWidth3: 4.47
- RoomDimensions3: 3.55 m X 4.47 m
- RoomType4: Bathroom
- RoomLevel4: Second level
- RoomLength4: 2.52
- RoomWidth4: 2.21
- RoomDimensions4: 2.52 m X 2.21 m
- RoomType5: Bedroom 5
- RoomLevel5: Basement
- RoomLength5: 2.13
- RoomWidth5: 2.74
- RoomDimensions5: 2.13 m X 2.74 m
- RoomType6: Bathroom
- RoomLevel6: Basement
- RoomLength6: 6
- RoomWidth6: 6
- RoomDimensions6: 6 m X 6 m
- RoomType7: Laundry room
- RoomLevel7: Basement
- RoomLength7: 3.35
- RoomWidth7: 3.35
- RoomDimensions7: 3.35 m X 3.35 m
- RoomType8: Kitchen
- RoomLevel8: Basement
- RoomLength8: 4.27
- RoomWidth8: 1.83
- RoomDimensions8: 4.27 m X 1.83 m
- RoomType9: Bedroom 4
- RoomLevel9: Basement
- RoomLength9: 4.27
- RoomWidth9: 2.13
- RoomDimensions9: 4.27 m X 2.13 m
- RoomType10: Kitchen
- RoomLevel10: Main level
- RoomLength10: 5.18
- RoomWidth10: 3.04
- RoomDimensions10: 5.18 m X 3.04 m
- RoomType11: Dining room
- RoomLevel11: Main level
- RoomLength11: 4.9
- RoomWidth11: 2.99
- RoomDimensions11: 4.9 m X 2.99 m
- RoomType12: Living room
- RoomLevel12: Main level
- RoomLength12: 3.35
- RoomWidth12: 3.81
- RoomDimensions12: 3.35 m X 3.81 m
- RoomType13: Foyer
- RoomLevel13: Main level
- RoomLength13: 3.66
- RoomWidth13: 6
- RoomDimensions13: 3.66 m X 6 m
Location Details
- City: Niagara Falls (Downtown)
- Province: Ontario
Property Details
- SubdivisionName: 210 - Downtown
- Levels: 2
- FrontageLength: 70 ft
Property Features
- Heating: Forced air
- HeatingFuel: Natural gas
- CoolingYN: True
- Cooling: Central air conditioning
- ParkingTotal: 6
- OpenParkingYN: False
- GarageYN: True
- AttachedGarageYN: False
- CarportYN: False
- FireplacesTotal: 0
- PoolYN: False
- ViewYN: False
- WaterfrontYN: False
- Sewer: Sanitary sewer
Basics
- Date added: Added 3 weeks ago
- Category: Single Family
- Type: Single Family
- Bedrooms: 5
- Bathrooms: 2
- Area: 1100 - 1500 sq ft
- Lot size: 0 sq ft
- SubdivisionName: 210 - Downtown
- ListOfficeName: SKYBOUND REALTY
- MLS ID: X13806782
Courtesy of
- OfficeName: SKYBOUND REALTY
- ListAOR: Toronto Regional Real Estate Board
Description
-
Description:
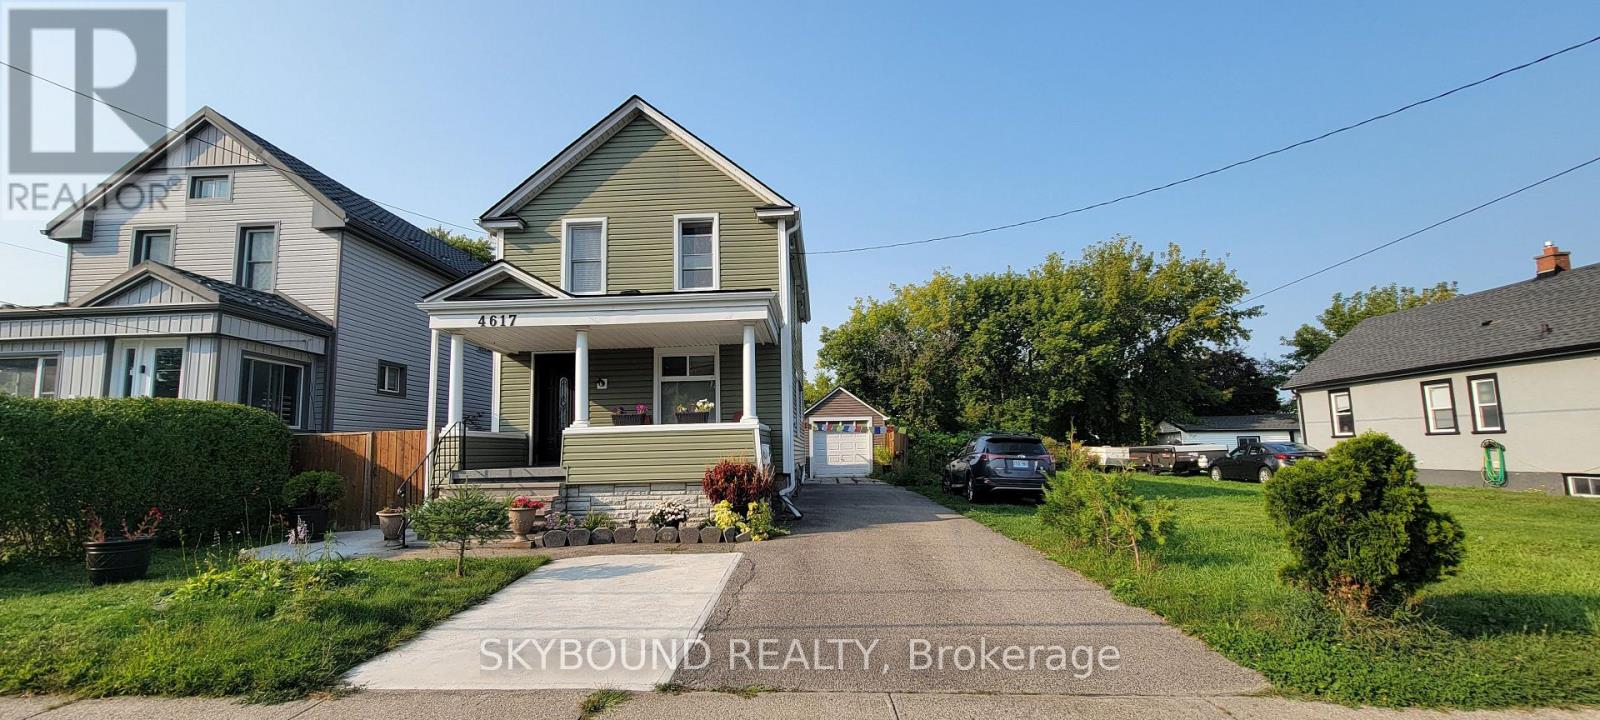
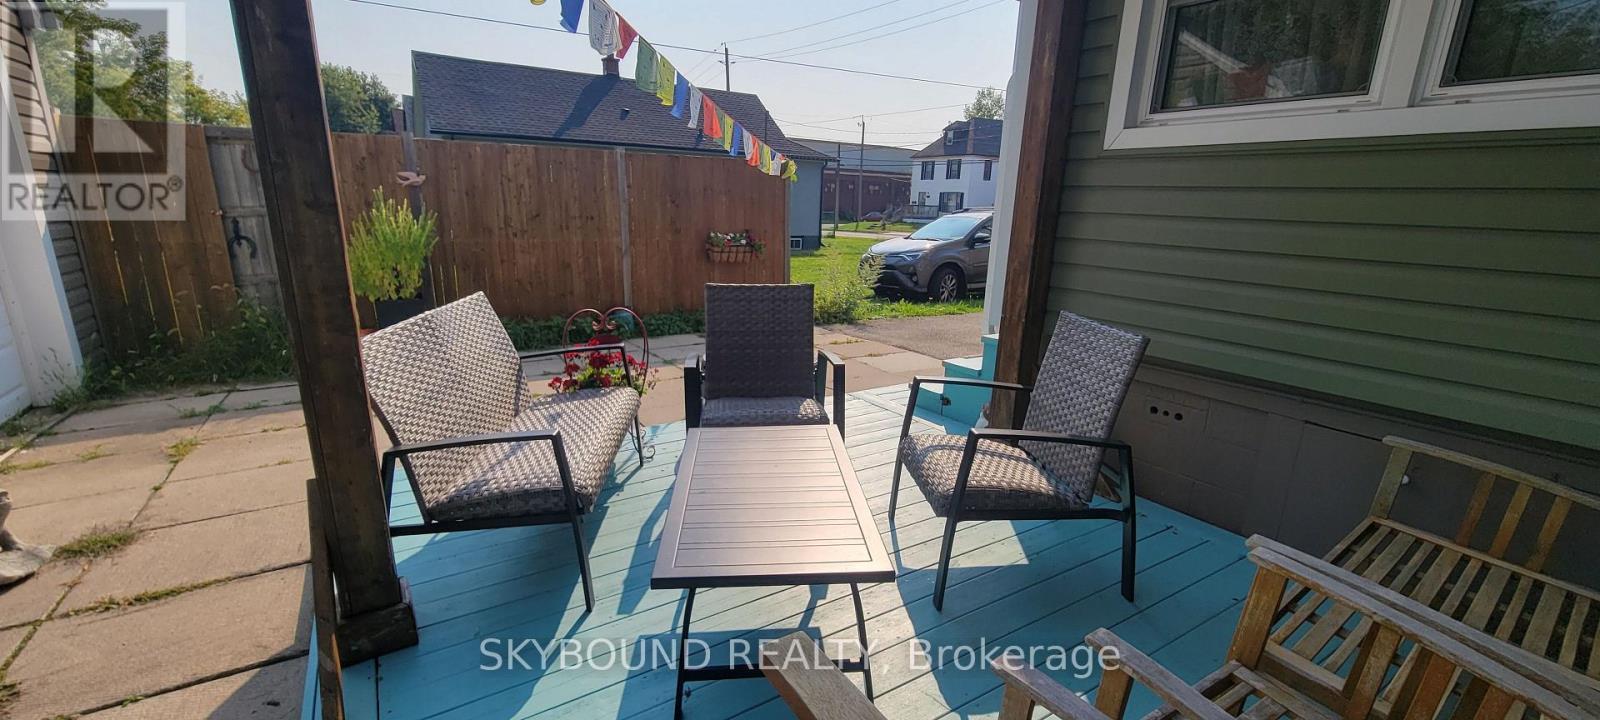
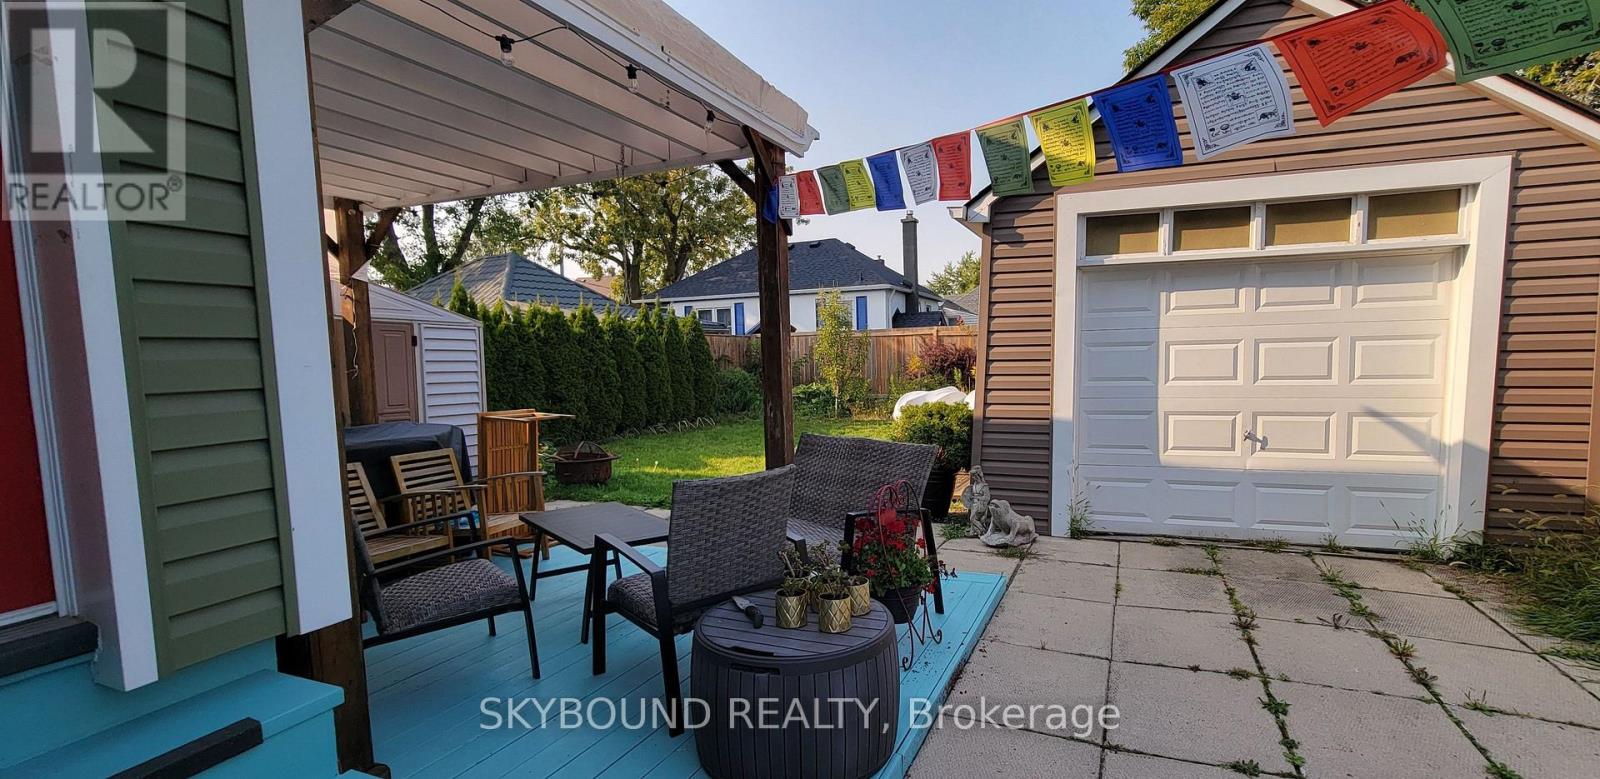
Attention Investors: Great Income Property With Buildable Lot Attached To It. Well Maintained 3+2 Bedroom, 2 bathroom, 1+1 Kitchen. Separate Entrance Basement Apartment Has Its Own Dedicated Parking Pad. Drive Can Park 4 Cars In Tandem Plus 1 Car Garage. Fenced Backyard Featuring Shed, Workshop, Wood Deck, And Pergola, Blackberries, Raspberries, Black Currants, Mulberry Tree, and a Pear Tree. Furnace and A/C updated in 2014, Roof Shingles Redone in 2015. Ask LA for More Details. (id:67524)
Show all description
Building Details
- ParkingTotal: 6
- Heating: Forced air
- Sewer: Sanitary sewer
Amenities & Features
- Waterfront available: No
- OpenParkingYN: No
- AttachedGarageYN: No
- GarageYN: Yes
- CarportYN: No
- PoolYN: No
- CoolingYN: Yes
- Cooling: Central air conditioning
- Total Fireplaces: 0