
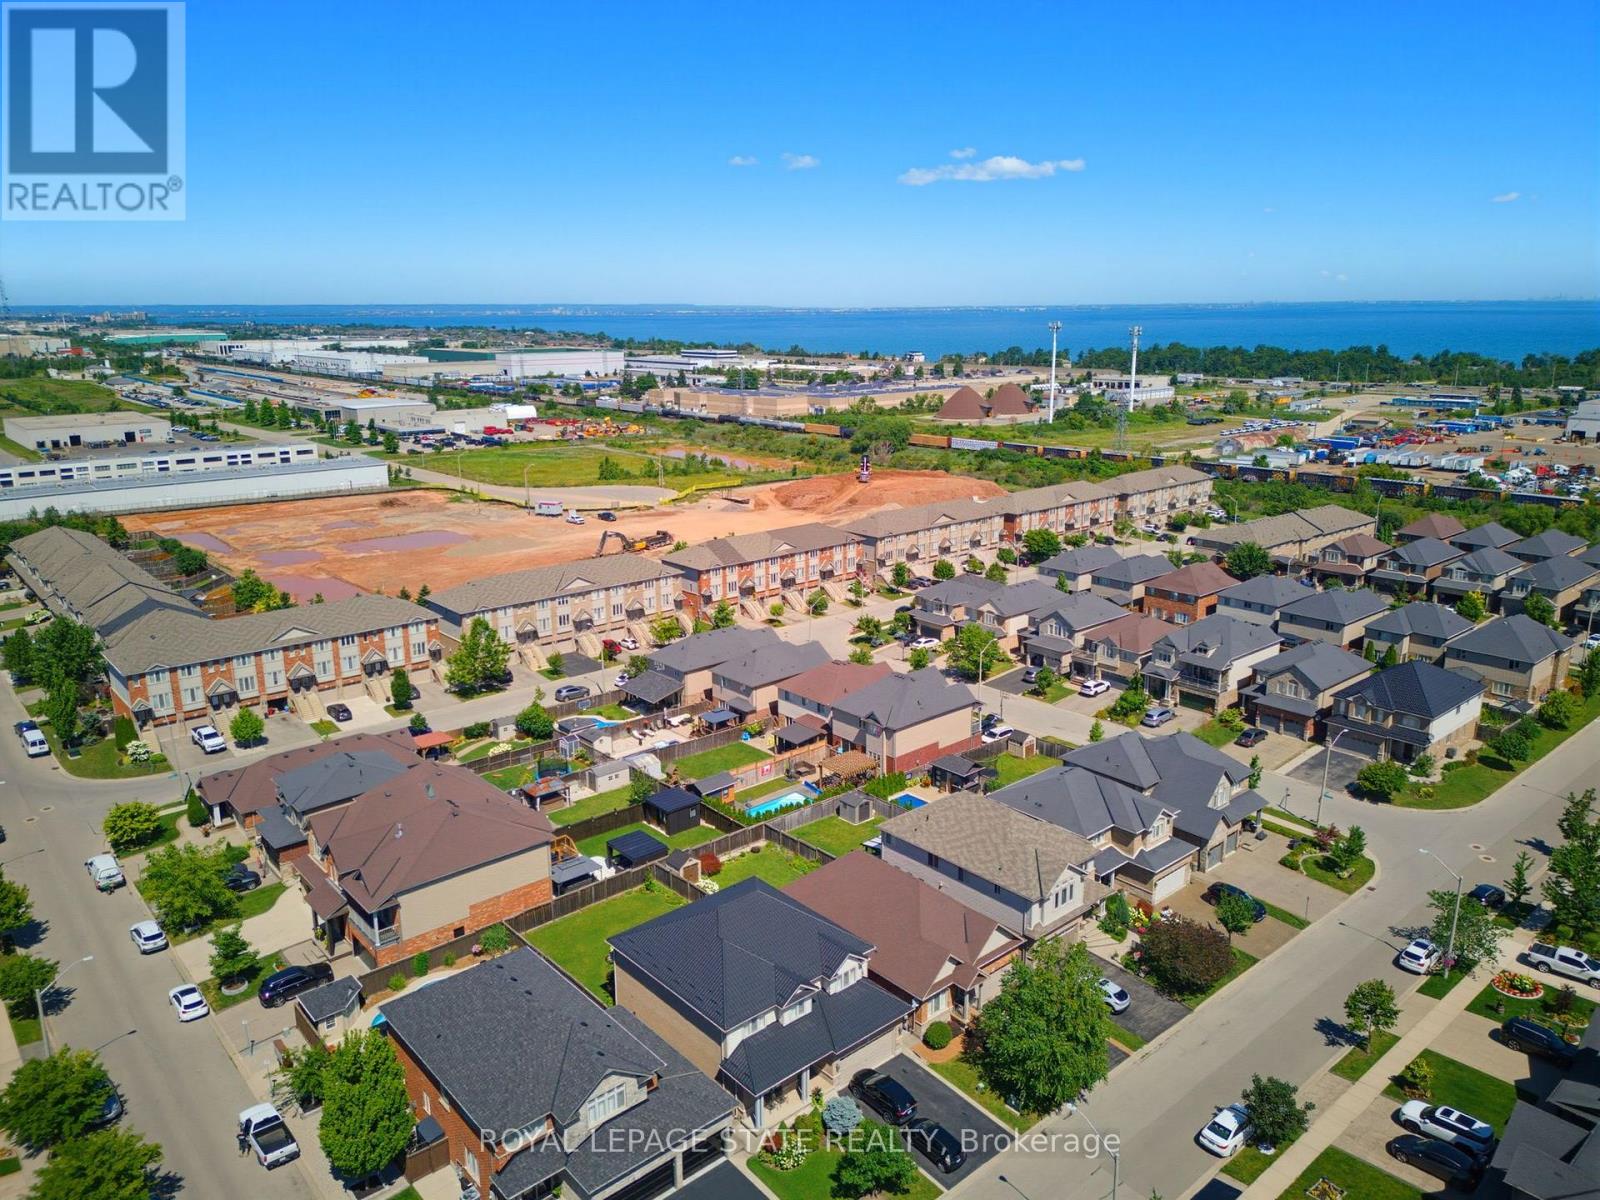
41 Edenrock Drive, Hamilton (Winona), Ontario, Canada, L8E0G6
41 Edenrock Drive, Hamilton (Winona), Ontario, Canada, L8E0G6
$619,900
Request info
Rooms & Units Descr
- RoomType1: Kitchen
- RoomLevel1: Second level
- RoomLength1: 4.78
- RoomWidth1: 3.27
- RoomDimensions1: 4.78 m X 3.27 m
- RoomType2: Dining room
- RoomLevel2: Second level
- RoomLength2: 3.22
- RoomWidth2: 2.89
- RoomDimensions2: 3.22 m X 2.89 m
- RoomType3: Living room
- RoomLevel3: Second level
- RoomLength3: 4.18
- RoomWidth3: 3.35
- RoomDimensions3: 4.18 m X 3.35 m
- RoomType4: Primary Bedroom
- RoomLevel4: Third level
- RoomLength4: 4.37
- RoomWidth4: 4.18
- RoomDimensions4: 4.37 m X 4.18 m
- RoomType5: Bedroom
- RoomLevel5: Third level
- RoomLength5: 4.18
- RoomWidth5: 3.28
- RoomDimensions5: 4.18 m X 3.28 m
- RoomType6: Bathroom
- RoomLevel6: Third level
- RoomLength6: 3.44
- RoomWidth6: 1.93
- RoomDimensions6: 3.44 m X 1.93 m
- RoomType7: Laundry room
- RoomLevel7: Third level
- RoomLength7: 1.4
- RoomWidth7: 1.09
- RoomDimensions7: 1.4 m X 1.09 m
- RoomType8: Den
- RoomLevel8: Main level
- RoomLength8: 4.73
- RoomWidth8: 3.05
- RoomDimensions8: 4.73 m X 3.05 m
- RoomType9: Bathroom
- RoomLevel9: Main level
- RoomLength9: 1.93
- RoomWidth9: 1.59
- RoomDimensions9: 1.93 m X 1.59 m
Location Details
- City: Hamilton (Winona)
- Province: Ontario
Property Details
- SubdivisionName: Winona
- Levels: 3
- FrontageLength: 14 ft ,9 in
Property Features
- Heating: Forced air
- HeatingFuel: Natural gas
- CoolingYN: True
- Cooling: Central air conditioning
- ParkingTotal: 2
- OpenParkingYN: False
- GarageYN: True
- AttachedGarageYN: True
- CarportYN: False
- FireplacesTotal: 0
- PoolYN: False
- ViewYN: False
- WaterfrontYN: False
- Sewer: Sanitary sewer
Basics
- BathroomsHalf: 1
- Date added: Added 1 week ago
- Category: Single Family
- Type: Single Family
- Bedrooms: 2
- Bathrooms: 2
- Half baths: 1
- Area: 1100 - 1500 sq ft
- Lot size: 0 sq ft
- SubdivisionName: Winona
- ListOfficeName: ROYAL LEPAGE STATE REALTY
- MLS ID: X13658914
Courtesy of
- OfficeName: ROYAL LEPAGE STATE REALTY
- ListAOR: Toronto Regional Real Estate Board
Description
-
Description:
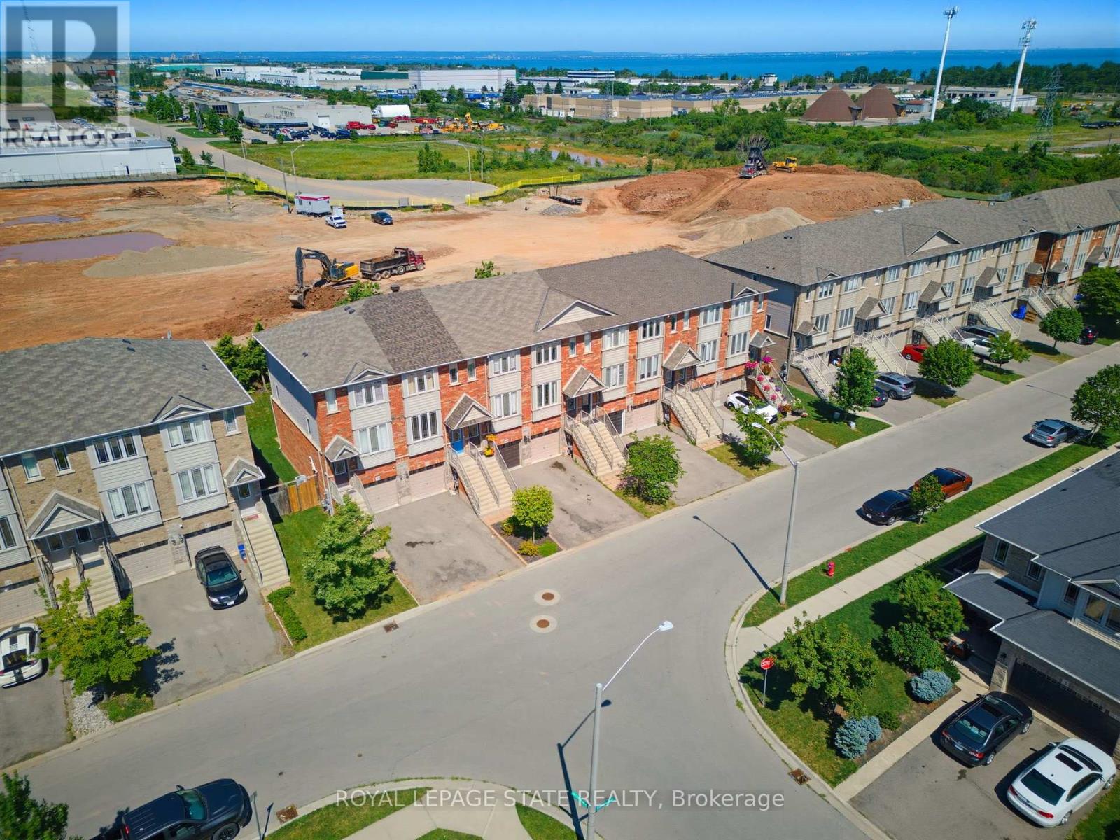
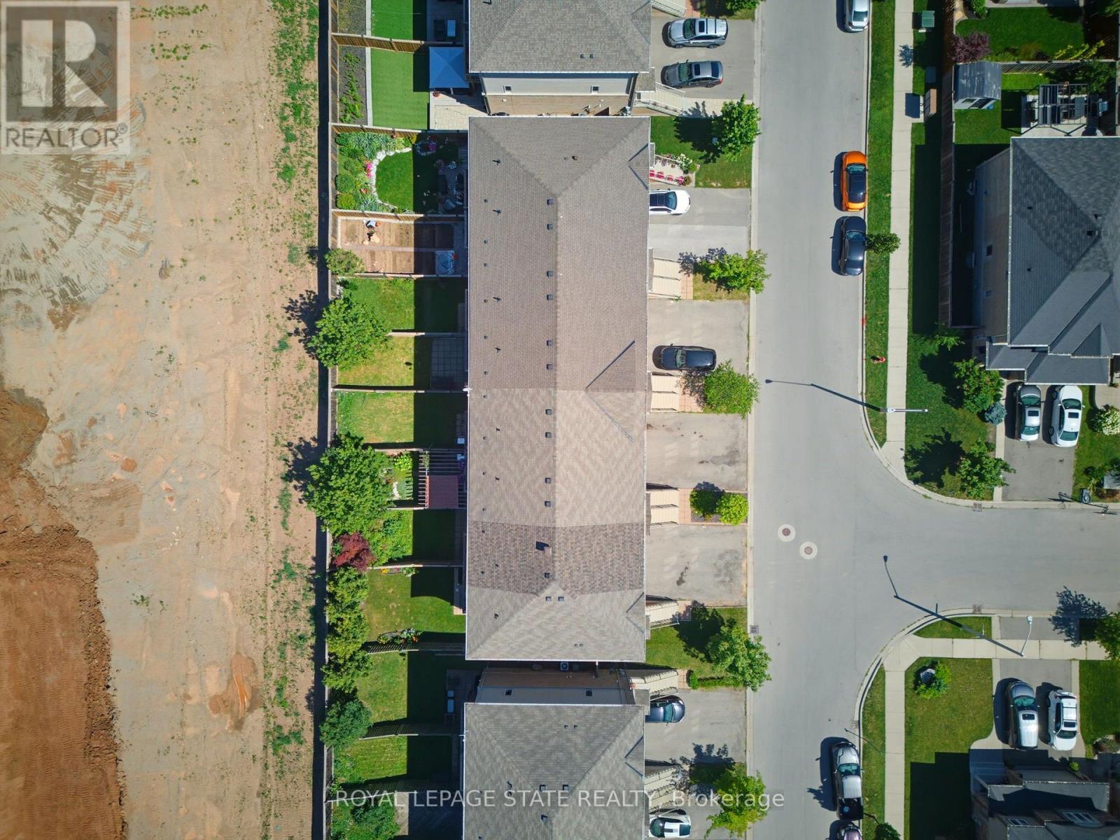
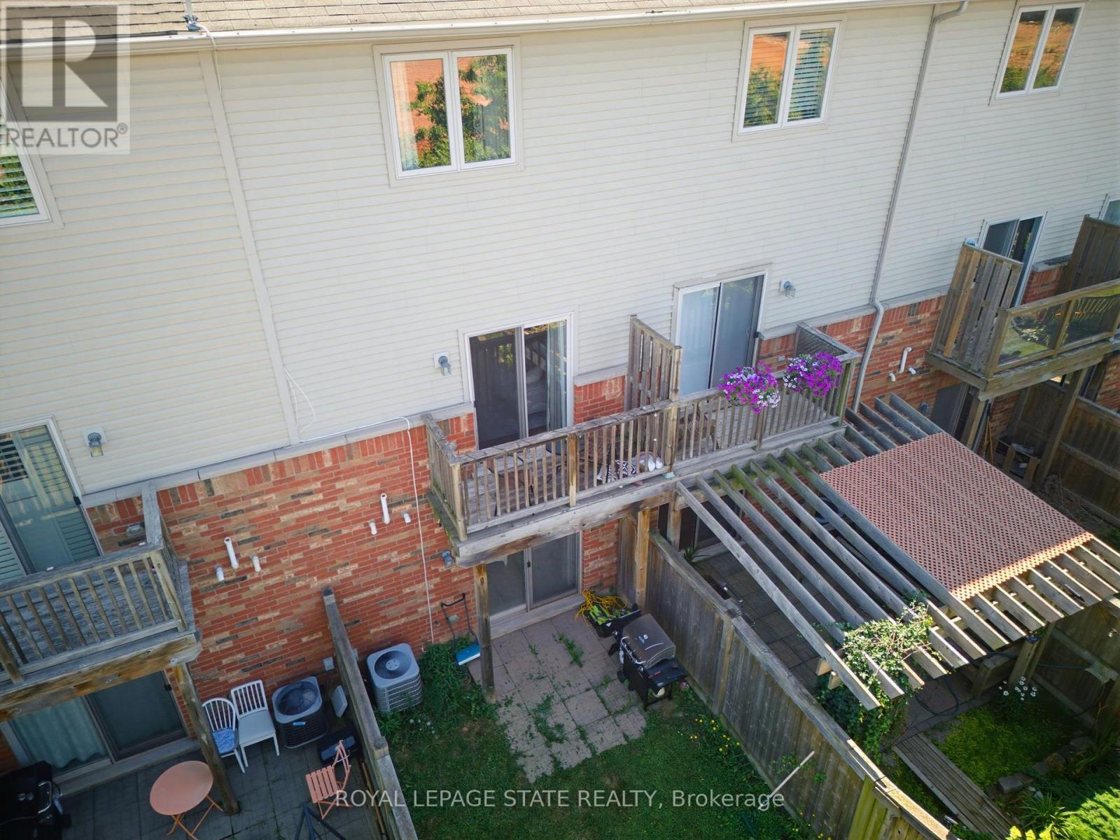
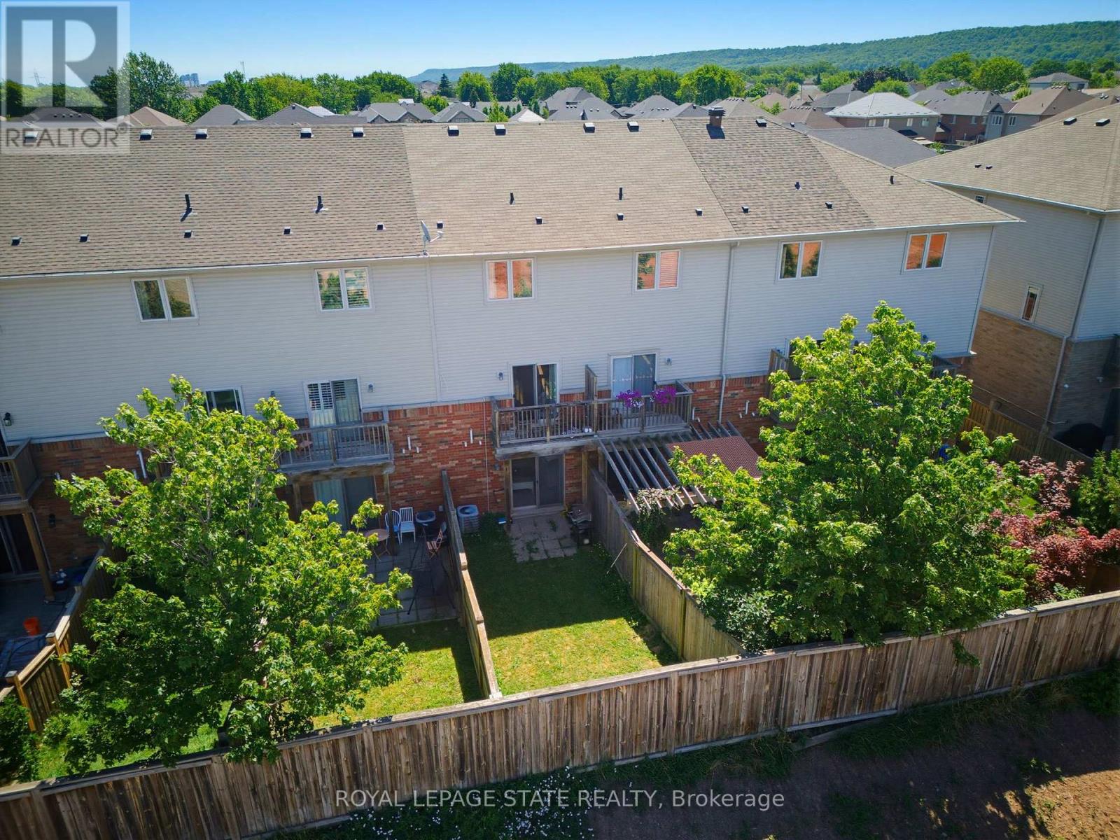
Excellent "freehold" Unit Located in the desirable neighborhood of Winona. Unit features lower level has access to single car garage w/storage, 3 piece bath, Recrm/den/Bedrm & a/walk out to fully fenced backyard. 2nd level w/ceramic and hdwd flrs, spacious & bright kitchen w/stainless steel appliances, granite/pantry & living rm and 3rd floor has 2 large bedrooms, linen, laundry and bath. Minutes to the power Winona Crossing Shopping Centre with Costco, parks, schools & easy QEW access, GO Bus and GO Train accessibility. Great opportunity to be a part of this friendly community. (id:67524)
Show all description
Building Details
- ParkingTotal: 2
- Heating: Forced air
- Sewer: Sanitary sewer
Amenities & Features
- Waterfront available: No
- OpenParkingYN: No
- AttachedGarageYN: Yes
- GarageYN: Yes
- CarportYN: No
- PoolYN: No
- CoolingYN: Yes
- Cooling: Central air conditioning
- Total Fireplaces: 0