
950 Fredonia Drive, Mississauga (Erindale), Ontario, Canada, L5C2W4
950 Fredonia Drive, Mississauga (Erindale), Ontario, Canada, L5C2W4Rooms & Units Descr
- RoomType1: Bedroom 4
- RoomLevel1: Second level
- RoomLength1: 4.9
- RoomWidth1: 4.02
- RoomDimensions1: 4.9 m X 4.02 m
- RoomType2: Bedroom 5
- RoomLevel2: Second level
- RoomLength2: 4.53
- RoomWidth2: 3.61
- RoomDimensions2: 4.53 m X 3.61 m
- RoomType3: Primary Bedroom
- RoomLevel3: Second level
- RoomLength3: 4.58
- RoomWidth3: 5.52
- RoomDimensions3: 4.58 m X 5.52 m
- RoomType4: Bedroom 2
- RoomLevel4: Second level
- RoomLength4: 4.55
- RoomWidth4: 3.68
- RoomDimensions4: 4.55 m X 3.68 m
- RoomType5: Bedroom 3
- RoomLevel5: Second level
- RoomLength5: 3.89
- RoomWidth5: 3.96
- RoomDimensions5: 3.89 m X 3.96 m
- RoomType6: Recreational, Games room
- RoomLevel6: Basement
- RoomLength6: 11.55
- RoomWidth6: 12.85
- RoomDimensions6: 11.55 m X 12.85 m
- RoomType7: Exercise room
- RoomLevel7: Basement
- RoomLength7: 5.39
- RoomWidth7: 3.57
- RoomDimensions7: 5.39 m X 3.57 m
- RoomType8: Other
- RoomLevel8: Basement
- RoomLength8: 4.43
- RoomWidth8: 4.73
- RoomDimensions8: 4.43 m X 4.73 m
- RoomType9: Kitchen
- RoomLevel9: Main level
- RoomLength9: 3.74
- RoomWidth9: 3.99
- RoomDimensions9: 3.74 m X 3.99 m
- RoomType10: Eating area
- RoomLevel10: Main level
- RoomLength10: 4.41
- RoomWidth10: 3.91
- RoomDimensions10: 4.41 m X 3.91 m
- RoomType11: Dining room
- RoomLevel11: Main level
- RoomLength11: 4.38
- RoomWidth11: 3.89
- RoomDimensions11: 4.38 m X 3.89 m
- RoomType12: Family room
- RoomLevel12: Main level
- RoomLength12: 4.46
- RoomWidth12: 5.42
- RoomDimensions12: 4.46 m X 5.42 m
- RoomType13: Office
- RoomLevel13: Main level
- RoomLength13: 3.27
- RoomWidth13: 3.35
- RoomDimensions13: 3.27 m X 3.35 m
- RoomType14: Laundry room
- RoomLevel14: Main level
- RoomLength14: 3.06
- RoomWidth14: 1.81
- RoomDimensions14: 3.06 m X 1.81 m
Location Details
- City: Mississauga (Erindale)
- Province: Ontario
Property Details
- SubdivisionName: Erindale
- Levels: 2
- FrontageLength: 39 ft ,6 in
Property Features
- LotFeatures: Landscaped,Lawn sprinkler
- Flooring: Carpeted,Hardwood
- Heating: Forced air
- HeatingFuel: Natural gas
- CoolingYN: True
- Cooling: Central air conditioning,Air exchanger
- ParkingTotal: 9
- OpenParkingYN: False
- GarageYN: True
- AttachedGarageYN: False
- CarportYN: False
- FireplacesTotal: 0
- PoolYN: False
- ViewYN: False
- WaterfrontYN: False
- Sewer: Sanitary sewer
Basics
- BathroomsHalf: 2
- Date added: Added 3 weeks ago
- Category: Single Family
- Type: Single Family
- Bedrooms: 5
- Bathrooms: 6
- Half baths: 2
- Floors: Carpeted,Hardwood
- Area: 3500 - 5000 sq ft
- Lot size: 0 sq ft
- SubdivisionName: Erindale
- ListOfficeName: SAM MCDADI REAL ESTATE INC.
- MLS ID: W13746026
Courtesy of
- OfficeName: SAM MCDADI REAL ESTATE INC.
- ListAOR: Toronto Regional Real Estate Board
Description
-
Description:
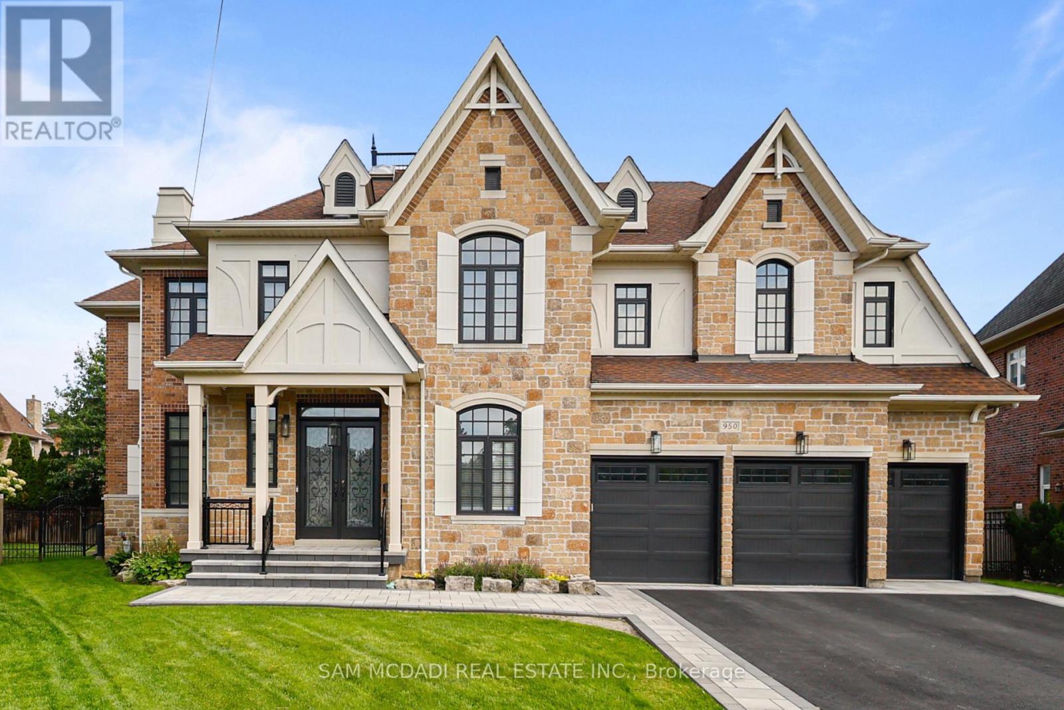
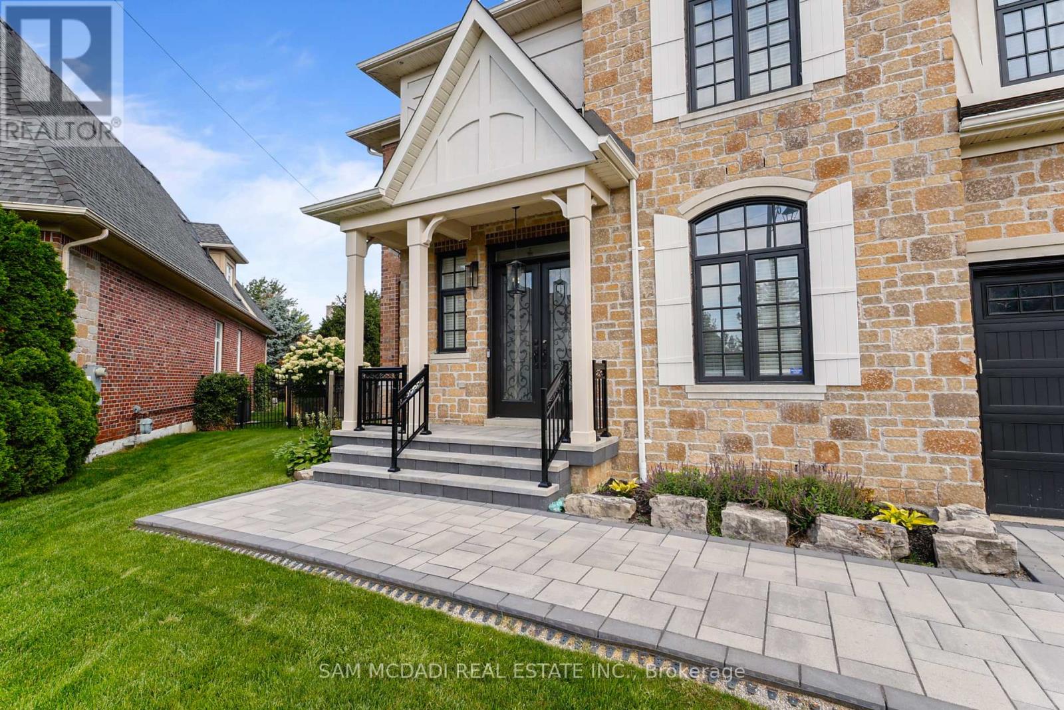
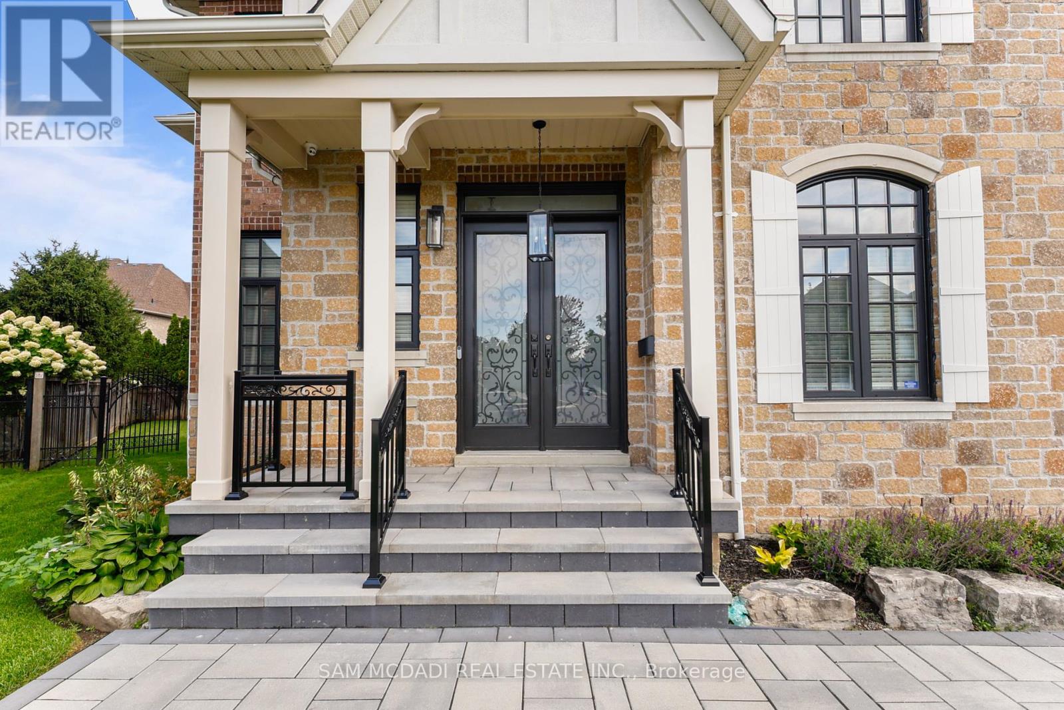
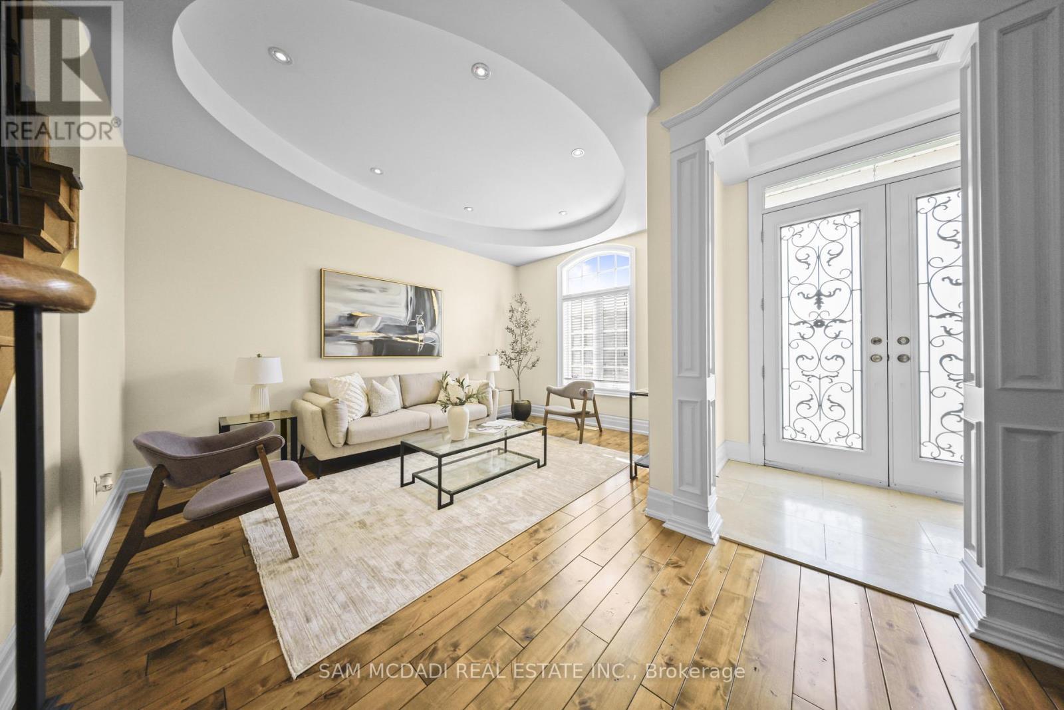
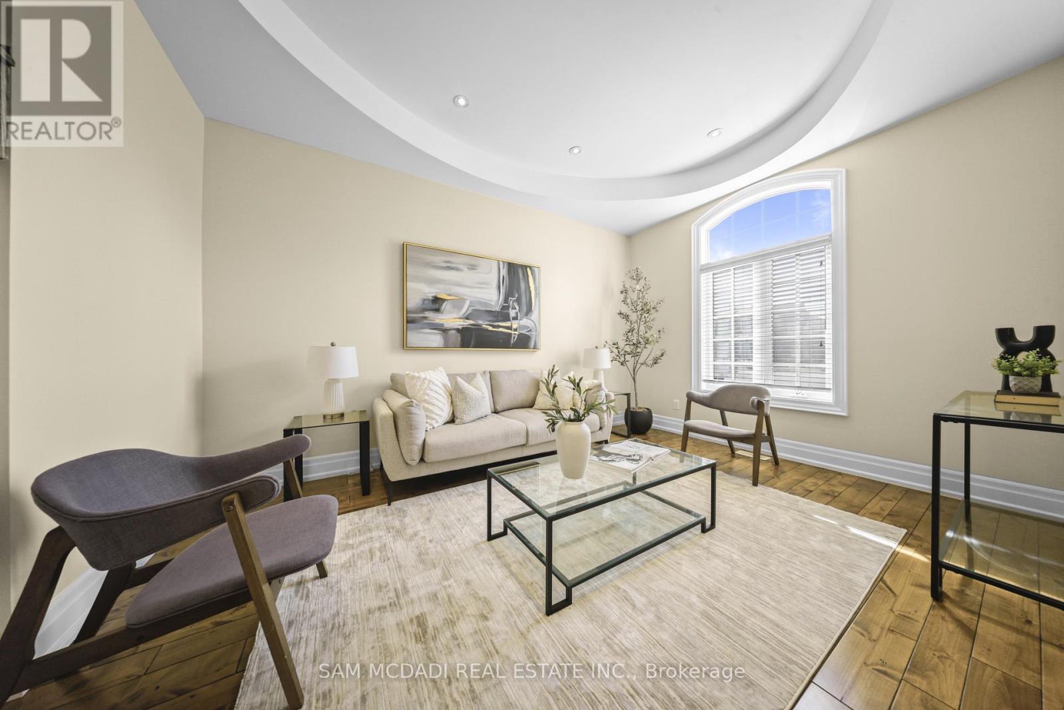
MOTIVATED SELLER! Presenting 950 Fredonia Dr! A remarkable estate where timeless elegance, grand proportions & refined architectural design come together in Erindale, one of Mississauga's most coveted luxury communities. Spanning over 6,000 sq. ft. of total living space, this impressive 5 bed, 6 bath residence makes a striking first impression w/its stately facade & 3 car garage. Step inside, where soaring & coffered ceilings, expansive windows, pot lights, wainscotting & architectural details create a sense of luxury. At the centre, the chef's kitchen features built-in s/s appliances, granite counters, custom cabinetry, custom backsplash, pantry & large centre island overlooking the breakfast area w/a w/o to the deck & 2 way gas fireplace shared w/the family room, where framed arched openings add architectural character & elegant flow. Designed for memorable gatherings, the formal living room showcases a dramatic circular tray ceiling, while the dining room features an elegant recessed tray ceiling w/statement lighting. Upstairs, the primary suite is a private retreat beneath vaulted ceilings, complete w/his & hers closets & a luxurious 5pc ensuite w/dual sinks, soaker tub, walk-in shower & elegant fixtures. Four additional beds w/dedicated closet space & ensuite complete this level. Two staircases add convenience & flexibility. The finished walk-up lower level extends the living space w/a rec room, custom theatre, & gym, w/excellent potential for multi generational living. Outside, the professionally landscaped & fully fenced backyard offers exceptional privacy w/a deck & patio, perfect for entertaining. Ideally situated moments from Mississauga Golf & Country Club, the Credit River, scenic parks & trails, renowned schools & more, this exceptional estate offers a lifestyle of elegance & distinction.*UPGRADES INCL.refreshed exterior stucco & driveway, fresh paint throughout, upgraded kitchen, new upper level flooring, renovated primary ensuite, new A/C & furnace. (id:67524)
Show all description
Building Details
- ParkingTotal: 9
- Heating: Forced air
- Sewer: Sanitary sewer
Amenities & Features
- Waterfront available: No
- OpenParkingYN: No
- AttachedGarageYN: No
- GarageYN: Yes
- CarportYN: No
- PoolYN: No
- CoolingYN: Yes
- Cooling: Central air conditioning, Air exchanger
- Total Fireplaces: 0