
168 Berkindale Drive, Hamilton (Riverdale), Ontario, Canada, L8E1M5
168 Berkindale Drive, Hamilton (Riverdale), Ontario, Canada, L8E1M5Rooms & Units Descr
- RoomType1: Bedroom
- RoomLevel1: Second level
- RoomLength1: 4.93
- RoomWidth1: 3.17
- RoomDimensions1: 4.93 m X 3.17 m
- RoomType2: Bedroom
- RoomLevel2: Second level
- RoomLength2: 2.62
- RoomWidth2: 4.26
- RoomDimensions2: 2.62 m X 4.26 m
- RoomType3: Bedroom
- RoomLevel3: Second level
- RoomLength3: 2.91
- RoomWidth3: 3.15
- RoomDimensions3: 2.91 m X 3.15 m
- RoomType4: Bathroom
- RoomLevel4: Second level
- RoomLength4: 2.63
- RoomWidth4: 1.6
- RoomDimensions4: 2.63 m X 1.6 m
- RoomType5: Bathroom
- RoomLevel5: Basement
- RoomLength5: 2.41
- RoomWidth5: 1.64
- RoomDimensions5: 2.41 m X 1.64 m
- RoomType6: Family room
- RoomLevel6: Basement
- RoomLength6: 3.53
- RoomWidth6: 7.65
- RoomDimensions6: 3.53 m X 7.65 m
- RoomType7: Kitchen
- RoomLevel7: Basement
- RoomLength7: 2.43
- RoomWidth7: 2.5
- RoomDimensions7: 2.43 m X 2.5 m
- RoomType8: Laundry room
- RoomLevel8: Basement
- RoomLength8: 2.42
- RoomWidth8: 3.26
- RoomDimensions8: 2.42 m X 3.26 m
- RoomType9: Living room
- RoomLevel9: Main level
- RoomLength9: 3.47
- RoomWidth9: 4.69
- RoomDimensions9: 3.47 m X 4.69 m
- RoomType10: Kitchen
- RoomLevel10: Main level
- RoomLength10: 5.79
- RoomWidth10: 3.42
- RoomDimensions10: 5.79 m X 3.42 m
- RoomType11: Bathroom
- RoomLevel11: Main level
- RoomLength11: 0.9
- RoomWidth11: 1.09
- RoomDimensions11: 0.9 m X 1.09 m
Location Details
- City: Hamilton (Riverdale)
- Province: Ontario
Property Details
- SubdivisionName: Riverdale
- Levels: 2
- FrontageLength: 36 ft ,6 in
Property Features
- Heating: Forced air
- HeatingFuel: Natural gas
- CoolingYN: True
- Cooling: Central air conditioning
- ParkingTotal: 6
- OpenParkingYN: False
- GarageYN: True
- AttachedGarageYN: True
- CarportYN: False
- FireplacesTotal: 0
- PoolYN: False
- ViewYN: False
- WaterfrontYN: False
- Sewer: Sanitary sewer
Basics
- BathroomsHalf: 1
- Date added: Added 3 weeks ago
- Category: Single Family
- Type: Single Family
- Bedrooms: 3
- Bathrooms: 3
- Half baths: 1
- Area: 1100 - 1500 sq ft
- Lot size: 0 sq ft
- SubdivisionName: Riverdale
- ListOfficeName: RIGHT AT HOME REALTY
- MLS ID: X13781686
Courtesy of
- OfficeName: RIGHT AT HOME REALTY
- ListAOR: Toronto Regional Real Estate Board
Description
-
Description:
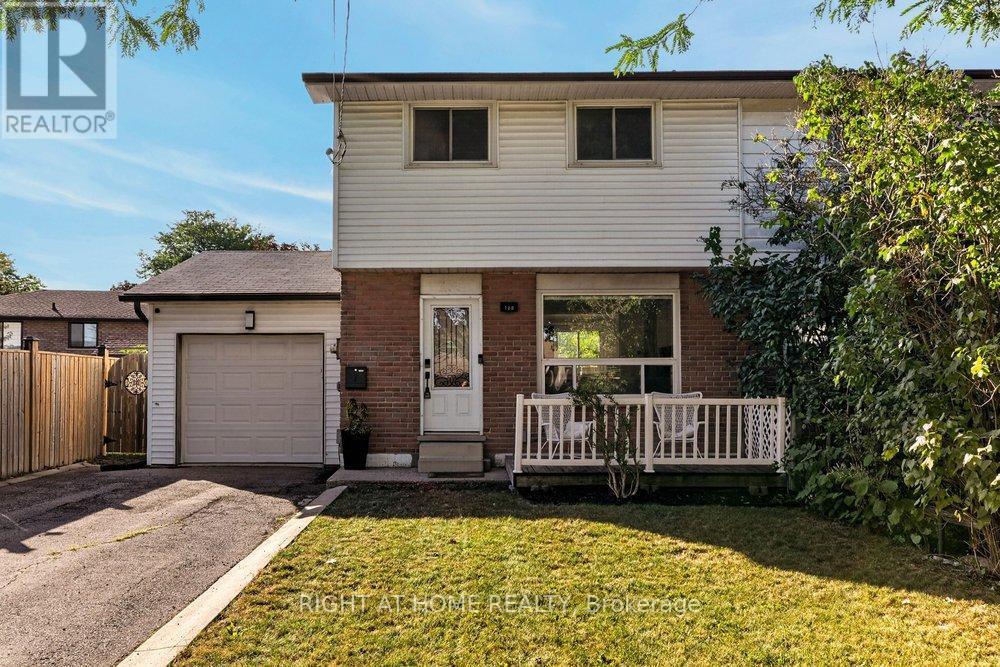
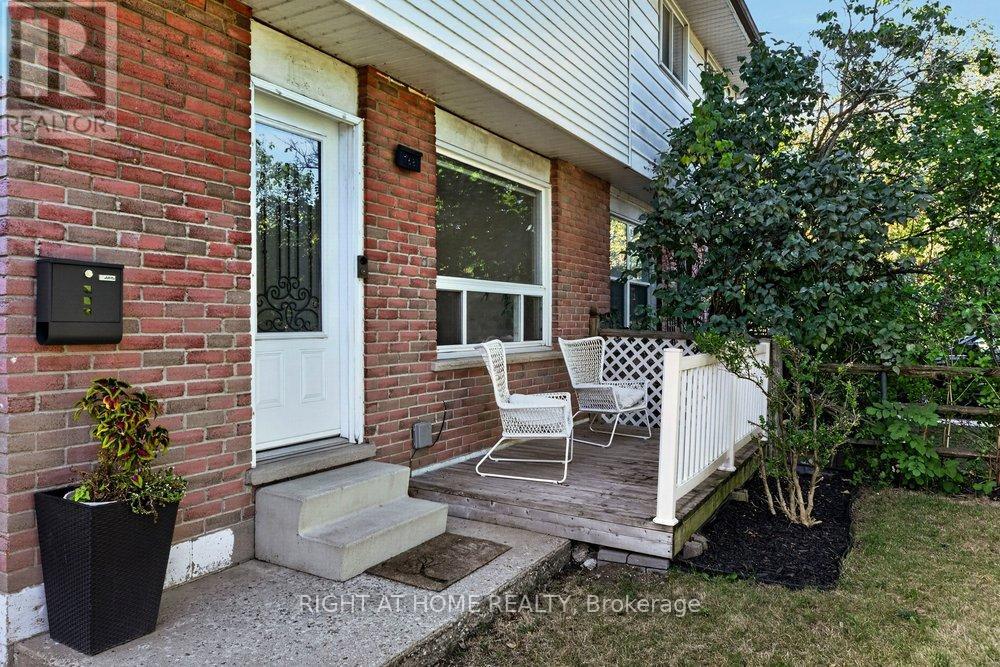
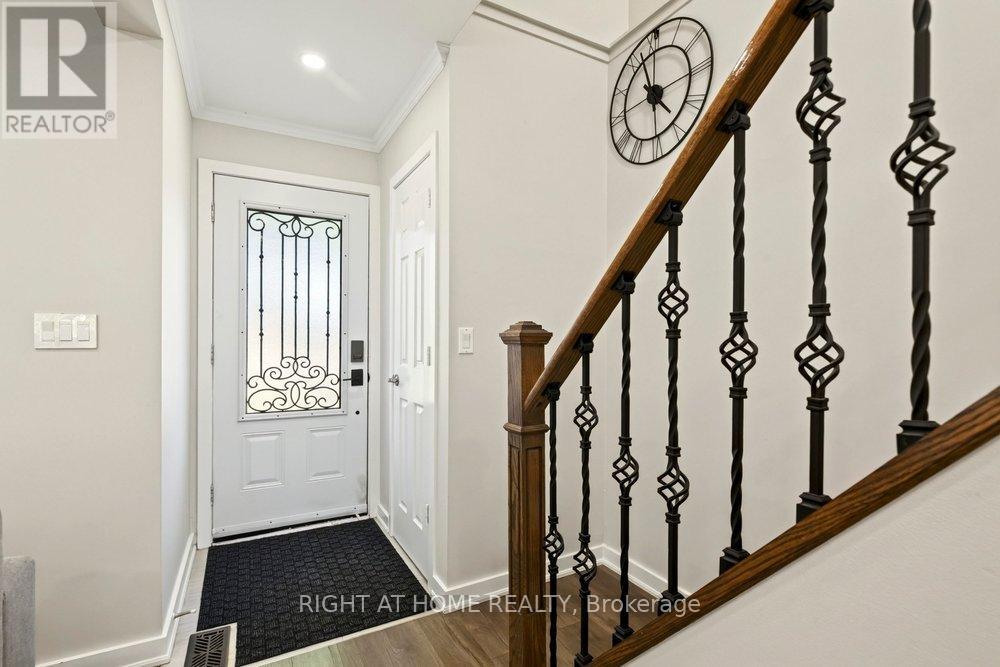
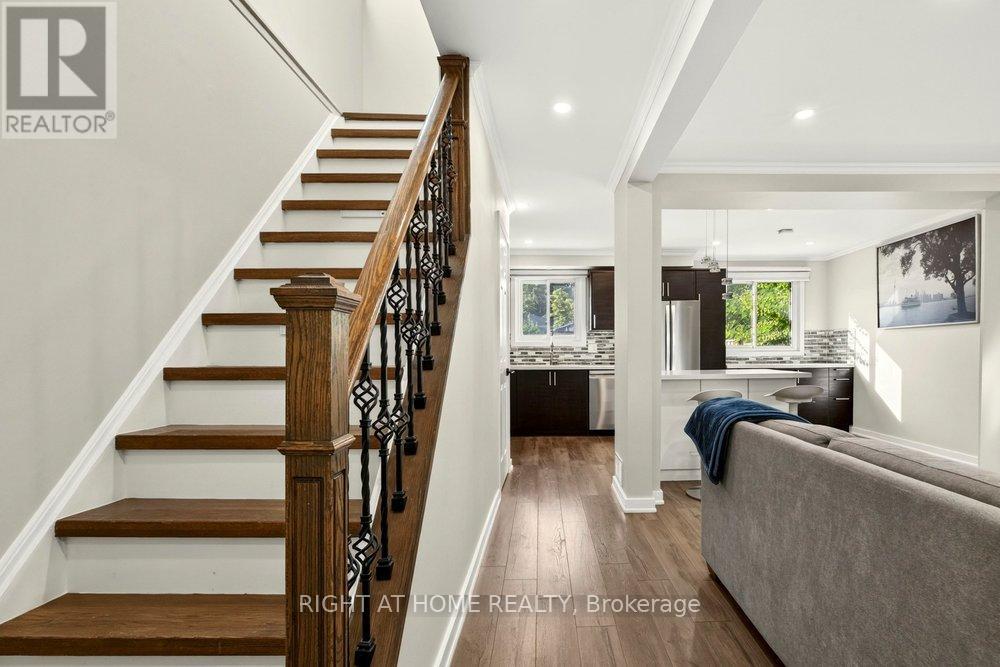
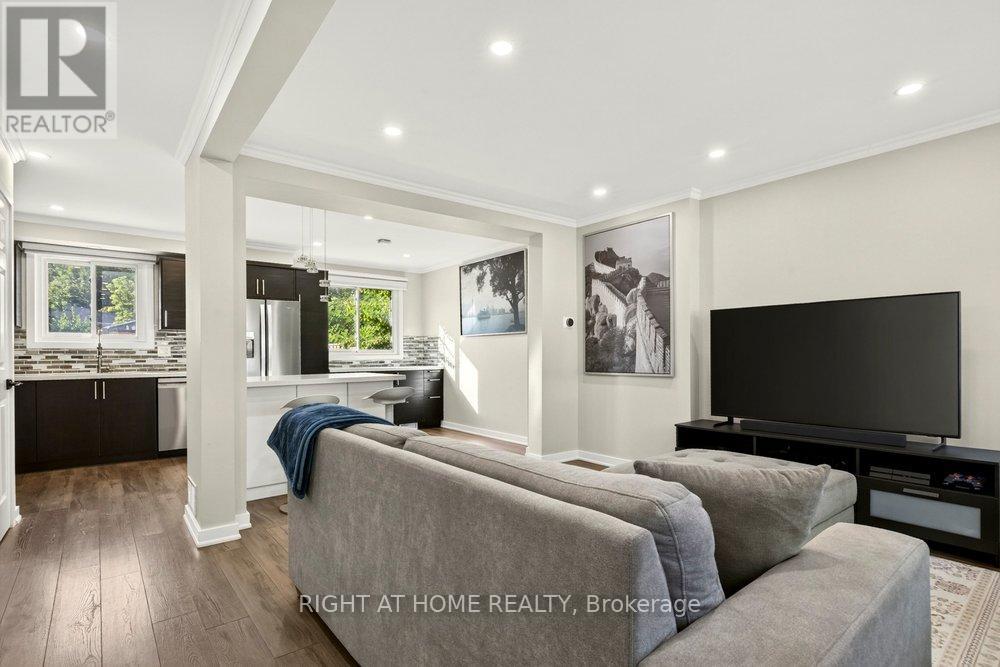
Welcome to 168 Berkindale Drive, a beautifully updated 3-bedroom, 3-bathroom home in the desirableRiverdale community of Stoney Creek. This inviting home offers a bright, open-concept main floor featuringa spacious living area, modern kitchen with quartz countertops and centre island, perfect for entertaining.The main floor is enhanced by pot lights and elegant crown moulding, adding a polished touch throughout.The upper level offers three comfortable bedrooms, while the finished basement with kitchen andbathroom provides excellent additional living space and features a separate entrance, creating fantasticpotential for an in-law suite or additional income opportunity.Enjoy the convenience of an attached garage, large private driveway and fully fenced backyard-perfect forrelaxing. Ideally located close to schools, shopping, restaurants, parks, transit and major highways.A fantastic opportunity for first-time buyers, growing families or investors seeking a move-in-ready homewith added flexibility and income potential. (id:67524)
Show all description
Building Details
- ParkingTotal: 6
- Heating: Forced air
- Sewer: Sanitary sewer
Amenities & Features
- Waterfront available: No
- OpenParkingYN: No
- AttachedGarageYN: Yes
- GarageYN: Yes
- CarportYN: No
- PoolYN: No
- CoolingYN: Yes
- Cooling: Central air conditioning
- Total Fireplaces: 0