
9135 Sideroad 24 Sideroad, Erin, Ontario, Canada, N0B1Z0
9135 Sideroad 24 Sideroad, Erin, Ontario, Canada, N0B1Z0Rooms & Units Descr
- RoomType1: Primary Bedroom
- RoomLevel1: Second level
- RoomLength1: 8.07
- RoomWidth1: 3.73
- RoomDimensions1: 8.07 m X 3.73 m
- RoomType2: Library
- RoomLevel2: Lower level
- RoomLength2: 5.06
- RoomWidth2: 3.47
- RoomDimensions2: 5.06 m X 3.47 m
- RoomType3: Recreational, Games room
- RoomLevel3: Lower level
- RoomLength3: 11.27
- RoomWidth3: 8.14
- RoomDimensions3: 11.27 m X 8.14 m
- RoomType4: Family room
- RoomLevel4: Lower level
- RoomLength4: 4.64
- RoomWidth4: 4.48
- RoomDimensions4: 4.64 m X 4.48 m
- RoomType5: Bedroom 4
- RoomLevel5: Lower level
- RoomLength5: 4.39
- RoomWidth5: 3.1
- RoomDimensions5: 4.39 m X 3.1 m
- RoomType6: Exercise room
- RoomLevel6: Lower level
- RoomLength6: 7.1
- RoomWidth6: 4.2
- RoomDimensions6: 7.1 m X 4.2 m
- RoomType7: Bedroom 5
- RoomLevel7: Lower level
- RoomLength7: 6.27
- RoomWidth7: 3.18
- RoomDimensions7: 6.27 m X 3.18 m
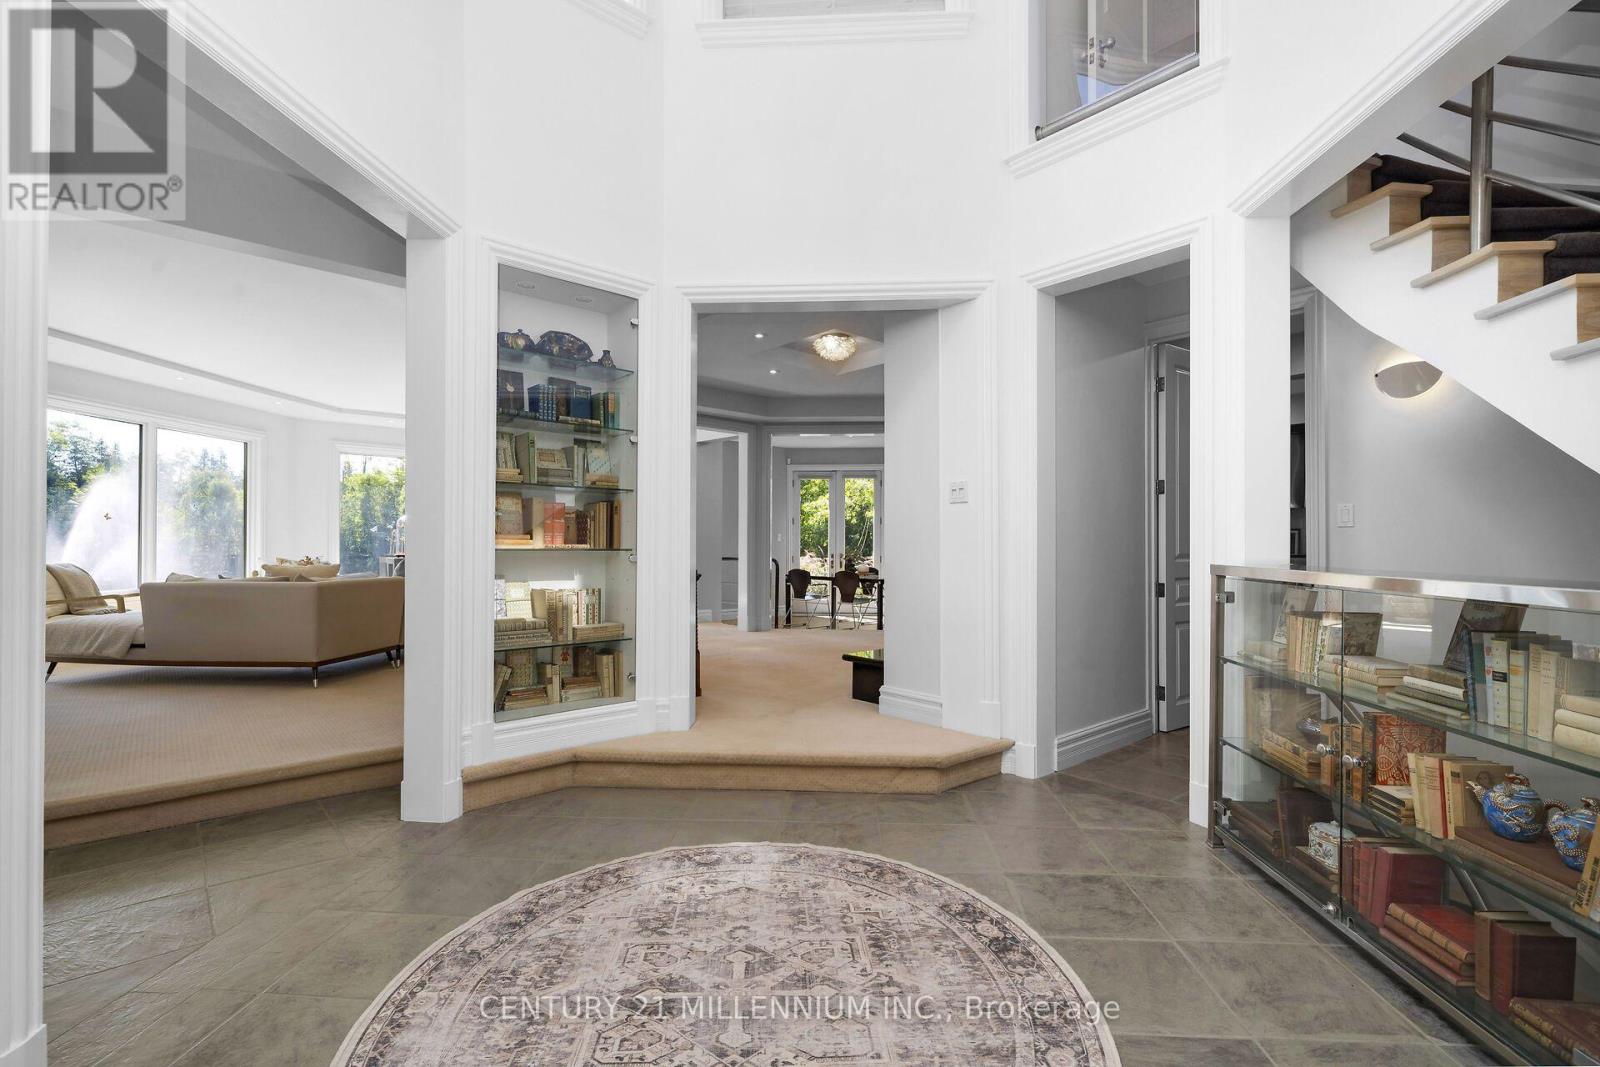
- RoomType8: Foyer
- RoomLevel8: Main level
- RoomLength8: 8.96
- RoomWidth8: 1.9
- RoomDimensions8: 8.96 m X 1.9 m
- RoomType9: Sunroom
- RoomLevel9: Main level
- RoomLength9: 6.89
- RoomWidth9: 3.1
- RoomDimensions9: 6.89 m X 3.1 m
- RoomType10: Dining room
- RoomLevel10: Main level
- RoomLength10: 5.2
- RoomWidth10: 3.96
- RoomDimensions10: 5.2 m X 3.96 m
- RoomType11: Kitchen
- RoomLevel11: Main level
- RoomLength11: 4.98
- RoomWidth11: 4.78
- RoomDimensions11: 4.98 m X 4.78 m
- RoomType12: Pantry
- RoomLevel12: Main level
- RoomLength12: 4.51
- RoomWidth12: 2.41
- RoomDimensions12: 4.51 m X 2.41 m
- RoomType13: Eating area
- RoomLevel13: Main level
- RoomLength13: 3.62
- RoomWidth13: 3.56
- RoomDimensions13: 3.62 m X 3.56 m
- RoomType14: Laundry room
- RoomLevel14: Main level
- RoomLength14: 2.32
- RoomWidth14: 1.71
- RoomDimensions14: 2.32 m X 1.71 m
- RoomType15: Living room
- RoomLevel15: Main level
- RoomLength15: 7.69
- RoomWidth15: 4.6
- RoomDimensions15: 7.69 m X 4.6 m
- RoomType16: Family room
- RoomLevel16: Main level
- RoomLength16: 8.17
- RoomWidth16: 4.74
- RoomDimensions16: 8.17 m X 4.74 m
- RoomType17: Bedroom
- RoomLevel17: Main level
- RoomLength17: 5.55
- RoomWidth17: 3.14
- RoomDimensions17: 5.55 m X 3.14 m
- RoomType18: Bedroom 2
- RoomLevel18: Main level
- RoomLength18: 6.88
- RoomWidth18: 4.71
- RoomDimensions18: 6.88 m X 4.71 m
Location Details
- City: Erin
- Province: Ontario
Property Details
- SubdivisionName: Rural Erin
- Levels: 1.5
- FrontageLength: 1104 ft
Property Features
- LotFeatures: Landscaped,Lawn sprinkler
- CommunityFeatures: Fishing,School Bus
- Fencing: Fenced yard
- Flooring: Tile,Laminate,Carpeted,Hardwood,Marble
- Heating: Baseboard heaters,Forced air,,
- HeatingFuel: ,,Geo Thermal,Propane
- CoolingYN: True
- Cooling: Central air conditioning
- ParkingTotal: 28
- OpenParkingYN: False
- GarageYN: True
- AttachedGarageYN: False
- CarportYN: False
- FireplacesTotal: 4
- PoolYN: False
- ViewYN: False
- WaterfrontYN: False
- Sewer: Septic System
Basics
- BathroomsHalf: 2
- Date added: Added 3 weeks ago
- Category: Single Family
- Type: Single Family
- Bedrooms: 5
- Bathrooms: 5
- Half baths: 2
- Floors: Tile,Laminate,Carpeted,Hardwood,Marble
- Area: 3500 - 5000 sq ft
- Lot size: 0 sq ft
- SubdivisionName: Rural Erin
- ListOfficeName: CENTURY 21 MILLENNIUM INC.
- MLS ID: X13659928
Courtesy of
- OfficeName: CENTURY 21 MILLENNIUM INC.
- ListAOR: Toronto Regional Real Estate Board
Description
-
Description:
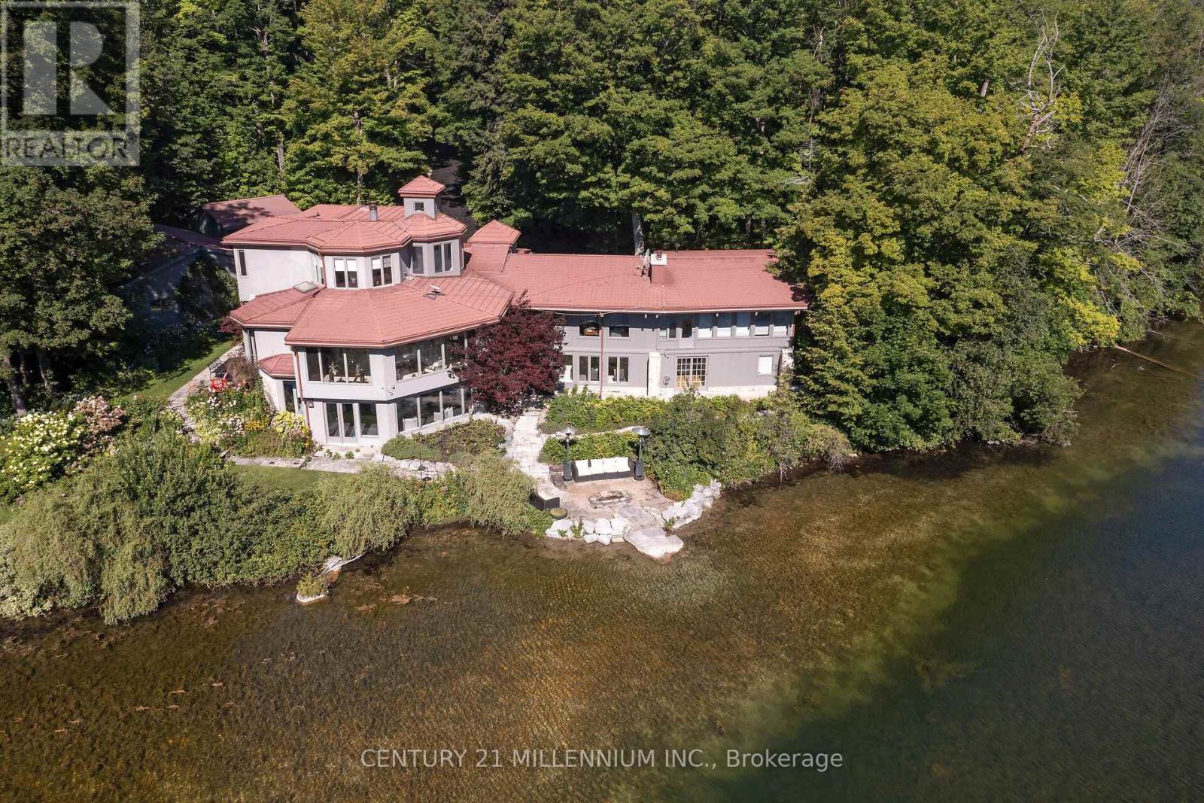
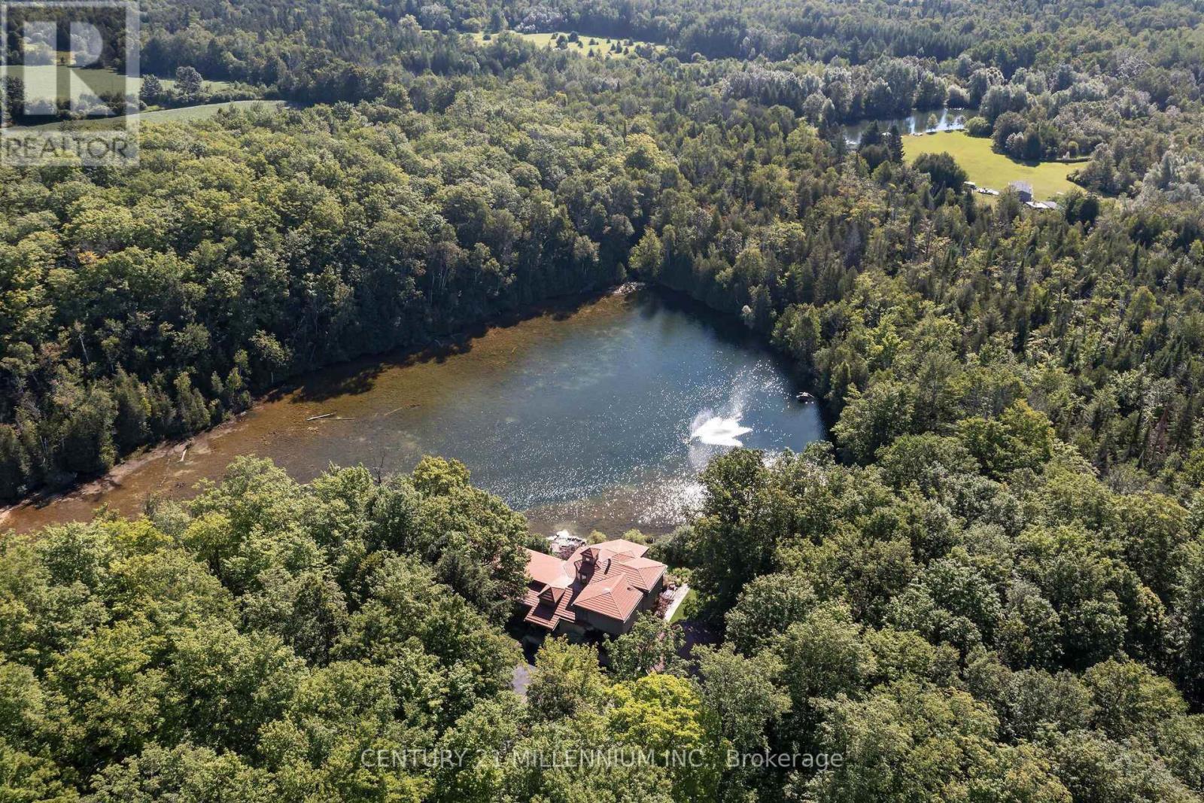
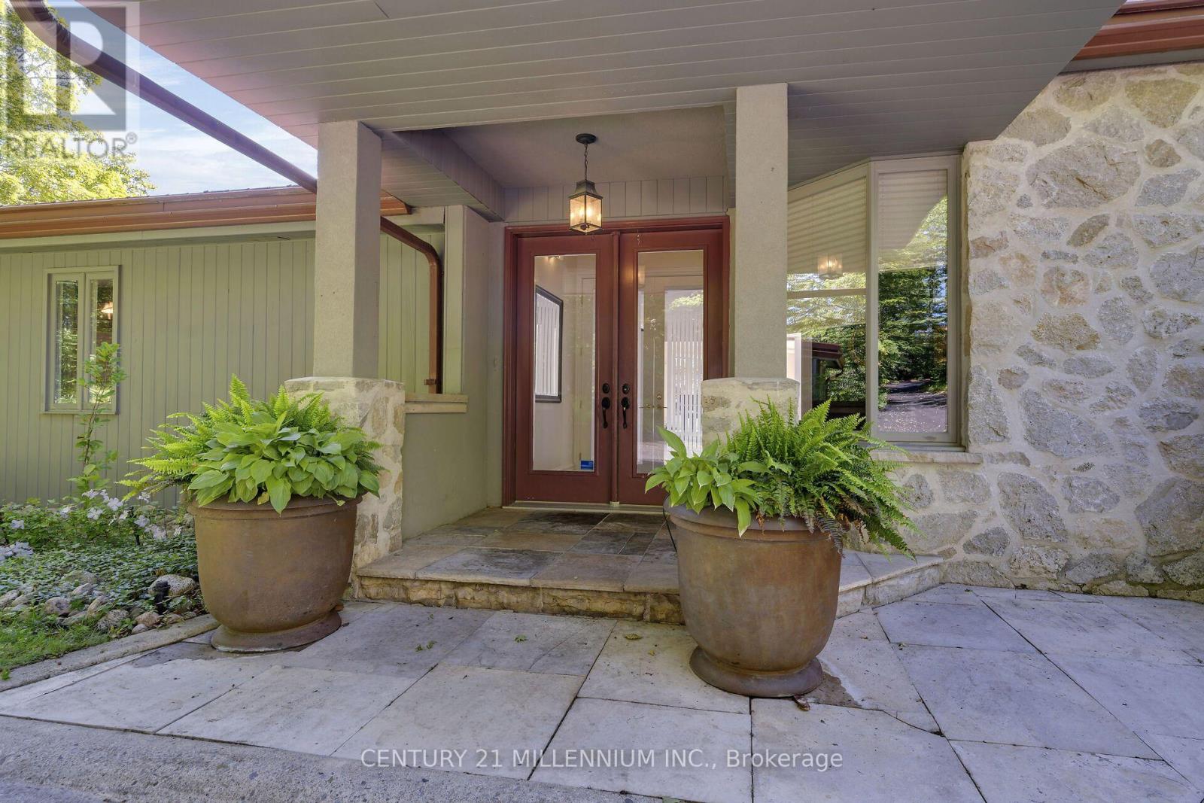
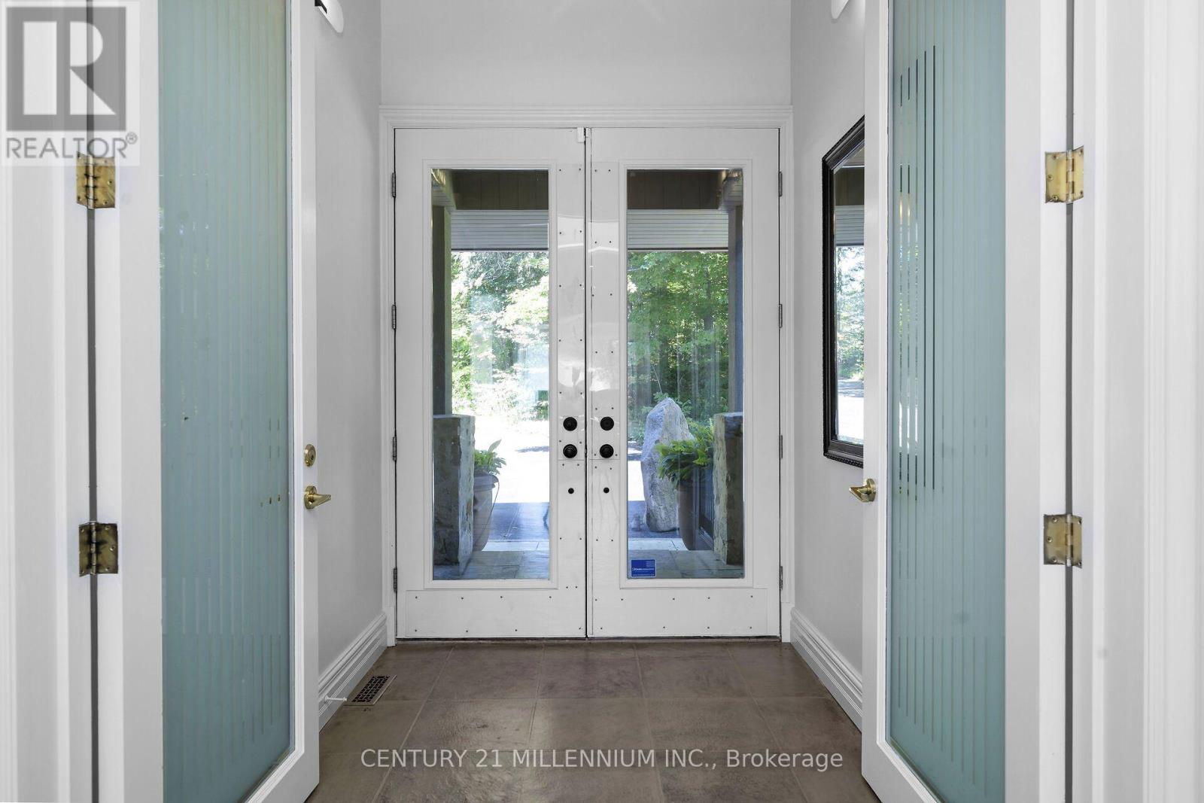
There may never be a more enchanting, magical property as this 21 private acres, with a stunning 2-acre pond, and a home set well back from the road. Let us dig deep now, ready? This majestic landscape is fully fenced, yes, 21 acres fenced, with automated gates at the road. Remotely open those gates to the winding driveway passing not 1, but 2 separate garages, and when you add in the 3 bay, heated and insulated attached garage, you have 8 garage bays. Surrounded by the eloquence of nature, is the vast 2-acre pond, spring fed, and as clear as the eye can see. Home to fish, turtles, ducks and even loons, this is the tranquility you could never imagine less than an hour from Toronto. Enjoy it from every angle, the fabulous morning sunrise on the beach, then the evening sunsets thru the gorgeous landscape. In the middle of it all we have the masterpiece of a house. Walk in through the commanding entrance to the great hall, opening to all the light from the soaring ceiling and huge windows. The grand living room sets the tone of the house with stunning views from every angle. Behind is a wood burning fireplace and reading nook welcoming to the contemporary kitchen with all the entertaining essentials, plus the expansive butler's pantry opening to the elegant formal dining room. The sensational family room has a wood burning fireplace and a wall of vivid scenery, jumping thru the massive windows. Two warm main floor bedrooms, one with its own sunroom and ensuite. The primary suite in the loft is sure to please with an open-plan ensuite, propane fireplace, plus his and her dressing rooms. The lower-level walks right out to the beach and is home to 2 additional bedrooms, a full bath, home gym, library, rec room, and a secure temperature-controlled wine cellar. This property will have you never wanting to leave, yet you can be at the Jay's game in less than hour. The epitome of having it all! (id:67524)
Show all description
Building Details
- ParkingTotal: 28
- Heating: Baseboard heaters, Forced air, ,
- Sewer: Septic System
Amenities & Features
- Waterfront available: No
- OpenParkingYN: No
- AttachedGarageYN: No
- GarageYN: Yes
- CarportYN: No
- PoolYN: No
- CoolingYN: Yes
- CommunityFeatures: Fishing, School Bus
- Cooling: Central air conditioning
- Total Fireplaces: 4