
1402 Ghent Avenue, Burlington (Brant), Ontario, Canada, L7S1W8
1402 Ghent Avenue, Burlington (Brant), Ontario, Canada, L7S1W8Rooms & Units Descr
- RoomType1: Primary Bedroom
- RoomLevel1: Second level
- RoomLength1: 5.09
- RoomWidth1: 3.32
- RoomDimensions1: 5.09 m X 3.32 m
- RoomType2: Bedroom
- RoomLevel2: Second level
- RoomLength2: 4.1
- RoomWidth2: 3.57
- RoomDimensions2: 4.1 m X 3.57 m
- RoomType3: Bedroom
- RoomLevel3: Second level
- RoomLength3: 3.02
- RoomWidth3: 2.45
- RoomDimensions3: 3.02 m X 2.45 m
- RoomType4: Recreational, Games room
- RoomLevel4: Basement
- RoomLength4: 5.65
- RoomWidth4: 5.21
- RoomDimensions4: 5.65 m X 5.21 m
- RoomType5: Laundry room
- RoomLevel5: Basement
- RoomLength5: 5.65
- RoomWidth5: 4.53
- RoomDimensions5: 5.65 m X 4.53 m
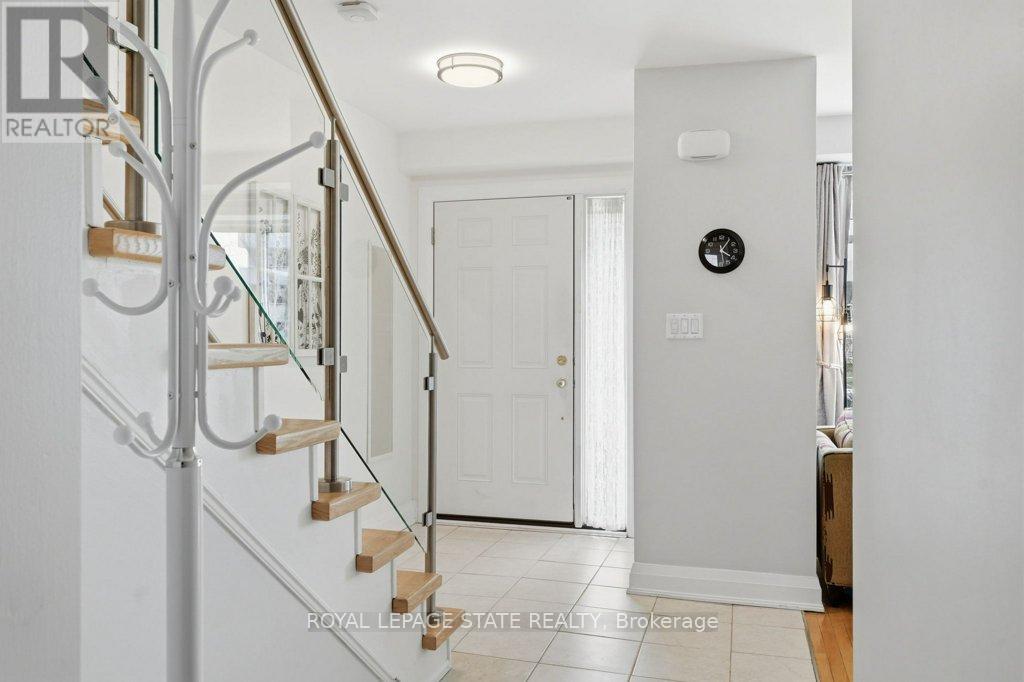
- RoomType6: Foyer
- RoomLevel6: Main level
- RoomLength6: 2.37
- RoomWidth6: 2.15
- RoomDimensions6: 2.37 m X 2.15 m
- RoomType7: Living room
- RoomLevel7: Main level
- RoomLength7: 6.43
- RoomWidth7: 3.33
- RoomDimensions7: 6.43 m X 3.33 m
- RoomType8: Dining room
- RoomLevel8: Main level
- RoomLength8: 3.39
- RoomWidth8: 3.33
- RoomDimensions8: 3.39 m X 3.33 m
- RoomType9: Kitchen
- RoomLevel9: Main level
- RoomLength9: 3.33
- RoomWidth9: 2.3
- RoomDimensions9: 3.33 m X 2.3 m
Location Details
- City: Burlington (Brant)
- Province: Ontario
Property Details
- SubdivisionName: Brant
- Levels: 2
Property Features
- LotFeatures: Landscaped
- CommunityFeatures: Pets Allowed With Restrictions
- Flooring: Tile,Hardwood,Vinyl,Cork
- Heating: Forced air
- HeatingFuel: Natural gas
- CoolingYN: True
- Cooling: Central air conditioning
- ParkingTotal: 1
- OpenParkingYN: False
- GarageYN: True
- AttachedGarageYN: False
- CarportYN: False
- FireplacesTotal: 0
- PoolYN: False
- ViewYN: True
- View: City view
- WaterfrontYN: False
Basics
- BathroomsHalf: 3
- Date added: Added 3 weeks ago
- Category: Single Family
- Type: Single Family
- Bedrooms: 3
- Bathrooms: 4
- Half baths: 3
- Floors: Tile,Hardwood,Vinyl,Cork
- Area: 1200 - 1399 sq ft
- Lot size: 0 sq ft
- SubdivisionName: Brant
- View: City view
- ListOfficeName: ROYAL LEPAGE STATE REALTY
- MLS ID: W13119096
Miscellaneous
- AssociationFeeFrequency: Monthly
Courtesy of
- OfficeName: ROYAL LEPAGE STATE REALTY
- ListAOR: Toronto Regional Real Estate Board
Description
-
Description:
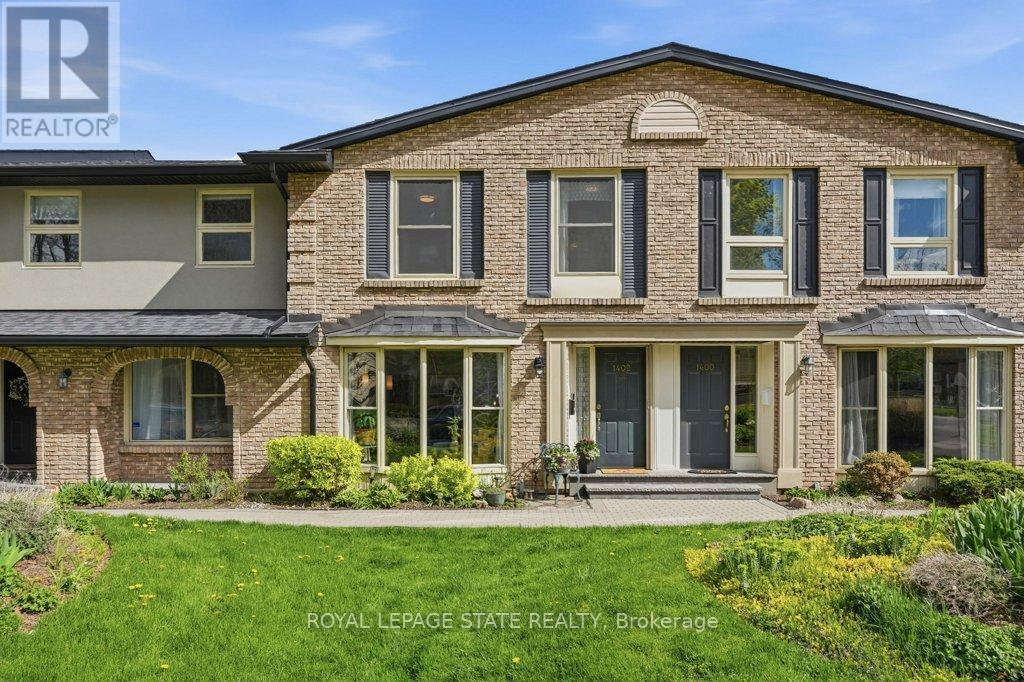
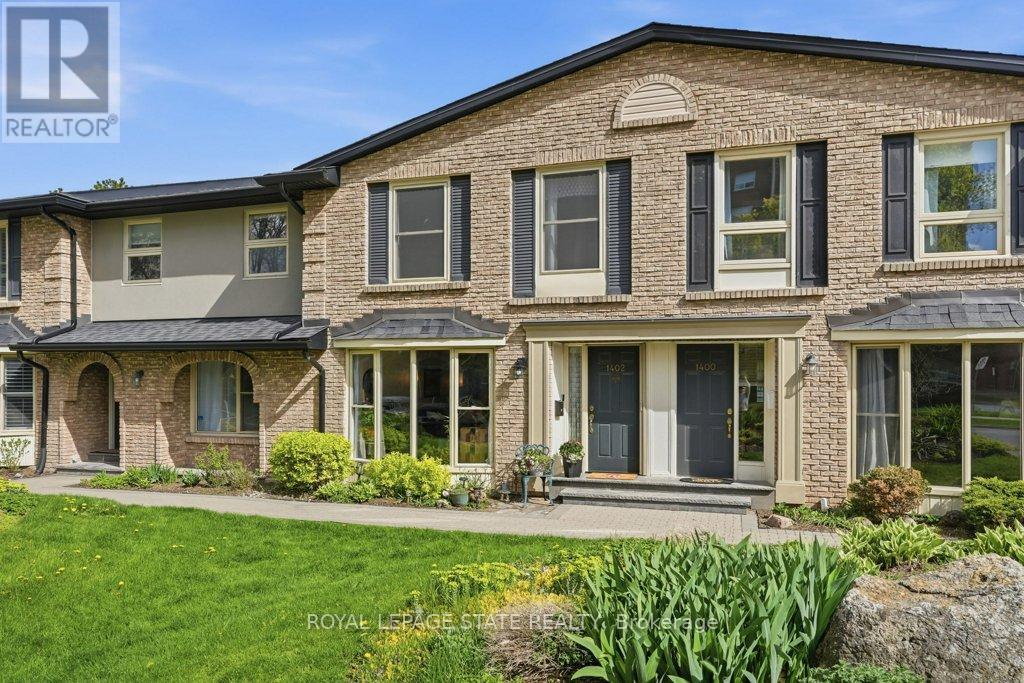
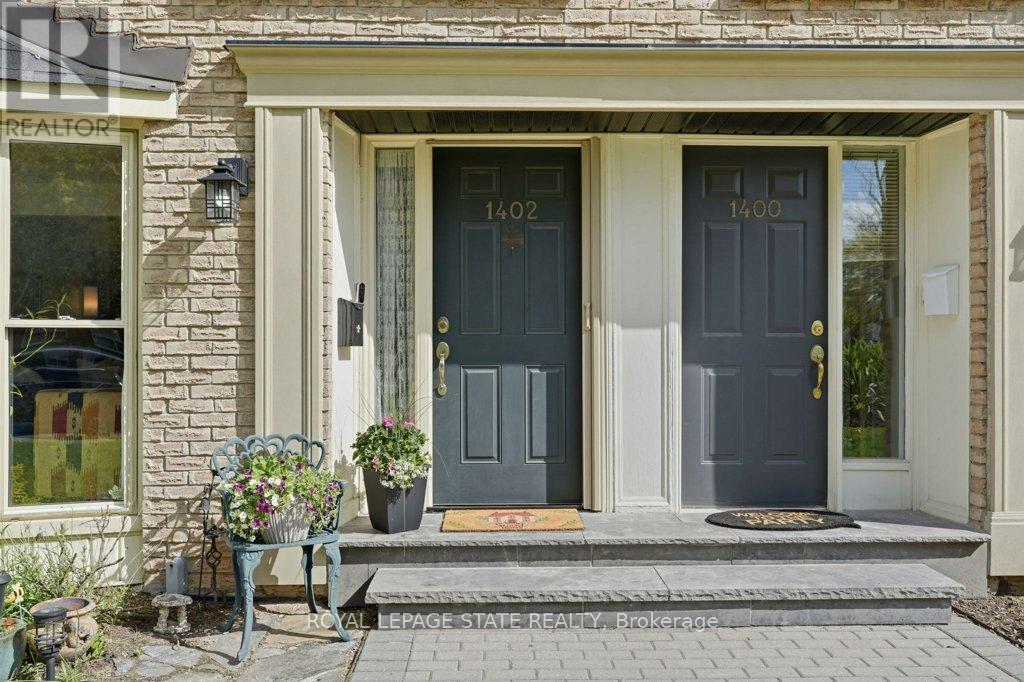
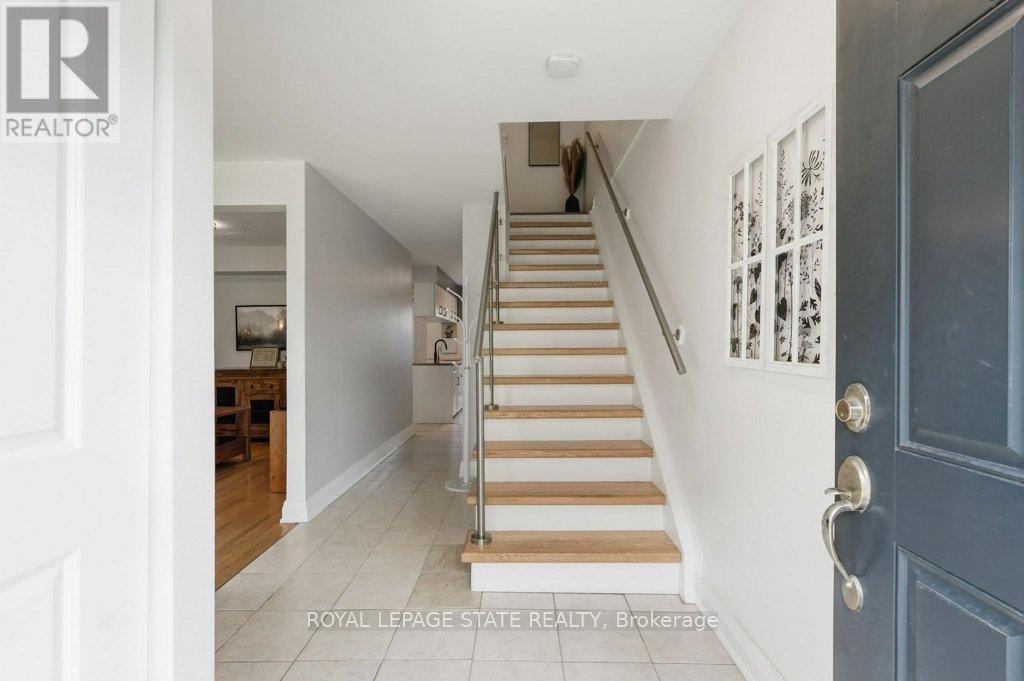
Discover this tastefully updated and move-in-ready townhome at 1402 Ghent Ave, perfectly situated just minutes from the Burlington Waterfront Trail and the scenic boardwalk of Lake Ontario. The bright main level features classic maple hardwood floors and a spacious living room centered around a stunning floor-to-ceiling bay window that fills the space with natural light. The layout leads into a functional kitchen finished with granite counters, a breakfast bar, and sliding glass doors that reveal a private, fully fenced interlock patio complete with an included gazebo. A standout architectural feature is the newer, widened staircase with contemporary stainless steel and glass railings, leading to a second floor finished with newer, stylish vinyl flooring. Upstairs, you'll find three generous bedrooms, including a primary retreat with a private powder ensuite, and a four-piece main bath with a deep soaking tub and granite vanity. The finished basement offers exceptional versatility with eco-friendly cork flooring, currently staged as a dual-purpose media lounge and private gym. Buy with confidence in this well-maintained home featuring one owned underground parking spot accessible through an entry right outside your door, water included in the condo fees, and walking distance to downtown shops and restaurants with effortless access to the QEW, 403, and 407. (id:67524)
Show all description
Building Details
- ParkingTotal: 1
- Heating: Forced air
Amenities & Features
- Waterfront available: No
- OpenParkingYN: No
- AttachedGarageYN: No
- GarageYN: Yes
- CarportYN: No
- PoolYN: No
- CoolingYN: Yes
- CommunityFeatures: Pets Allowed With Restrictions
- Cooling: Central air conditioning
- Total Fireplaces: 0