



5 Southam Street, Ajax (Central East), Ontario, Canada, L1Z1R6
5 Southam Street, Ajax (Central East), Ontario, Canada, L1Z1R6Rooms & Units Descr
- RoomType1: Den
- RoomLevel1: Second level
- RoomLength1: 3.28
- RoomWidth1: 3.28
- RoomDimensions1: 3.28 m X 3.28 m
- RoomType2: Primary Bedroom
- RoomLevel2: Second level
- RoomLength2: 5.7
- RoomWidth2: 4.8
- RoomDimensions2: 5.7 m X 4.8 m
- RoomType3: Bedroom 2
- RoomLevel3: Second level
- RoomLength3: 4
- RoomWidth3: 3.6
- RoomDimensions3: 4 m X 3.6 m
- RoomType4: Bedroom 3
- RoomLevel4: Second level
- RoomLength4: 3.7
- RoomWidth4: 3.3
- RoomDimensions4: 3.7 m X 3.3 m
- RoomType5: Bedroom 4
- RoomLevel5: Second level
- RoomLength5: 3.7
- RoomWidth5: 3.3
- RoomDimensions5: 3.7 m X 3.3 m
- RoomType6: Primary Bedroom
- RoomLevel6: Basement
- RoomLength6: 5.26
- RoomWidth6: 3.15
- RoomDimensions6: 5.26 m X 3.15 m
- RoomType7: Bedroom 2
- RoomLevel7: Basement
- RoomLength7: 3.94
- RoomWidth7: 3.35
- RoomDimensions7: 3.94 m X 3.35 m
- RoomType8: Exercise room
- RoomLevel8: Basement
- RoomLength8: 3.73
- RoomWidth8: 3.51
- RoomDimensions8: 3.73 m X 3.51 m
- RoomType9: Living room
- RoomLevel9: Basement
- RoomLength9: 5.84
- RoomWidth9: 3.43
- RoomDimensions9: 5.84 m X 3.43 m
- RoomType10: Laundry room
- RoomLevel10: Basement
- RoomLength10: 1.52
- RoomWidth10: 0.914
- RoomDimensions10: 1.52 m X 0.914 m
- RoomType11: Kitchen
- RoomLevel11: Basement
- RoomLength11: 3.35
- RoomWidth11: 2.39
- RoomDimensions11: 3.35 m X 2.39 m
- RoomType12: Kitchen
- RoomLevel12: Main level
- RoomLength12: 5
- RoomWidth12: 4.2
- RoomDimensions12: 5 m X 4.2 m
- RoomType13: Living room
- RoomLevel13: Main level
- RoomLength13: 4.1
- RoomWidth13: 3.4
- RoomDimensions13: 4.1 m X 3.4 m
- RoomType14: Dining room
- RoomLevel14: Main level
- RoomLength14: 5
- RoomWidth14: 3.8
- RoomDimensions14: 5 m X 3.8 m
- RoomType15: Family room
- RoomLevel15: Main level
- RoomLength15: 4.6
- RoomWidth15: 4.6
- RoomDimensions15: 4.6 m X 4.6 m
- RoomType16: Bedroom 5
- RoomLevel16: Upper Level
- RoomLength16: 4
- RoomWidth16: 3
- RoomDimensions16: 4 m X 3 m
- RoomType17: Sitting room
- RoomLevel17: Upper Level
- RoomLength17: 4.57
- RoomWidth17: 4.57
- RoomDimensions17: 4.57 m X 4.57 m
Location Details
- City: Ajax (Central East)
- Province: Ontario
Property Details
- SubdivisionName: Central East
- Levels: 2
- FrontageLength: 42 ft ,1 in
Property Features
- Fencing: Fully Fenced,Fenced yard
- Flooring: Laminate,Hardwood,Porcelain Tile
- Heating: Forced air
- HeatingFuel: Natural gas
- CoolingYN: True
- Cooling: Central air conditioning
- ParkingTotal: 4
- OpenParkingYN: False
- GarageYN: True
- AttachedGarageYN: True
- CarportYN: False
- FireplacesTotal: 1
- PoolYN: False
- ViewYN: False
- WaterfrontYN: False
- Sewer: Sanitary sewer
Basics
- BathroomsHalf: 1
- Date added: Added 3 weeks ago
- Category: Single Family
- Type: Single Family
- Bedrooms: 8
- Bathrooms: 5
- Half baths: 1
- Floors: Laminate,Hardwood,Porcelain Tile
- Area: 3000 - 3500 sq ft
- Lot size: 0 sq ft
- SubdivisionName: Central East
- ListOfficeName: LOYALTY REAL ESTATE
- MLS ID: E13664614
Courtesy of
- OfficeName: LOYALTY REAL ESTATE
- ListAOR: Toronto Regional Real Estate Board
Description
-
Description:
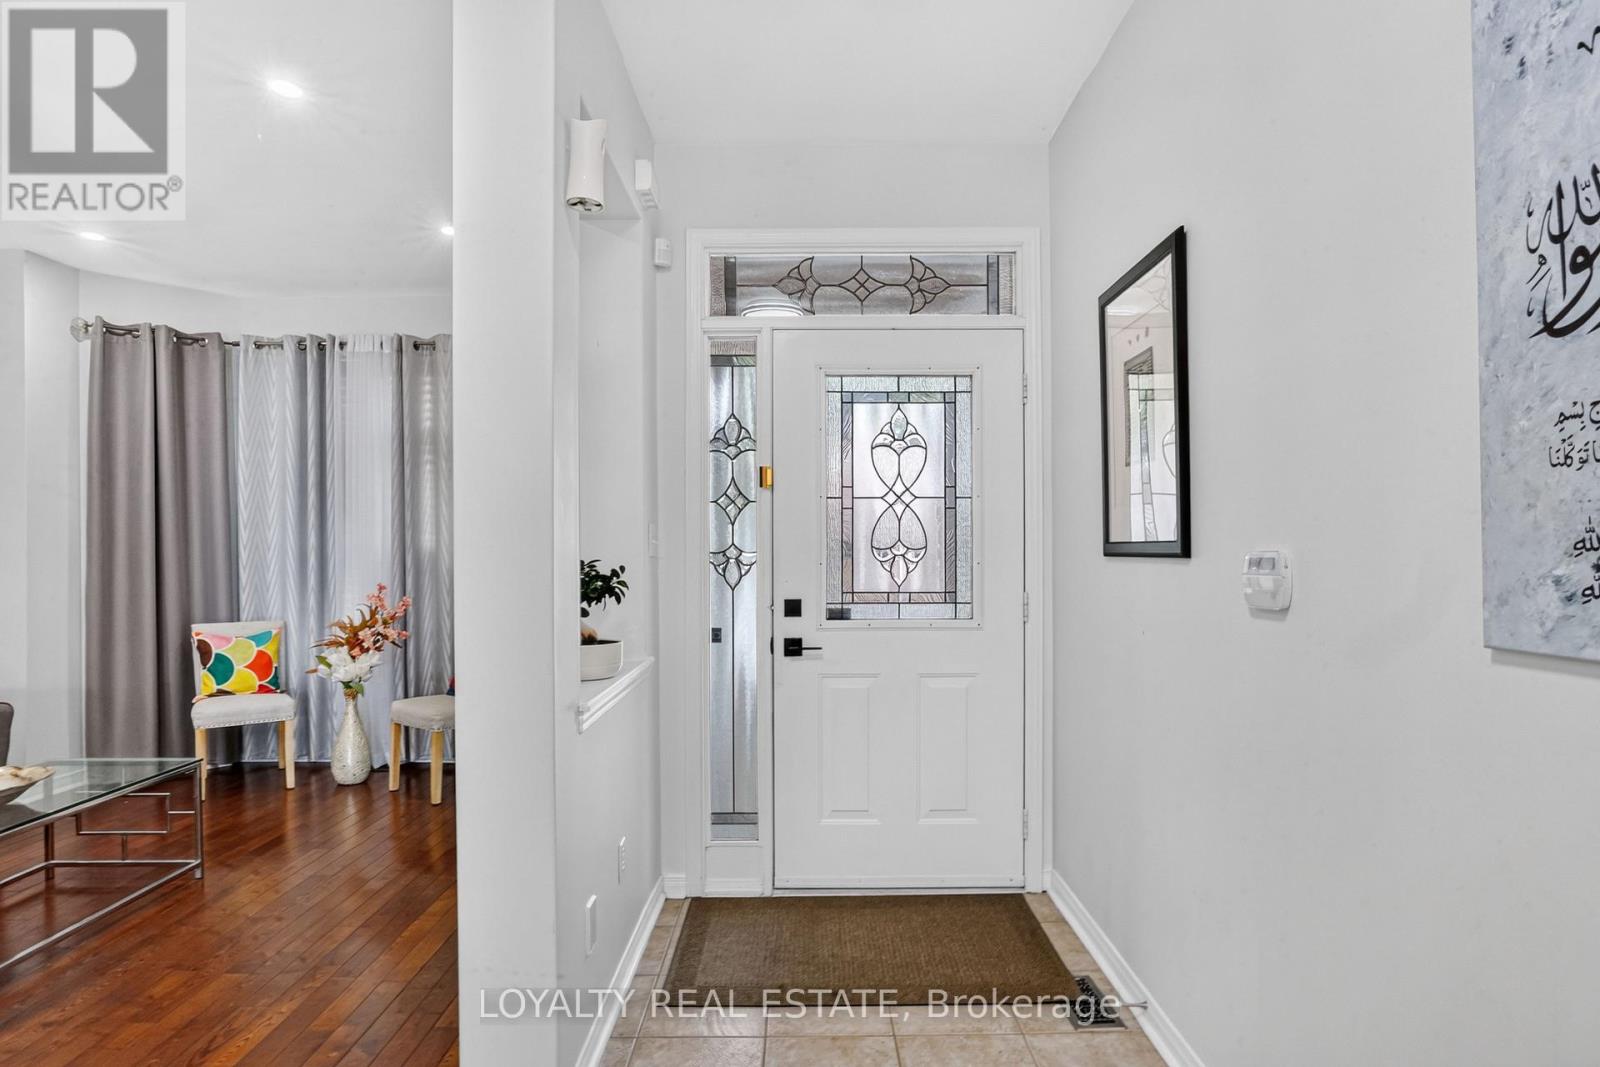
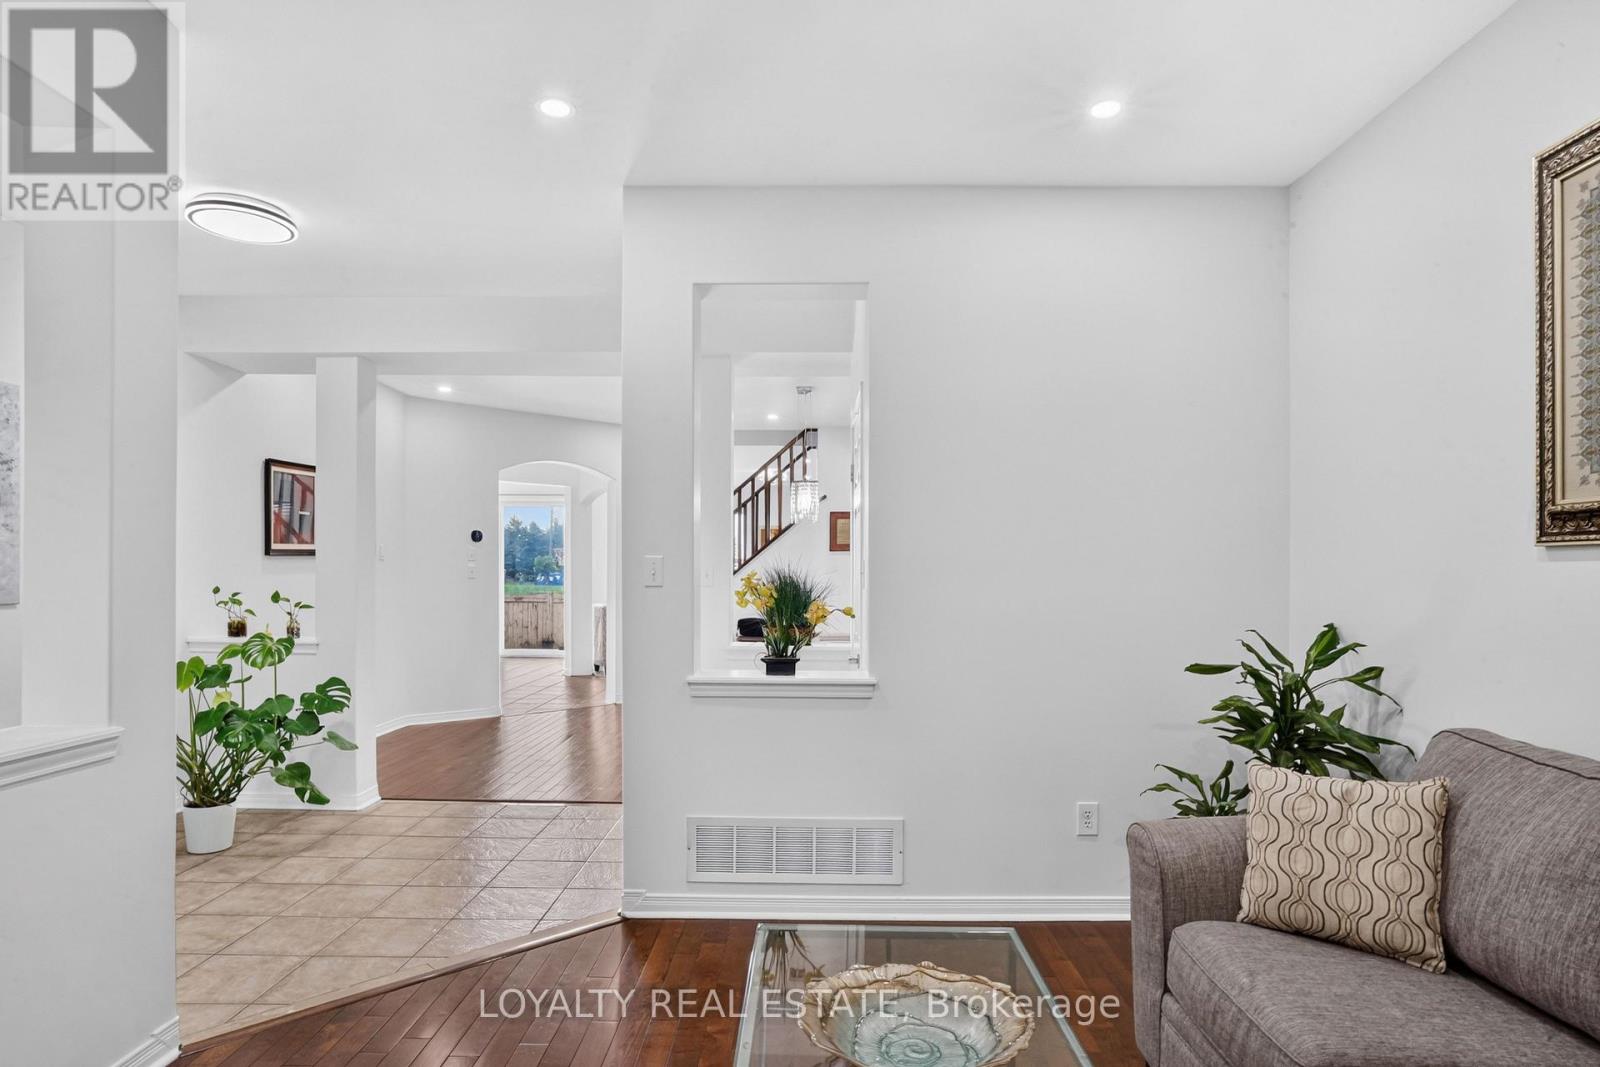
Welcome to 5 Southam Street - a stunning modern detached home in one of Ajax's most sought-after family-friendly neighborhoods. This beautifully upgraded 2-storey and loft residence offers exceptional value with premium finishes throughout, including pot lights on the main floor, 9 Ft Ceiling, smooth ceilings, hardwood flooring throughout, quartz countertops, two chef-inspired pantries, and a spectacular island kitchen perfect for entertaining and everyday living. Featuring 5 spacious bedrooms and a functional open-concept layout, this sun-filled home is enhanced by oversized windows that create a bright and inviting atmosphere throughout. The luxurious primary retreat boasts a walk-in closet and spa-like 5-piece ensuite. Adding incredible versatility and income potential of Approx. $2,400 is the city-approved legal basement apartment with a separate entrance, Engross windows, Kitchen complete with quartz countertops and its own stainless appliances. THIS PROPETY OFFERS LEGAL BASEMENT! All basement bedrooms include walk-in closets, making it ideal for extended family or rental income opportunities. The basement is fully insulated with Rockwool insulation in the ceilings and walls, plus DMX insulation beneath the flooring for enhanced comfort, soundproofing, prevent dampness and musty smell, and energy efficiency. Step outside to a large privately fenced backyard perfect for entertaining and family gatherings. Enjoy the convenience of a no-sidewalk driveway and attached 2-car garage offering ample parking. Additional upgrades include newer shingles completed in 2022.Located in an exceptional community with great schools and friendly neighbors, this home is minutes from Durham Centre featuring Costco, Walmart, Canadian Tire, Home Depot, Home Sense, restaurants, movie theatre, and quick access to Highways 401 & 412. Rarely offered and move-in ready - this is the one you've been waiting for. Welcome home! (id:67524)
Show all description
Building Details
- ParkingTotal: 4
- Heating: Forced air
- Sewer: Sanitary sewer
Amenities & Features
- Waterfront available: No
- OpenParkingYN: No
- AttachedGarageYN: Yes
- GarageYN: Yes
- CarportYN: No
- PoolYN: No
- CoolingYN: Yes
- Cooling: Central air conditioning
- Total Fireplaces: 1