
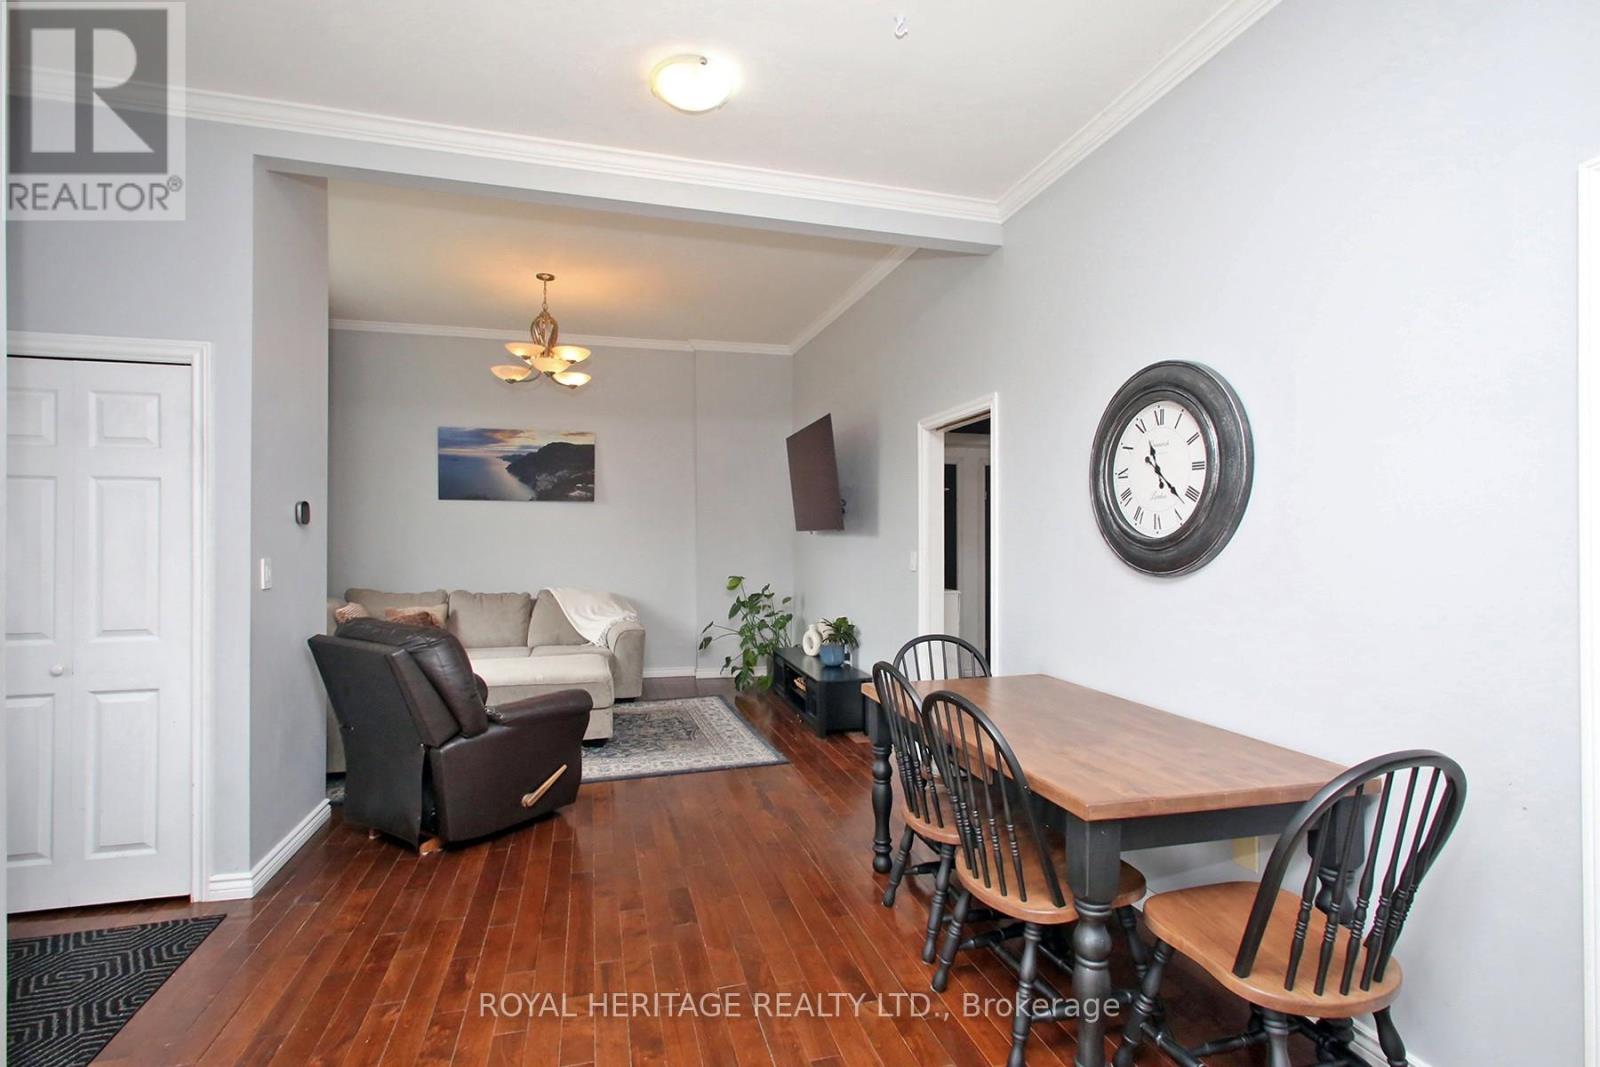
164 Kings Hill Lane, Clarington (Bowmanville), Ontario, Canada, L1C1R8
164 Kings Hill Lane, Clarington (Bowmanville), Ontario, Canada, L1C1R8Rooms & Units Descr
- RoomType1: Recreational, Games room
- RoomLevel1: Lower level
- RoomLength1: 4.05
- RoomWidth1: 4.57
- RoomDimensions1: 4.05 m X 4.57 m
- RoomType2: Bedroom 2
- RoomLevel2: Lower level
- RoomLength2: 2.8
- RoomWidth2: 4.26
- RoomDimensions2: 2.8 m X 4.26 m
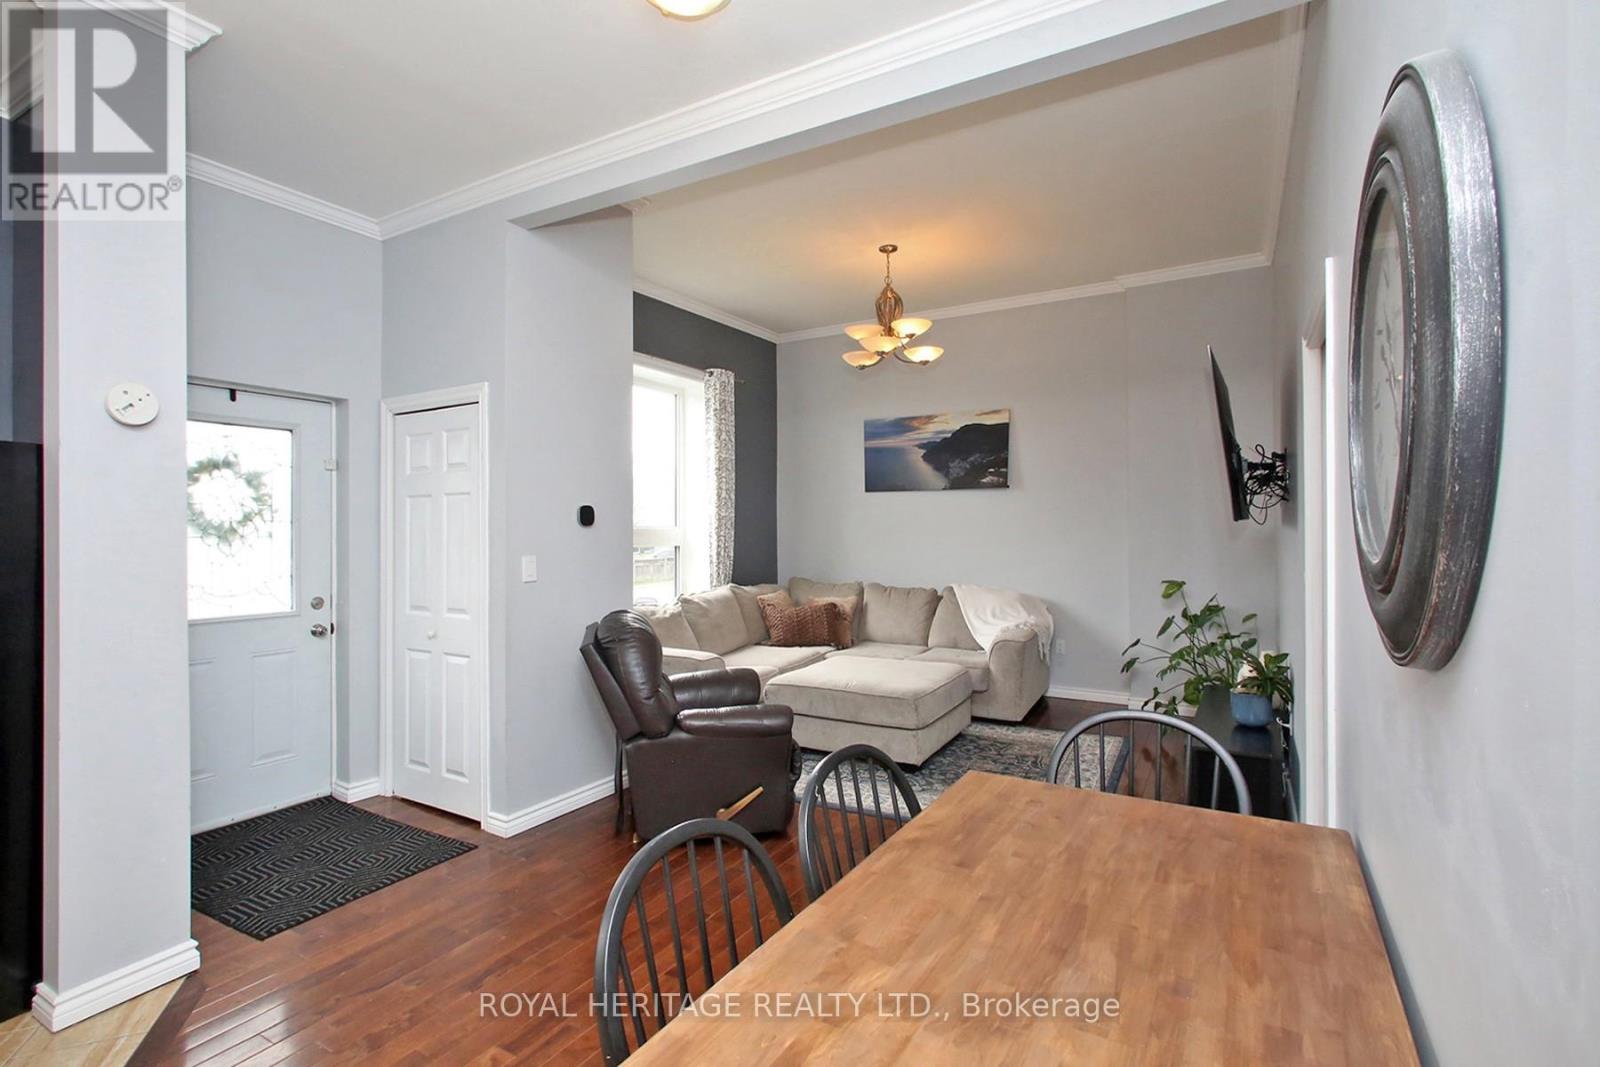
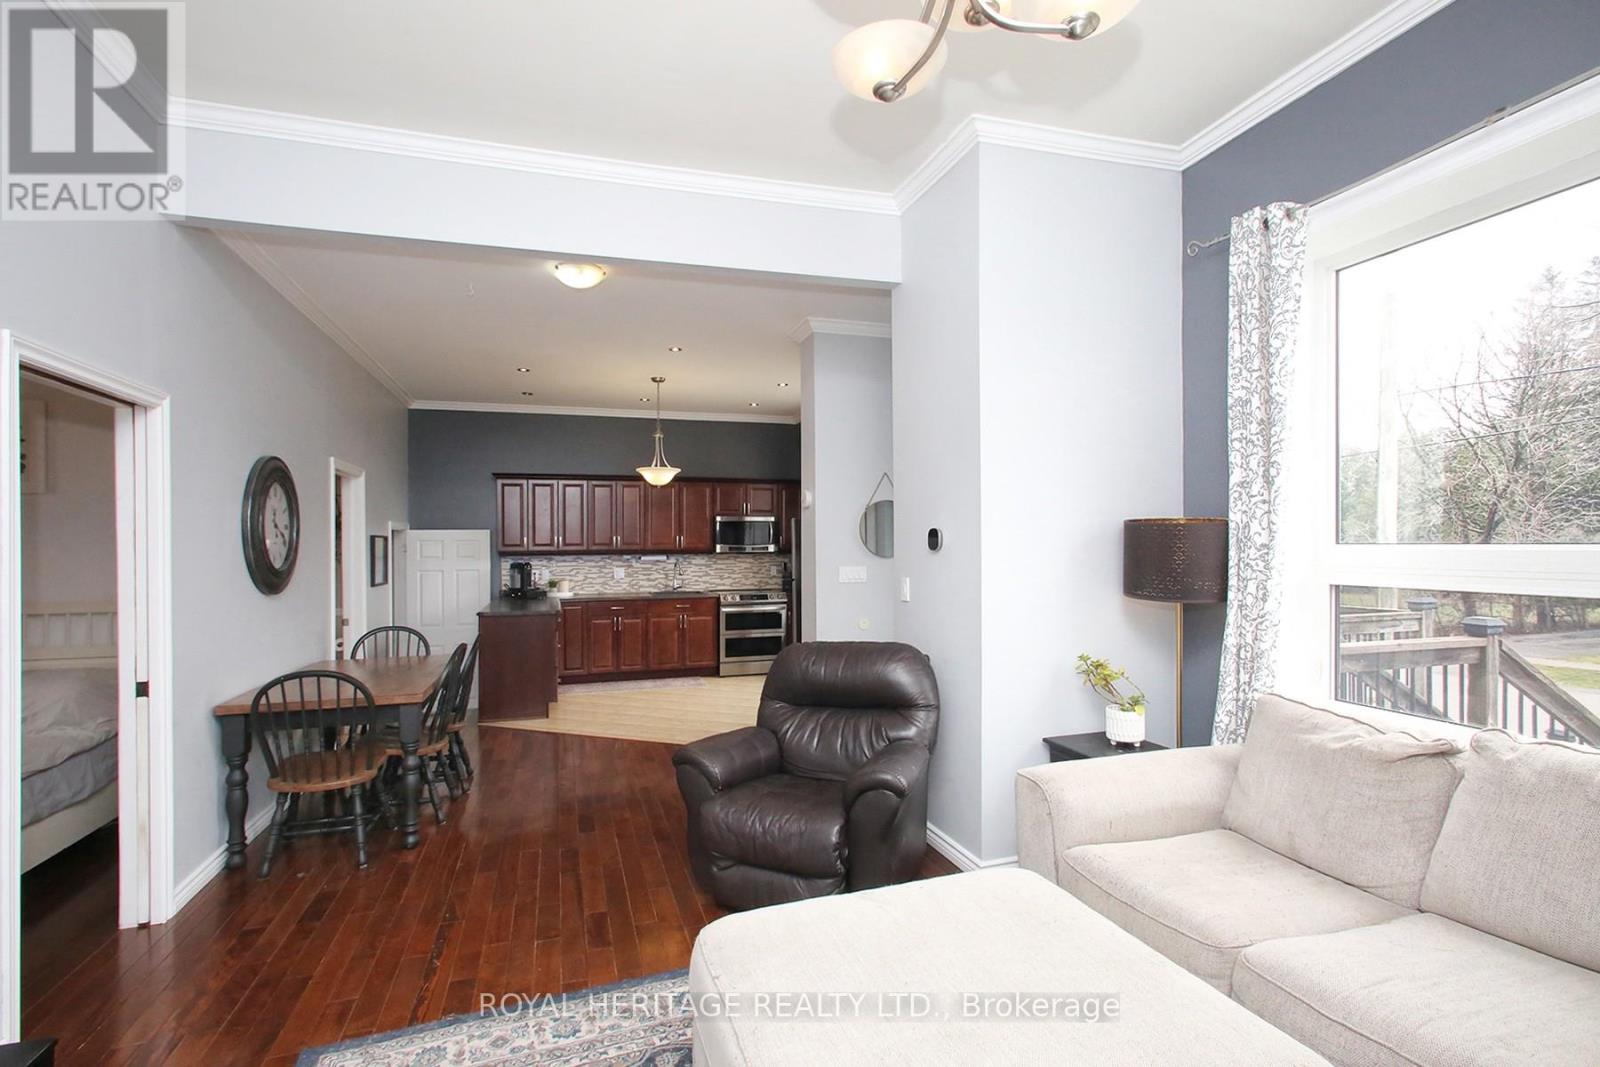
- RoomType3: Dining room
- RoomLevel3: Main level
- RoomLength3: 2.45
- RoomWidth3: 3.01
- RoomDimensions3: 2.45 m X 3.01 m
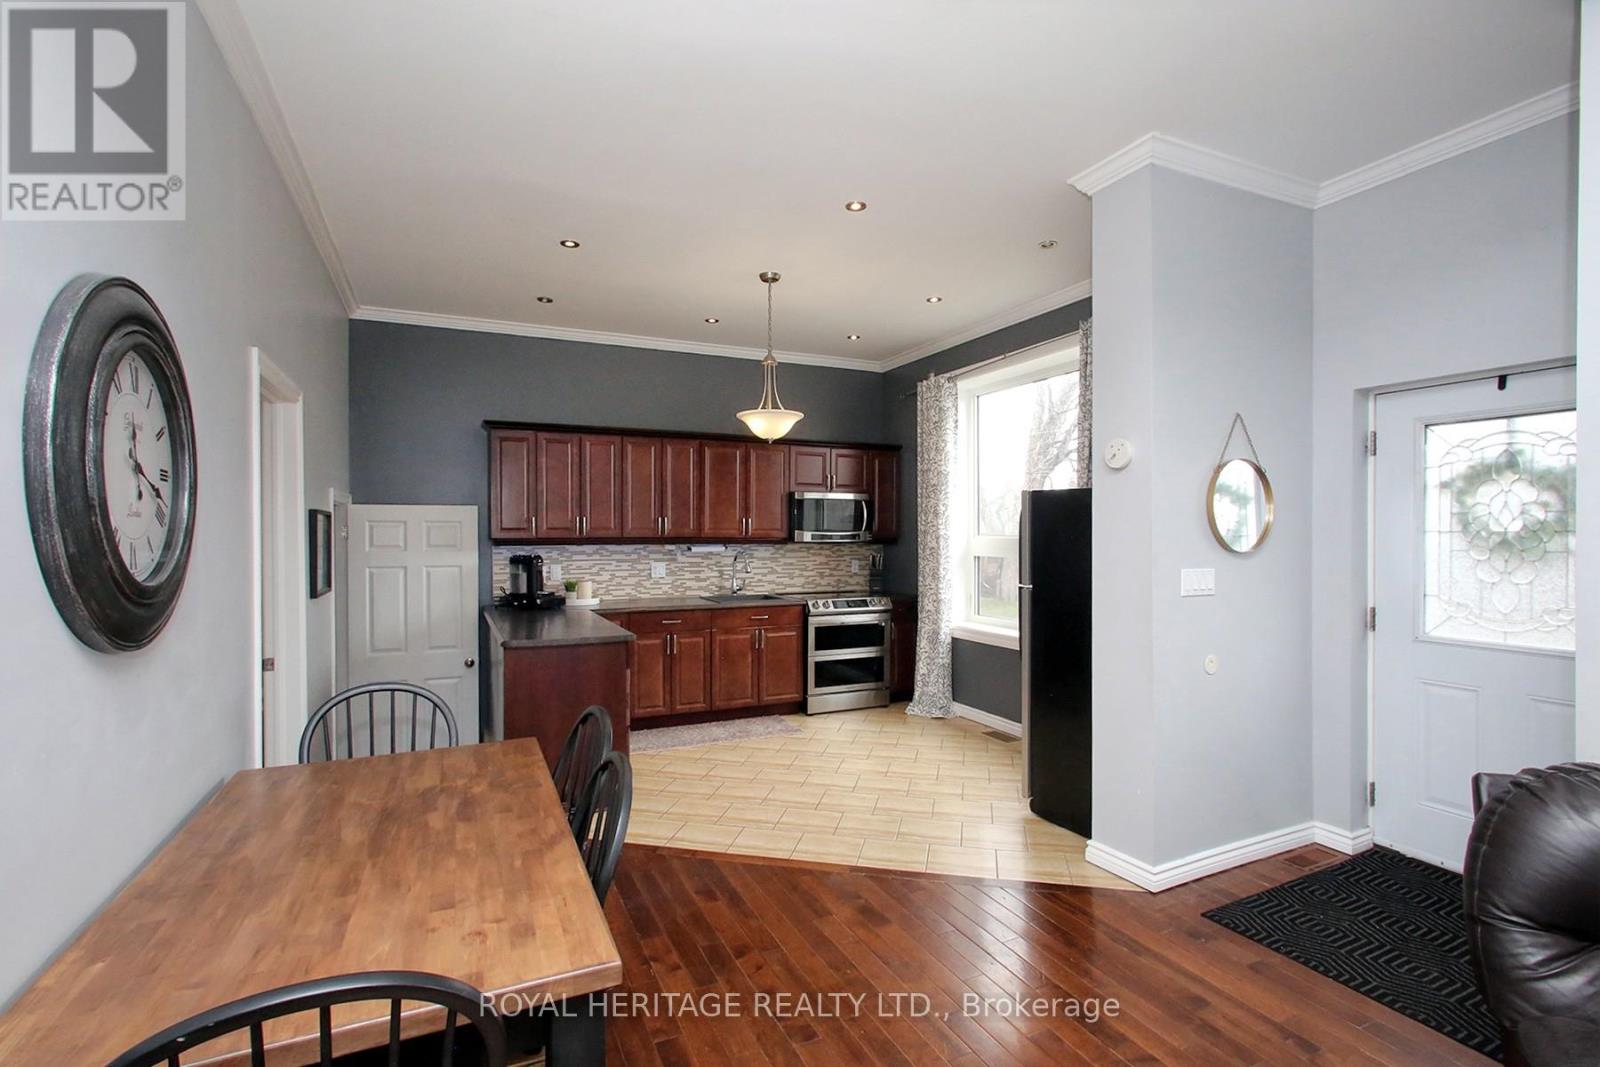
- RoomType4: Kitchen
- RoomLevel4: Main level
- RoomLength4: 3.05
- RoomWidth4: 3.35
- RoomDimensions4: 3.05 m X 3.35 m
- RoomType5: Primary Bedroom
- RoomLevel5: Main level
- RoomLength5: 3.01
- RoomWidth5: 5.05
- RoomDimensions5: 3.01 m X 5.05 m
Location Details
- City: Clarington (Bowmanville)
- Province: Ontario
Property Details
- SubdivisionName: Bowmanville
- ArchitecturalStyle: Bungalow
- Levels: 1
- FrontageLength: 32 ft ,6 in
Property Features
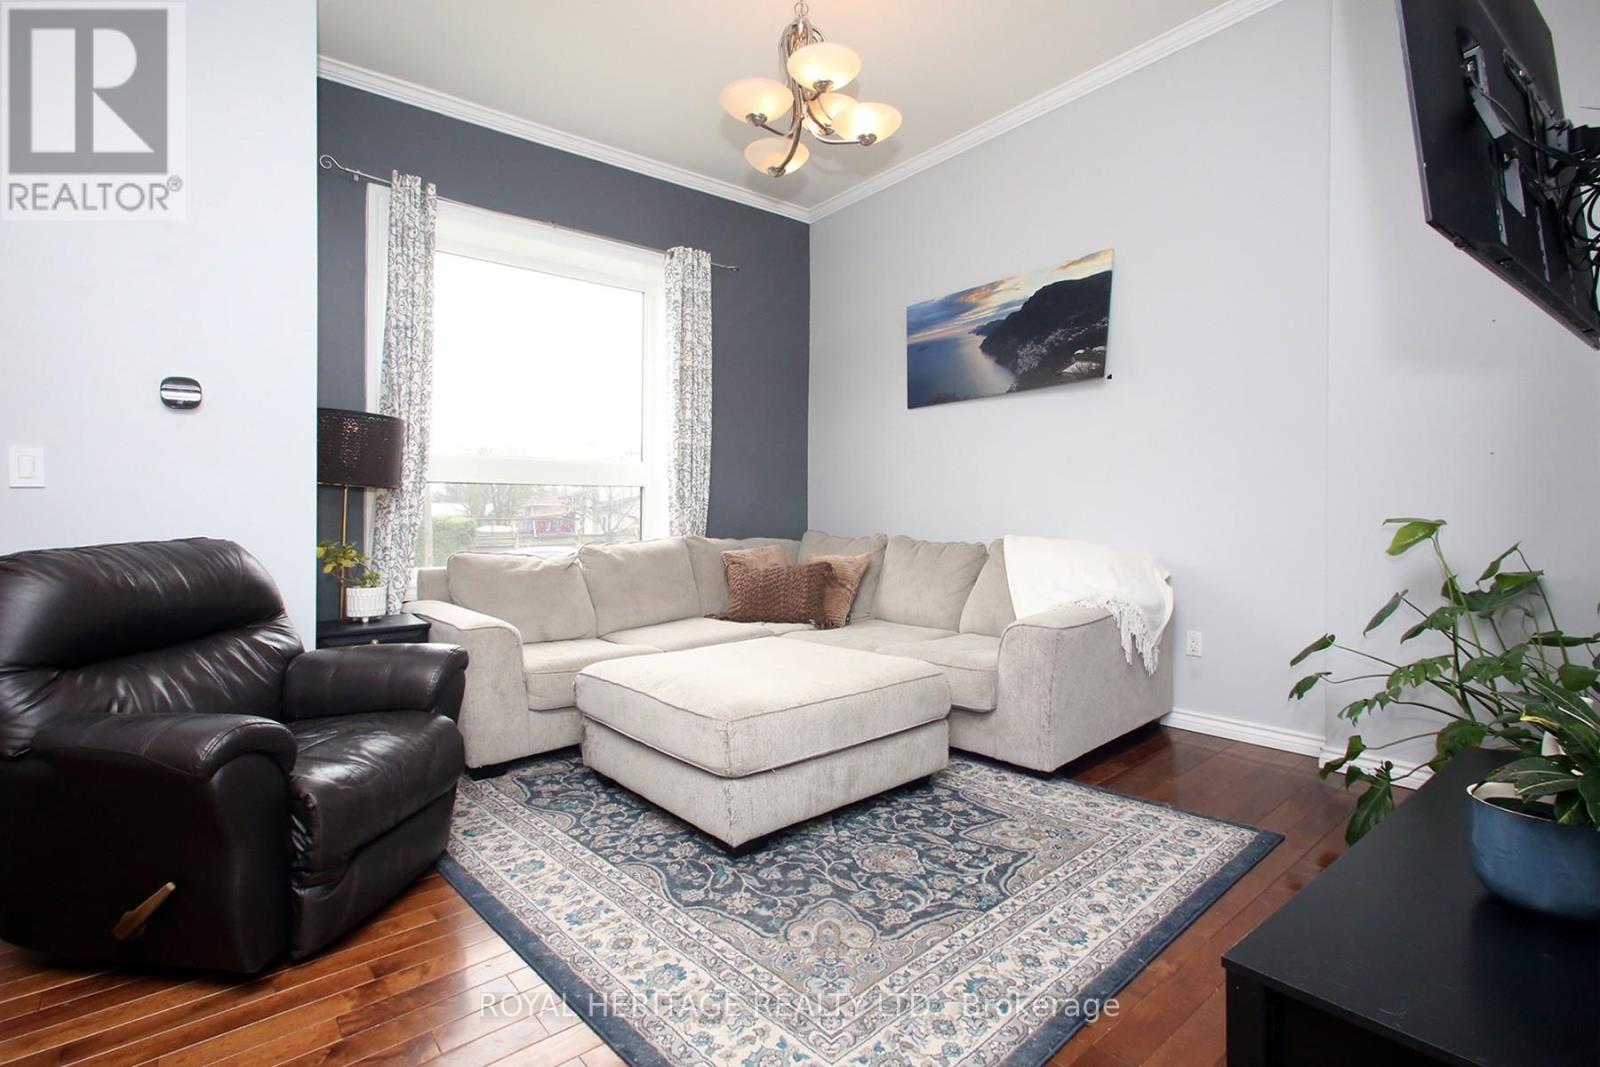
- Flooring: Hardwood,Ceramic,Laminate
- Heating: Forced air
- HeatingFuel: Natural gas
- CoolingYN: True
- Cooling: Central air conditioning
- ParkingTotal: 1
- OpenParkingYN: False
- GarageYN: False
- AttachedGarageYN: False
- CarportYN: False
- FireplacesTotal: 0
- PoolYN: False
- ViewYN: False
- WaterfrontYN: False
- Sewer: Sanitary sewer
Basics
- BathroomsHalf: 1
- Date added: Added 3 weeks ago
- Category: Single Family
- Type: Single Family
- Bedrooms: 2
- Bathrooms: 2
- Half baths: 1
- Floors: Hardwood,Ceramic,Laminate
- Area: 700 - 1100 sq ft
- Lot size: 0 sq ft
- SubdivisionName: Bowmanville
- ListOfficeName: ROYAL HERITAGE REALTY LTD.
- MLS ID: E13665510
Courtesy of
- OfficeName: ROYAL HERITAGE REALTY LTD.
- ListAOR: Toronto Regional Real Estate Board
Description
-
Description:
Beautifully Maintained Bungalow in the Heart of Bowmanville: Ideal for first-time buyers, downsizers, or anyone looking for a well-maintained home in a fantastic location. Situated just steps from Historic Downtown Bowmanville, this charming bungalow offers convenient access to local restaurants, shops, parks, and everyday amenities.The bright and inviting open-concept main floor features beautiful hardwood flooring and ceramic tile, complemented by large windows that fill the home with an abundance of natural light. The spacious main level boasts impressive 10-foot ceilings, elegant crown moulding, maple kitchen cabinetry, pot lights, and stainless-steel appliances.The lower level provides excellent additional living space, featuring a spacious recreation room, second bedroom, convenient 2-piece bathroom, and laundry/utility room. A walkout leads directly to the backyard and deck, creating an ideal space for entertaining, relaxing, or enjoying the outdoors.A wonderful opportunity to own a move-in-ready home in a highly desirable Bowmanville location, close to the best that Historic Downtown has to offer. (id:67524)
Show all description
Building Details
- ParkingTotal: 1
- ArchitecturalStyle: Bungalow
- Heating: Forced air
- Sewer: Sanitary sewer
Amenities & Features
- Waterfront available: No
- OpenParkingYN: No
- AttachedGarageYN: No
- GarageYN: No
- CarportYN: No
- PoolYN: No
- CoolingYN: Yes
- Cooling: Central air conditioning
- Total Fireplaces: 0