
395 Klein Circle, Hamilton (Meadowlands), Ontario, Canada, L9K0K3
395 Klein Circle, Hamilton (Meadowlands), Ontario, Canada, L9K0K3Rooms & Units Descr
- RoomType1: Living room
- RoomLevel1: Main level
- RoomLength1: 2.9
- RoomWidth1: 3.22
- RoomDimensions1: 2.9 m X 3.22 m
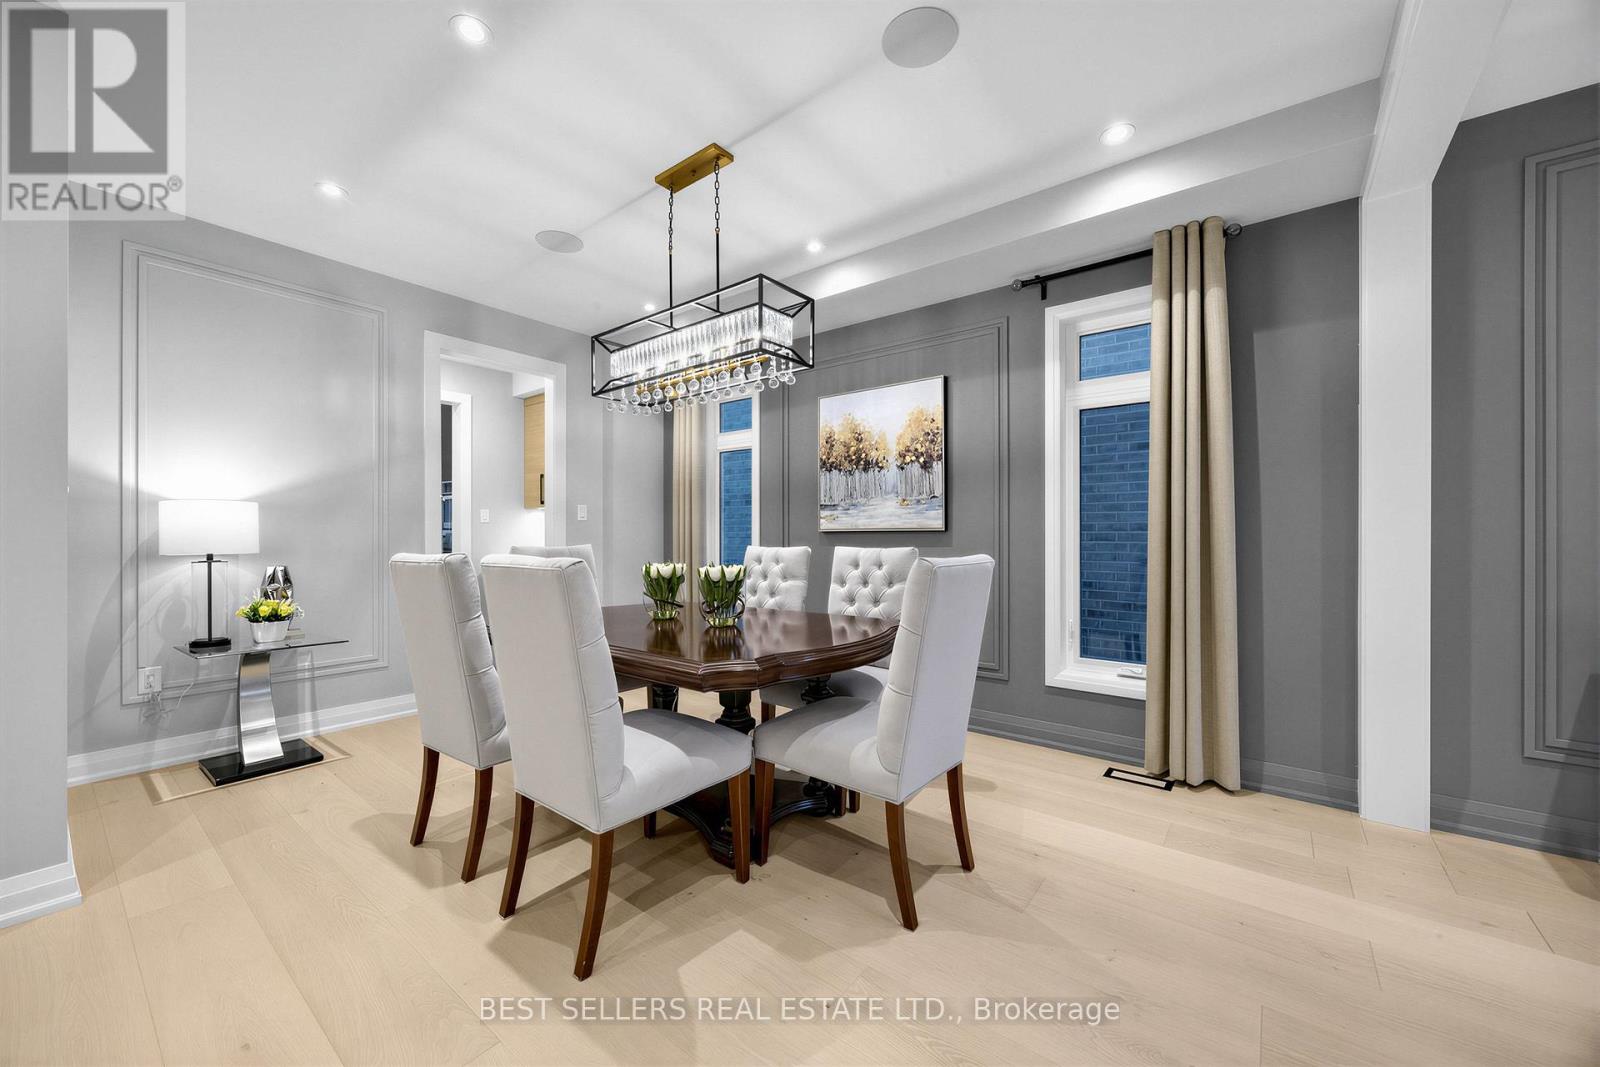
- RoomType2: Dining room
- RoomLevel2: Main level
- RoomLength2: 3.5
- RoomWidth2: 4.62
- RoomDimensions2: 3.5 m X 4.62 m
- RoomType3: Kitchen
- RoomLevel3: Main level
- RoomLength3: 5.69
- RoomWidth3: 4.62
- RoomDimensions3: 5.69 m X 4.62 m
- RoomType4: Family room
- RoomLevel4: Main level
- RoomLength4: 4.93
- RoomWidth4: 4.27
- RoomDimensions4: 4.93 m X 4.27 m
- RoomType5: Primary Bedroom
- RoomLevel5: Upper Level
- RoomLength5: 5.18
- RoomWidth5: 432
- RoomDimensions5: 5.18 m X 432 m
- RoomType6: Bedroom 2
- RoomLevel6: Upper Level
- RoomLength6: 3.89
- RoomWidth6: 3.45
- RoomDimensions6: 3.89 m X 3.45 m
- RoomType7: Bedroom 3
- RoomLevel7: Upper Level
- RoomLength7: 3.89
- RoomWidth7: 3.45
- RoomDimensions7: 3.89 m X 3.45 m
- RoomType8: Bedroom 4
- RoomLevel8: Upper Level
- RoomLength8: 5.43
- RoomWidth8: 3.2
- RoomDimensions8: 5.43 m X 3.2 m
- RoomType9: Bedroom 5
- RoomLevel9: Upper Level
- RoomLength9: 5.15
- RoomWidth9: 4.47
- RoomDimensions9: 5.15 m X 4.47 m
- RoomType10: Laundry room
- RoomLevel10: Upper Level
- RoomLength10: 3.4
- RoomWidth10: 1.93
- RoomDimensions10: 3.4 m X 1.93 m
Location Details
- City: Hamilton (Meadowlands)
- Province: Ontario
Property Details
- SubdivisionName: Meadowlands
- Levels: 2
- FrontageLength: 45 ft
Property Features
- Flooring: Hardwood
- Heating: Forced air
- HeatingFuel: Natural gas
- CoolingYN: True
- Cooling: Central air conditioning
- ParkingTotal: 6
- OpenParkingYN: False
- GarageYN: True
- AttachedGarageYN: False
- CarportYN: False
- FireplacesTotal: 2
- PoolYN: False
- ViewYN: False
- WaterfrontYN: False
- Sewer: Sanitary sewer
Basics
- BathroomsHalf: 1
- Date added: Added 3 weeks ago
- Category: Single Family
- Type: Single Family
- Bedrooms: 5
- Bathrooms: 3
- Half baths: 1
- Floors: Hardwood
- Area: 3000 - 3500 sq ft
- Lot size: 0 sq ft
- SubdivisionName: Meadowlands
- ListOfficeName: BEST SELLERS REAL ESTATE LTD.
- MLS ID: X13811488
Courtesy of
- OfficeName: BEST SELLERS REAL ESTATE LTD.
- ListAOR: Toronto Regional Real Estate Board
Description
-
Description:
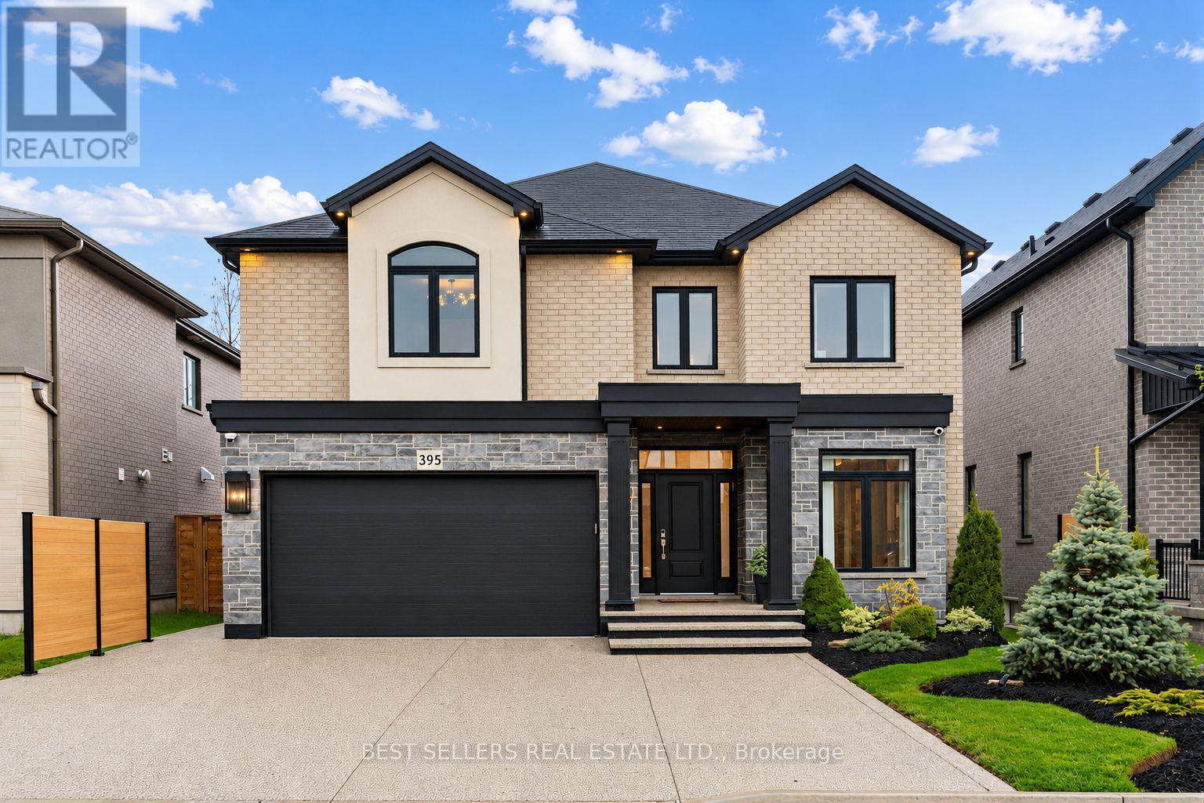
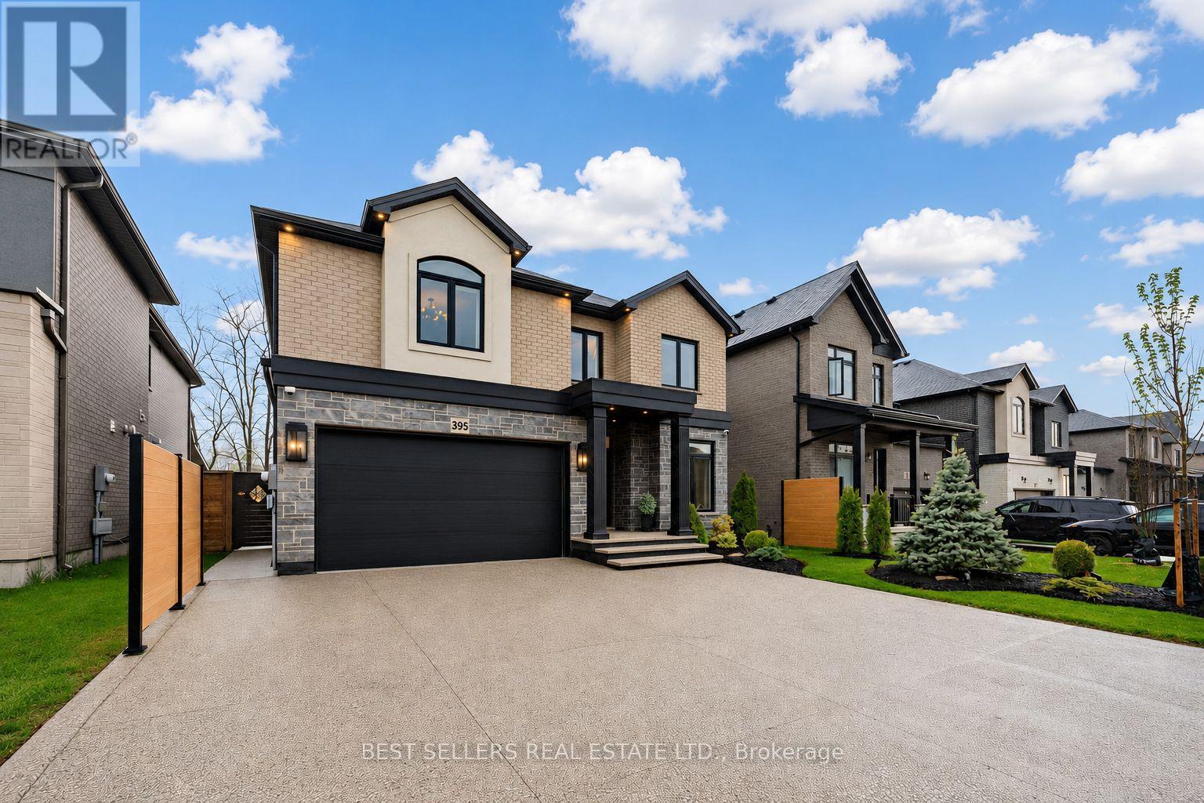
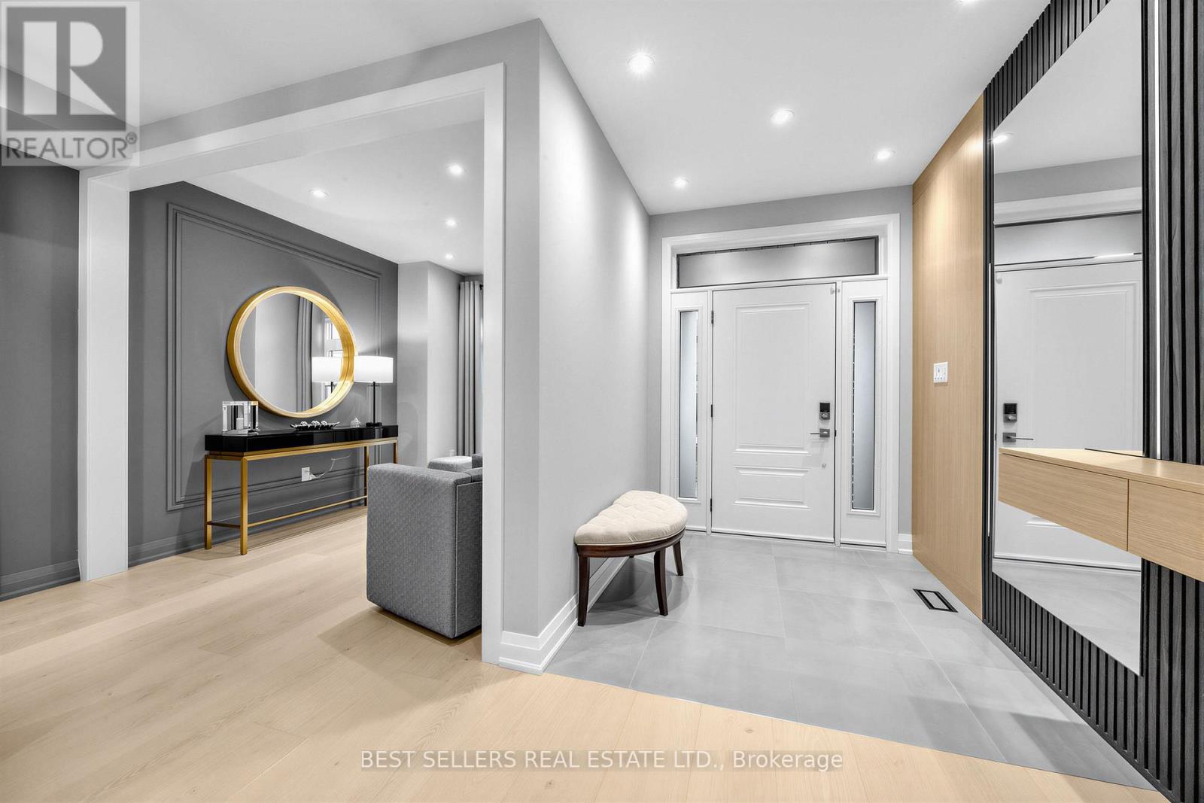
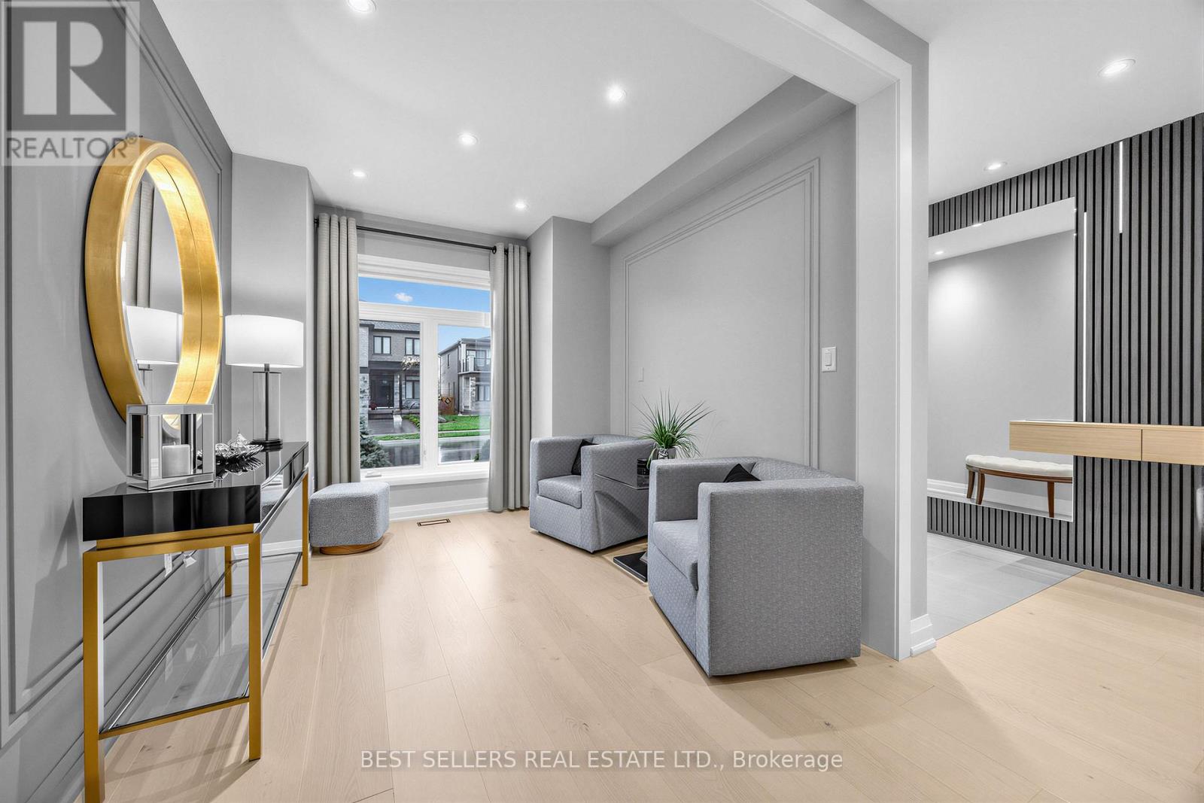
Welcome To 395 Klein Circle - Where Luxury Becomes The Standard In One Of Ancaster's Most Prestigious Communities. This Extraordinary Custom-Upgraded Residence Is Far Beyond Builder Grade, With Hundreds Of Thousands Invested Into Creating A Sophisticated, Fully Refined Family Home. From The Moment You Arrive, The Elevated Craftsmanship Is Undeniable - Featuring Professional Landscaping And Driveway, And Striking Exterior Lighting That Sets The Tone For What Awaits Inside. Step Into Over 3,100 Sq. Ft. Of Thoughtfully Curated Living Space Showcasing Soaring 9-Foot Ceilings, Engineered White Oak Flooring, Custom Millwork, Designer Wall Paneling, Crystal Chandeliers, Integrated Lighting, And Premium Finishes Throughout. The Chef-Inspired Kitchen Is A True Showpiece, Complete With Quartz Countertops, Built-In Appliances, Fisher & Paykel Gas Cooktop, Custom Coffee Bar, Butler's Pantry, And Elegant Cabinetry With Integrated LED Lighting. The Extra Large Island Steals The Show! The Open-Concept Living Space Was Designed For Both Elevated Entertaining And Everyday Comfort, Featuring Custom Built-Ins, Surround Sound Ceiling Speakers, And A Sleek Designer Fireplace. Upstairs, Retreat To A Magazine-Worthy Primary Suite With A Bespoke Fireplace Feature Wall And Spa-Inspired Ensuite With Freestanding Tub And Luxurious Quartz Finishes. The Backyard Continues The Luxury Experience With A TimberTech Composite Deck, Fully Fenced Professionally Landscaped Yard, And Custom Outdoor Lighting Overlooking The Park At Redeemer College. The Basement Has A Separate Entrance And Staircase Waiting For Your Personal Touch To Convert Into An In-Law Suite, Entertaining Space Or The Flexibility To Meet Your Vision. Located In Ancaster's Sought-After Meadowlands Community, Just Minutes To Top-Rated Schools, Parks, Trails, Shopping, And Highway Access - This Is A Rare Opportunity To Own A Truly Turnkey Custom Luxury Home Where Every Detail Has Already Been Elevated For Your Pure Enjoyment. (id:67524)
Show all description
Building Details
- ParkingTotal: 6
- Heating: Forced air
- Sewer: Sanitary sewer
Amenities & Features
- Waterfront available: No
- OpenParkingYN: No
- AttachedGarageYN: No
- GarageYN: Yes
- CarportYN: No
- PoolYN: No
- CoolingYN: Yes
- Cooling: Central air conditioning
- Total Fireplaces: 2