
50 Ann Street, Caledon (Bolton West), Ontario, Canada, L7E1B9
50 Ann Street, Caledon (Bolton West), Ontario, Canada, L7E1B9Rooms & Units Descr
- UnitNumber: 316
- RoomType1: Kitchen
- RoomLevel1: Main level
- RoomLength1: 4.67
- RoomWidth1: 2.05
- RoomDimensions1: 4.67 m X 2.05 m
- RoomType2: Living room
- RoomLevel2: Main level
- RoomLength2: 6.19
- RoomWidth2: 4.31
- RoomDimensions2: 6.19 m X 4.31 m
- RoomType3: Dining room
- RoomLevel3: Main level
- RoomLength3: 6.19
- RoomWidth3: 4.32
- RoomDimensions3: 6.19 m X 4.32 m
- RoomType4: Den
- RoomLevel4: Main level
- RoomLength4: 3.42
- RoomWidth4: 2.43
- RoomDimensions4: 3.42 m X 2.43 m
- RoomType5: Primary Bedroom
- RoomLevel5: Main level
- RoomLength5: 3.27
- RoomWidth5: 3.2
- RoomDimensions5: 3.27 m X 3.2 m
- RoomType6: Bedroom 2
- RoomLevel6: Main level
- RoomLength6: 3.07
- RoomWidth6: 3.07
- RoomDimensions6: 3.07 m X 3.07 m
Location Details
- City: Caledon (Bolton West)
- Province: Ontario
Property Details
- SubdivisionName: Bolton West
Property Features
- CommunityFeatures: Pets Allowed With Restrictions
- Flooring: Laminate
- Heating: Heat Pump
- HeatingFuel: Other
- CoolingYN: True
- Cooling: Central air conditioning
- ParkingTotal: 1
- OpenParkingYN: False
- GarageYN: True
- AttachedGarageYN: False
- CarportYN: False
- FireplacesTotal: 0
- PoolYN: False
- ViewYN: False
- WaterfrontYN: False
Basics
- Date added: Added 3 days ago
- Category: Single Family
- Type: Single Family
- Bedrooms: 3
- Bathrooms: 2
- Floors: Laminate
- Area: 1000 - 1199 sq ft
- Lot size: 0 sq ft
- SubdivisionName: Bolton West
- UnitNumber: 316
- ListOfficeName: RIGHT AT HOME REALTY
- MLS ID: W13781156
Miscellaneous
- AssociationFeeFrequency: Monthly
Courtesy of
- OfficeName: RIGHT AT HOME REALTY
- ListAOR: Toronto Regional Real Estate Board
Description
-
Description:
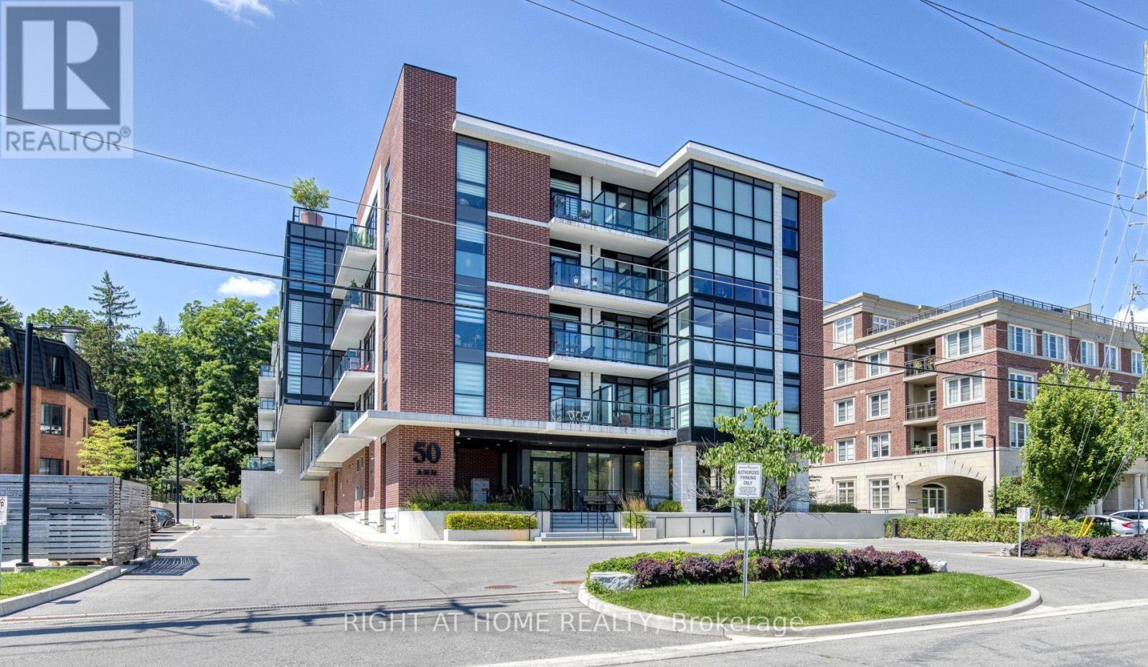
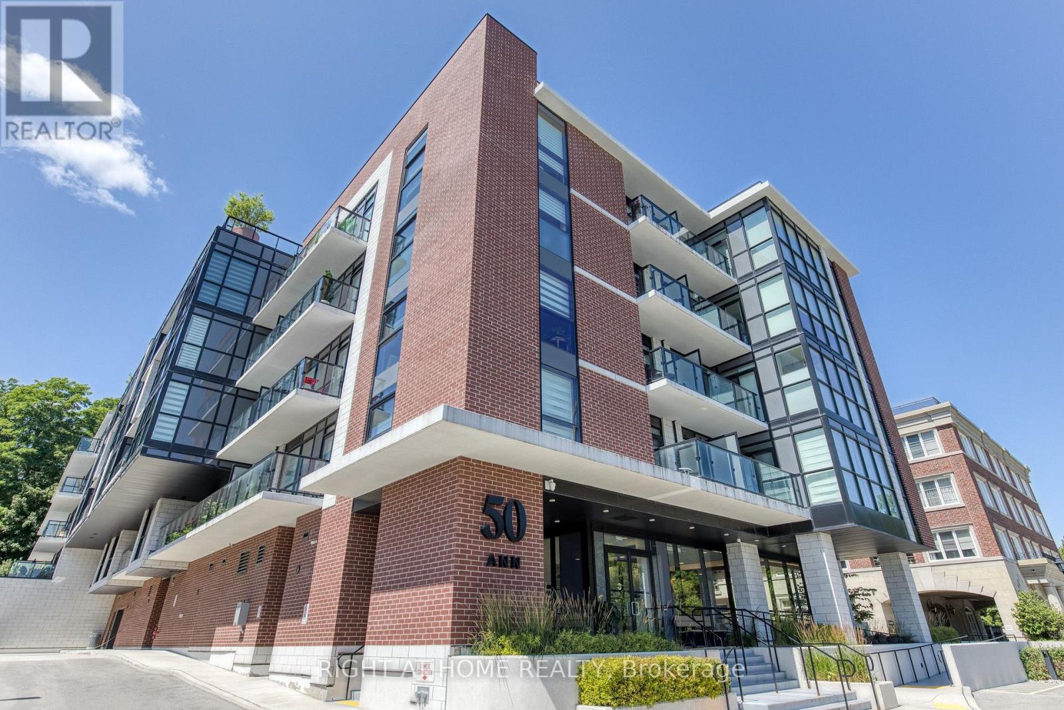
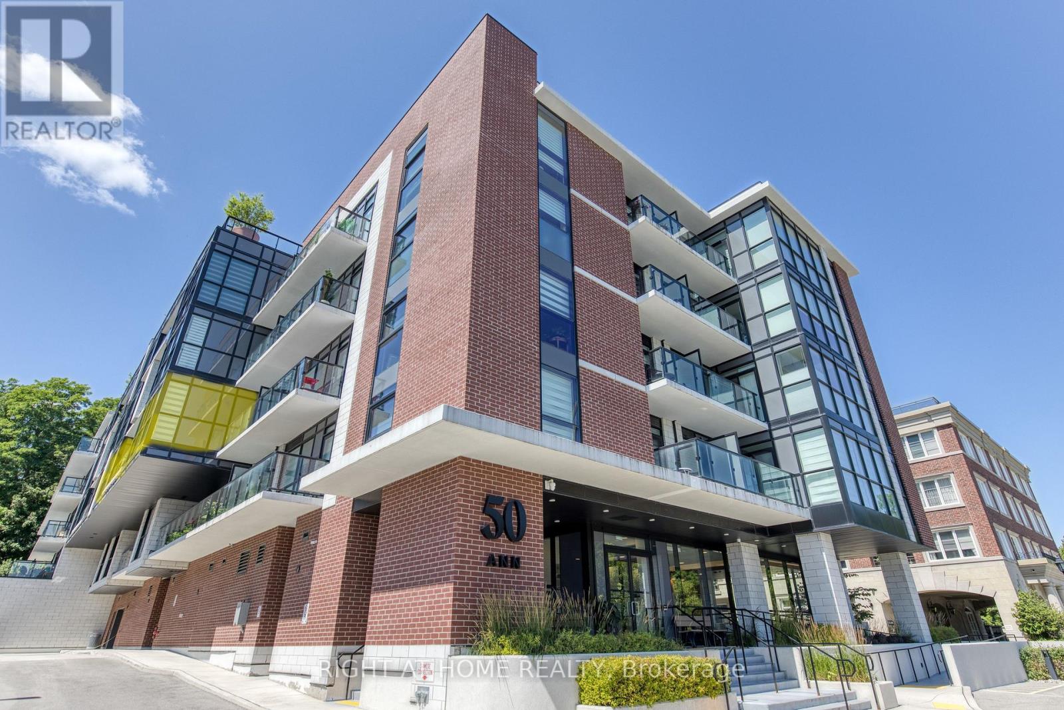
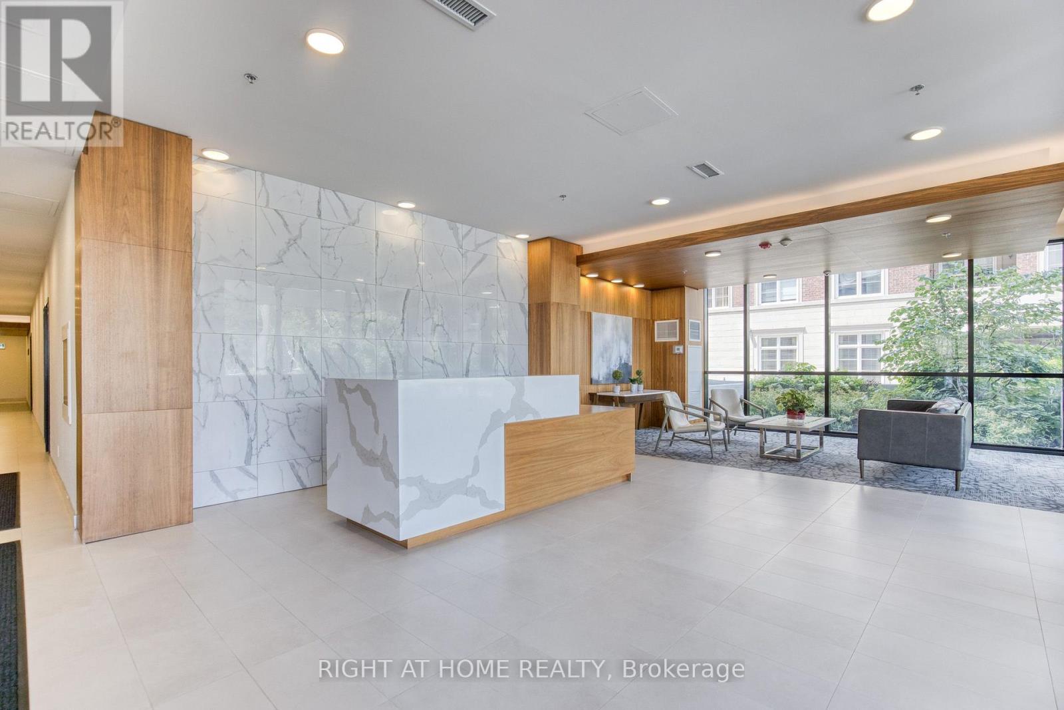
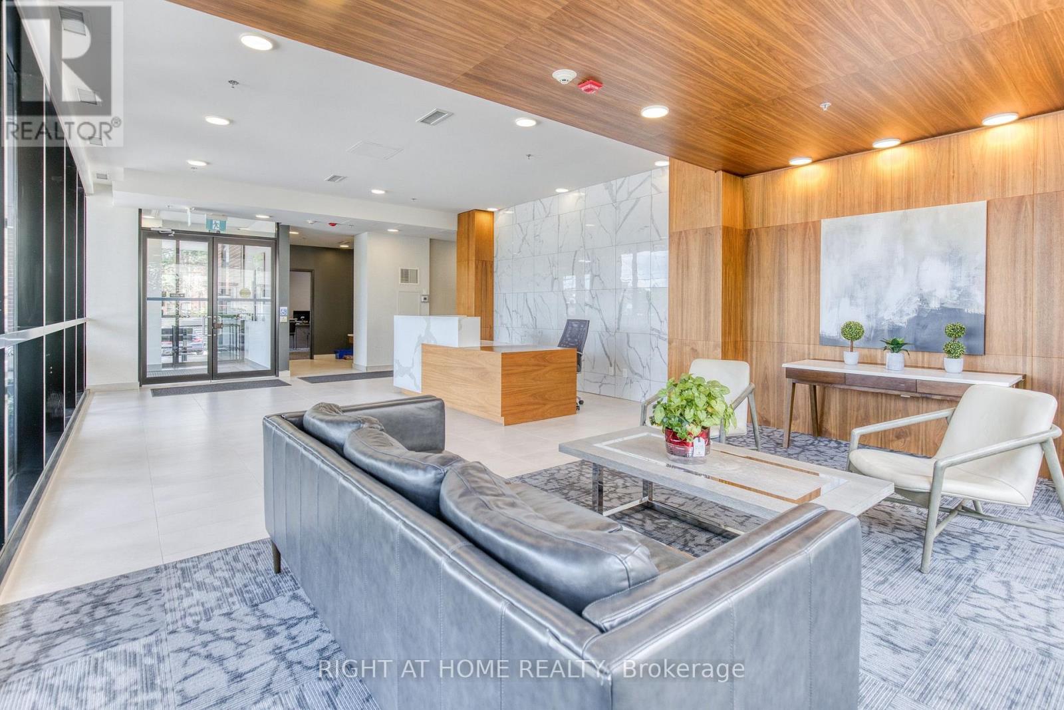
Priced to sell! Rarely offered, this exceptional 1,055 sq.ft. suite features one of the largest 2-bedroom + den(+ parking + locker) in the building and one of its most sought-after floor plans. Ideally located on the 3rd floor, it offers southeast views over the heart of downtown Bolton, just steps to shops, restaurants, cafés, parks, and scenic trails. Offering 2 bedrooms, a spacious den, 2 full bathrooms, and 2 private covered balconies, this beautifully upgraded residence is meticulously maintained, move-in ready, and shows like a model home. The bright open-concept design is enhanced by soaring 9-foot ceilings and dramatic floor-to-ceiling windows that flood the living and dining areas with natural light. At the heart of the home is a stunning designer kitchen featuring a 7+ ft. centre island with double waterfall-edge quartz countertops, upgraded backsplash, under-cabinet lighting, premium range hood, full-size stainless steel appliances, and quartz countertops throughout. Extended luxury laminate flooring and custom window coverings complete the sophisticated interior. Walk out from the kitchen to a covered balcony, perfect for morning coffee or evening entertaining. The primary suite accommodates a king-size bed and features a walk-in closet, a beautifully upgraded 3-piece ensuite with a frameless glass shower, premium tile, quartz vanity, and private balcony access. The generous second bedroom offers a double closet and elegant glass sliding doors, while the oversized den provides exceptional flexibility as a family room, home office, or guest space. Full-size washer and dryer included. Enjoy premium amenities including a rooftop terrace with panoramic views, party room with patio, fitness centre, guest suite, and pet spa. Includes 1 owned parking space & 1 owned locker. With luxury finishes, exceptional space, and an unbeatable location with easy access to Highways 427 & 400, this is a rare opportunity in one of Bolton's most desirable residences. Act fast! (id:67524)
Show all description
Building Details
- ParkingTotal: 1
- Heating: Heat Pump
Amenities & Features
- Waterfront available: No
- OpenParkingYN: No
- AttachedGarageYN: No
- GarageYN: Yes
- CarportYN: No
- PoolYN: No
- CoolingYN: Yes
- CommunityFeatures: Pets Allowed With Restrictions
- Cooling: Central air conditioning
- Total Fireplaces: 0