
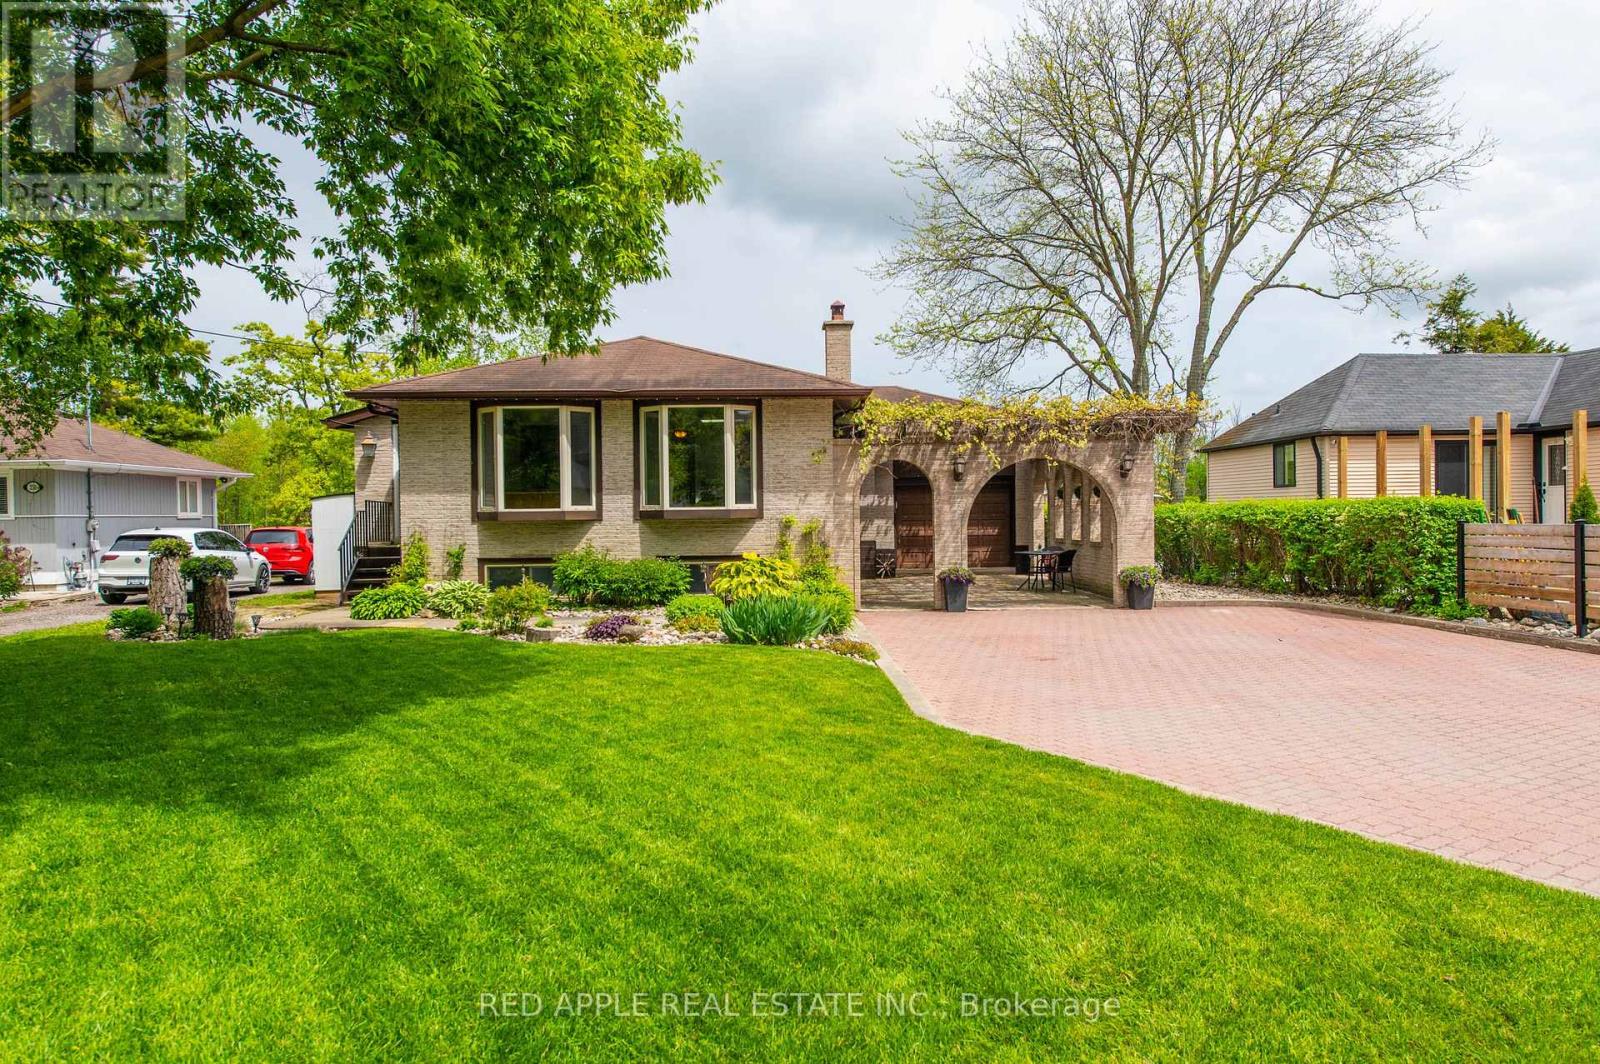
233 Sand Road, East Gwillimbury (Holland Landing), Ontario, Canada, L9N1K1
233 Sand Road, East Gwillimbury (Holland Landing), Ontario, Canada, L9N1K1Rooms & Units Descr
- RoomType1: Other
- RoomLevel1: Lower level
- RoomLength1: 2.34
- RoomWidth1: 1.79
- RoomDimensions1: 2.34 m X 1.79 m
- RoomType2: Family room
- RoomLevel2: Lower level
- RoomLength2: 4.9
- RoomWidth2: 5.56
- RoomDimensions2: 4.9 m X 5.56 m
- RoomType3: Bedroom 4
- RoomLevel3: Lower level
- RoomLength3: 2.72
- RoomWidth3: 4
- RoomDimensions3: 2.72 m X 4 m
- RoomType4: Exercise room
- RoomLevel4: Lower level
- RoomLength4: 3.47
- RoomWidth4: 4.01
- RoomDimensions4: 3.47 m X 4.01 m
- RoomType5: Laundry room
- RoomLevel5: Lower level
- RoomLength5: 2.82
- RoomWidth5: 1.79
- RoomDimensions5: 2.82 m X 1.79 m
- RoomType6: Kitchen
- RoomLevel6: Main level
- RoomLength6: 4.99
- RoomWidth6: 4.58
- RoomDimensions6: 4.99 m X 4.58 m
- RoomType7: Dining room
- RoomLevel7: Main level
- RoomLength7: 3.12
- RoomWidth7: 3.03
- RoomDimensions7: 3.12 m X 3.03 m
- RoomType8: Living room
- RoomLevel8: Main level
- RoomLength8: 4.9
- RoomWidth8: 3.39
- RoomDimensions8: 4.9 m X 3.39 m
- RoomType9: Primary Bedroom
- RoomLevel9: Main level
- RoomLength9: 3
- RoomWidth9: 5.99
- RoomDimensions9: 3 m X 5.99 m
- RoomType10: Bedroom 2
- RoomLevel10: Main level
- RoomLength10: 3
- RoomWidth10: 3.81
- RoomDimensions10: 3 m X 3.81 m
- RoomType11: Bedroom 3
- RoomLevel11: Main level
- RoomLength11: 3.2
- RoomWidth11: 3.09
- RoomDimensions11: 3.2 m X 3.09 m
Location Details
- City: East Gwillimbury (Holland Landing)
- Province: Ontario
Property Details
- SubdivisionName: Holland Landing
- ArchitecturalStyle: Raised bungalow
- Levels: 1
- FrontageLength: 62 ft ,9 in
Property Features
- LotFeatures: Lawn sprinkler
- CommunityFeatures: Fishing,Community Centre
- Flooring: Tile,Hardwood,Carpeted
- Heating: Other
- HeatingFuel: Natural gas
- CoolingYN: True
- Cooling: Central air conditioning
- ParkingTotal: 6
- OpenParkingYN: False
- GarageYN: True
- AttachedGarageYN: True
- CarportYN: False
- FireplacesTotal: 2
- PoolYN: True
- ViewYN: True
- View: River view,Direct Water View
- WaterfrontYN: True
- WaterBodyName: Holland River
- Sewer: Septic System
Basics
- BathroomsHalf: 1
- Date added: Added 3 weeks ago
- Category: Single Family
- Type: Single Family
- Bedrooms: 4
- Bathrooms: 2
- Half baths: 1
- Floors: Tile,Hardwood,Carpeted
- Area: 1100 - 1500 sq ft
- Lot size: 0 sq ft
- SubdivisionName: Holland Landing
- View: River view, Direct Water View
- ListOfficeName: RED APPLE REAL ESTATE INC.
- MLS ID: N13814198
Courtesy of
- OfficeName: RED APPLE REAL ESTATE INC.
- ListAOR: Toronto Regional Real Estate Board
Description
-
Description:
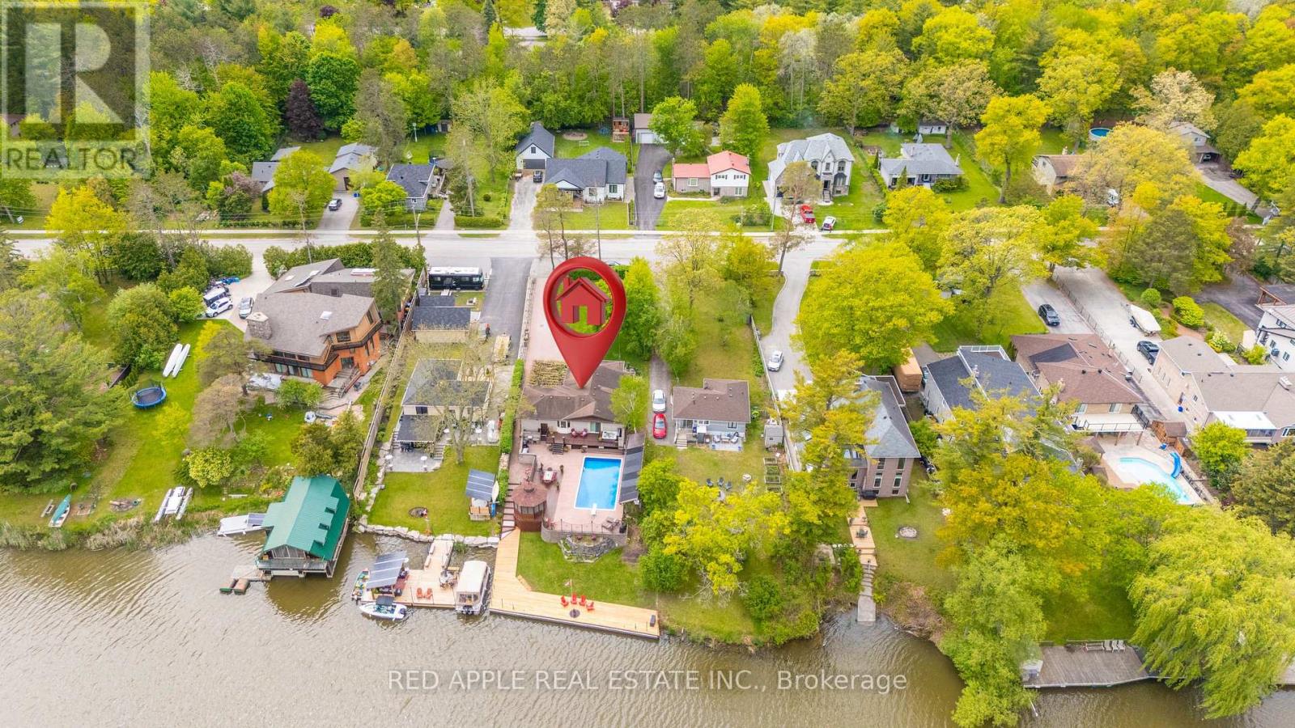
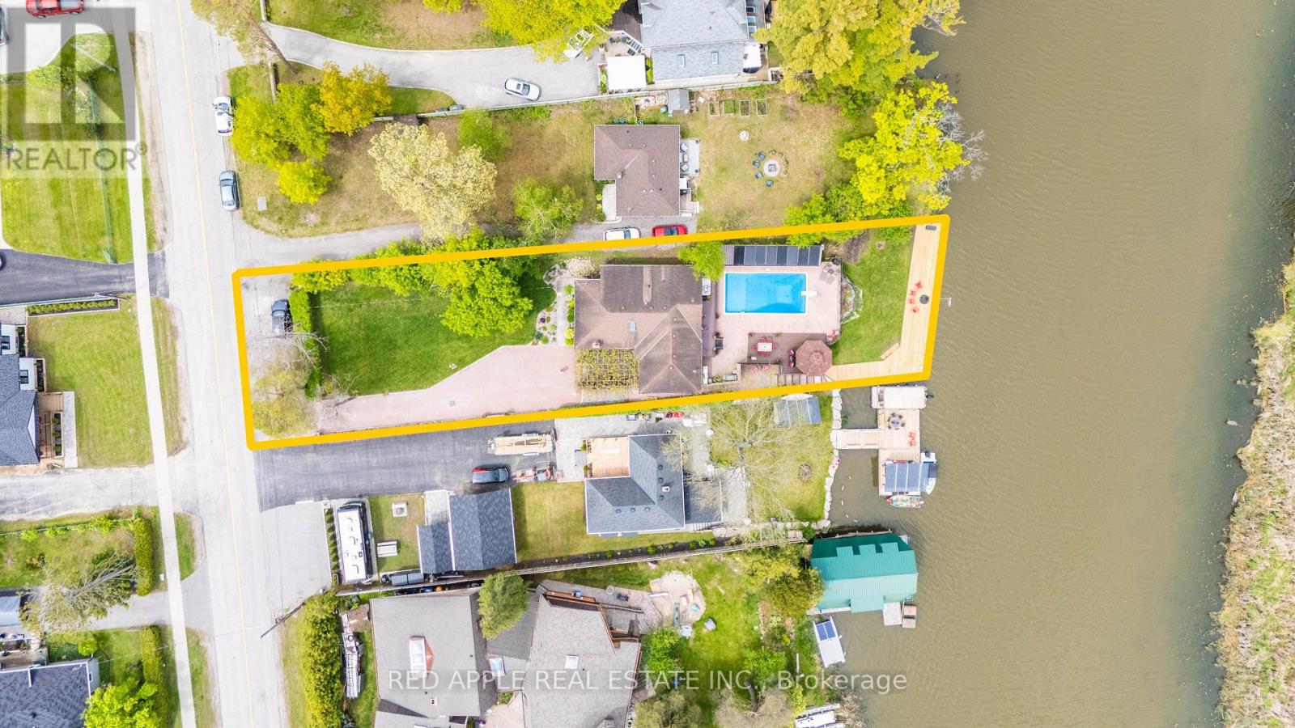
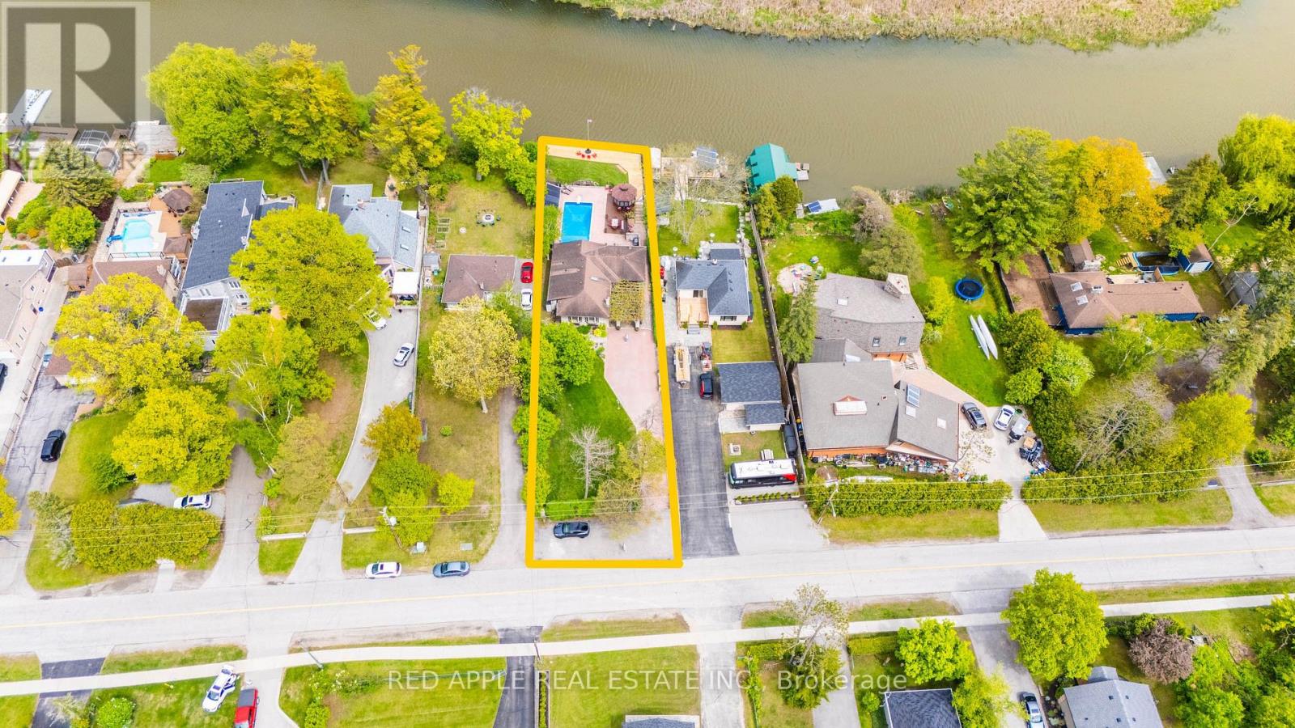
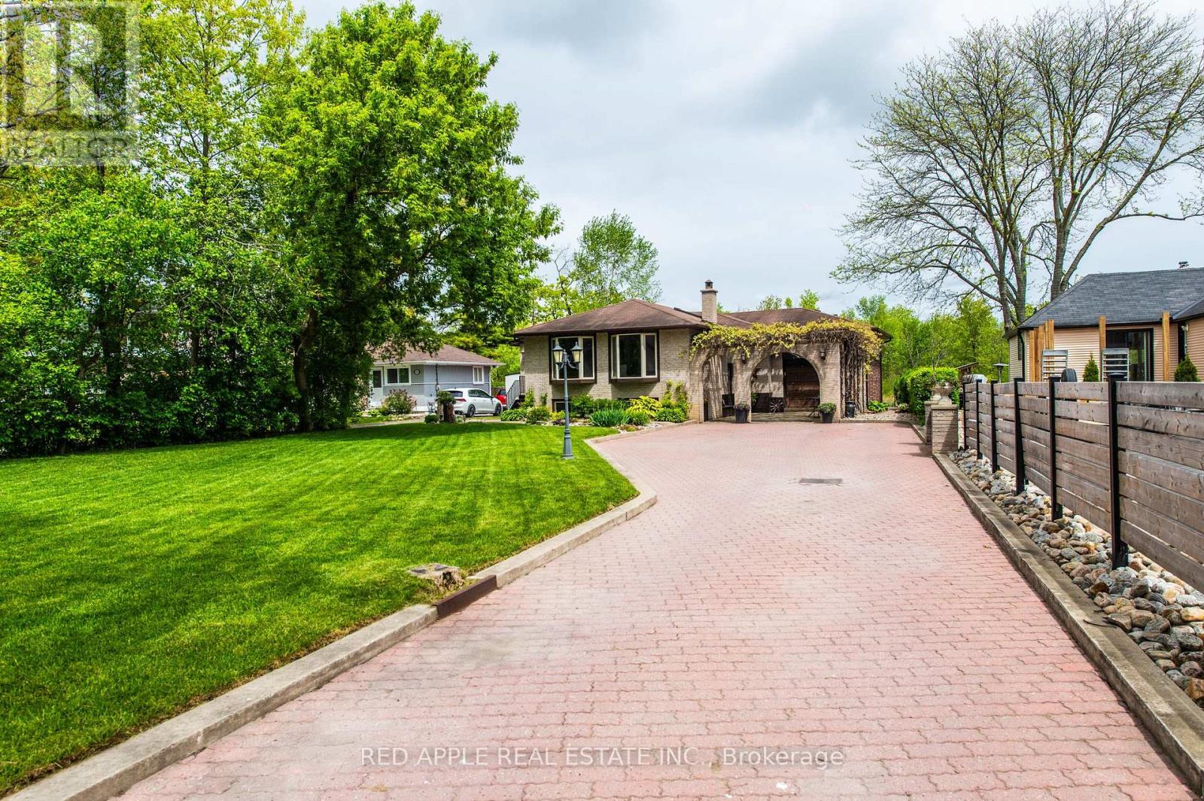
Welcome to a property where home, cottage and waterfront lifestyle come together! Set directly on the Holland River with boating access to Lake Simcoe, this beautifully maintained raised bungalow offers an incredible opportunity to enjoy waterfront living, an in-ground pool and over 2,100 sq. ft. of finished living space in a wonderful family-friendly location. Step inside to a bright, open-concept main level filled with natural light. The reno'd kitchen is the heart of the home, featuring a large quartz island, heated floors and an easy flow into the combined living & dining areas. A gas fireplace adds warmth and ambience while comfortably heating the entire level. Wake up to beautiful sunrises over the water from the primary bedroom, c/w a walkout to the impressive 8' x 38' patio overlooking the pool and Holland River. With a hot tub just steps outside, this is the perfect place to start-or end-your day. The reno'd main bath also features heated floors, while the 3rd bedroom offers a Murphy bed and built-in desk, allowing the space to easily transition from bedroom to home office or guest room. The finished lower level provides exceptional additional living space with large windows, an oversized family room with a second gas fireplace, wet bar, playroom, exercise room, additional bedroom and 2-piece bath, plenty of room for the entire family to spread out. Outside is where this property truly shines. Spend summer days around the in-ground pool, relax in the hot tub or Gazebo, entertain in the courtyard or head straight from your own backyard onto the Holland River. From a bass boat to a cabin cruiser, your waterfront gives you direct boating access to Lake Simcoe and an entirely different way to enjoy summer. Pool days. Hot tub nights. Sunrise views. Boating to Lake Simcoe. This isn't just a home-it's a waterfront lifestyle. Updates include: septic system replaced in 2017, pool liner approximately five years old and a pool pump replaced in 2024. (id:67524)
Show all description
Building Details
- ParkingTotal: 6
- ArchitecturalStyle: Raised bungalow
- Heating: Other
- Sewer: Septic System
Amenities & Features
- Waterfront available: Yes
- OpenParkingYN: No
- AttachedGarageYN: Yes
- GarageYN: Yes
- CarportYN: No
- PoolYN: Yes
- CoolingYN: Yes
- CommunityFeatures: Fishing, Community Centre
- Cooling: Central air conditioning
- Total Fireplaces: 2