
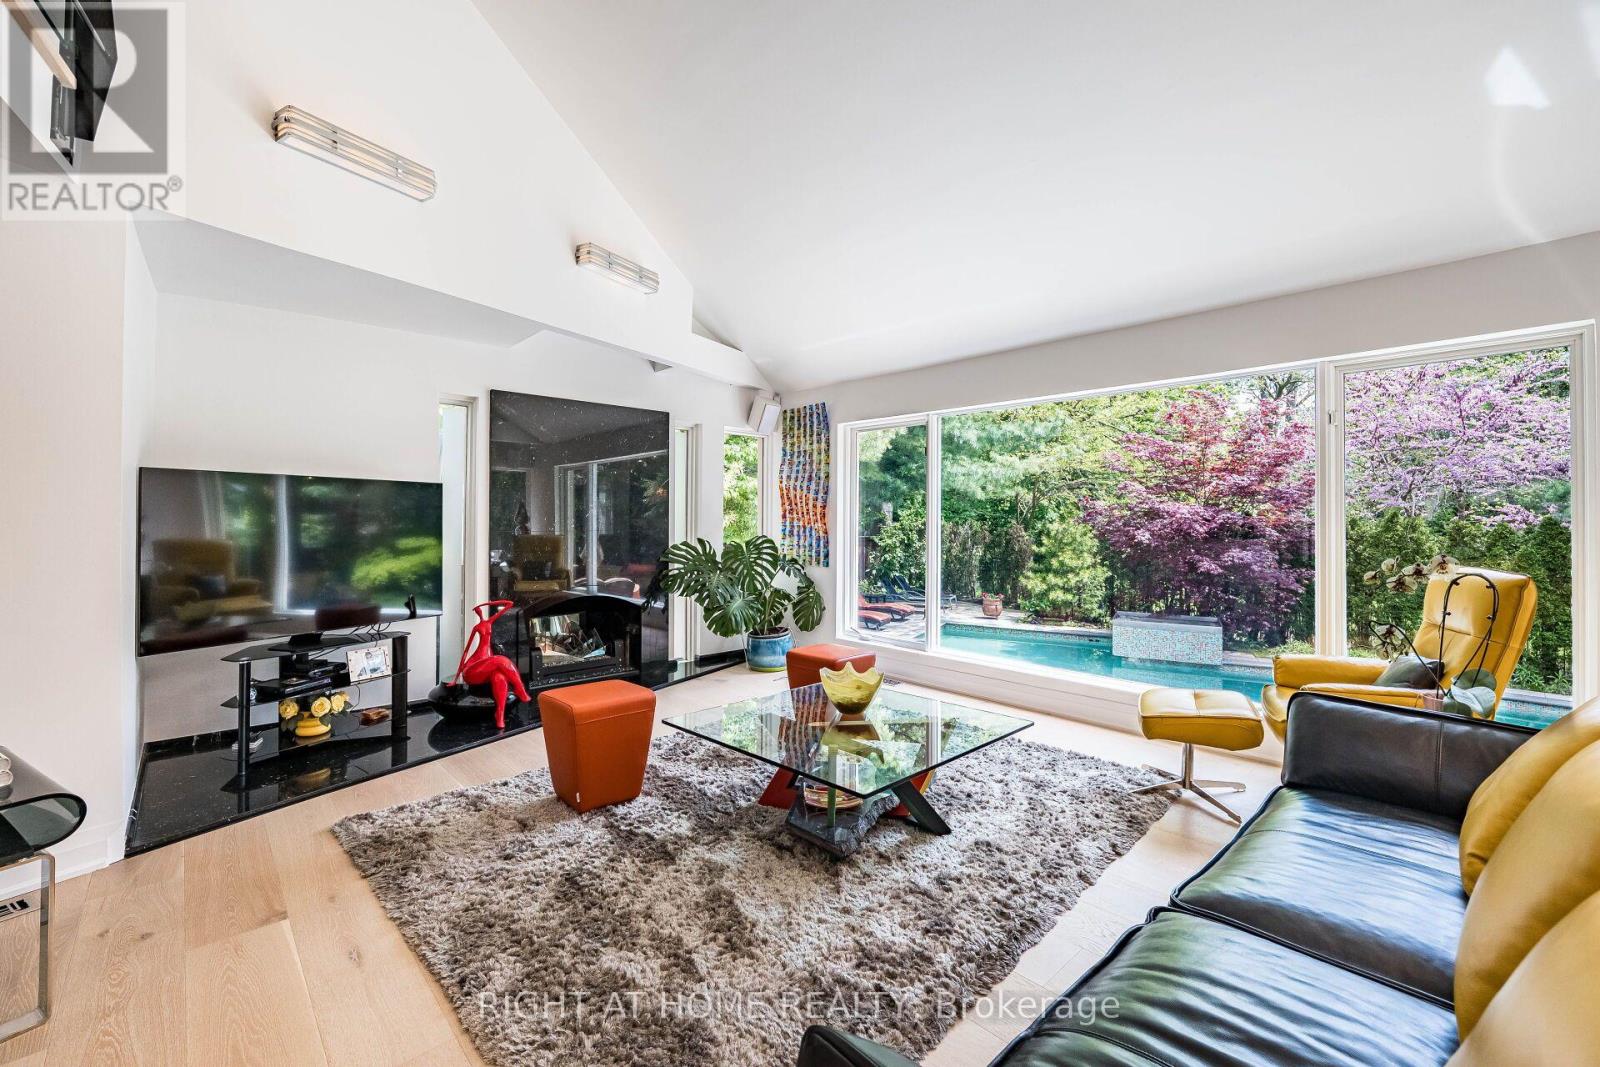
1 Friars Lane, Toronto (Princess-Rosethorn), Ontario, Canada, M9A1T6
1 Friars Lane, Toronto (Princess-Rosethorn), Ontario, Canada, M9A1T6Rooms & Units Descr
- RoomType1: Bedroom 4
- RoomLevel1: Second level
- RoomLength1: 3.35
- RoomWidth1: 3.23
- RoomDimensions1: 3.35 m X 3.23 m
- RoomType2: Primary Bedroom
- RoomLevel2: Second level
- RoomLength2: 7.65
- RoomWidth2: 6.15
- RoomDimensions2: 7.65 m X 6.15 m
- RoomType3: Bedroom 2
- RoomLevel3: Second level
- RoomLength3: 6.58
- RoomWidth3: 4.55
- RoomDimensions3: 6.58 m X 4.55 m
- RoomType4: Bedroom 3
- RoomLevel4: Second level
- RoomLength4: 5.36
- RoomWidth4: 4.37
- RoomDimensions4: 5.36 m X 4.37 m
- RoomType5: Bedroom
- RoomLevel5: Basement
- RoomLength5: 5.36
- RoomWidth5: 4.9
- RoomDimensions5: 5.36 m X 4.9 m
- RoomType6: Living room
- RoomLevel6: Main level
- RoomLength6: 9.12
- RoomWidth6: 4.14
- RoomDimensions6: 9.12 m X 4.14 m
- RoomType7: Dining room
- RoomLevel7: Main level
- RoomLength7: 4.7
- RoomWidth7: 3.91
- RoomDimensions7: 4.7 m X 3.91 m
- RoomType8: Kitchen
- RoomLevel8: Main level
- RoomLength8: 4.37
- RoomWidth8: 3.58
- RoomDimensions8: 4.37 m X 3.58 m
- RoomType9: Eating area
- RoomLevel9: Main level
- RoomLength9: 3.76
- RoomWidth9: 2.9
- RoomDimensions9: 3.76 m X 2.9 m
- RoomType10: Family room
- RoomLevel10: Main level
- RoomLength10: 5.37
- RoomWidth10: 4.62
- RoomDimensions10: 5.37 m X 4.62 m
- RoomType11: Office
- RoomLevel11: Main level
- RoomLength11: 3.48
- RoomWidth11: 3.35
- RoomDimensions11: 3.48 m X 3.35 m
- RoomType12: Bedroom
- RoomLevel12: Main level
- RoomLength12: 5.97
- RoomWidth12: 3.02
- RoomDimensions12: 5.97 m X 3.02 m
Location Details
- City: Toronto (Princess-Rosethorn)
- Province: Ontario
Property Details
- SubdivisionName: Princess-Rosethorn
- Levels: 2
- FrontageLength: 65 ft
Property Features
- Flooring: Hardwood,Porcelain Tile
- Heating: Forced air
- HeatingFuel: Natural gas
- CoolingYN: True
- Cooling: Central air conditioning
- ParkingTotal: 12
- OpenParkingYN: False
- GarageYN: True
- AttachedGarageYN: False
- CarportYN: False
- FireplacesTotal: 1
- PoolYN: True
- ViewYN: False
- WaterfrontYN: False
- Sewer: Sanitary sewer
Basics
- Date added: Added 1 week ago
- Category: Single Family
- Type: Single Family
- Bedrooms: 6
- Bathrooms: 5
- Floors: Hardwood,Porcelain Tile
- Area: 5000 - 100000 sq ft
- Lot size: 0 sq ft
- SubdivisionName: Princess-Rosethorn
- ListOfficeName: RIGHT AT HOME REALTY
- MLS ID: W13709240
Courtesy of
- OfficeName: RIGHT AT HOME REALTY
- ListAOR: Toronto Regional Real Estate Board
Description
-
Description:
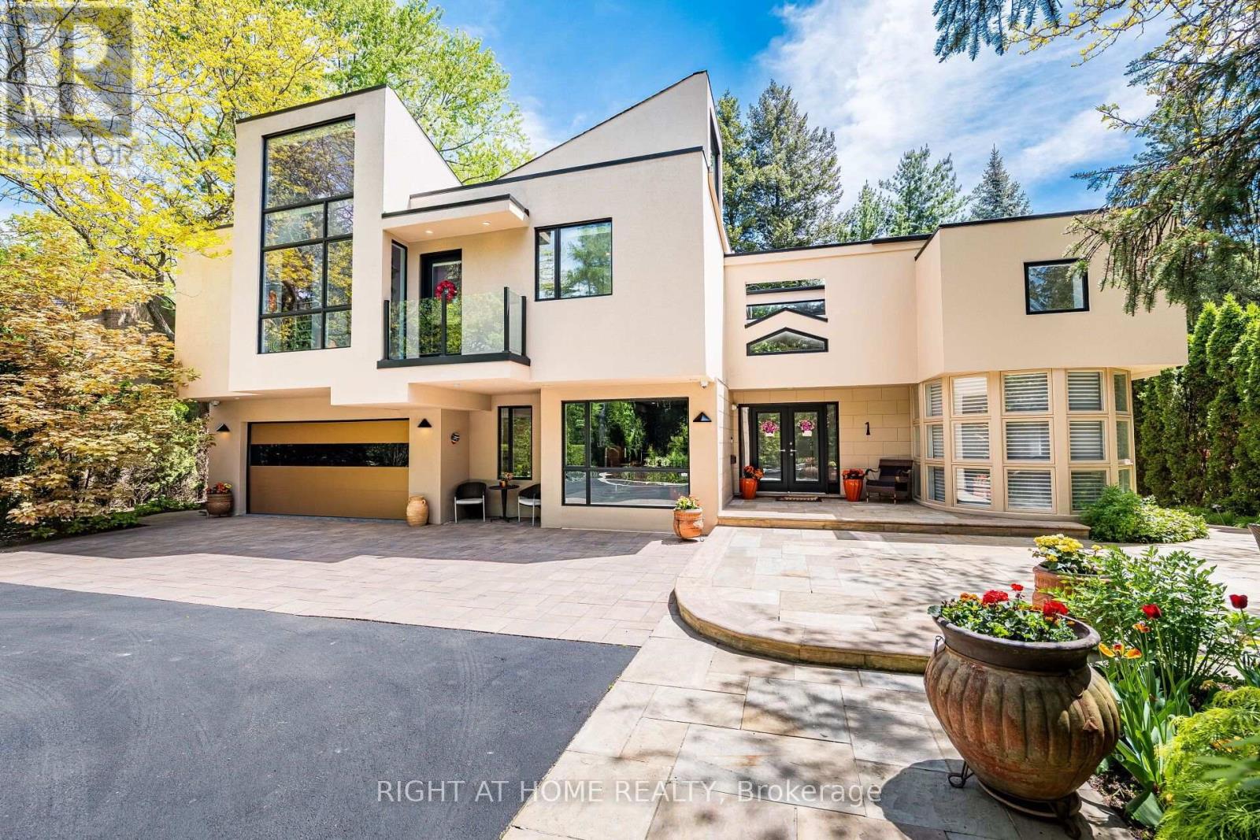
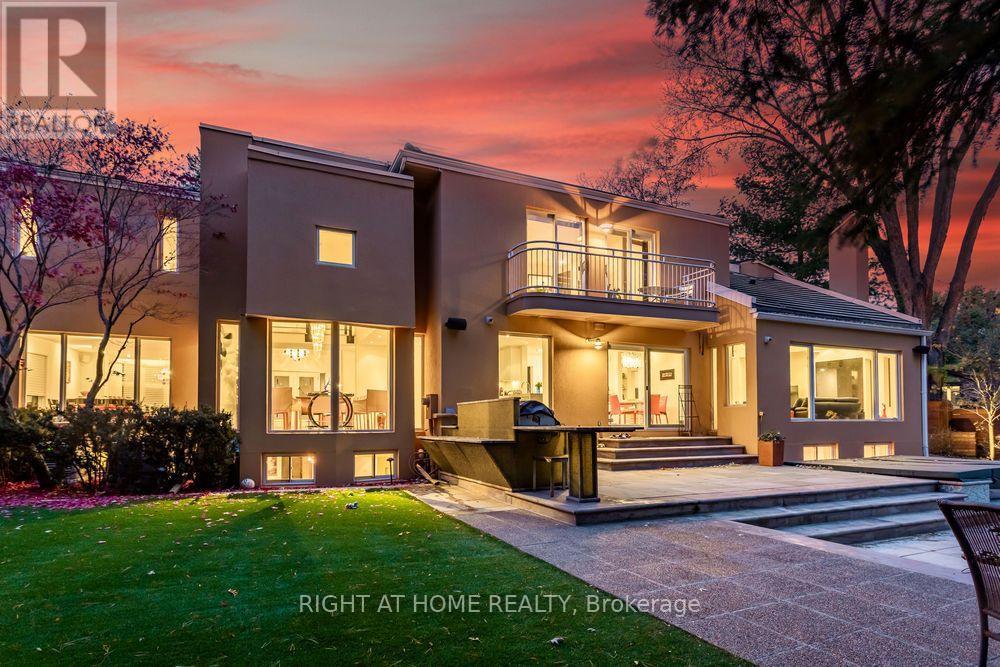
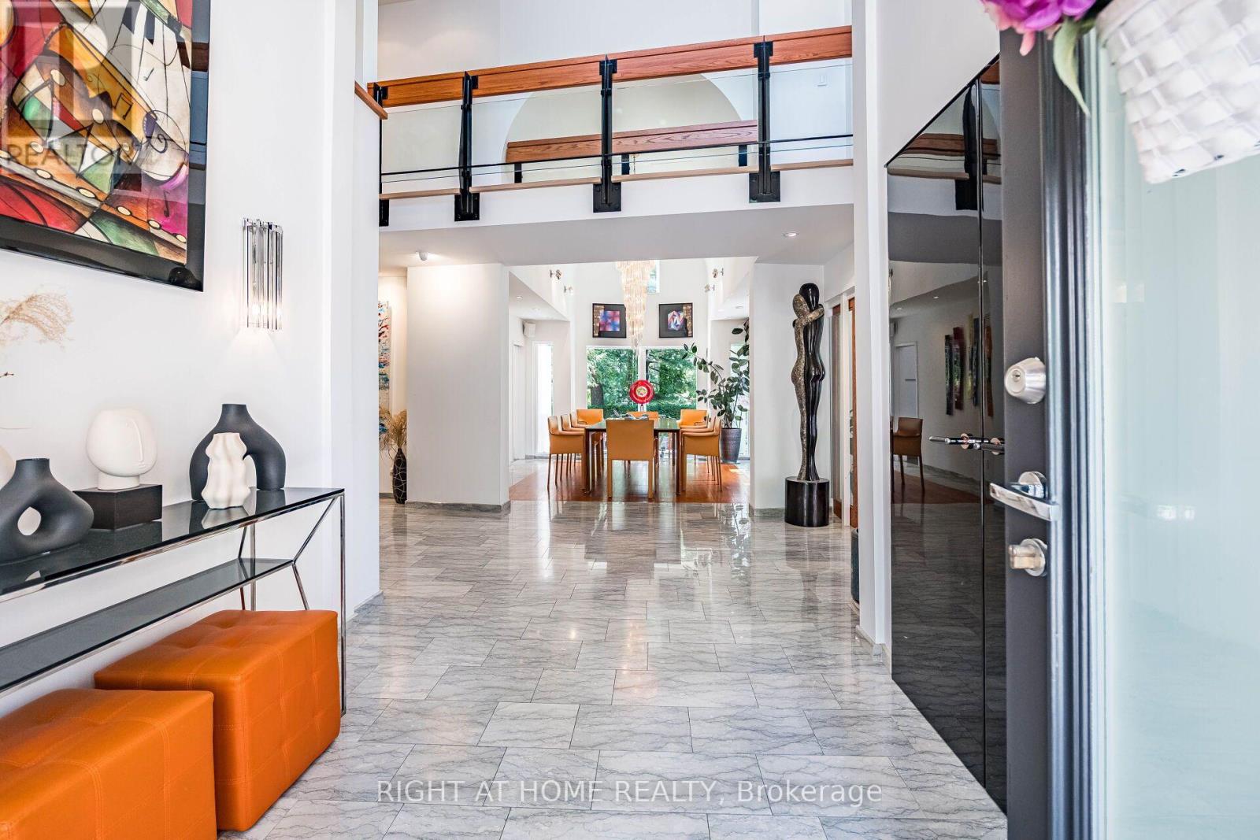
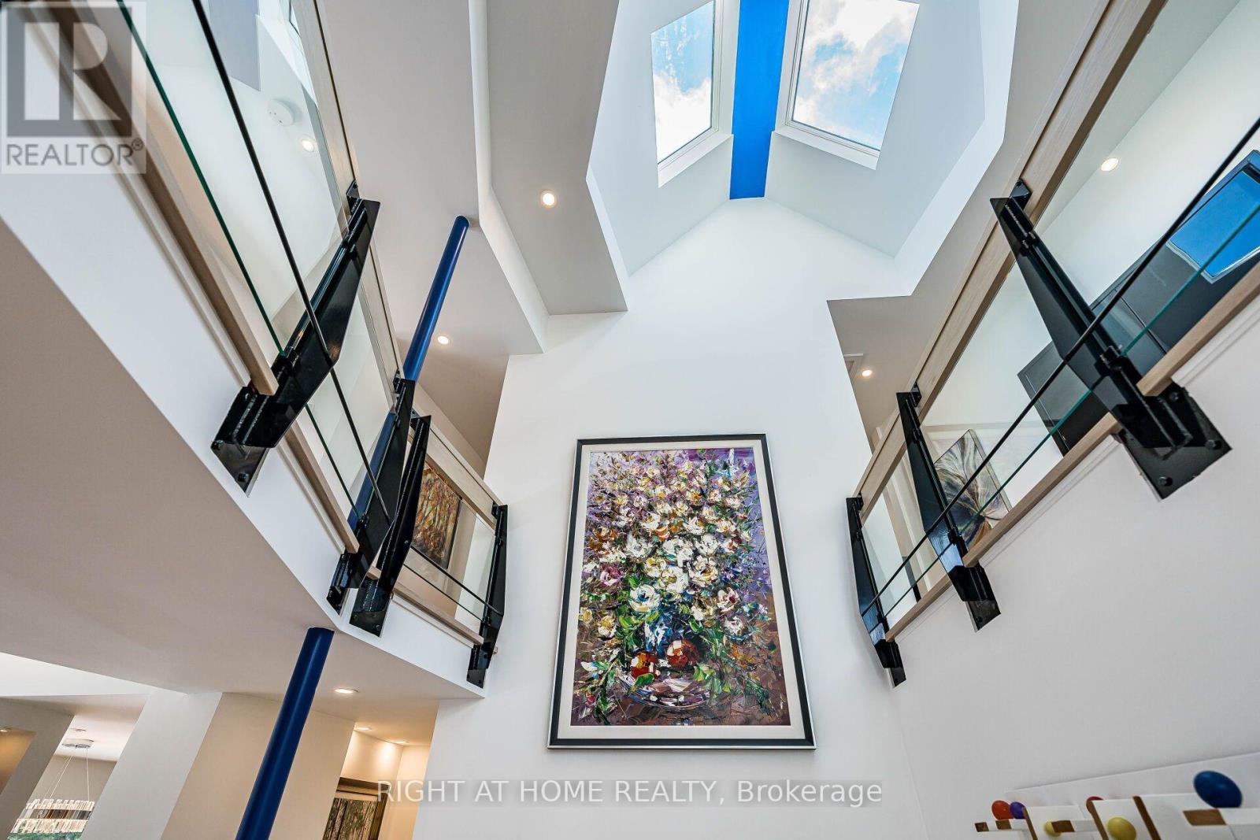
A rare architectural residence in the heart of Thorncrest Village, privately set on an exceptional 65 x 167 ft lot. Designed by architect Rocco Maragna and extensively re-imagined and expanded, this remarkable 5+1 bedroom home offers over 7,500 sq. ft. of distinctive living space, soaring 17-foot ceilings, dramatic natural light and a spectacular connection to its private grounds.Striking architecture, sophisticated European materials and exceptional craftsmanship define the interiors, while the resort-style backyard creates an extraordinary setting for both entertaining and everyday living. A heated pool and spa, outdoor kitchen, multiple entertaining areas and mature Japanese-inspired landscaping create a private oasis rarely found in Toronto.Additional highlights include a private elevator serving all three levels, expansive windows, two staircases, finished basement with above-grade windows, integrated audio, generator, irrigation system, heated front patio, circular drive and attached two-car garage.For the buyer who appreciates architecture, individuality and a home with a distinct point of view, this is a truly rare offering in one of Etobicoke's most coveted communities. (id:67524)
Show all description
Building Details
- ParkingTotal: 12
- Heating: Forced air
- Sewer: Sanitary sewer
Amenities & Features
- Waterfront available: No
- OpenParkingYN: No
- AttachedGarageYN: No
- GarageYN: Yes
- CarportYN: No
- PoolYN: Yes
- CoolingYN: Yes
- Cooling: Central air conditioning
- Total Fireplaces: 1