
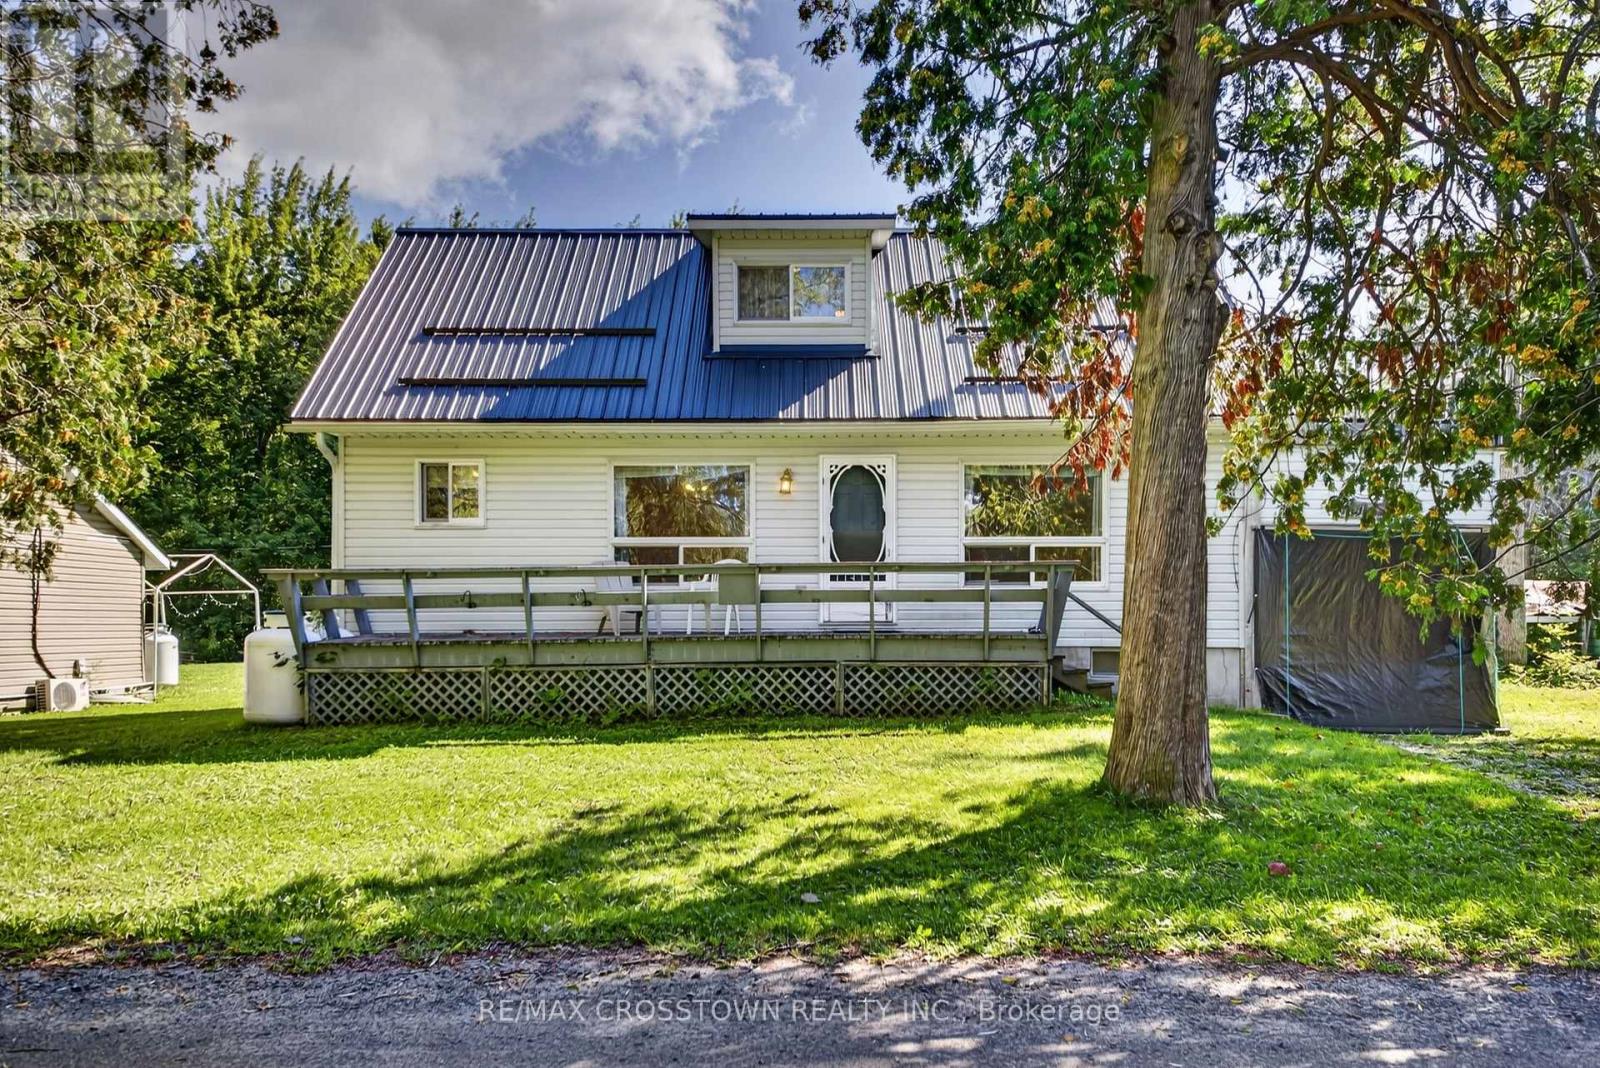
1006 Bea Dale Lane, Gravenhurst (Morrison), Ontario, Canada, P0E1N0
1006 Bea Dale Lane, Gravenhurst (Morrison), Ontario, Canada, P0E1N0
$600,000
Request info
Rooms & Units Descr
- RoomType1: Living room
- RoomLevel1: Main level
- RoomLength1: 4.23
- RoomWidth1: 3.39
- RoomDimensions1: 4.23 m X 3.39 m
- RoomType2: Dining room
- RoomLevel2: Main level
- RoomLength2: 3.09
- RoomWidth2: 3.39
- RoomDimensions2: 3.09 m X 3.39 m
- RoomType3: Kitchen
- RoomLevel3: Main level
- RoomLength3: 2.6
- RoomWidth3: 3.39
- RoomDimensions3: 2.6 m X 3.39 m
- RoomType4: Bedroom
- RoomLevel4: Main level
- RoomLength4: 2.92
- RoomWidth4: 2.41
- RoomDimensions4: 2.92 m X 2.41 m
- RoomType5: Bathroom
- RoomLevel5: Main level
- RoomLength5: 1.83
- RoomWidth5: 2.44
- RoomDimensions5: 1.83 m X 2.44 m
- RoomType6: Laundry room
- RoomLevel6: Main level
- RoomLength6: 2.46
- RoomWidth6: 3.06
- RoomDimensions6: 2.46 m X 3.06 m
- RoomType7: Bedroom
- RoomLevel7: Upper Level
- RoomLength7: 3.8
- RoomWidth7: 3.71
- RoomDimensions7: 3.8 m X 3.71 m
- RoomType8: Bedroom
- RoomLevel8: Upper Level
- RoomLength8: 4.37
- RoomWidth8: 4.52
- RoomDimensions8: 4.37 m X 4.52 m
- RoomType9: Bathroom
- RoomLevel9: Upper Level
- RoomLength9: 1.83
- RoomWidth9: 1.22
- RoomDimensions9: 1.83 m X 1.22 m
Location Details
- City: Gravenhurst (Morrison)
- Province: Ontario
Property Details
- SubdivisionName: Morrison
- Levels: 1.5
- FrontageLength: 63 ft
Property Features
- Heating: Forced air
- HeatingFuel: Propane
- CoolingYN: True
- Cooling: None
- ParkingTotal: 4
- OpenParkingYN: False
- GarageYN: True
- AttachedGarageYN: False
- CarportYN: True
- FireplacesTotal: 0
- PoolYN: False
- ViewYN: True
- View: Unobstructed Water View
- WaterfrontYN: True
- WaterBodyName: Severn River
- Sewer: Septic System
Basics
- BathroomsHalf: 1
- Date added: Added 3 weeks ago
- Category: Single Family
- Type: Single Family
- Bedrooms: 3
- Bathrooms: 2
- Half baths: 1
- Area: 1100 - 1500 sq ft
- Lot size: 0 sq ft
- SubdivisionName: Morrison
- View: Unobstructed Water View
- ListOfficeName: RE/MAX CROSSTOWN REALTY INC.
- MLS ID: X13782980
Courtesy of
- OfficeName: RE/MAX CROSSTOWN REALTY INC.
- ListAOR: Toronto Regional Real Estate Board
Description
-
Description:
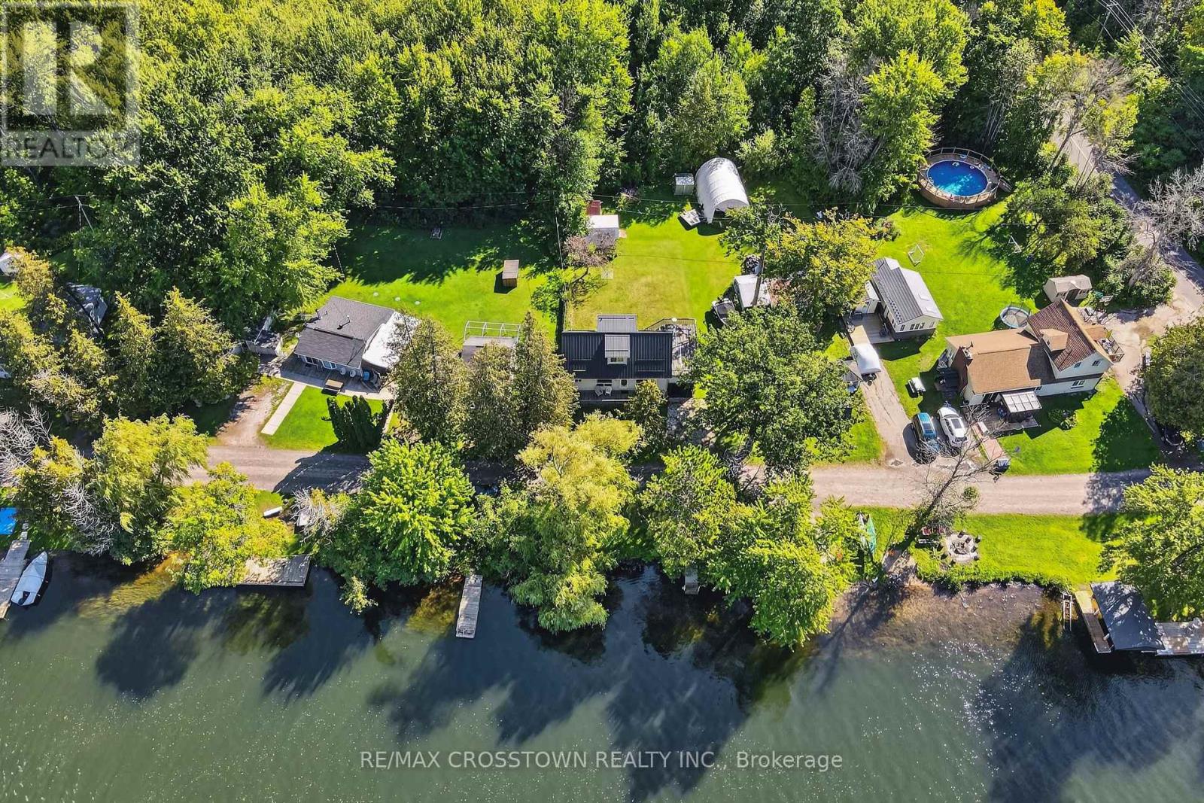
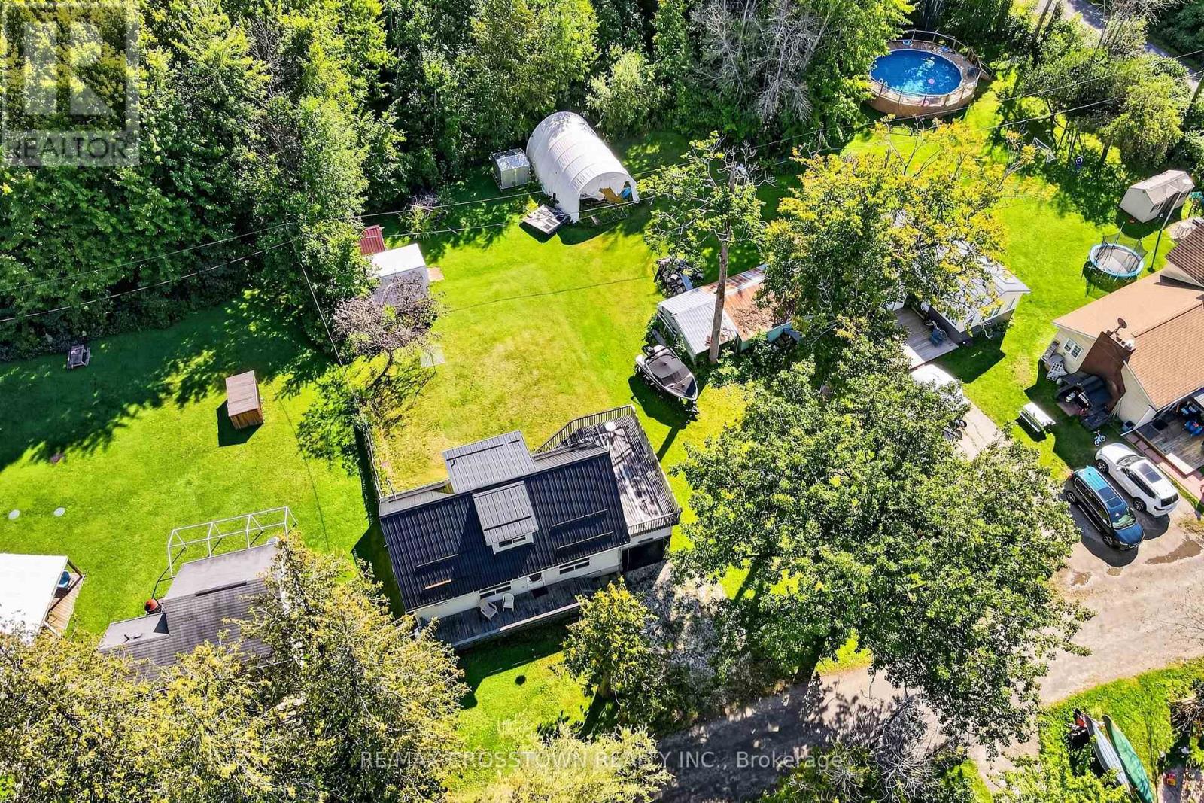
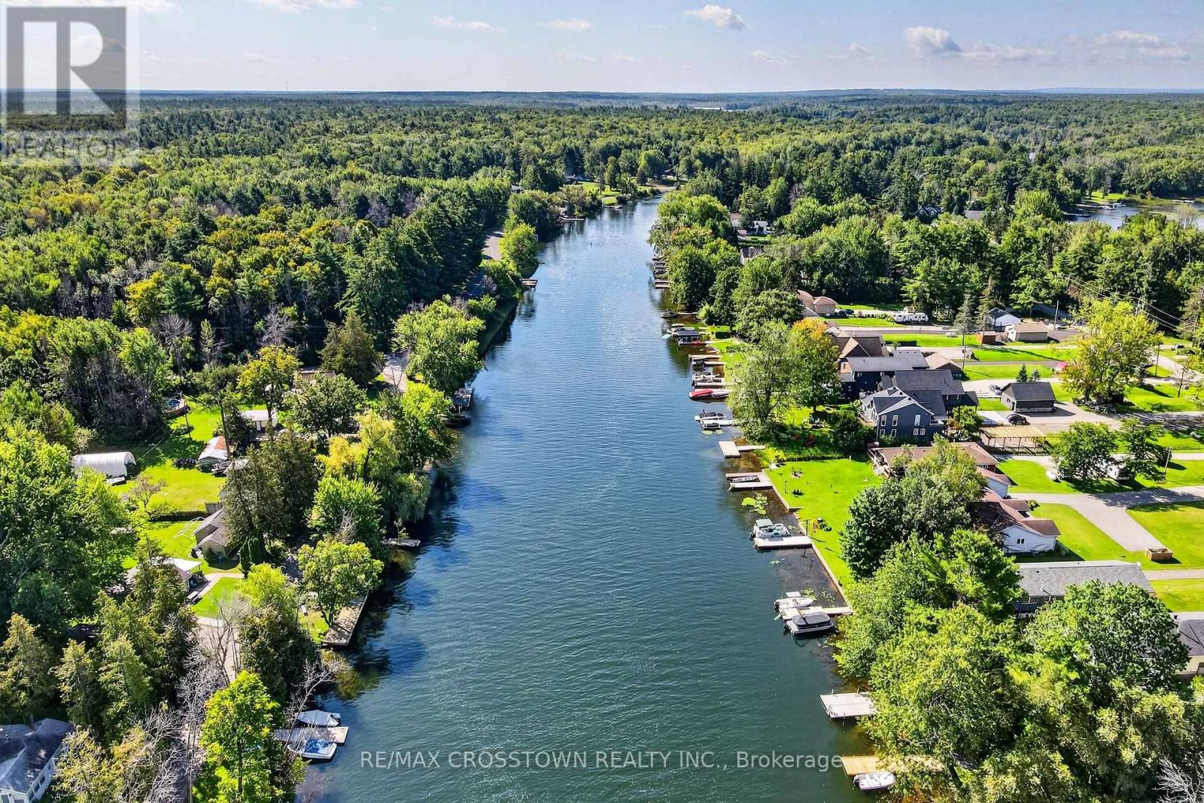
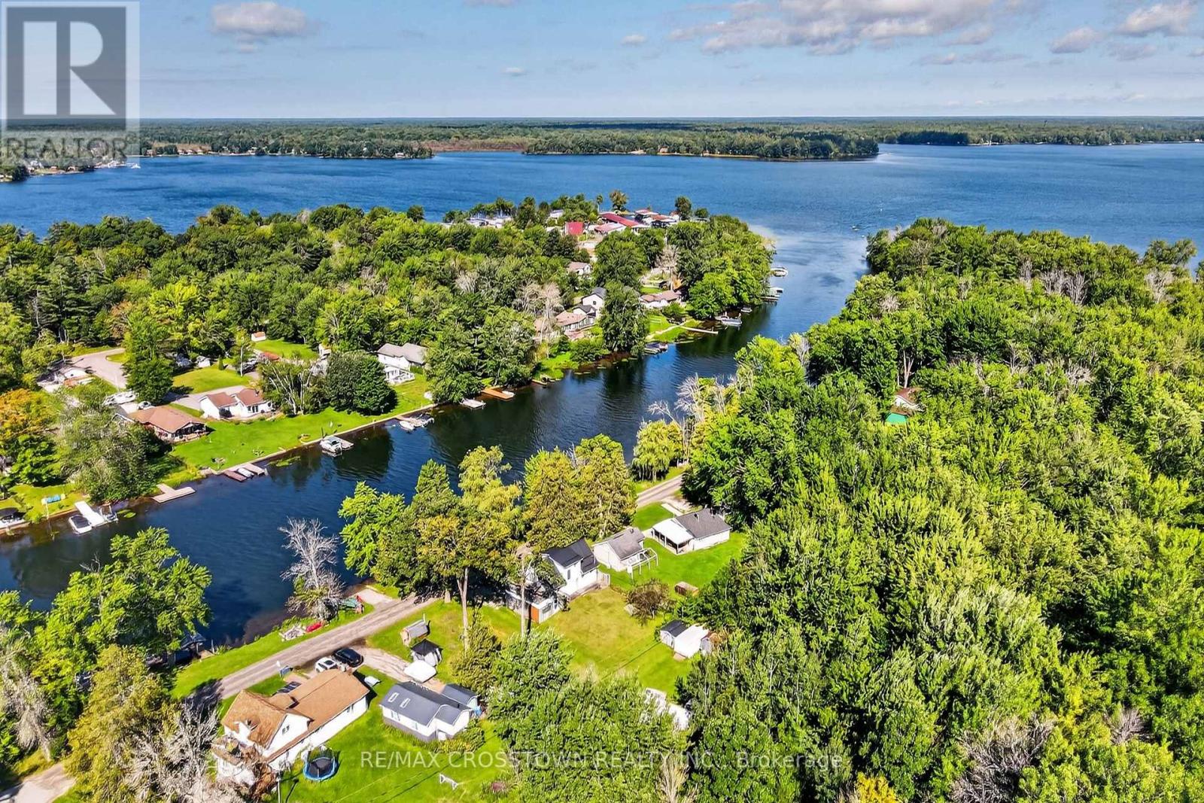
This could be the one! Beautifully maintained 1-storey home with an unobstructed view of the Severn River and your own private dock. Enjoy peaceful waterfront living in a quiet neighbourhood while being just minutes to Highway 11. Inside, you'll find 3 bedrooms, 2 bathrooms and a home that's move-in ready and easy to enjoy. Whether you're looking for a year-round home, a weekend getaway or simply want to get on the water and enjoy everything Muskoka has to offer, this is a great opportunity. Affordable waterfront, a private dock, beautiful views and a location that's convenient for getting where you need to go. Come take a look-you might be surprised at what you can get for the price! (id:67524)
Show all description
Building Details
- ParkingTotal: 4
- Heating: Forced air
- Sewer: Septic System
Amenities & Features
- Waterfront available: Yes
- OpenParkingYN: No
- AttachedGarageYN: No
- GarageYN: Yes
- CarportYN: Yes
- PoolYN: No
- CoolingYN: Yes
- Cooling: None
- Total Fireplaces: 0