
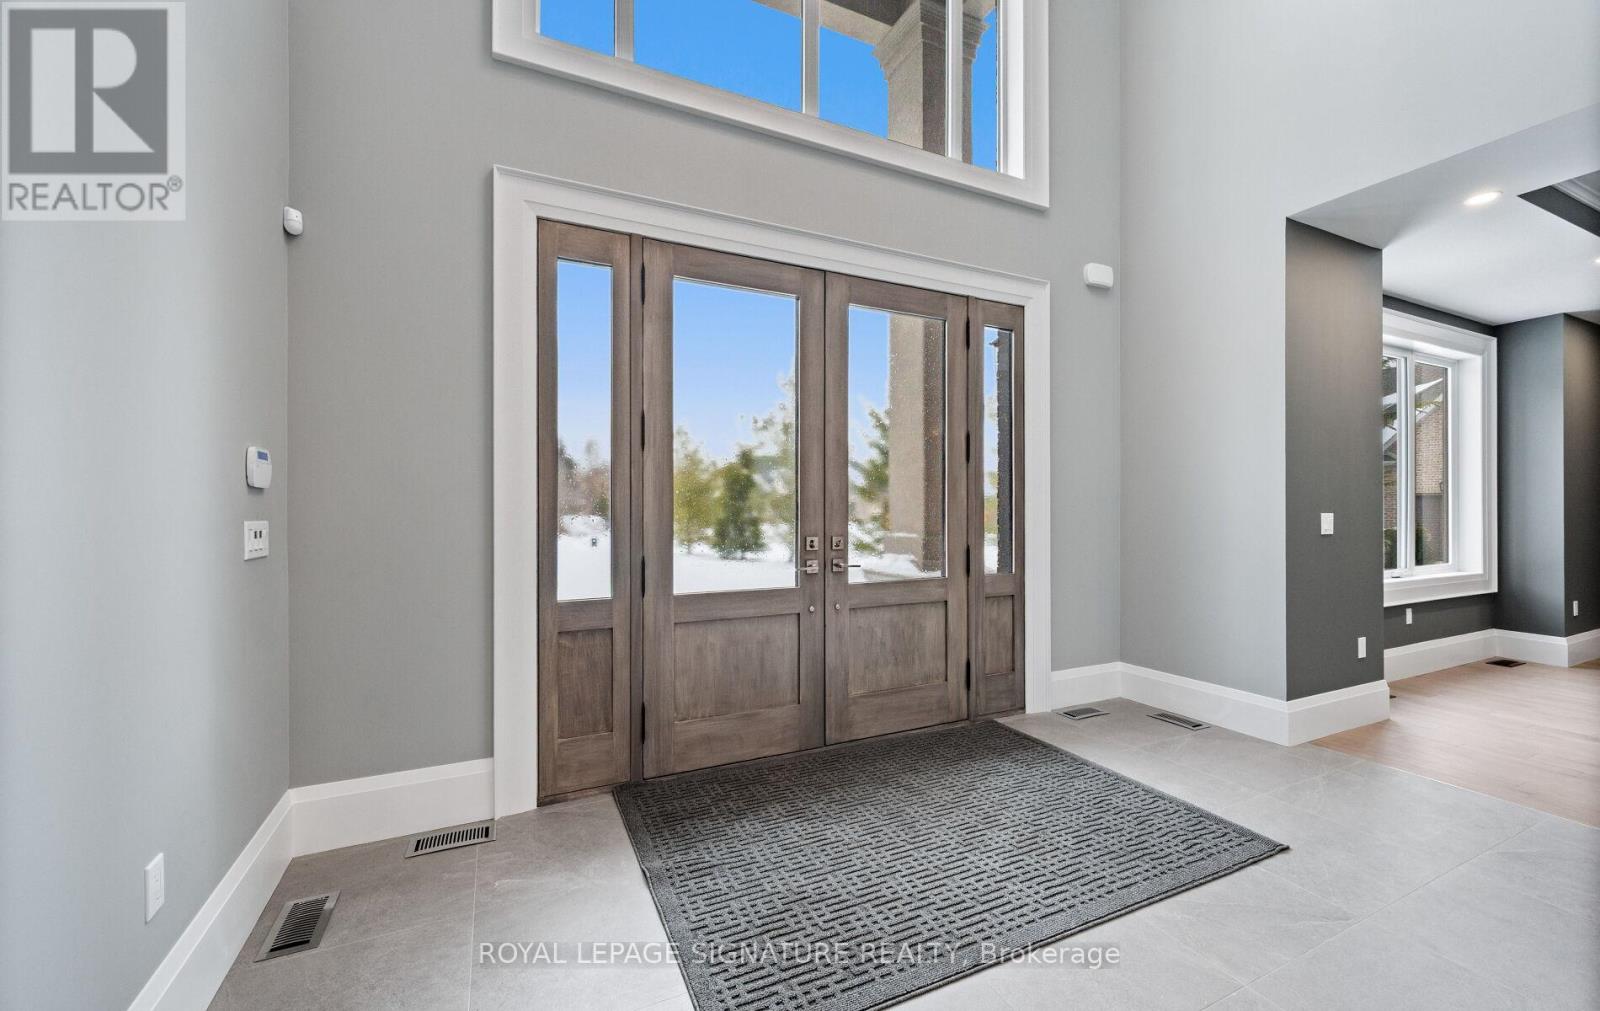
101 Perryman Court, Erin, Ontario, Canada, N0B1H0
101 Perryman Court, Erin, Ontario, Canada, N0B1H0Rooms & Units Descr
- RoomType1: Recreational, Games room
- RoomLevel1: Lower level
- RoomLength1: 11.05
- RoomWidth1: 11.05
- RoomDimensions1: 11.05 m X 11.05 m
- RoomType2: Exercise room
- RoomLevel2: Lower level
- RoomLength2: 6.59
- RoomWidth2: 6.31
- RoomDimensions2: 6.59 m X 6.31 m
- RoomType3: Bedroom
- RoomLevel3: Lower level
- RoomLength3: 5.3
- RoomWidth3: 4.12
- RoomDimensions3: 5.3 m X 4.12 m
- RoomType4: Bedroom
- RoomLevel4: Lower level
- RoomLength4: 5.3
- RoomWidth4: 3.94
- RoomDimensions4: 5.3 m X 3.94 m
- RoomType5: Kitchen
- RoomLevel5: Main level
- RoomLength5: 6.69
- RoomWidth5: 4.9
- RoomDimensions5: 6.69 m X 4.9 m
- RoomType6: Eating area
- RoomLevel6: Main level
- RoomLength6: 3.69
- RoomWidth6: 2.89
- RoomDimensions6: 3.69 m X 2.89 m
- RoomType7: Living room
- RoomLevel7: Main level
- RoomLength7: 4.69
- RoomWidth7: 6.69
- RoomDimensions7: 4.69 m X 6.69 m
- RoomType8: Dining room
- RoomLevel8: Main level
- RoomLength8: 4.19
- RoomWidth8: 5.24
- RoomDimensions8: 4.19 m X 5.24 m
- RoomType9: Great room
- RoomLevel9: Main level
- RoomLength9: 5.61
- RoomWidth9: 12.61
- RoomDimensions9: 5.61 m X 12.61 m
- RoomType10: Pantry
- RoomLevel10: Main level
- RoomLength10: 3.63
- RoomWidth10: 4.4
- RoomDimensions10: 3.63 m X 4.4 m
- RoomType11: Laundry room
- RoomLevel11: Main level
- RoomLength11: 2.9
- RoomWidth11: 5.97
- RoomDimensions11: 2.9 m X 5.97 m
- RoomType12: Primary Bedroom
- RoomLevel12: Main level
- RoomLength12: 7.11
- RoomWidth12: 9.03
- RoomDimensions12: 7.11 m X 9.03 m
- RoomType13: Bedroom 3
- RoomLevel13: Upper Level
- RoomLength13: 6.58
- RoomWidth13: 5.36
- RoomDimensions13: 6.58 m X 5.36 m
- RoomType14: Bedroom 4
- RoomLevel14: Upper Level
- RoomLength14: 4.36
- RoomWidth14: 4.34
- RoomDimensions14: 4.36 m X 4.34 m
- RoomType15: Bedroom 5
- RoomLevel15: Upper Level
- RoomLength15: 4.46
- RoomWidth15: 4.8
- RoomDimensions15: 4.46 m X 4.8 m
- RoomType16: Loft
- RoomLevel16: Upper Level
- RoomLength16: 8.12
- RoomWidth16: 4.29
- RoomDimensions16: 8.12 m X 4.29 m
- RoomType17: Bedroom 2
- RoomLevel17: Upper Level
- RoomLength17: 6.59
- RoomWidth17: 6.3
- RoomDimensions17: 6.59 m X 6.3 m
Location Details
- City: Erin
- Province: Ontario
Property Details
- SubdivisionName: Rural Erin
- Levels: 1.5
- FrontageLength: 94 ft ,3 in
Property Features
- Flooring: Hardwood,Carpeted
- Heating: Forced air
- HeatingFuel: Geo Thermal
- CoolingYN: True
- Cooling: Central air conditioning,Air exchanger
- ParkingTotal: 10
- OpenParkingYN: False
- GarageYN: True
- AttachedGarageYN: True
- CarportYN: False
- FireplacesTotal: 0
- PoolYN: False
- ViewYN: False
- WaterfrontYN: False
- Sewer: Septic System
Basics
- BathroomsHalf: 1
- Date added: Added 3 weeks ago
- Category: Single Family
- Type: Single Family
- Bedrooms: 7
- Bathrooms: 9
- Half baths: 1
- Floors: Hardwood,Carpeted
- Area: 5000 - 100000 sq ft
- Lot size: 0 sq ft
- SubdivisionName: Rural Erin
- ListOfficeName: ROYAL LEPAGE SIGNATURE REALTY
- MLS ID: X12942612
Courtesy of
- OfficeName: ROYAL LEPAGE SIGNATURE REALTY
- ListAOR: Toronto Regional Real Estate Board
Description
-
Description:
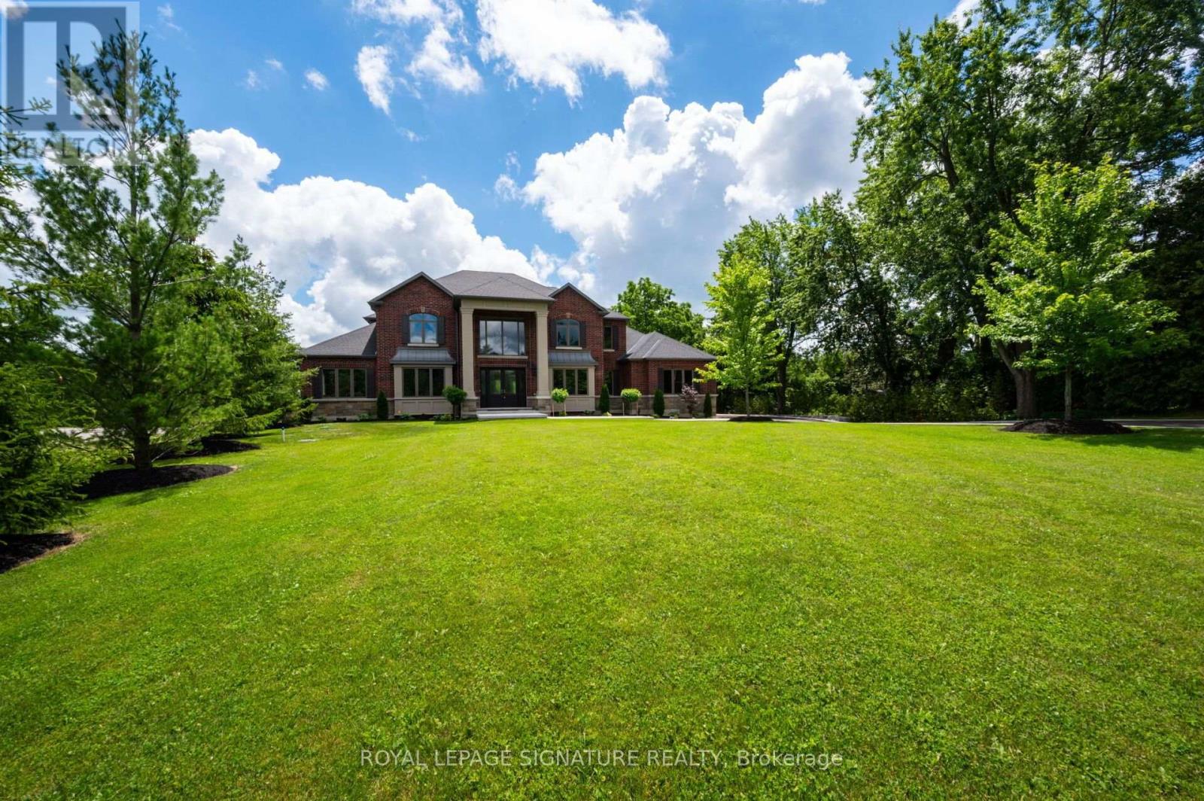
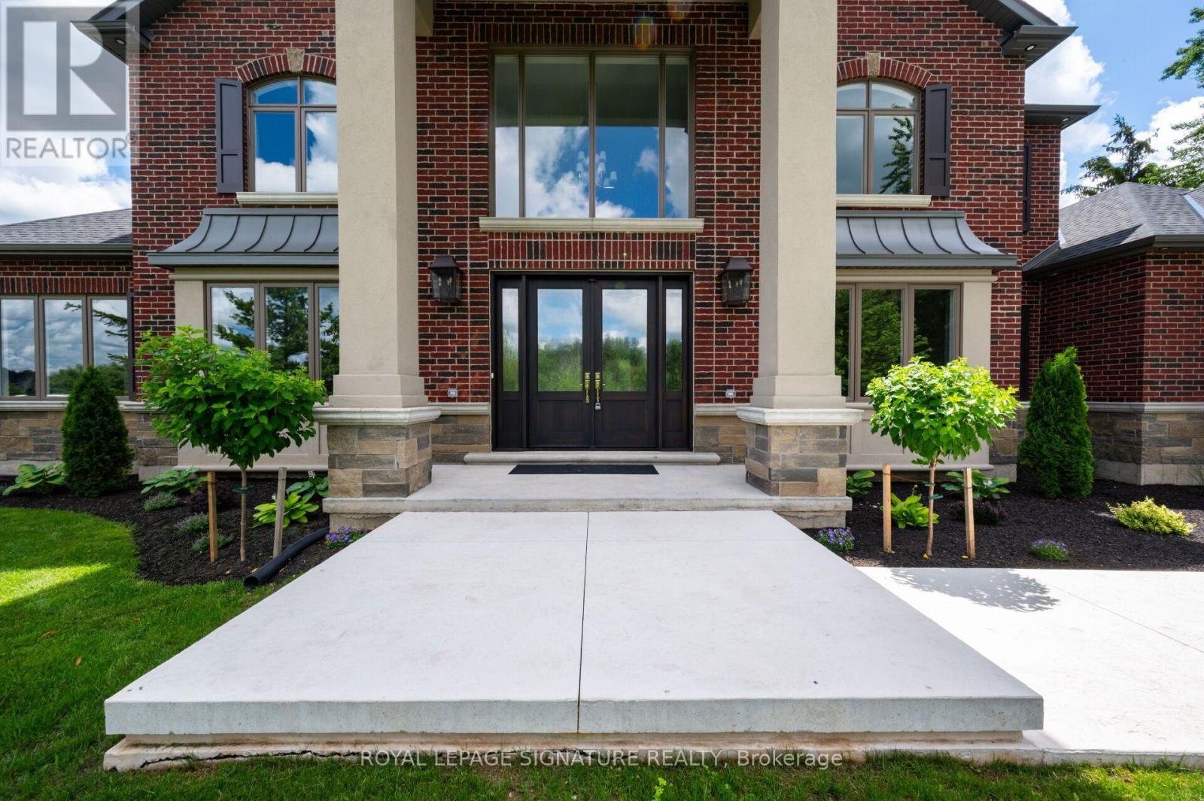
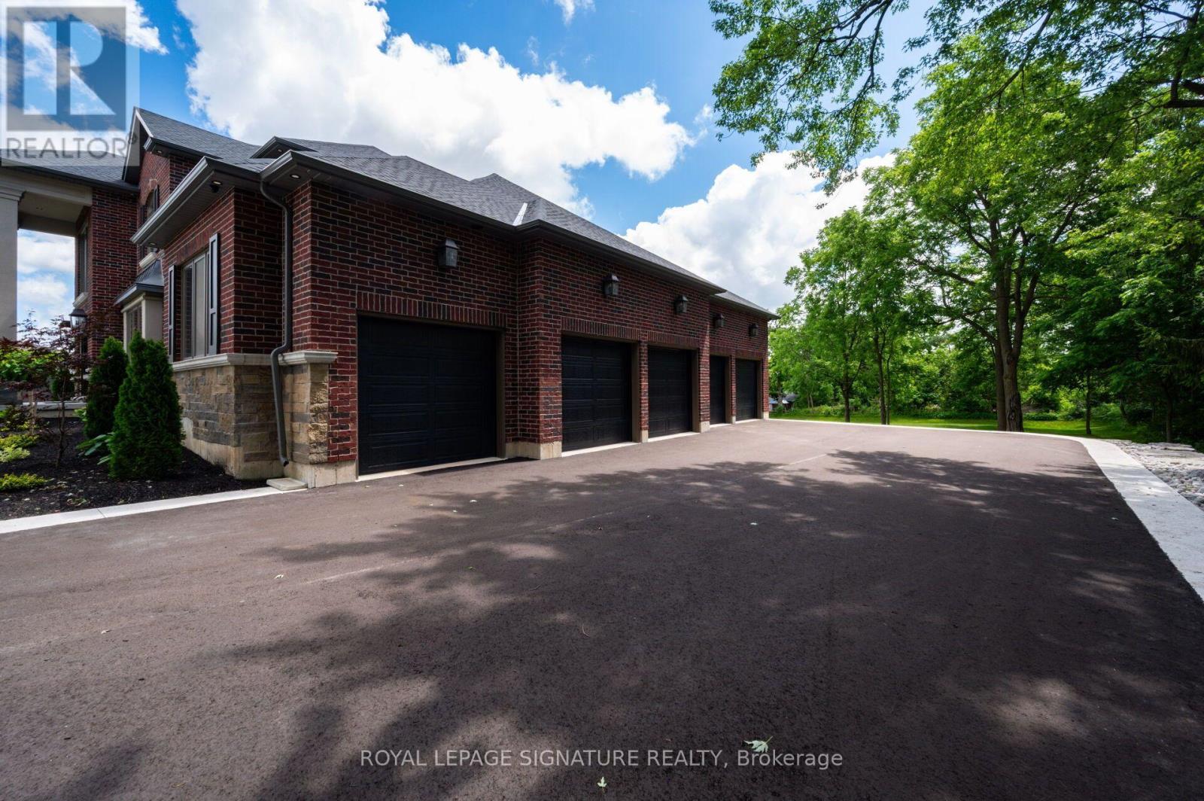
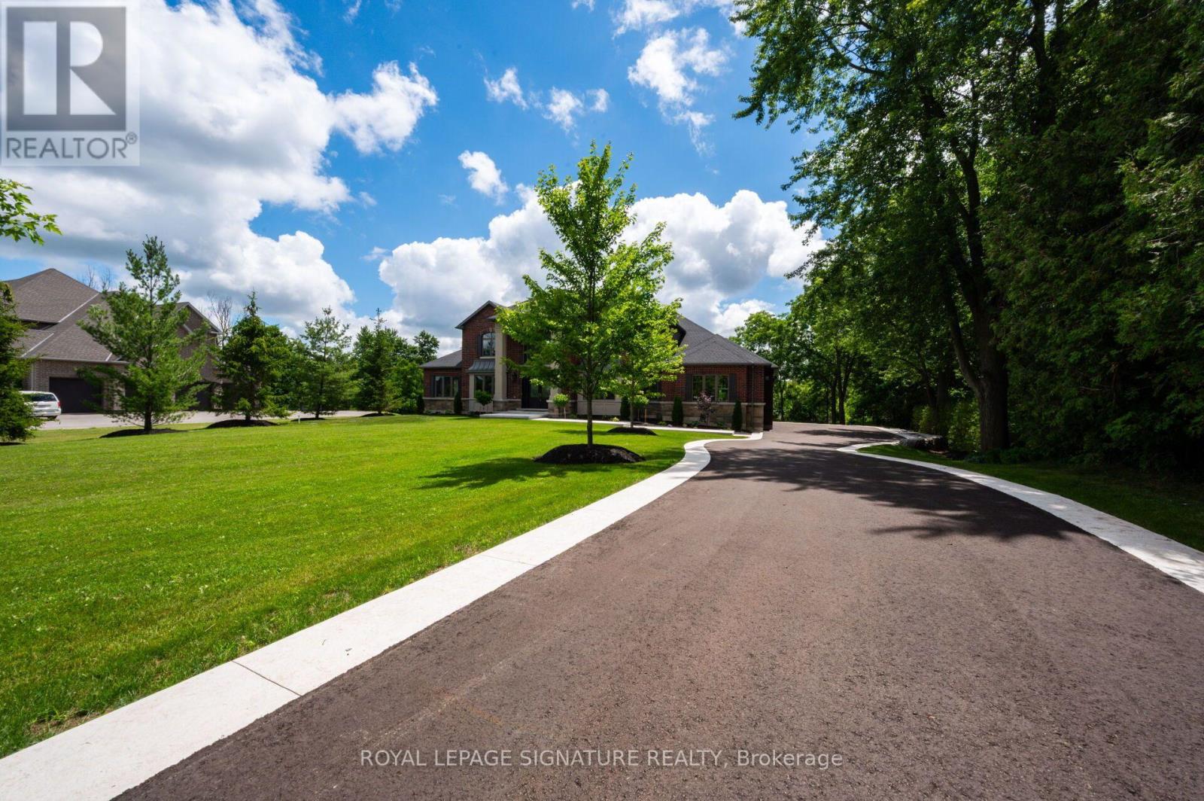
Welcome to a truly exceptional estate offering over 8,234 sq ft of finished living space on an approximately 1-acre lot, where grand scale meets thoughtful design and premium craftsmanship throughout.The home features 10' ceilings on the main floor and 9' ceilings on both the second level and walk-out basement, creating an airy, light-filled atmosphere. With 7 bedrooms and 9 bathrooms, this residence is perfectly suited for large families, multigenerational living, or those who love to entertain. At the heart of the home is a spectacular great room open to above, anchored by a dramatic floor-to-ceiling stone fireplace. The chef's kitchen is a showstopper, equipped with high-end built-in stainless steel appliances, an oversized island, custom backsplash, and direct walkout to the expansive 55' x 16' deck, ideal for indoor-outdoor living. A butler's pantry with prep kitchen adds both elegance and functionality.Retreat to the main-floor primary bedroom which is a private sanctuary featuring a gas fireplace with stone slab surround, walkout to the deck, a spa-like 5-piece ensuite, and a massive walk-in closet complete with a large center island. The main level is rounded out by hardwood flooring, plaster mouldings, and a highly functional laundry room with two sets of washers and dryers. Upstairs, you'll find four generously sized bedrooms, each with its own 3-piece ensuite and walk-in closet, offering comfort and privacy for every family member.The fully finished walk-out basement continues the luxury with two additional bedrooms, each with private ensuites, a large recreation room, fitness room, wet bar and high-end vinyl flooring. A separate 3-piece bathroom with backyard access makes this level ideal for entertaining or poolside plans. Additional highlights incl. Geothermal heating, Mvac central vac with hide a hose, paved driveway with concrete curbs. This one-of-a-kind property delivers luxury, efficiency, and scale in a refined package. An extraordinary home. (id:67524)
Show all description
Building Details
- ParkingTotal: 10
- Heating: Forced air
- Sewer: Septic System
Amenities & Features
- Waterfront available: No
- OpenParkingYN: No
- AttachedGarageYN: Yes
- GarageYN: Yes
- CarportYN: No
- PoolYN: No
- CoolingYN: Yes
- Cooling: Central air conditioning, Air exchanger
- Total Fireplaces: 0