
1047 Marquette Dr, Woodstock, ON N4V 0A9, Canada
1047 Marquette Dr, Woodstock, ON N4V 0A9, CanadaRooms & Units Descr
- RoomType1: Primary Bedroom
- RoomLevel1: Second level
- RoomLength1: 3.96
- RoomWidth1: 3.78
- RoomDimensions1: 3.96 m X 3.78 m
- RoomType2: Bedroom 2
- RoomLevel2: Second level
- RoomLength2: 3.2
- RoomWidth2: 3.05
- RoomDimensions2: 3.2 m X 3.05 m
- RoomType3: Bedroom 3
- RoomLevel3: Second level
- RoomLength3: 3
- RoomWidth3: 2.87
- RoomDimensions3: 3 m X 2.87 m
- RoomType4: Bathroom
- RoomLevel4: Second level
- RoomLength4: 2.26
- RoomWidth4: 2.31
- RoomDimensions4: 2.26 m X 2.31 m
- RoomType5: Living room
- RoomLevel5: Main level
- RoomLength5: 3.73
- RoomWidth5: 3.51
- RoomDimensions5: 3.73 m X 3.51 m
- RoomType6: Dining room
- RoomLevel6: Main level
- RoomLength6: 3.05
- RoomWidth6: 2.44
- RoomDimensions6: 3.05 m X 2.44 m
- RoomType7: Kitchen
- RoomLevel7: Main level
- RoomLength7: 3.45
- RoomWidth7: 2.44
- RoomDimensions7: 3.45 m X 2.44 m
- RoomType8: Partial bathroom
- RoomLevel8: Main level
- RoomLength8: 1.52
- RoomWidth8: 1.42
- RoomDimensions8: 1.52 m X 1.42 m
Location Details
- City: Woodstock (Woodstock - South)
- Province: Ontario
Property Details
- SubdivisionName: Woodstock - South
- Levels: 2
- FrontageLength: 30 ft ,7 in
- Lease: 2600.00
- LeaseFrequency: Monthly
- LeaseTerm: Monthly
Property Features
- CommunityFeatures: School Bus,Community Centre
- Heating: Forced air
- HeatingFuel: Natural gas
- CoolingYN: True
- Cooling: Central air conditioning
- ParkingTotal: 2
- OpenParkingYN: False
- GarageYN: True
- AttachedGarageYN: True
- CarportYN: False
- FireplacesTotal: 0
- PoolYN: False
- ViewYN: False
- WaterfrontYN: False
- Sewer: Sanitary sewer
Basics
- BathroomsHalf: 1
- Date added: Added 4 months ago
- Category: Single Family
- Type: Single Family
- Bedrooms: 3
- Bathrooms: 2
- Half baths: 1
- Area: 1100 - 1500 sq ft
- Lot size: 0 sq ft
- SubdivisionName: Woodstock - South
- ListOfficeName: REAL BROKER ONTARIO LTD.
- MLS ID: X13164056
Courtesy of
- OfficeName: REAL BROKER ONTARIO LTD.
- ListAOR: Toronto Regional Real Estate Board
Description
-
Description:
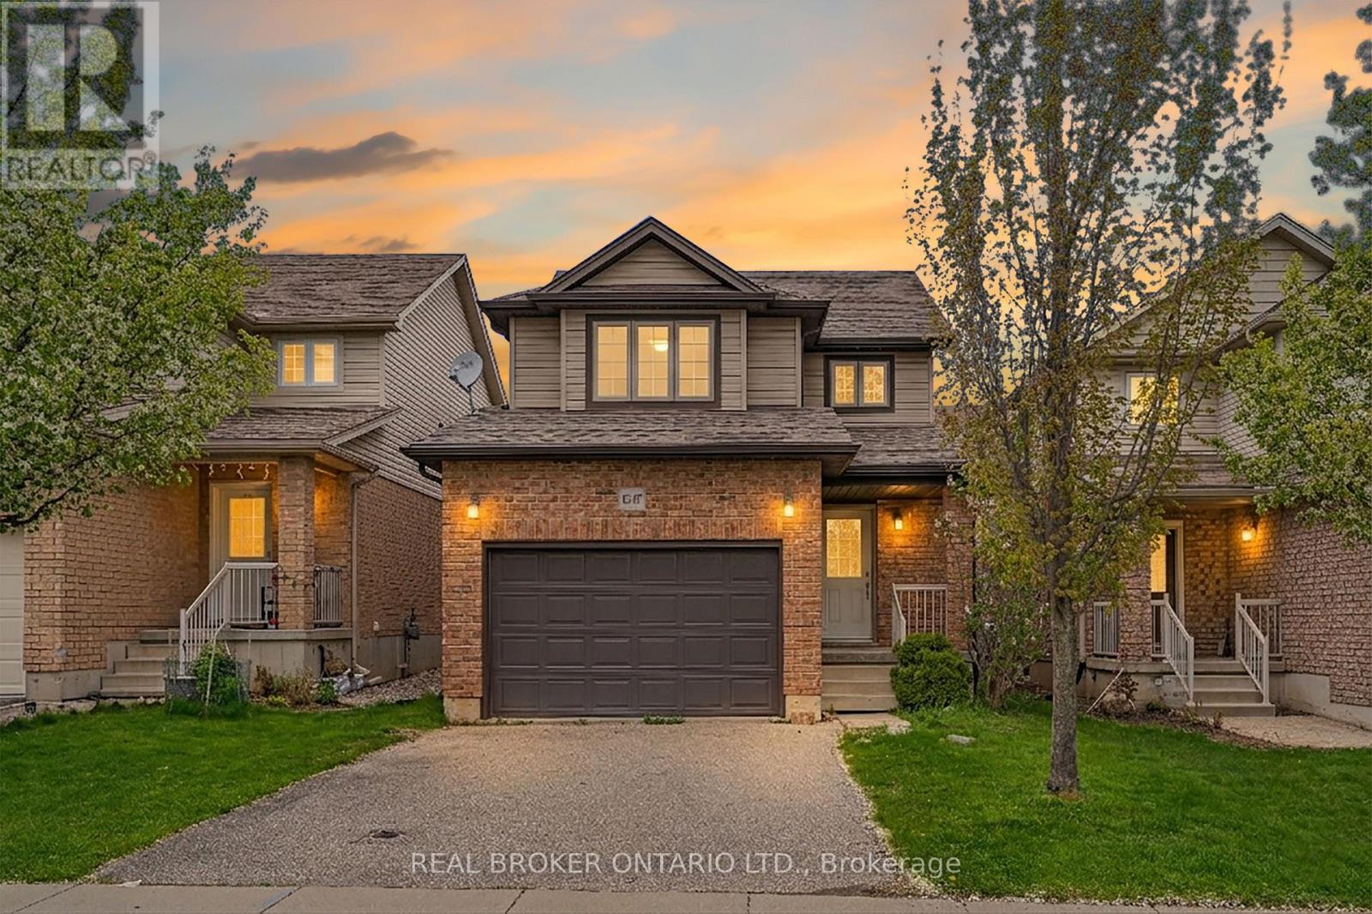
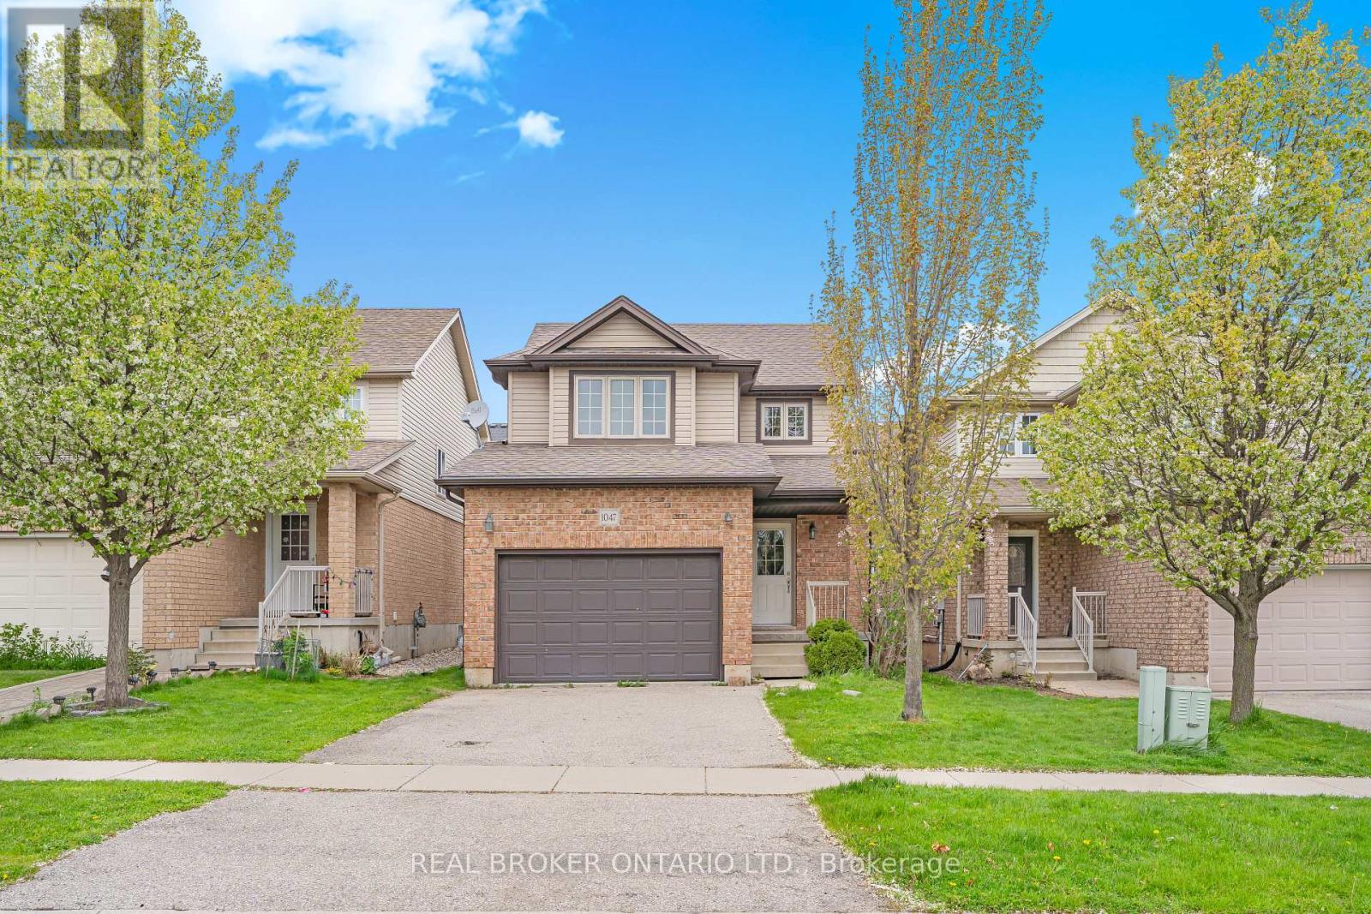
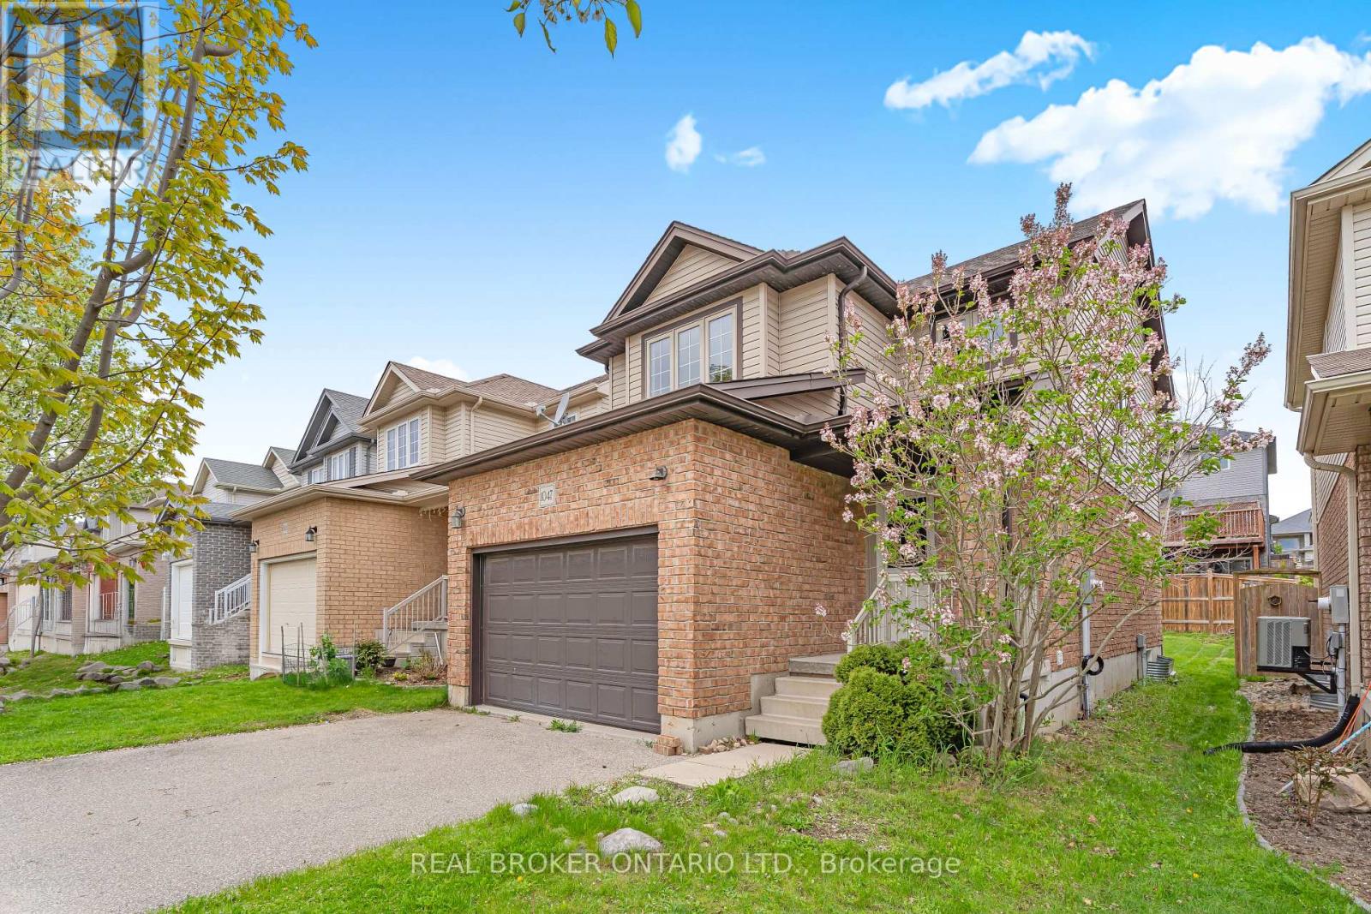
Welcome to this comfortable and functional detached home located on a quiet street in a family-friendly Woodstock neighbourhood. Offering 3 bedrooms, 2 bathrooms, and a bright open concept main floor layout, this carpet-free home is designed for easy everyday living, with new flooring throughout the upper level adding a fresh updated feel. The spacious kitchen flows into the living and dining areas, creating a practical and connected space for busy families, relaxing evenings, or hosting friends and family. Upstairs, all three bedrooms offer comfortable space and generously sized closets, including a bright primary bedroom featuring a large walk-in closet. Enjoy the added convenience of a 1.5 car garage, water softener, and an unfinished basement offering plenty of extra storage space with flexibility for a home gym, hobby area, or seasonal storage. The functional backyard provides room to unwind, entertain, or enjoy outdoor time with family. Ideally located close to schools, parks, shopping, Woodstock Hospital, Toyota Manufacturing, and major commuter routes, this is a great opportunity to lease a well-located home in a welcoming neighbourhood. (Driveway could possibly accommodate 2 smaller vehicles) (id:59398)
Show all description
Location
Building Details
- ParkingTotal: 2
- Heating: Forced air
- Sewer: Sanitary sewer
Amenities & Features
- Waterfront available: No
- OpenParkingYN: No
- AttachedGarageYN: Yes
- GarageYN: Yes
- CarportYN: No
- PoolYN: No
- CoolingYN: Yes
- CommunityFeatures: School Bus, Community Centre
- Cooling: Central air conditioning
- Total Fireplaces: 0