
107 Melrose Avenue, Toronto (Lawrence Park North), Ontario, Canada, M5M1Y8
107 Melrose Avenue, Toronto (Lawrence Park North), Ontario, Canada, M5M1Y8
$5,698per month
Request info
Rooms & Units Descr
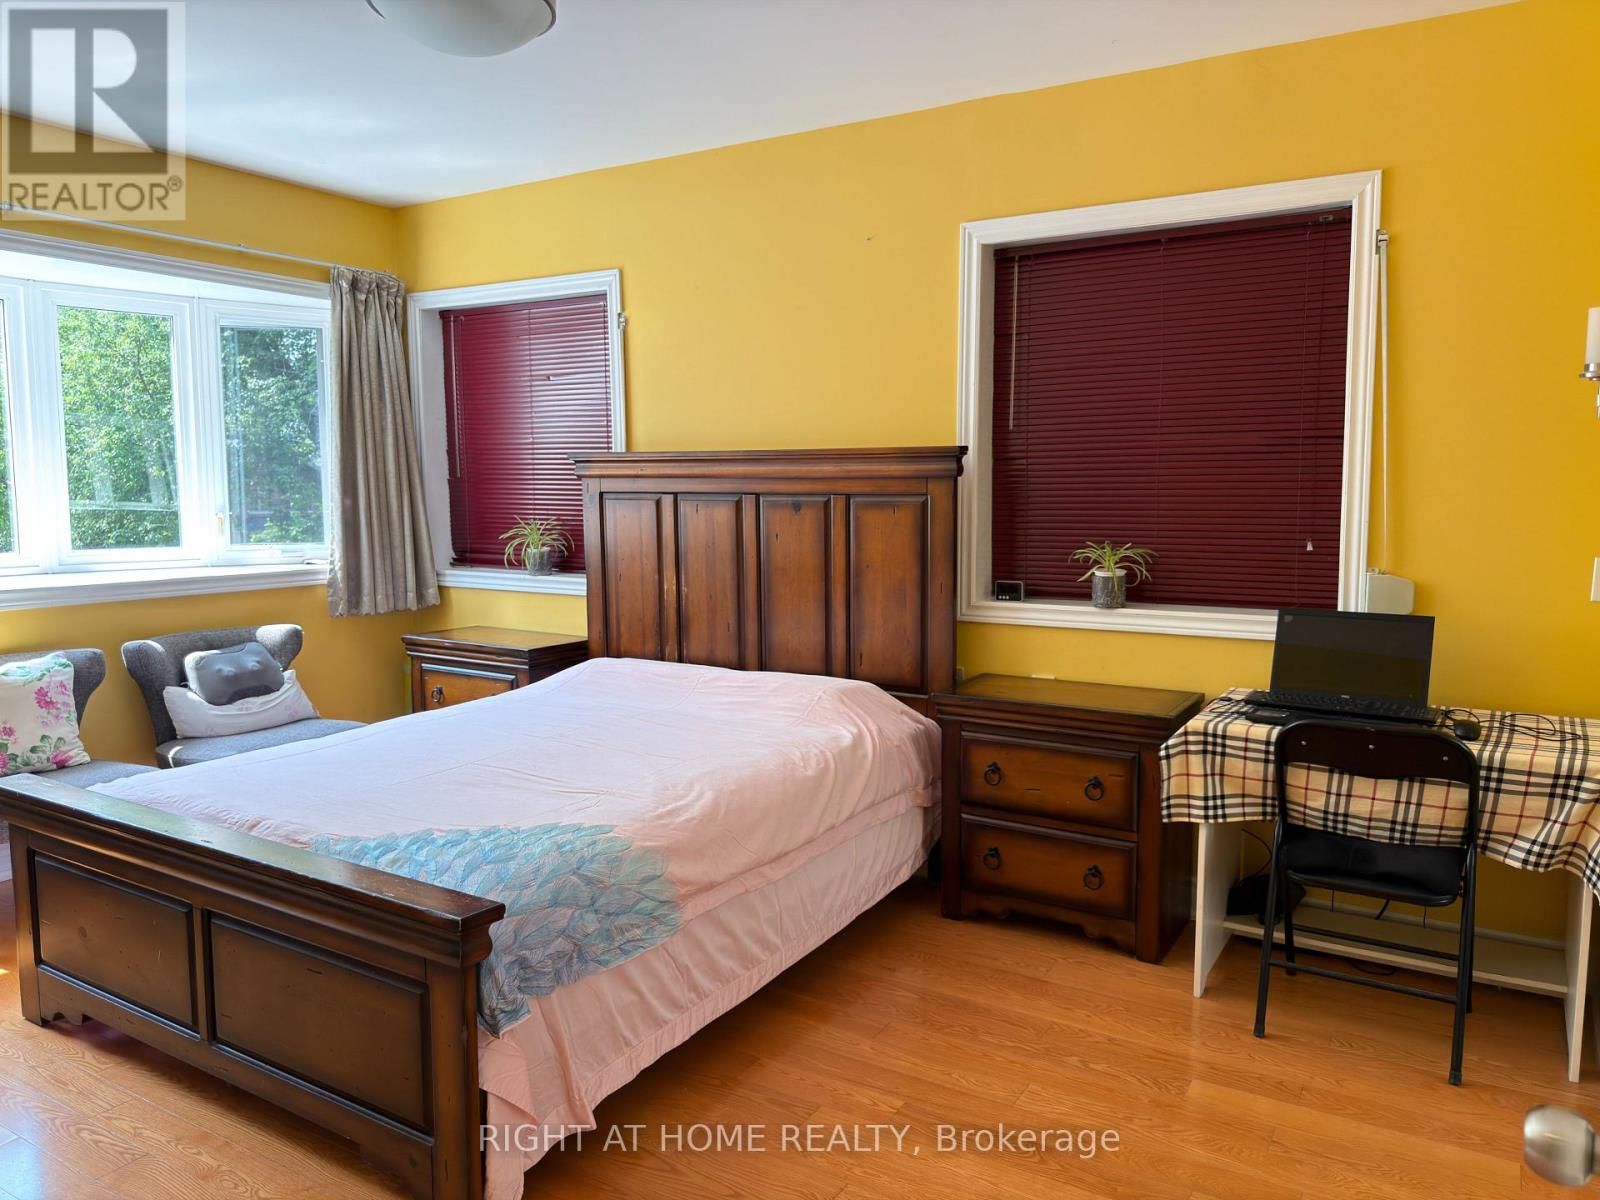
- RoomType1: Primary Bedroom
- RoomLevel1: Second level
- RoomLength1: 4.86
- RoomWidth1: 3.33
- RoomDimensions1: 4.86 m X 3.33 m
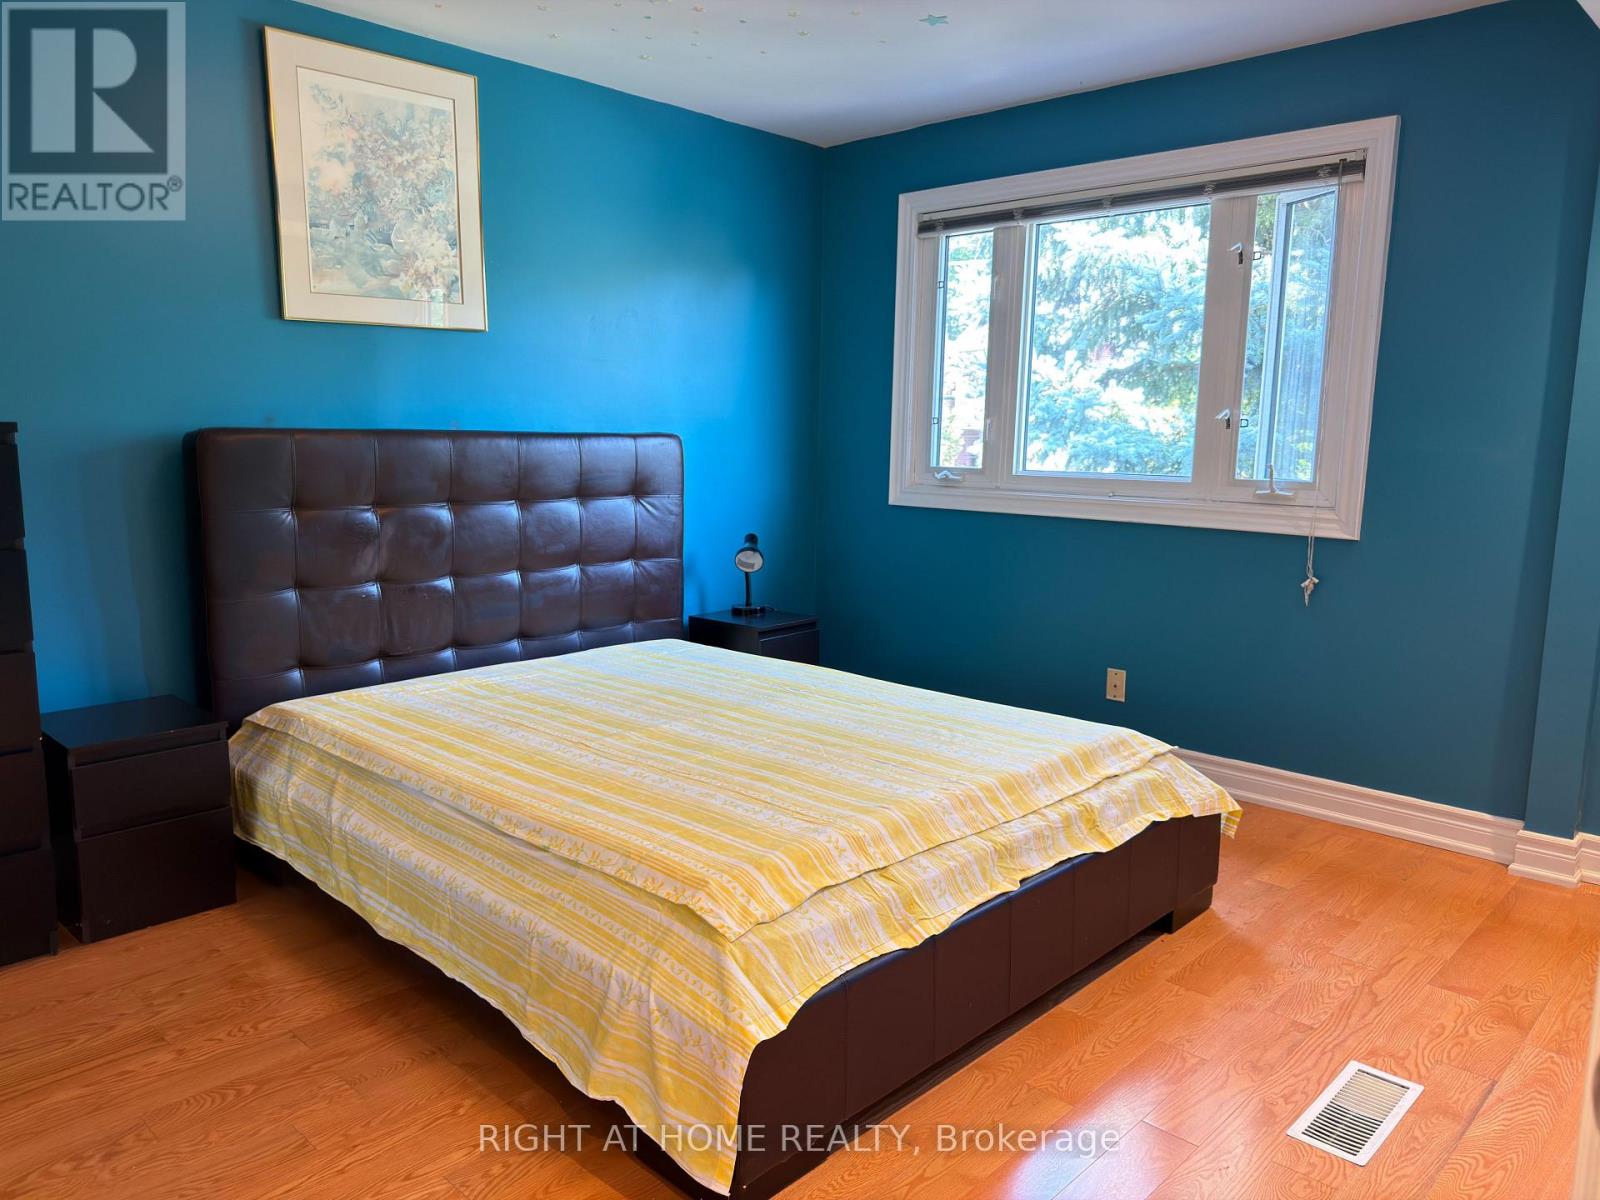
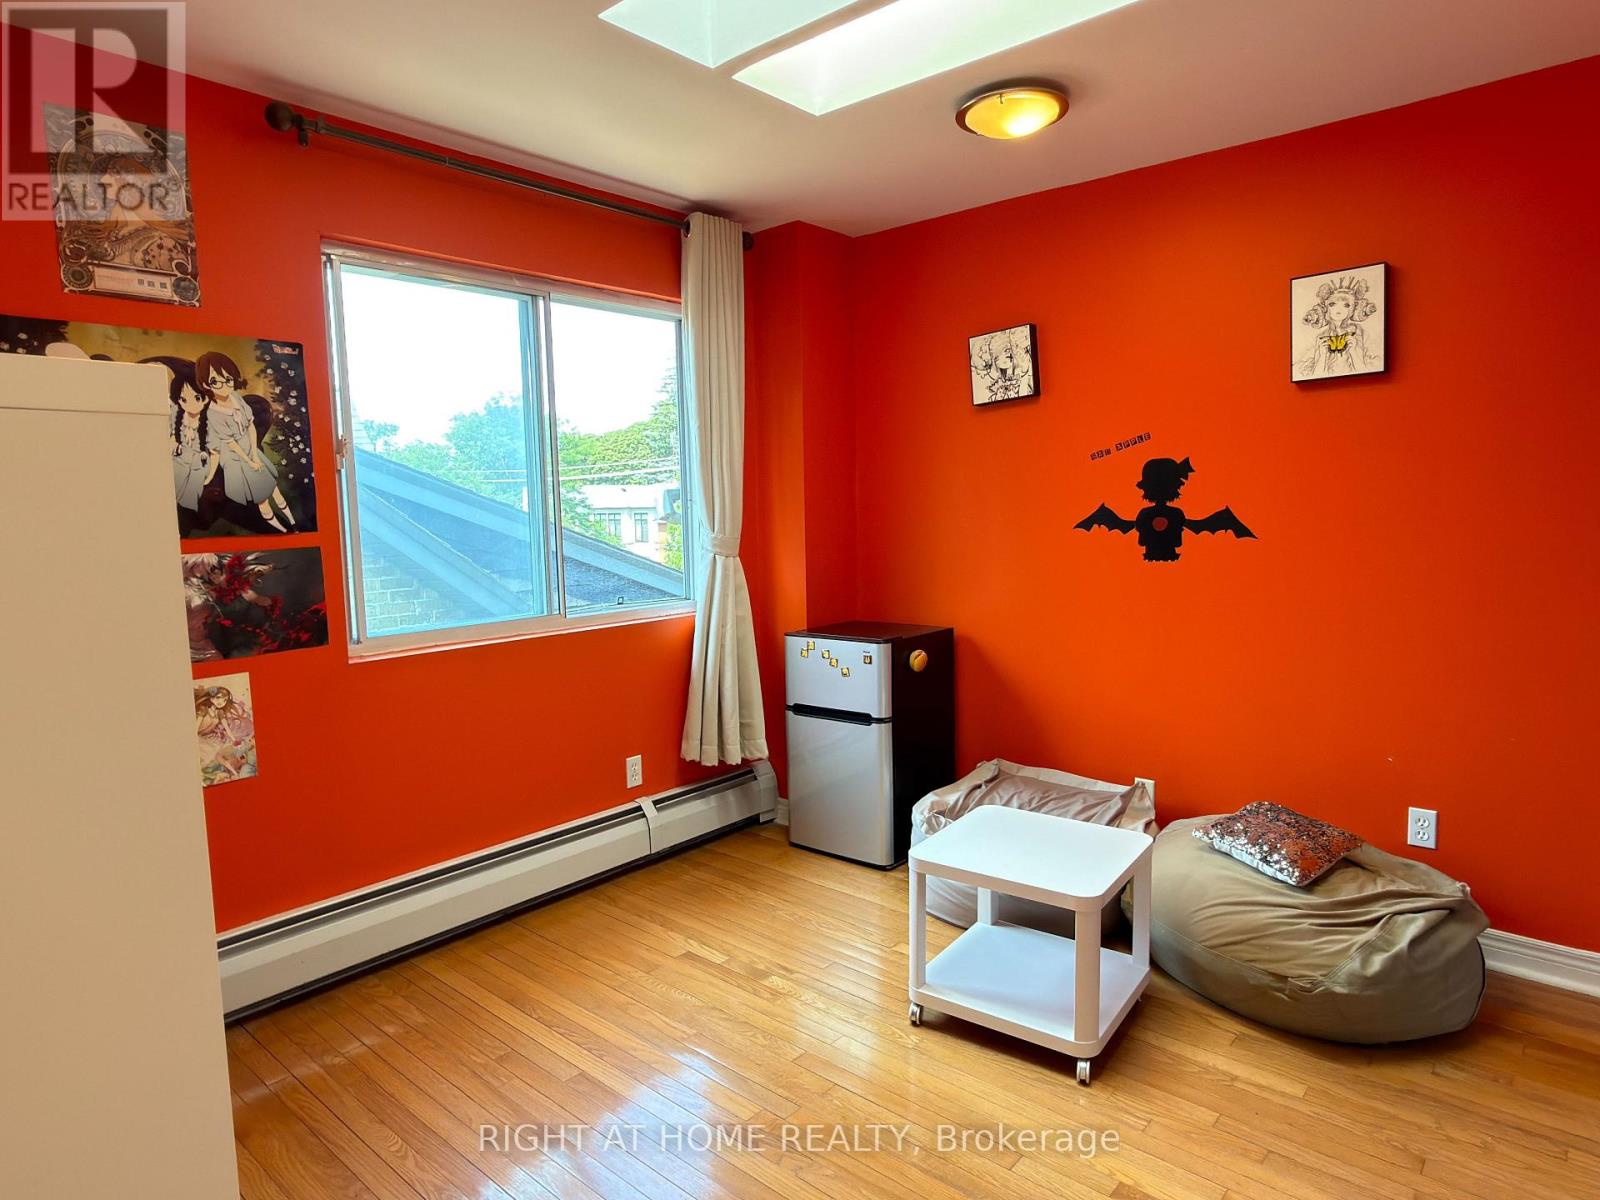
- RoomType2: Bedroom 2
- RoomLevel2: Second level
- RoomLength2: 4.28
- RoomWidth2: 3.37
- RoomDimensions2: 4.28 m X 3.37 m
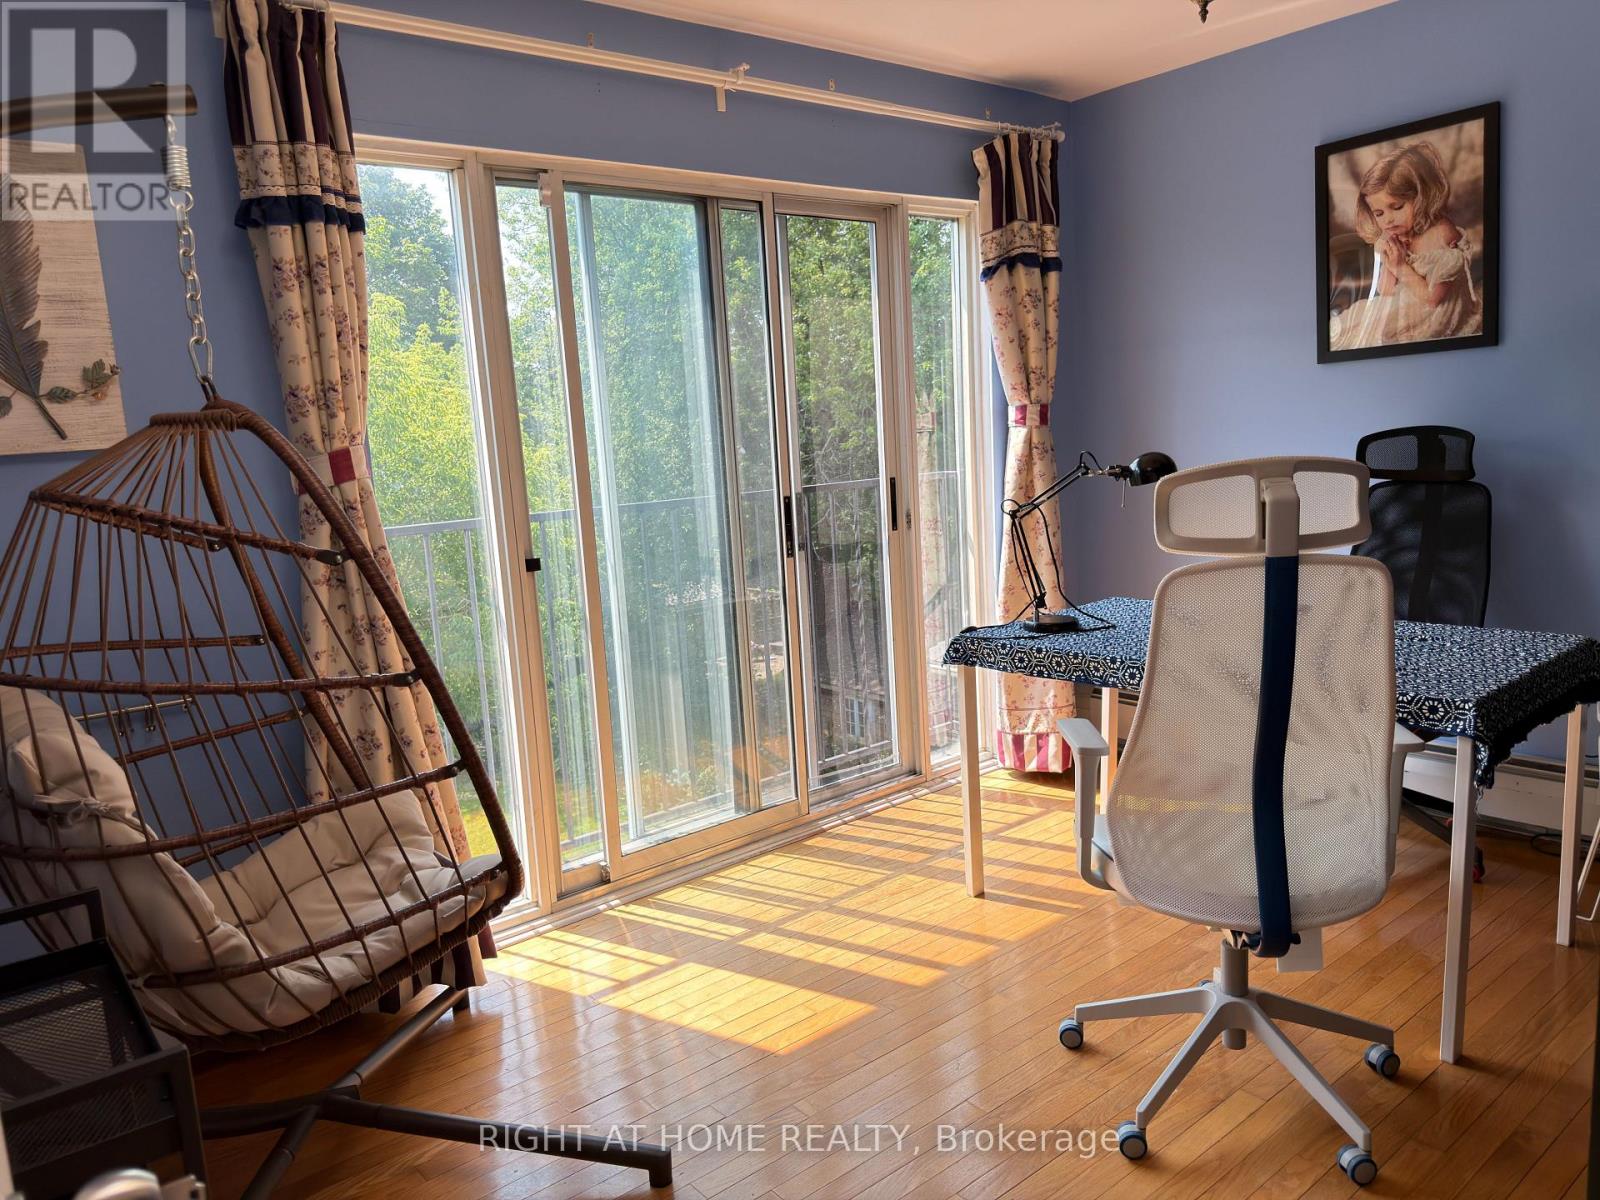
- RoomType3: Bedroom 3
- RoomLevel3: Third level
- RoomLength3: 4.74
- RoomWidth3: 2.71
- RoomDimensions3: 4.74 m X 2.71 m
- RoomType4: Bedroom 4
- RoomLevel4: Third level
- RoomLength4: 3.53
- RoomWidth4: 2.77
- RoomDimensions4: 3.53 m X 2.77 m
- RoomType5: Bedroom 5
- RoomLevel5: Third level
- RoomLength5: 4.84
- RoomWidth5: 2.89
- RoomDimensions5: 4.84 m X 2.89 m
- RoomType6: Recreational, Games room
- RoomLevel6: Basement
- RoomLength6: 4.81
- RoomWidth6: 3.41
- RoomDimensions6: 4.81 m X 3.41 m
- RoomType7: Bedroom
- RoomLevel7: Basement
- RoomLength7: 3.56
- RoomWidth7: 2.78
- RoomDimensions7: 3.56 m X 2.78 m
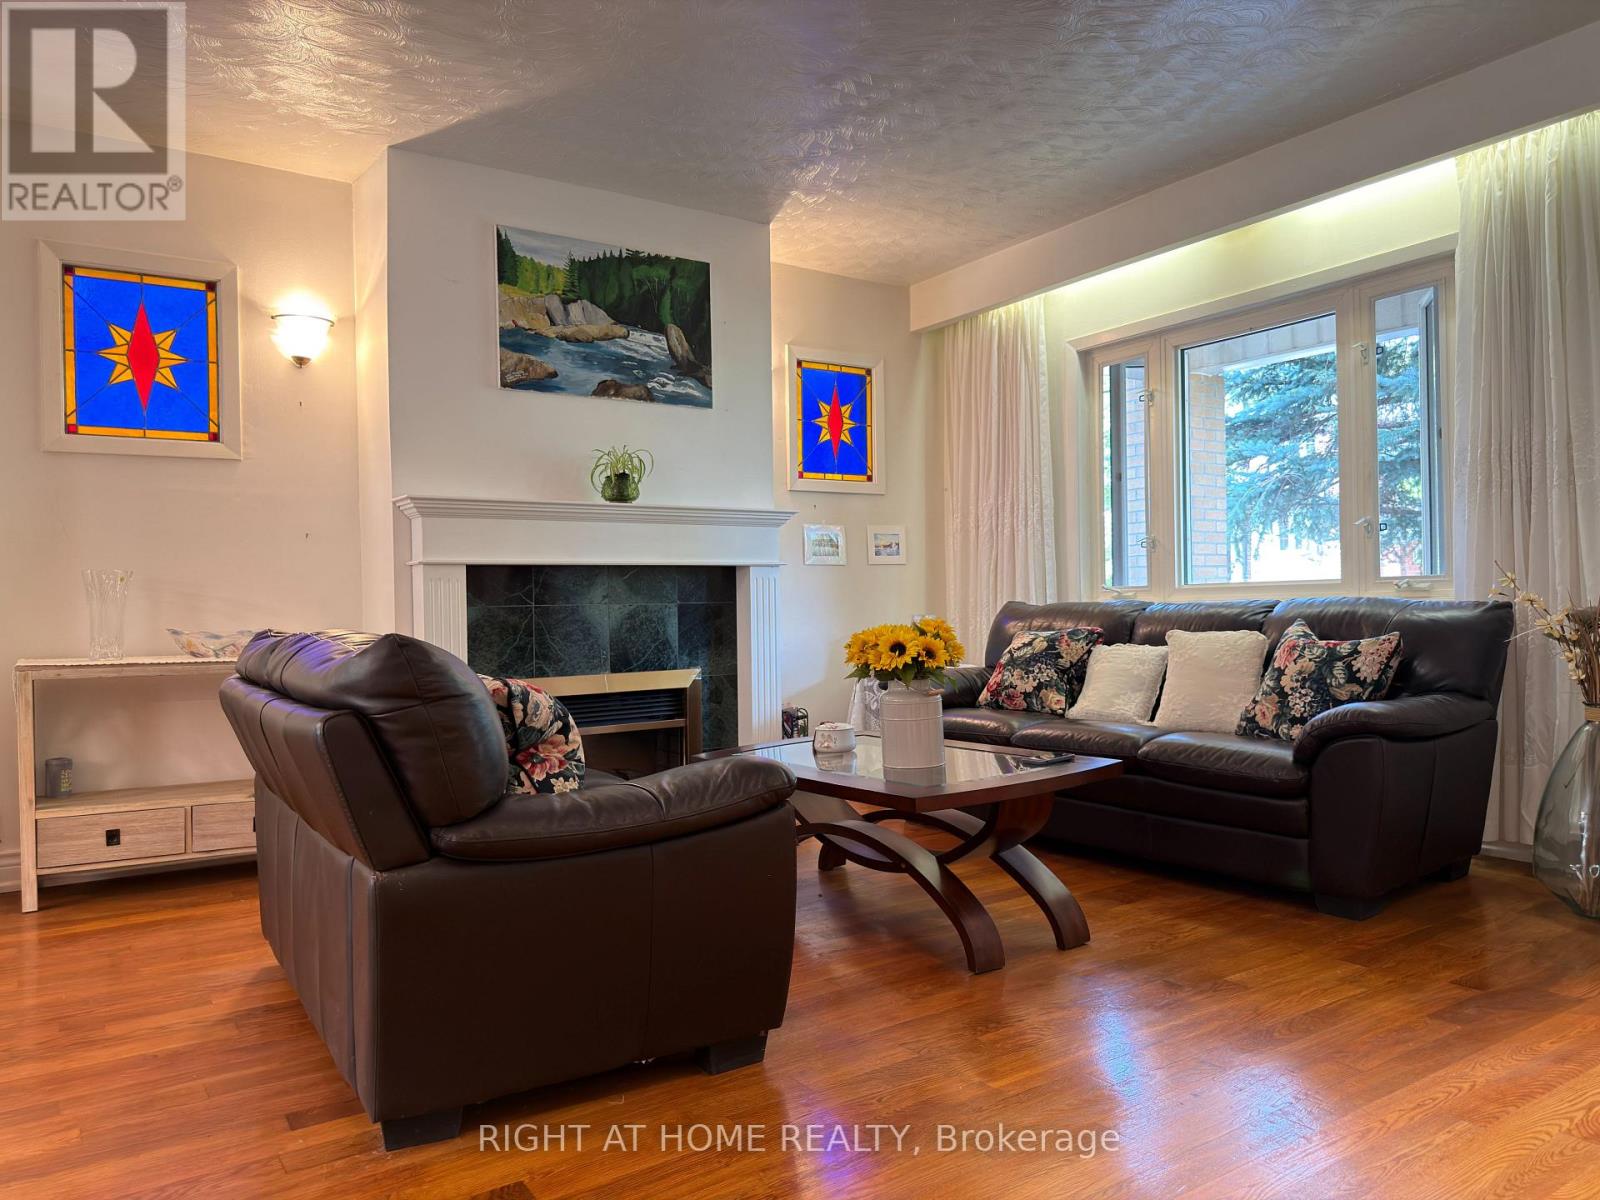
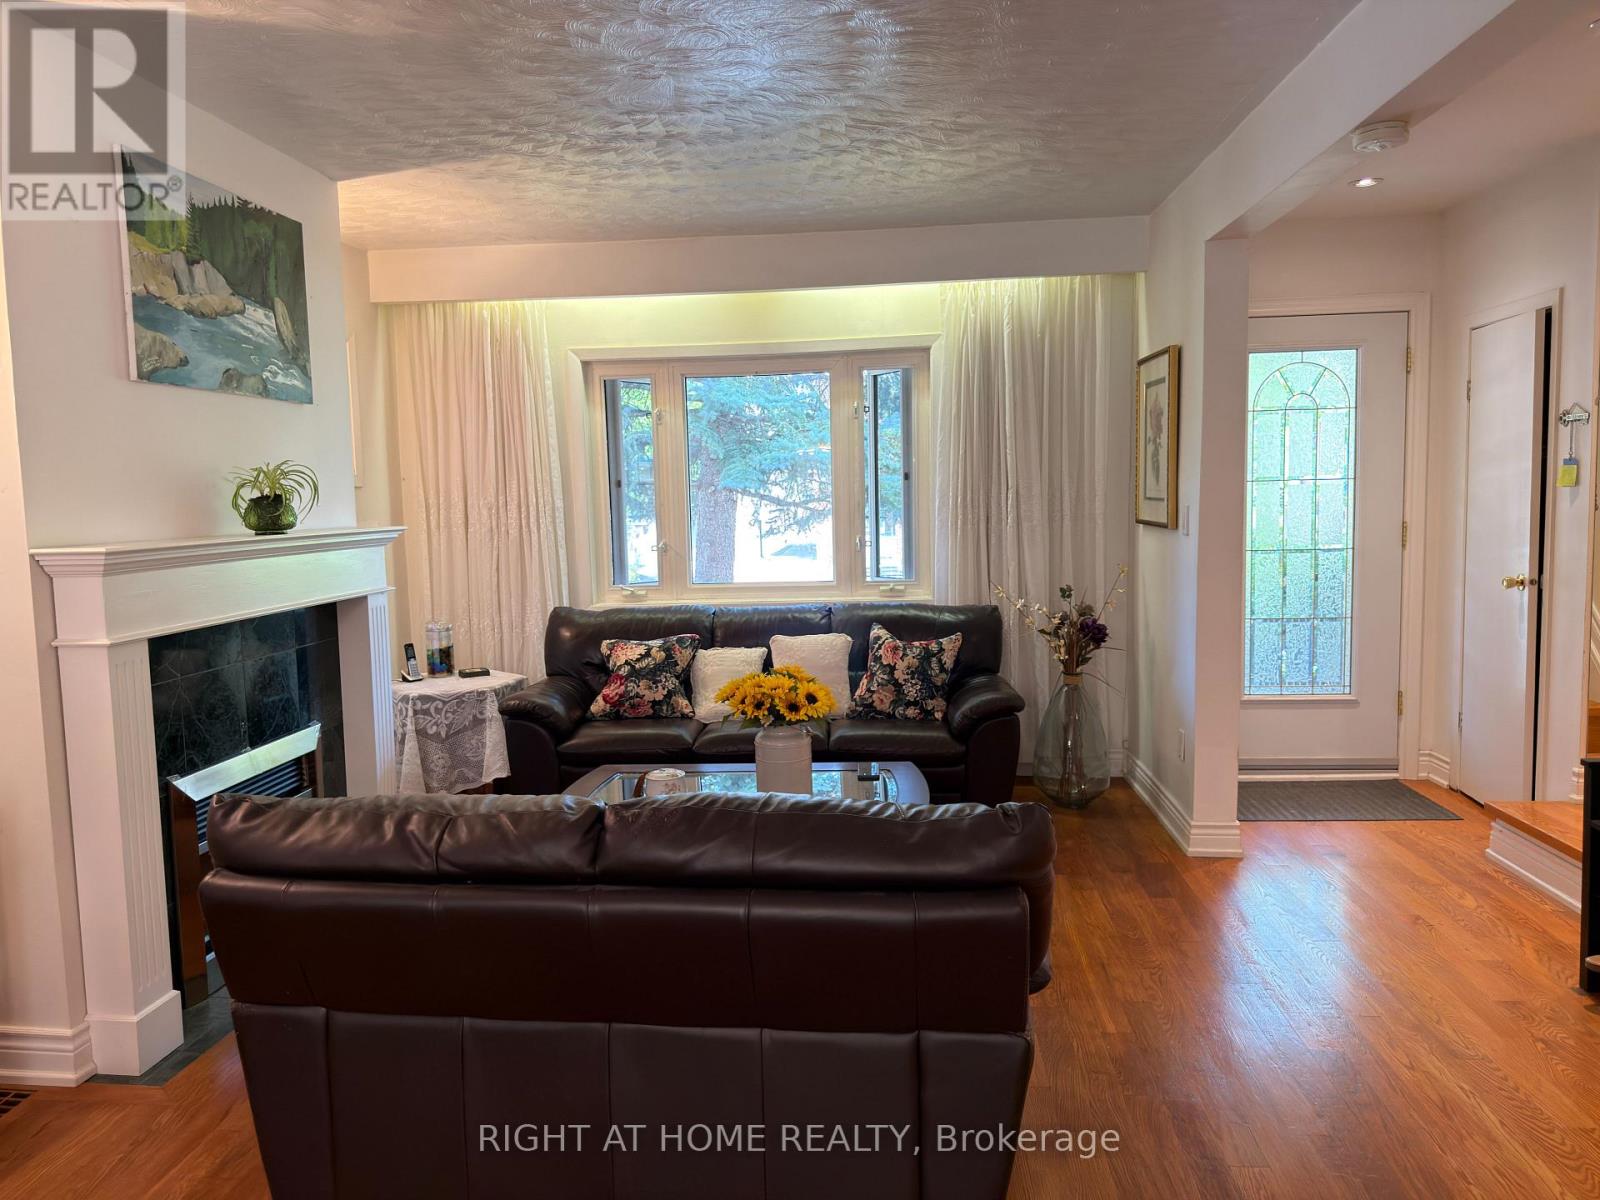
- RoomType8: Living room
- RoomLevel8: Ground level
- RoomLength8: 4.51
- RoomWidth8: 3.19
- RoomDimensions8: 4.51 m X 3.19 m
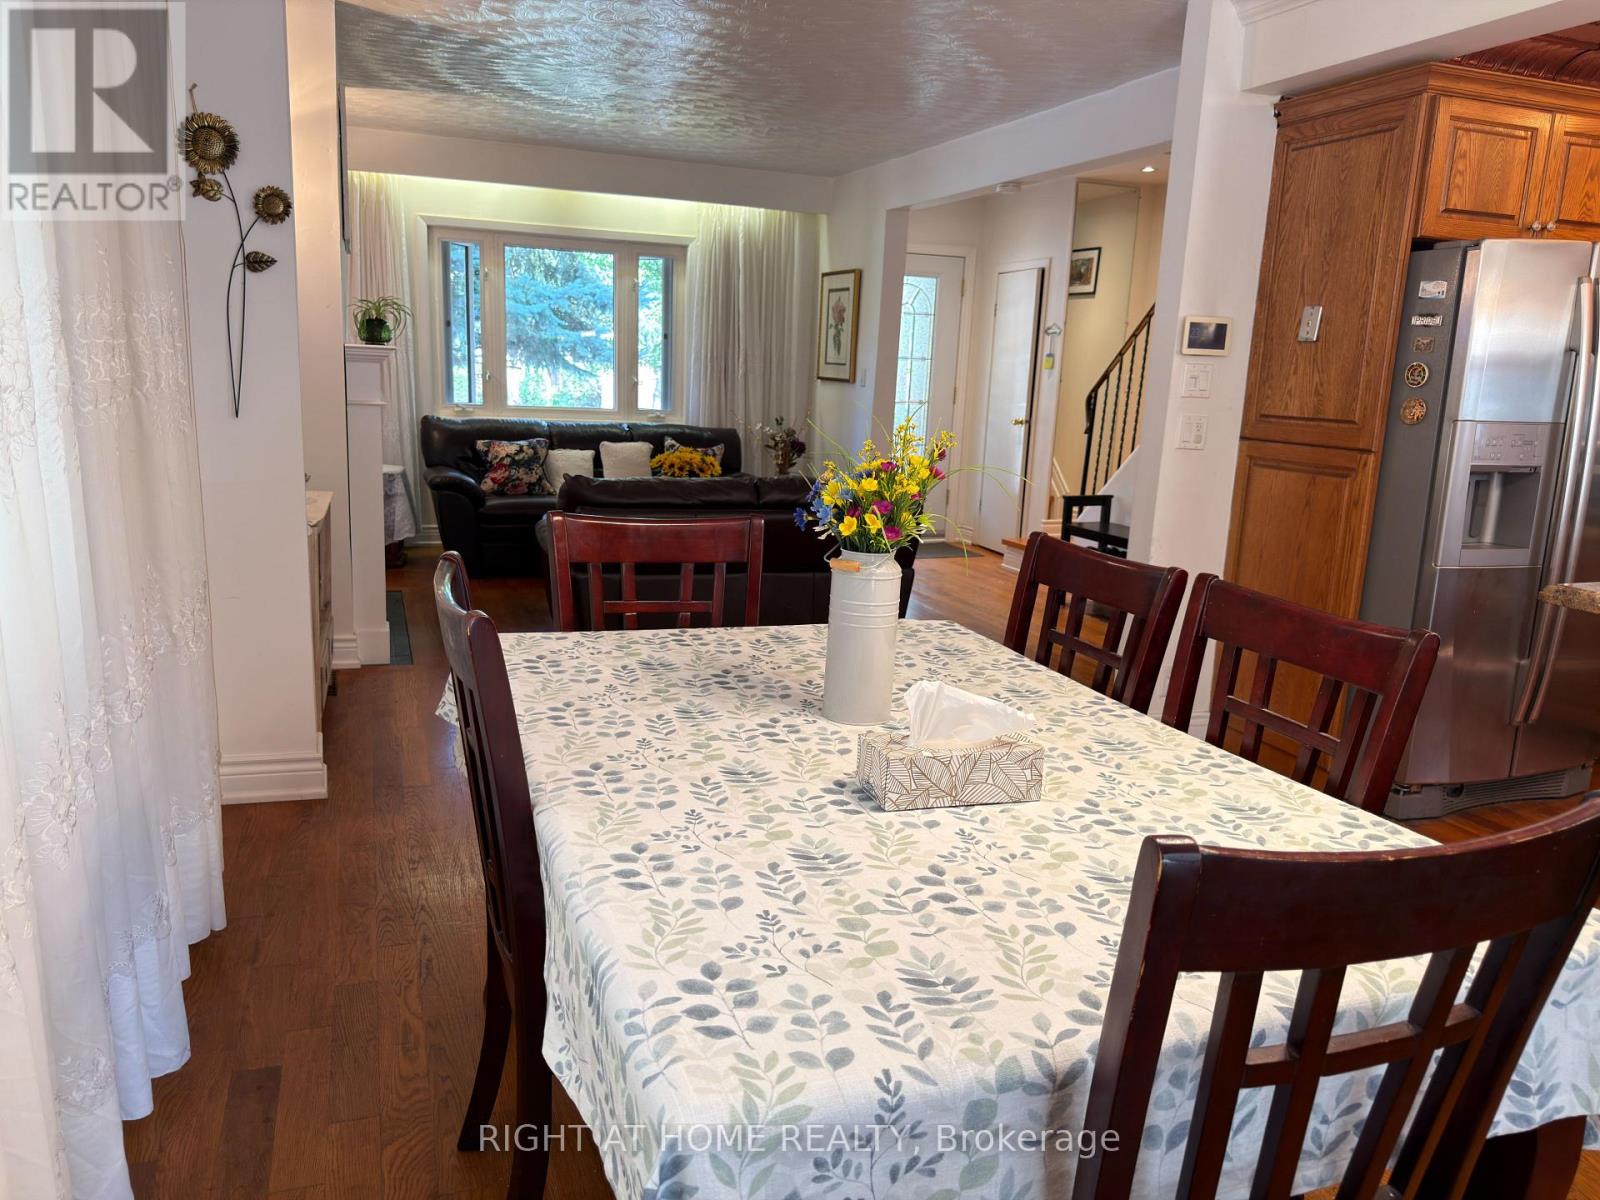
- RoomType9: Dining room
- RoomLevel9: Ground level
- RoomLength9: 3.65
- RoomWidth9: 3.03
- RoomDimensions9: 3.65 m X 3.03 m
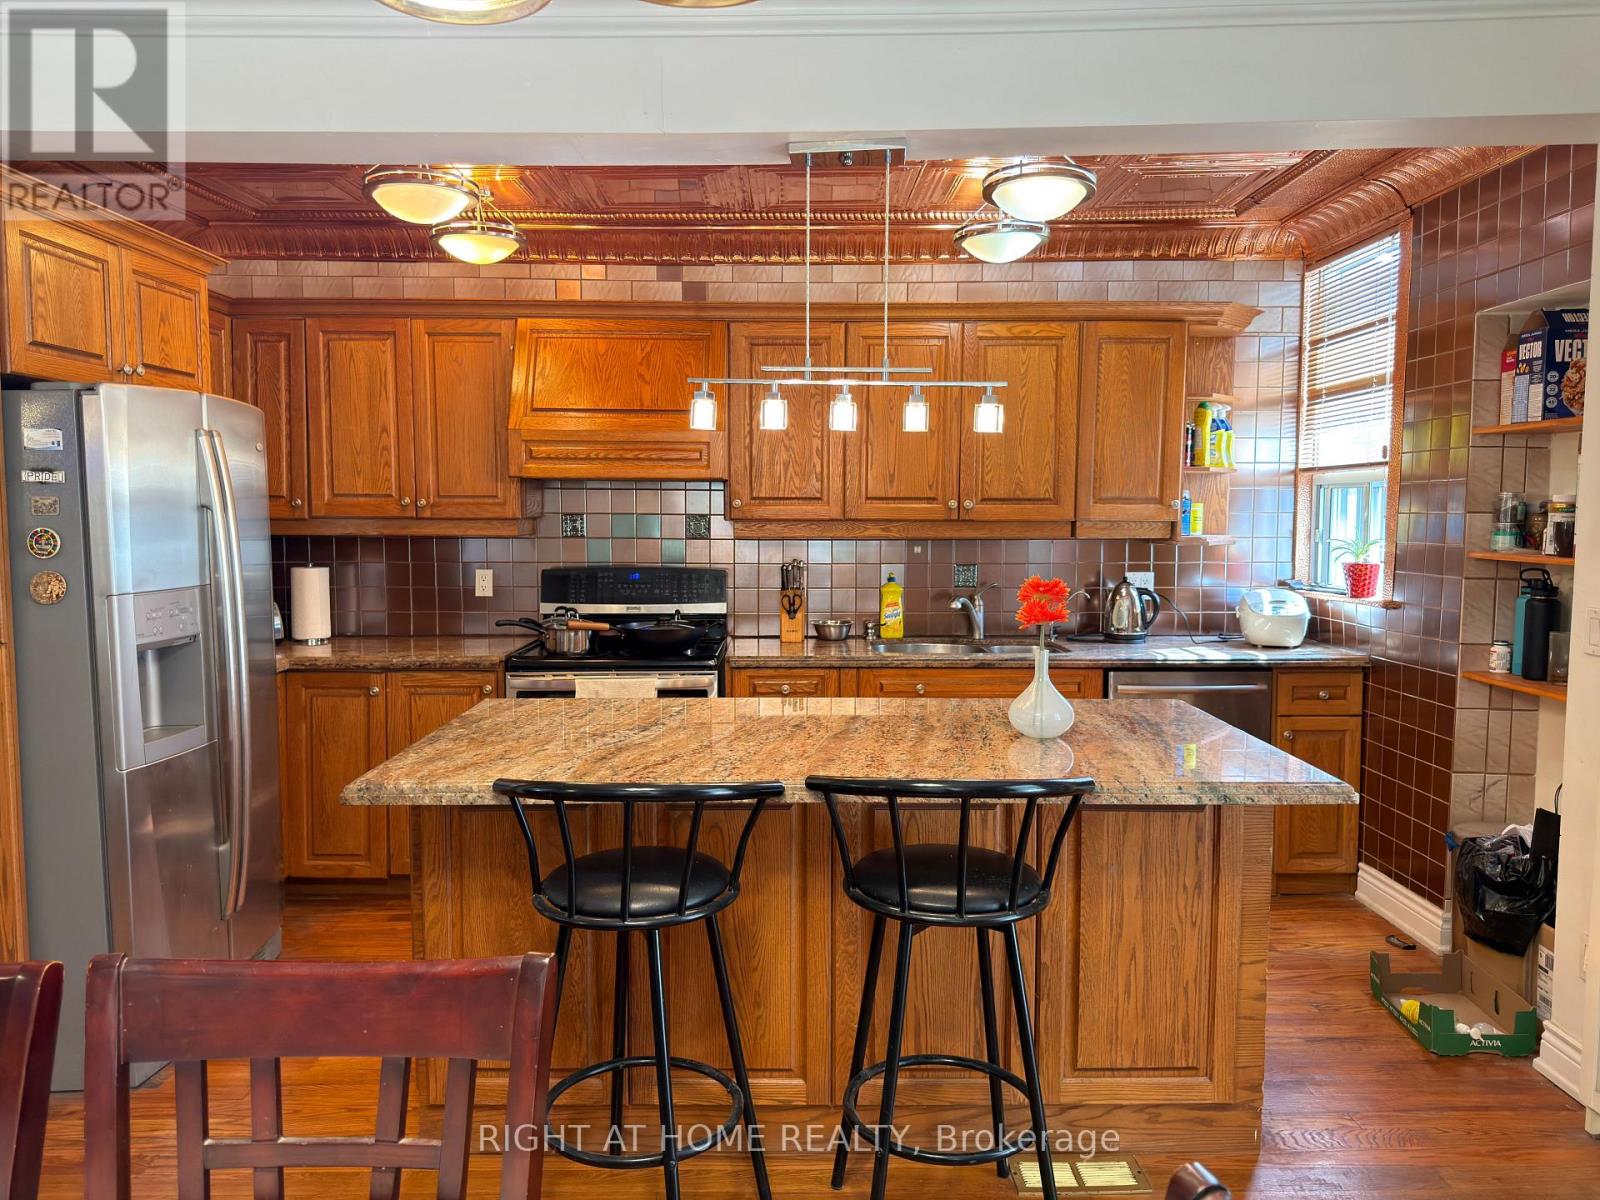
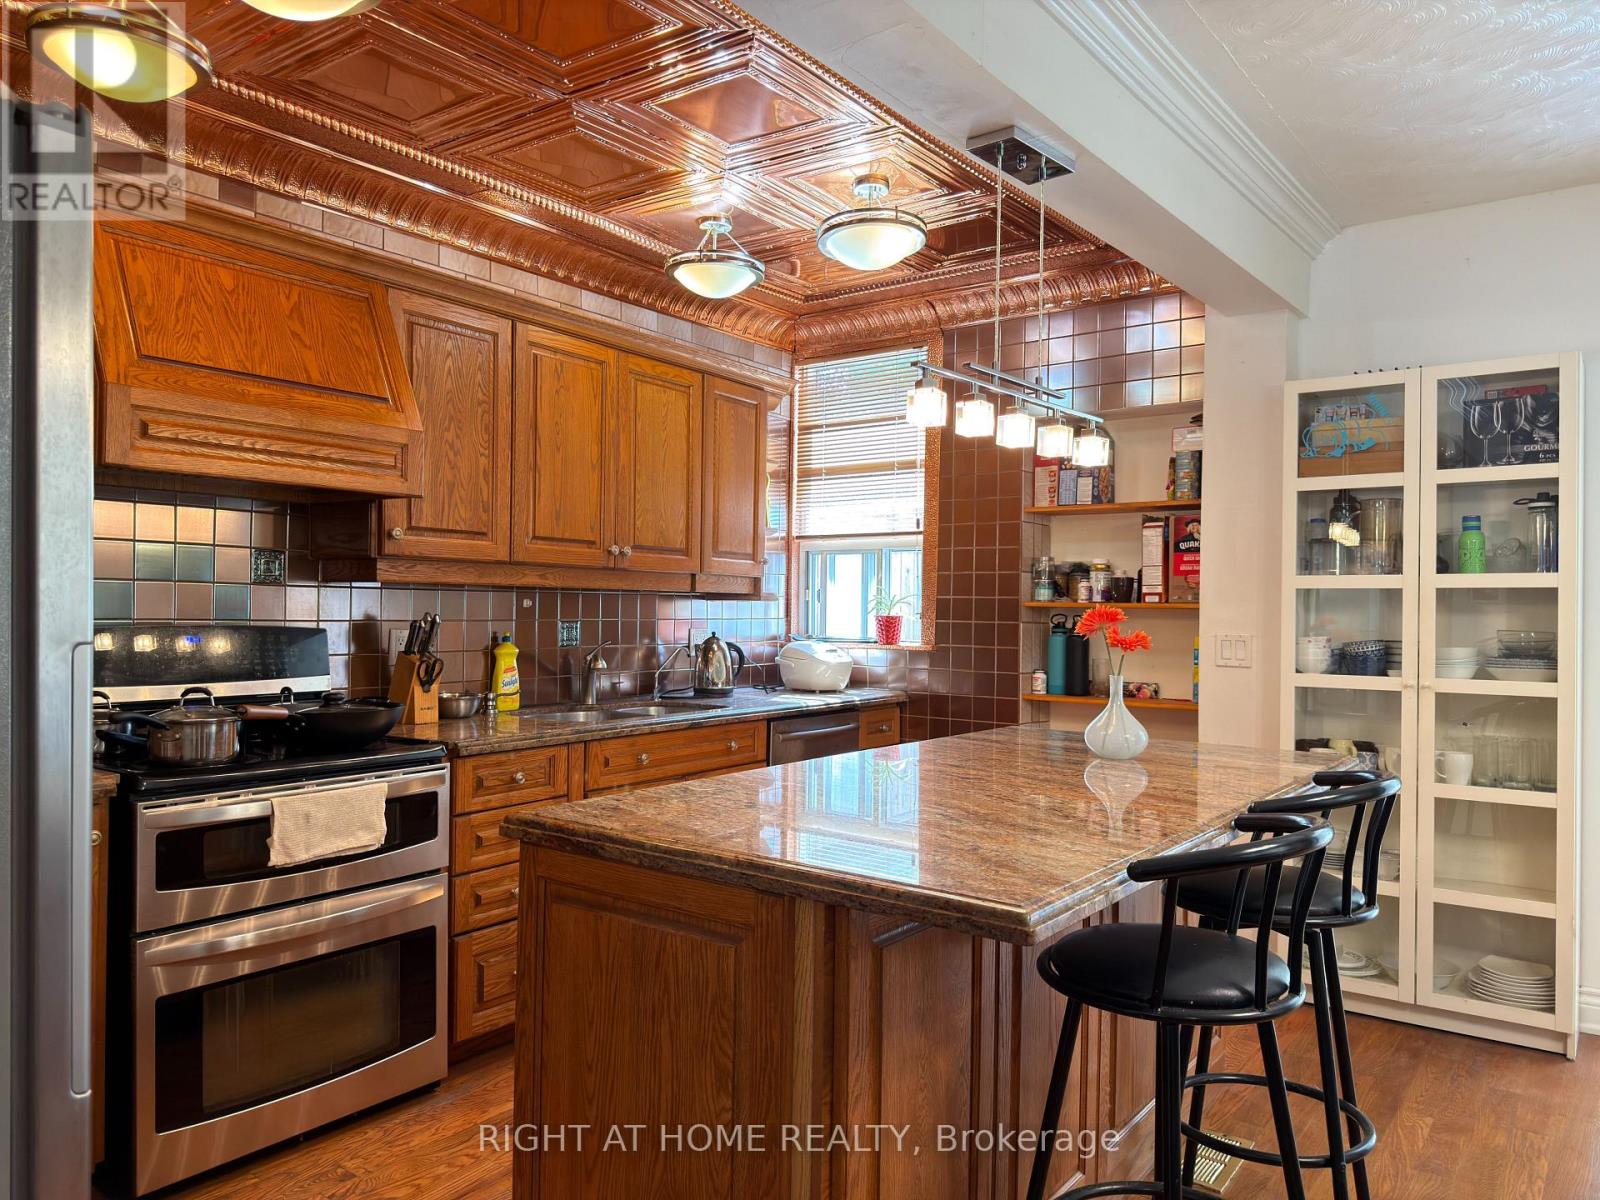
- RoomType10: Kitchen
- RoomLevel10: Ground level
- RoomLength10: 3.97
- RoomWidth10: 2.32
- RoomDimensions10: 3.97 m X 2.32 m
Location Details
- City: Toronto (Lawrence Park North)
- Province: Ontario
Property Details
- SubdivisionName: Lawrence Park North
- Levels: 3
- FrontageLength: 25 ft
- Lease: 5698.00
- LeaseFrequency: Monthly
- LeaseTerm: Monthly
Property Features
- Flooring: Hardwood,Laminate
- Heating: Forced air
- HeatingFuel: Natural gas
- CoolingYN: True
- Cooling: Central air conditioning
- ParkingTotal: 4
- OpenParkingYN: False
- GarageYN: True
- AttachedGarageYN: False
- CarportYN: False
- FireplacesTotal: 1
- PoolYN: False
- ViewYN: False
- WaterfrontYN: False
- Sewer: Sanitary sewer
Basics
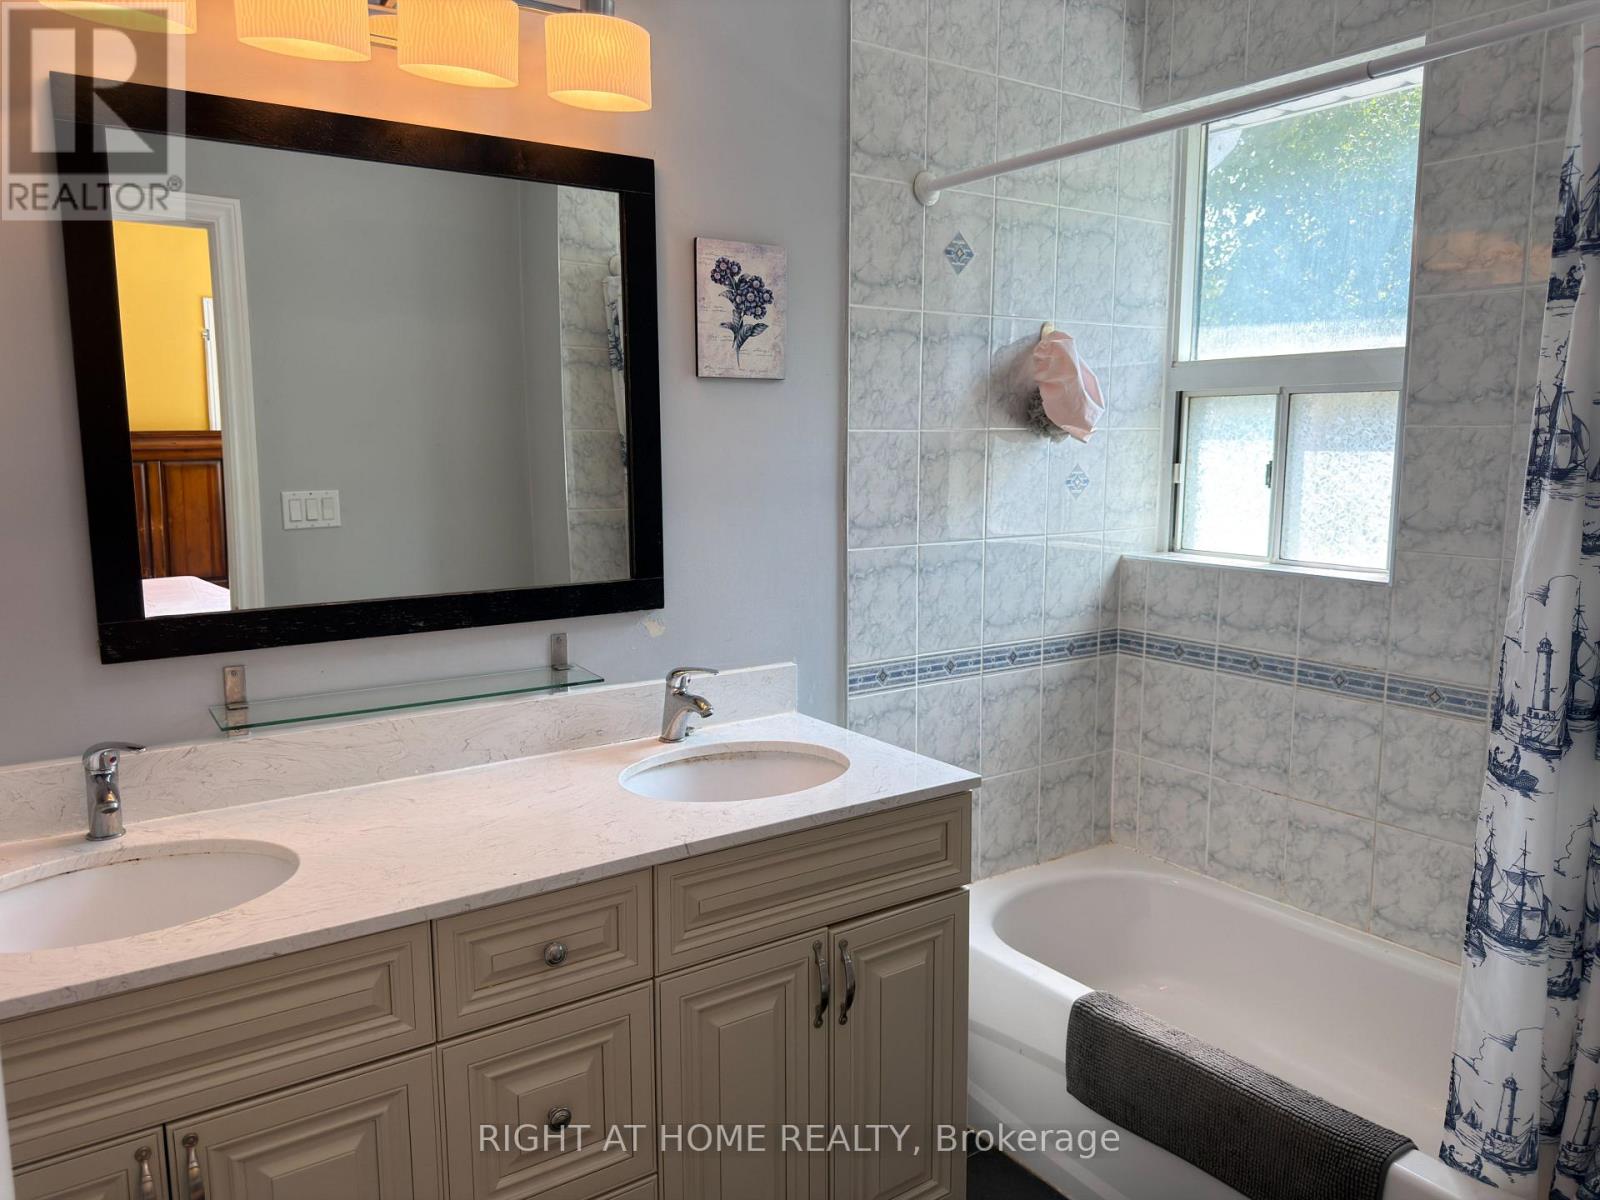
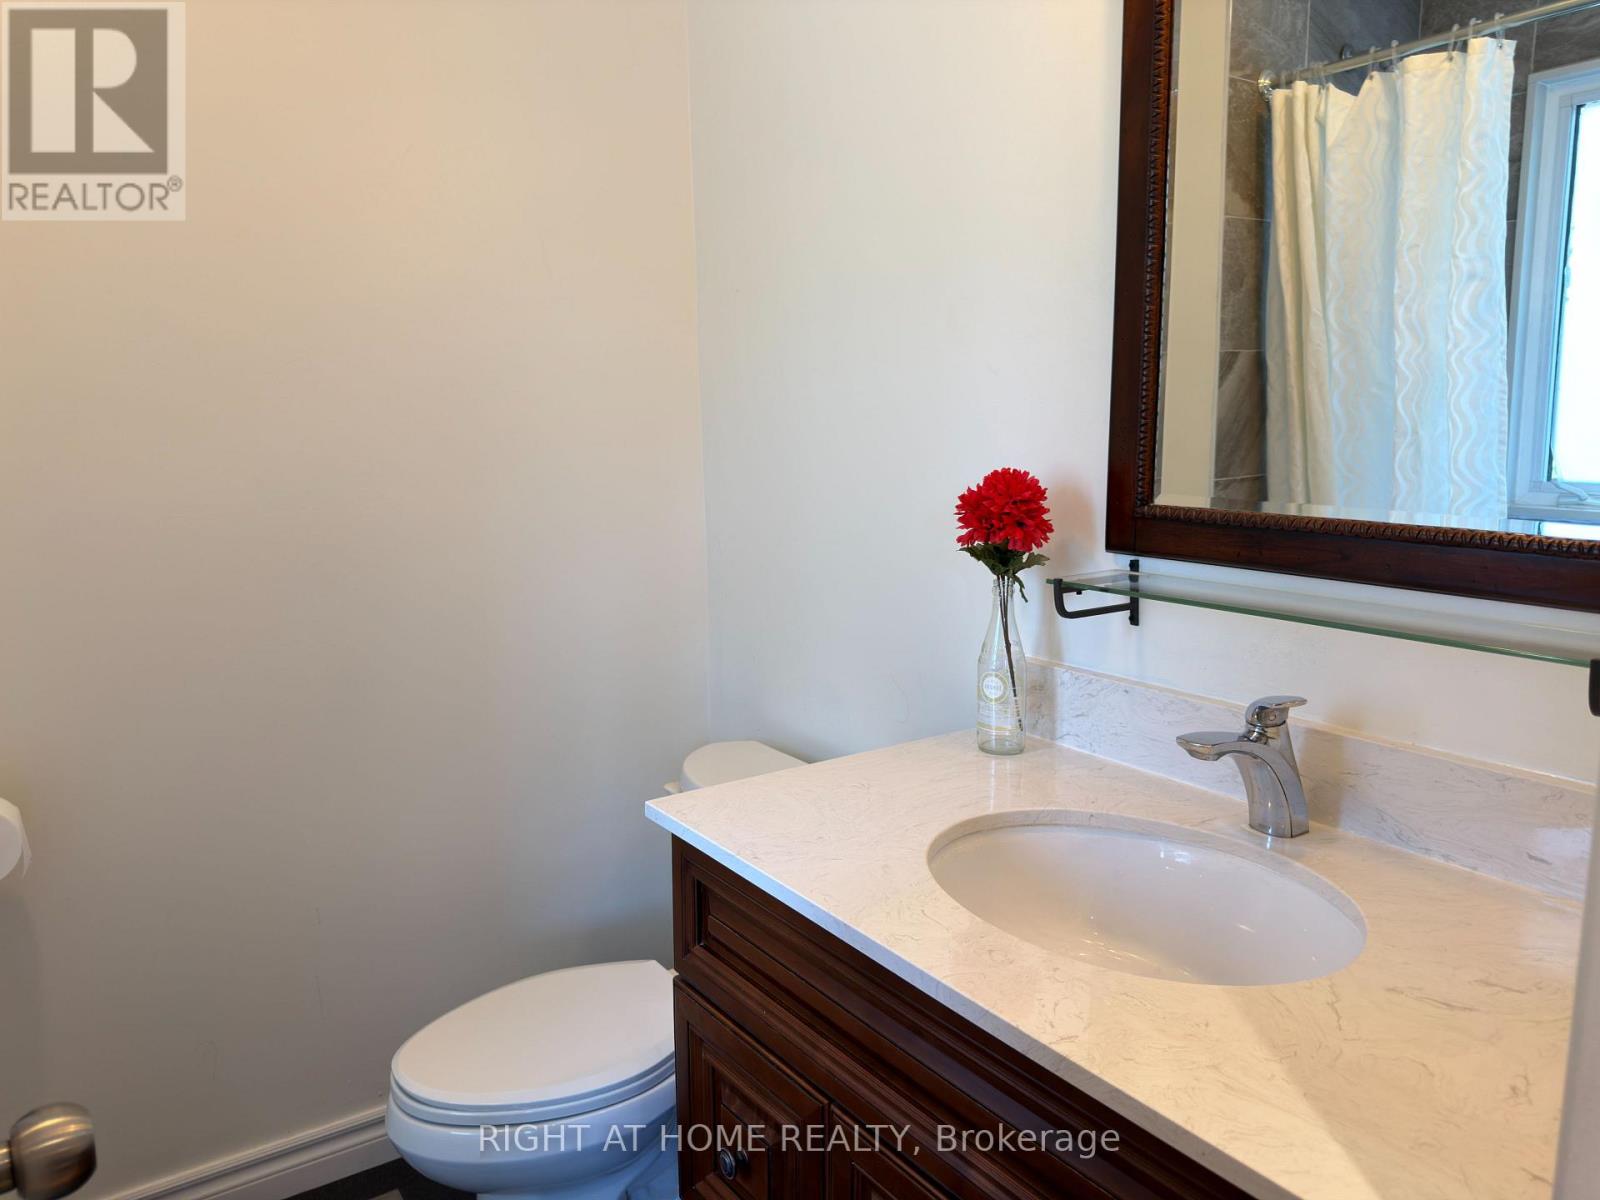
- BathroomsHalf: 1
- Date added: Added 2 days ago
- Category: Single Family
- Type: Single Family
- Bedrooms: 6
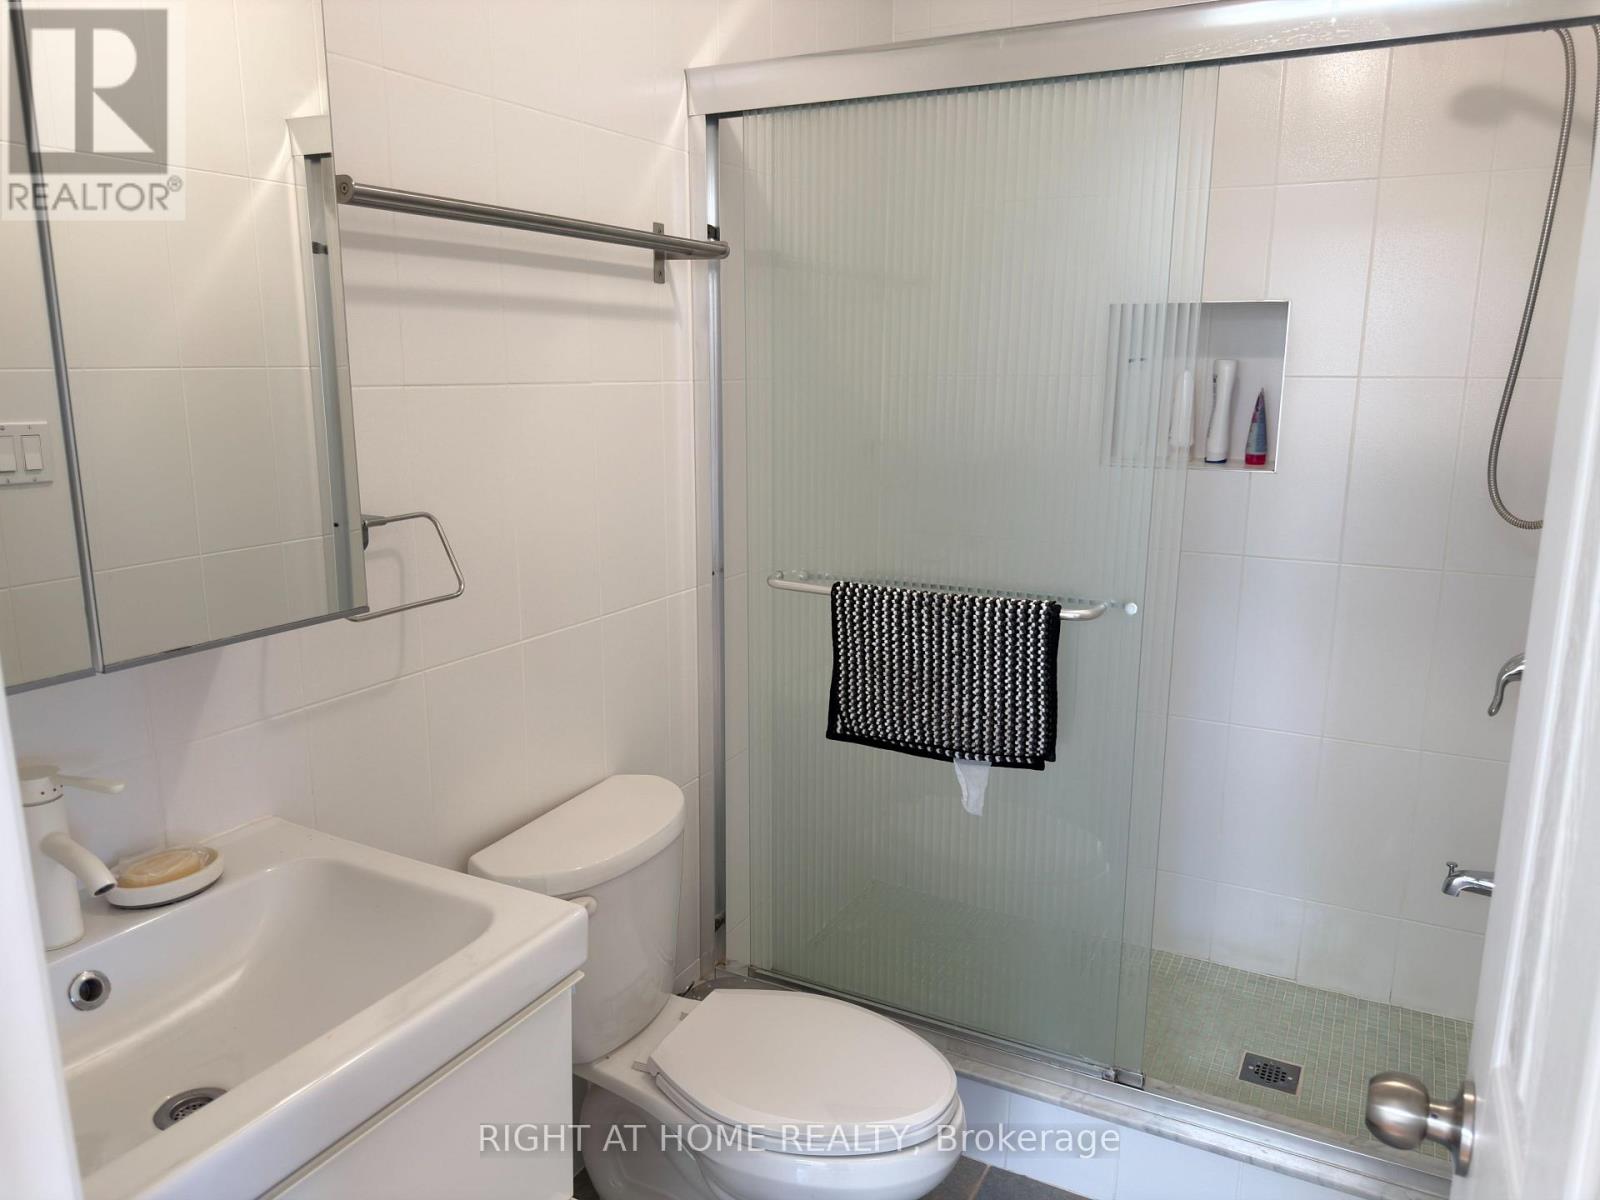
- Bathrooms: 5
- Half baths: 1
- Floors: Hardwood,Laminate
- Area: 2000 - 2500 sq ft
- Lot size: 0 sq ft
- SubdivisionName: Lawrence Park North
- ListOfficeName: RIGHT AT HOME REALTY
- MLS ID: C14132836
Courtesy of
- OfficeName: RIGHT AT HOME REALTY
- ListAOR: Toronto Regional Real Estate Board
Description
-
Description:
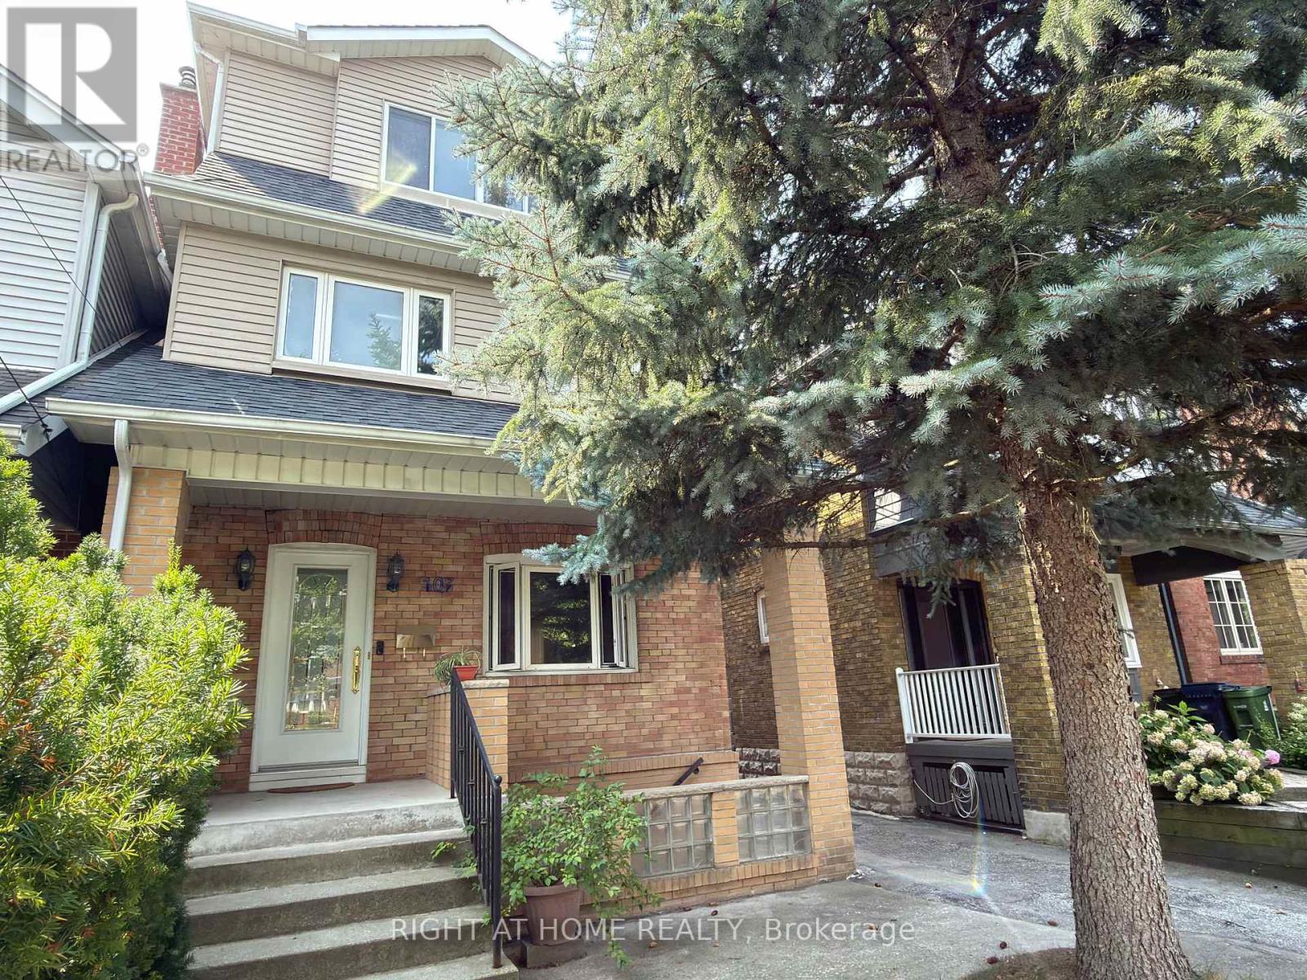
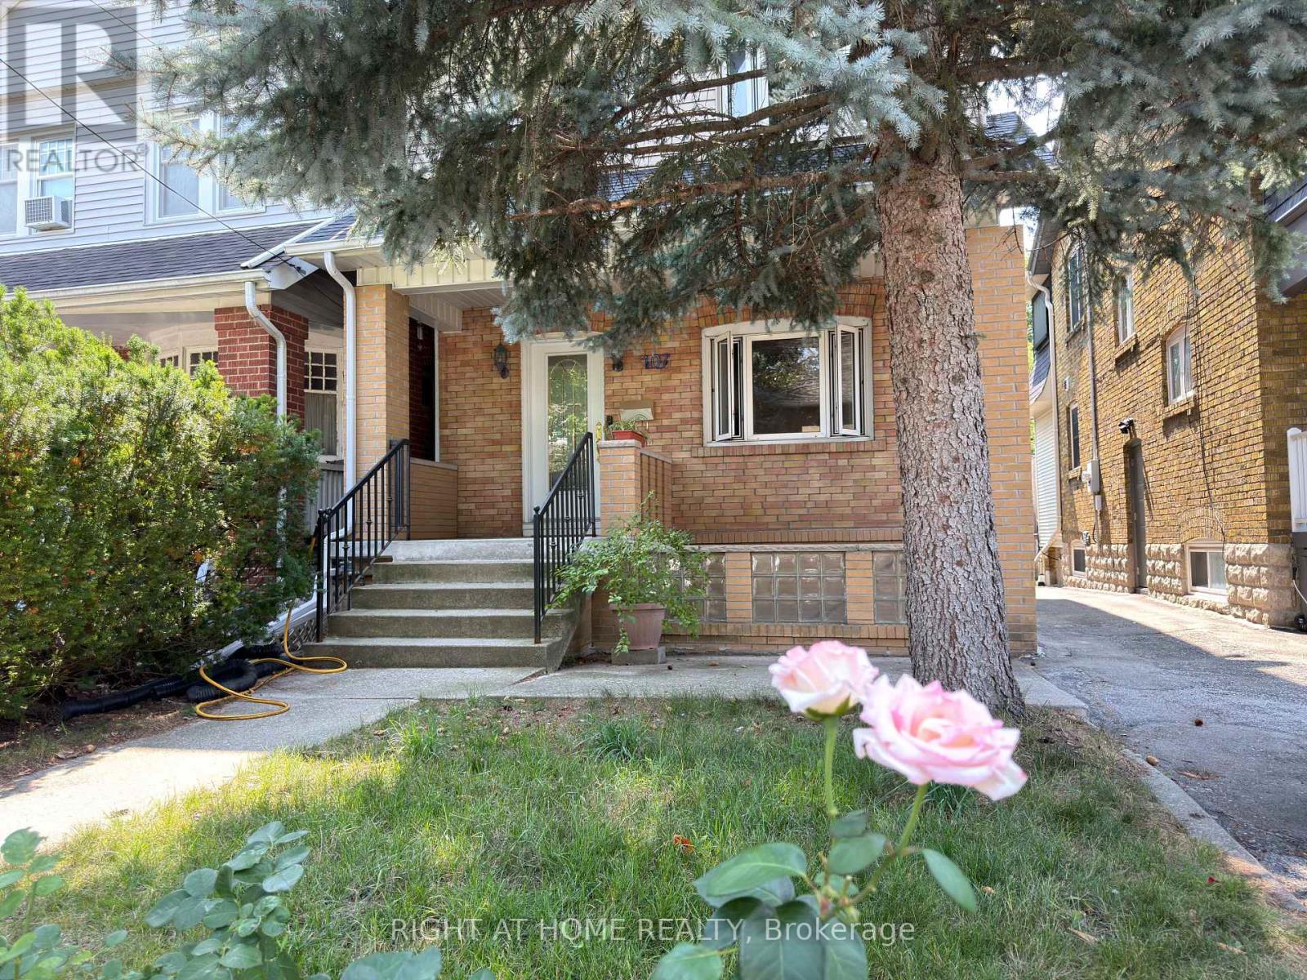
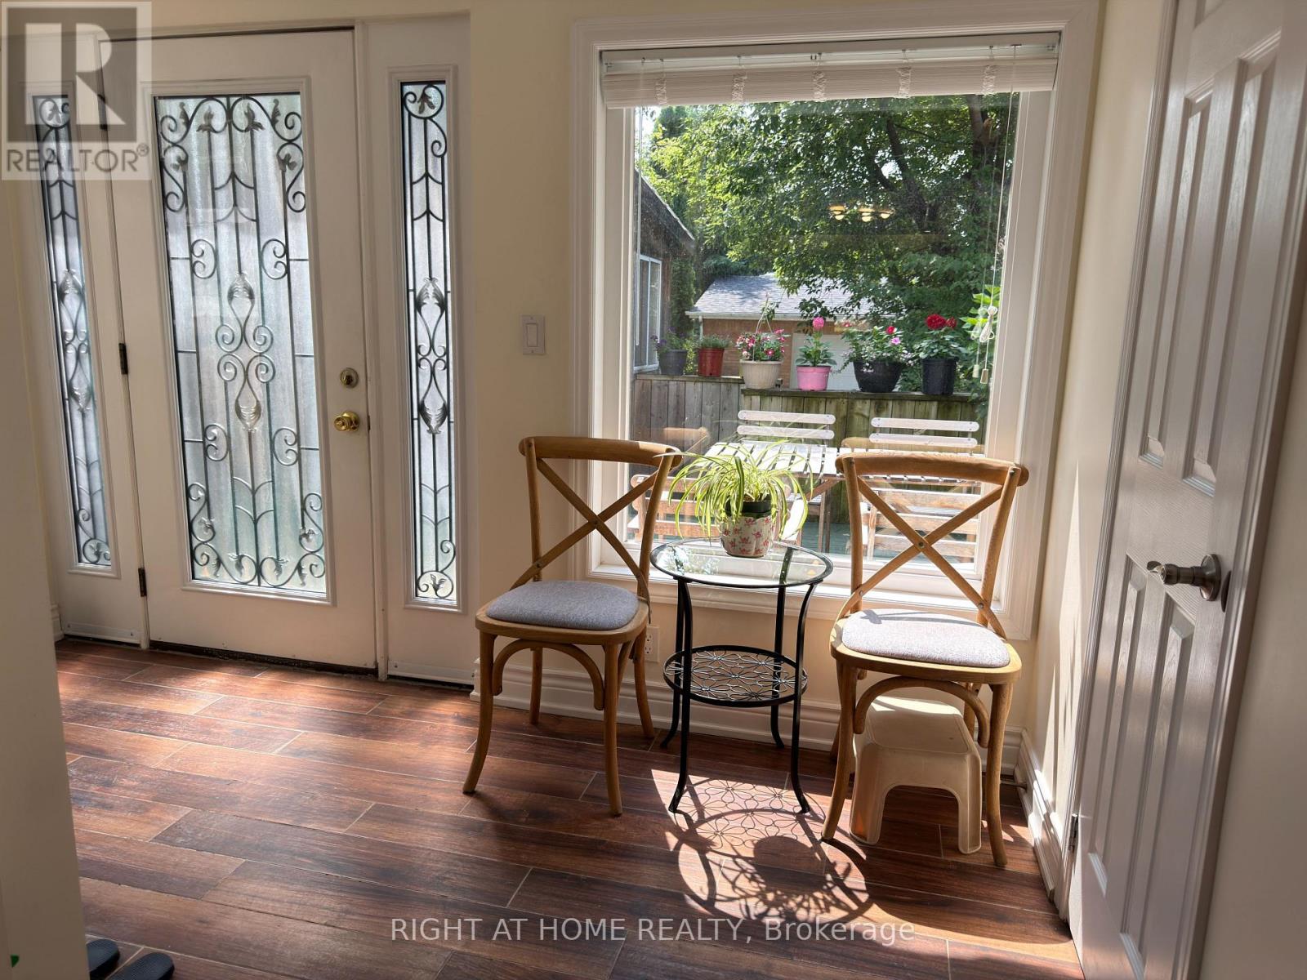
Beautiful Detached 3-Storey Home With Double Garage In The Heart Of Bedford Park. 5 Bedrooms, Including 3 Ensuites. Carpet-Free With Hardwood Flooring Throughout. Modern Kitchen With Large Island & Granite Countertops. Overlooking a Sunny South-Facing Garden & Deck. Finished Basement With Large Separate Walk-Up Entrance. Ideally Located Near Excellent Schools step to Lawrence subway station, with easy access to Yonge Street Shops, Restaurants, and Hwy 401. Move-In Ready Home In One Of Toronto's Most Sought-After Neighbourhoods. (id:67524)
Show all description
Building Details
- ParkingTotal: 4
- Heating: Forced air
- Sewer: Sanitary sewer
Amenities & Features
- Waterfront available: No
- OpenParkingYN: No
- AttachedGarageYN: No
- GarageYN: Yes
- CarportYN: No
- PoolYN: No
- CoolingYN: Yes
- Cooling: Central air conditioning
- Total Fireplaces: 1