
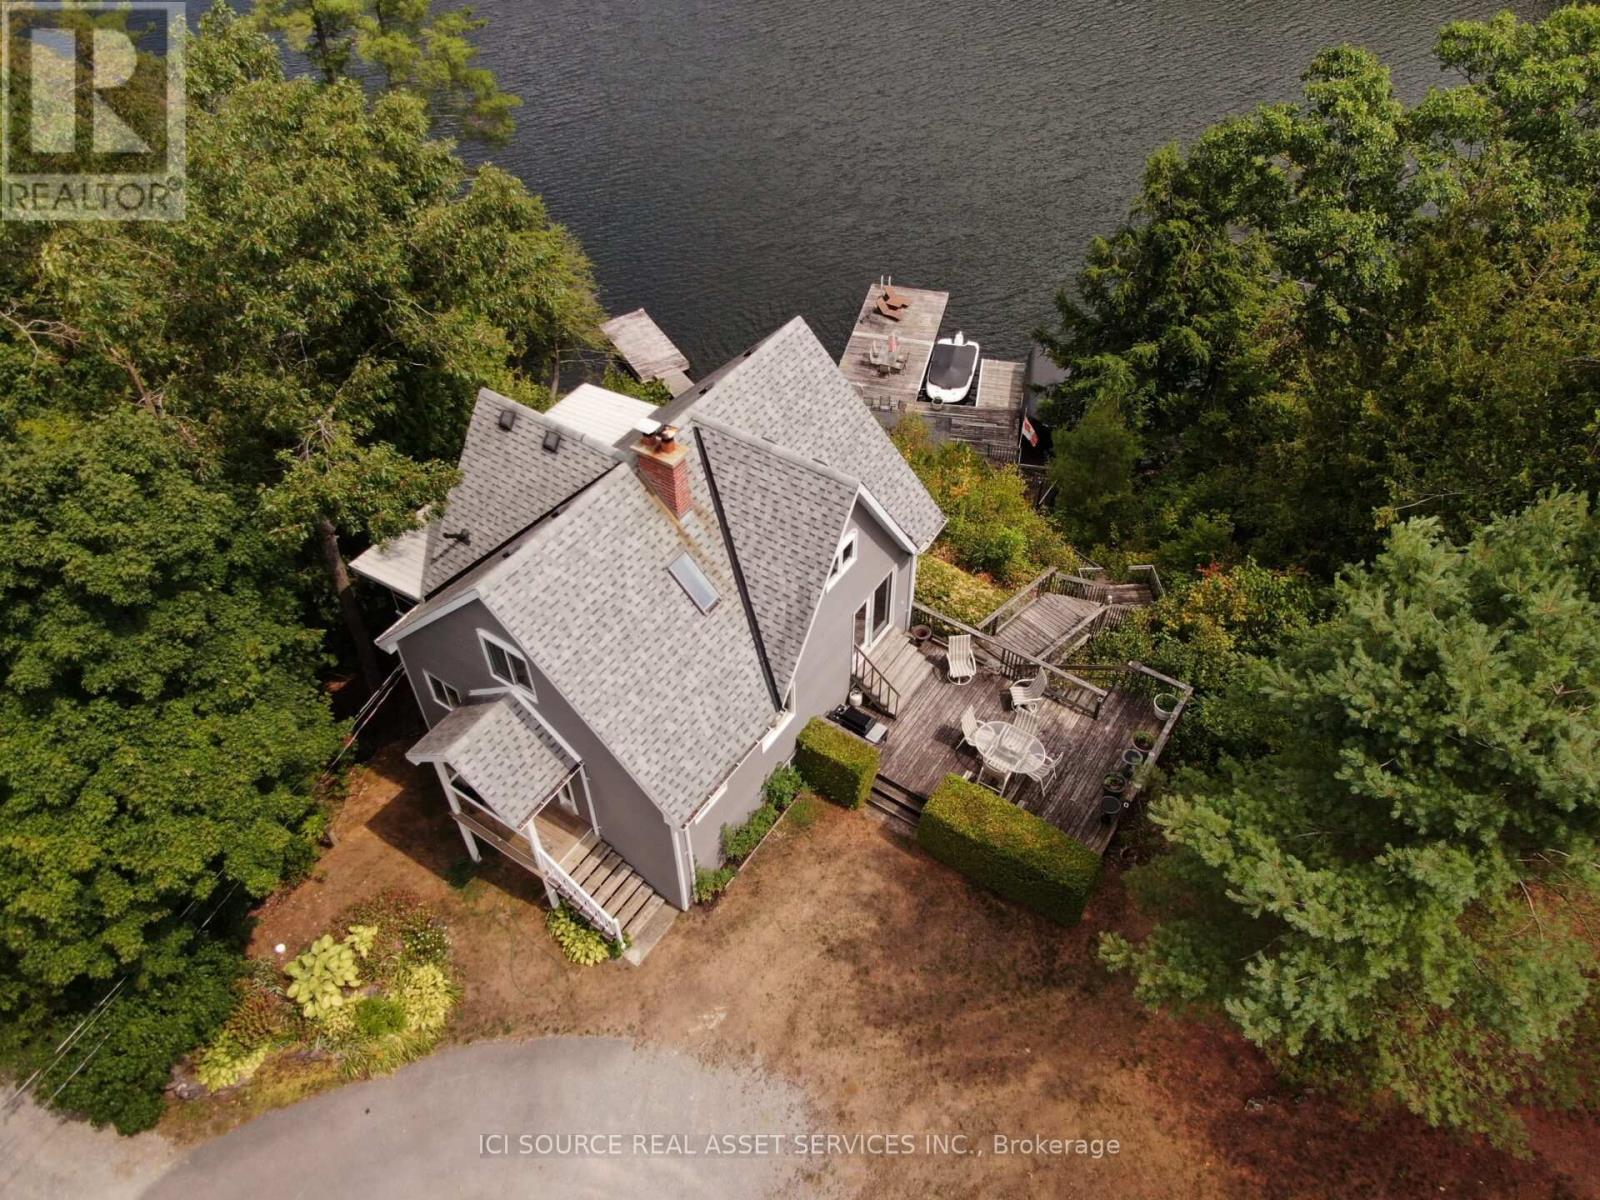
1096 Lois Lane, Minden Hills (Lutterworth), Ontario, Canada, K0M2L1
1096 Lois Lane, Minden Hills (Lutterworth), Ontario, Canada, K0M2L1Rooms & Units Descr
- RoomType1: Bedroom
- RoomLevel1: Second level
- RoomLength1: 5
- RoomWidth1: 5
- RoomDimensions1: 5 m X 5 m
- RoomType2: Bedroom 2
- RoomLevel2: Second level
- RoomLength2: 8
- RoomWidth2: 2.5
- RoomDimensions2: 8 m X 2.5 m
- RoomType3: Bedroom
- RoomLevel3: Basement
- RoomLength3: 4
- RoomWidth3: 2
- RoomDimensions3: 4 m X 2 m
- RoomType4: Living room
- RoomLevel4: Main level
- RoomLength4: 4.5
- RoomWidth4: 3.5
- RoomDimensions4: 4.5 m X 3.5 m
- RoomType5: Dining room
- RoomLevel5: Main level
- RoomLength5: 4.5
- RoomWidth5: 3.5
- RoomDimensions5: 4.5 m X 3.5 m
- RoomType6: Workshop
- RoomLevel6: Ground level
- RoomLength6: 15
- RoomWidth6: 10
- RoomDimensions6: 15 m X 10 m
Location Details
- City: Minden Hills (Lutterworth)
- Province: Ontario
Property Details
- SubdivisionName: Lutterworth
- Levels: 1.5
- FrontageLength: 117 ft
Property Features
- Heating: Forced air
- HeatingFuel: Propane
- CoolingYN: True
- Cooling: Central air conditioning
- ParkingTotal: 20
- OpenParkingYN: False
- GarageYN: True
- AttachedGarageYN: False
- CarportYN: False
- FireplacesTotal: 0
- PoolYN: False
- ViewYN: True
- View: Direct Water View
- WaterfrontYN: True
- WaterBodyName: Gull River
- Sewer: Holding Tank
Basics
- BathroomsHalf: 1
- Date added: Added 3 weeks ago
- Category: Single Family
- Type: Single Family
- Bedrooms: 3
- Bathrooms: 2
- Half baths: 1
- Area: 700 - 1100 sq ft
- Lot size: 0 sq ft
- SubdivisionName: Lutterworth
- View: Direct Water View
- ListOfficeName: ICI SOURCE REAL ASSET SERVICES INC.
- MLS ID: X13474742
Courtesy of
- OfficeName: ICI SOURCE REAL ASSET SERVICES INC.
- ListAOR: Toronto Regional Real Estate Board
Description
-
Description:
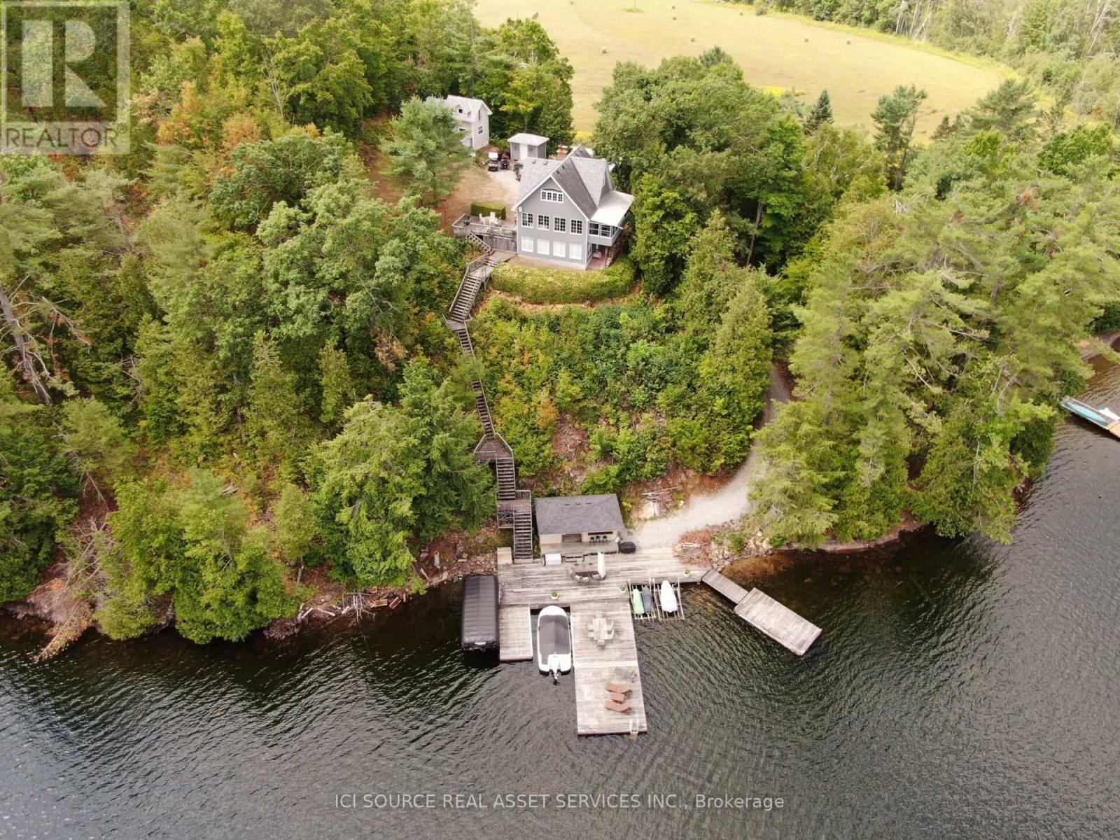
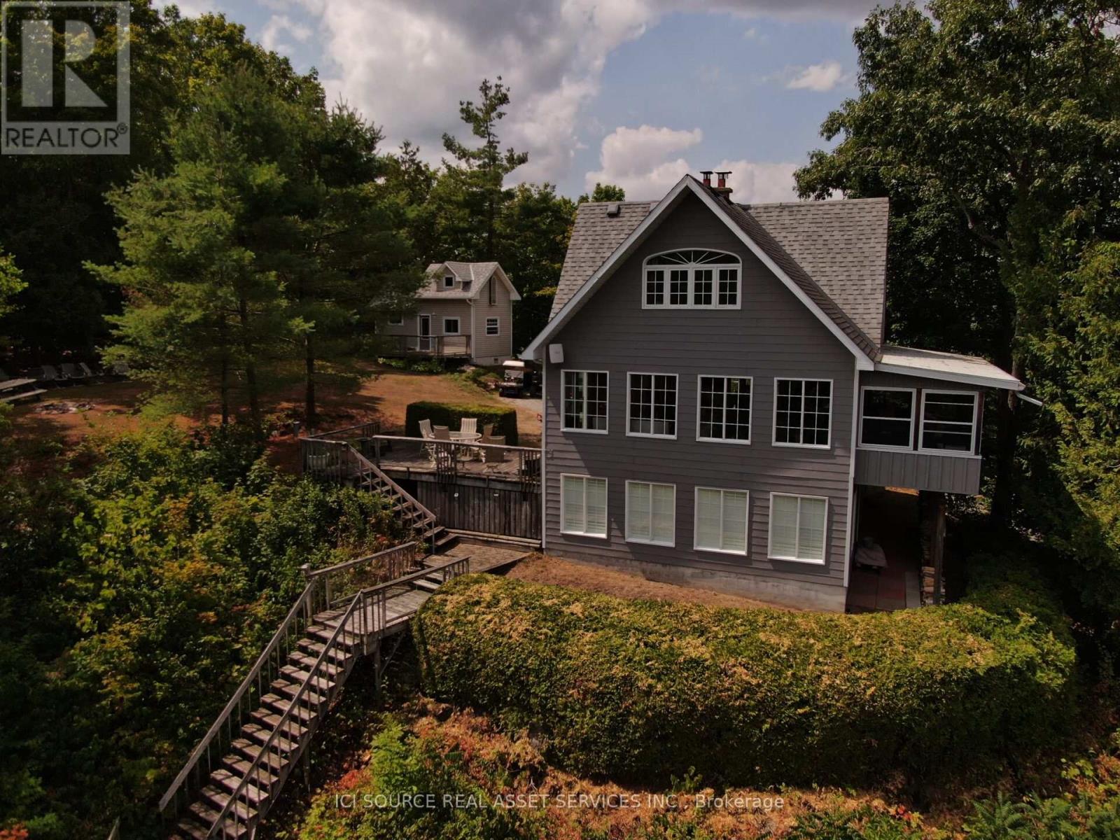
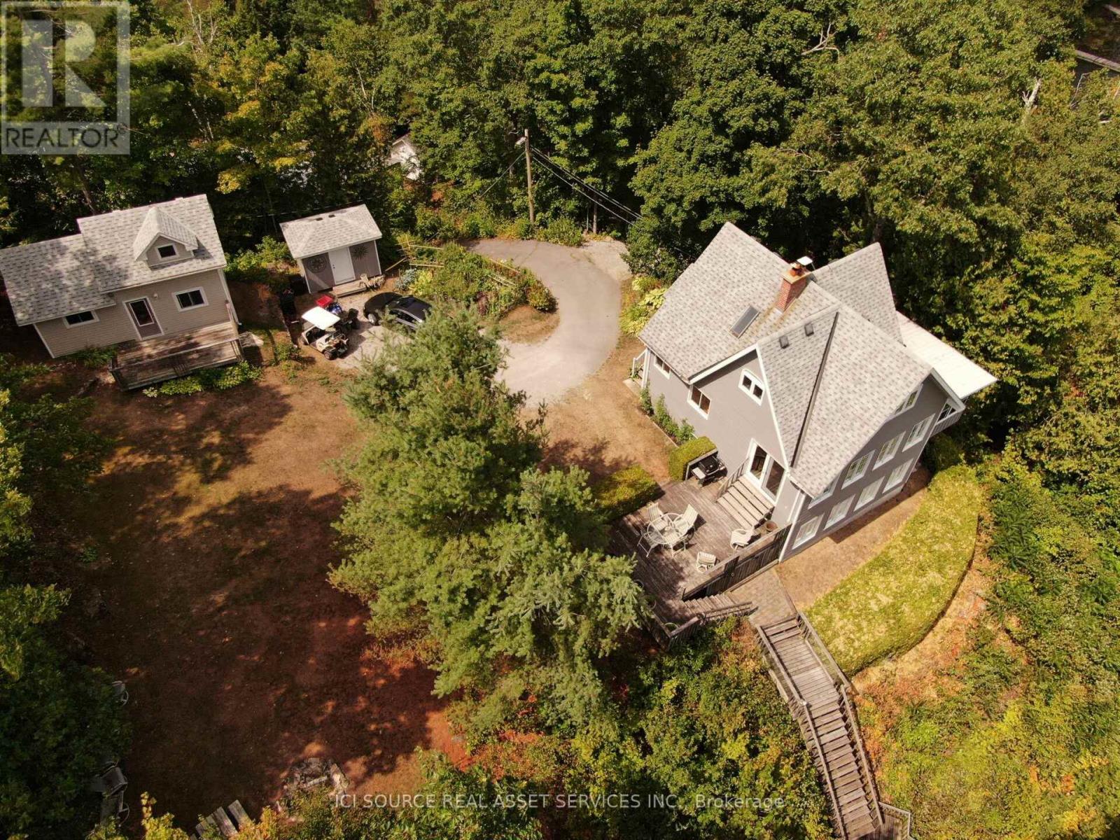
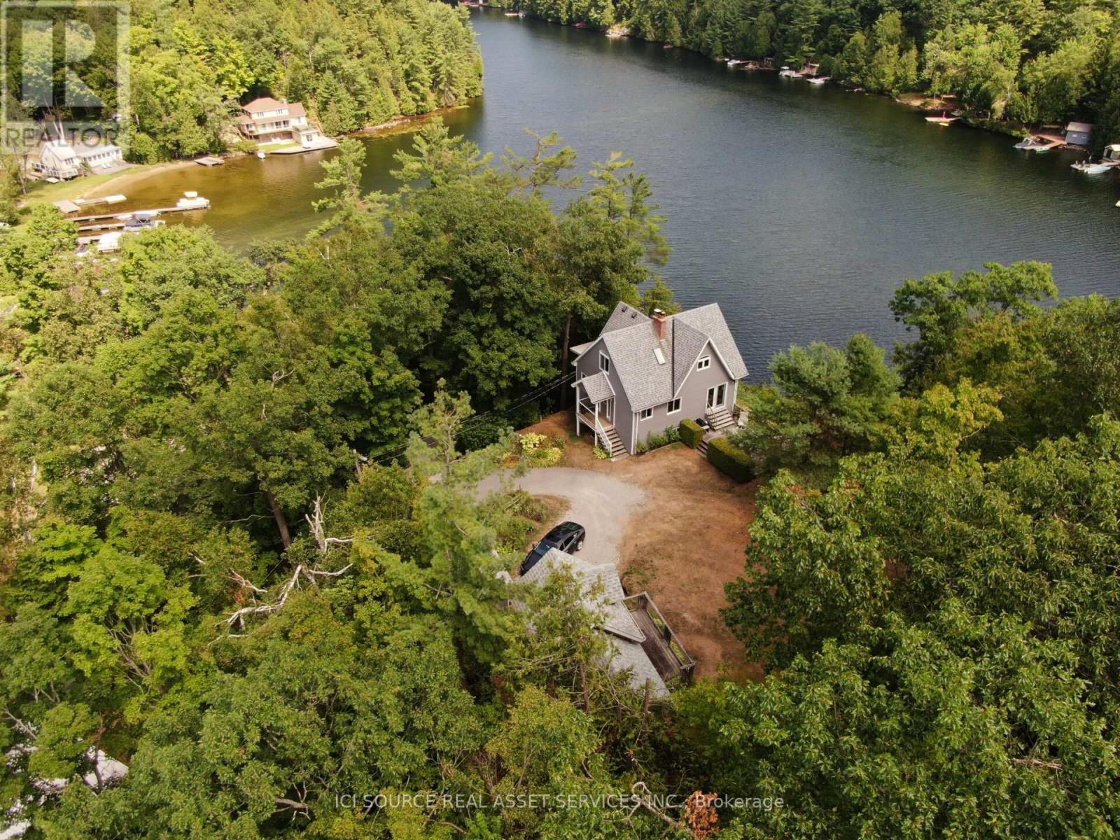
Originally built in 1985 and extensively renovated in 1991 and 2016, the home features approximately 224 feet of pristine rock shoreline and 1,600 sq. ft. of modern living space with 3 bedrooms and 2 bathrooms. The updated kitchen includes granite countertops, a large island, stainless steel appliances, and a double sink. Year-round comfort is provided by propane forced-air heating, central air conditioning, baseboard heat, and two wood stoves. An 8' x 20' Muskoka room offers a peaceful space to relax and enjoy the surroundings. Located in a quiet bay with excellent access to the main lake, the property enjoys both sunrise and sunset views, deep clean water, and outstanding swimming. The expansive 1,600 sq. ft. fixed and floating dock system remains in place year-round, while road access directly to the shoreline provides rare convenience. A lakeside cabana with kitchenette and fire pit area create the ideal setting for entertaining. Additional accommodations include a fully insulated and heated two-bedroom bunkie, along with a massive 32' x 50' two-storey garage offering exceptional storage and workshop space. A truly rare opportunity to enjoy the very best of Gull Lake living.*For Additional Property Details Click The Brochure Icon Below* (id:67524)
Show all description
Building Details
- ParkingTotal: 20
- Heating: Forced air
- Sewer: Holding Tank
Amenities & Features
- Waterfront available: Yes
- OpenParkingYN: No
- AttachedGarageYN: No
- GarageYN: Yes
- CarportYN: No
- PoolYN: No
- CoolingYN: Yes
- Cooling: Central air conditioning
- Total Fireplaces: 0