
11 Bryant Avenue, Toronto (Crescent Town), Ontario, Canada, M4C5G9, M4C5G9
11 Bryant Avenue, Toronto (Crescent Town), Ontario, Canada, M4C5G9, M4C5G9
$900,000
Request info
Rooms & Units Descr
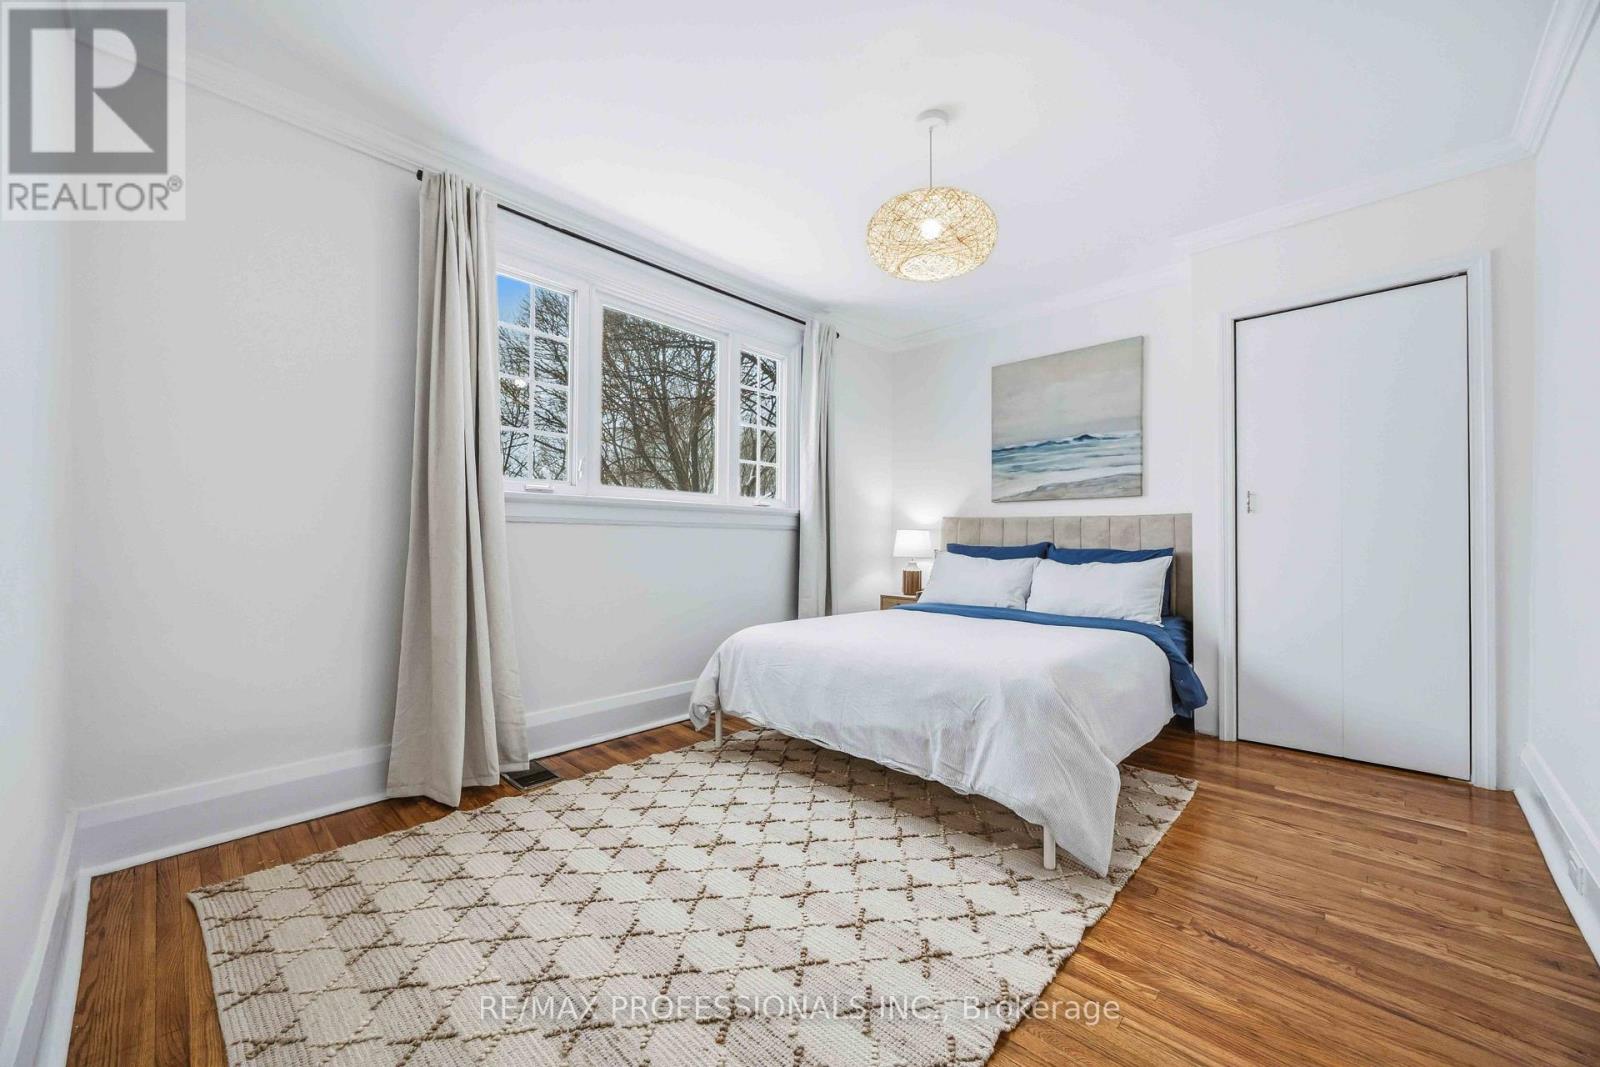
- RoomType1: Primary Bedroom
- RoomLevel1: Second level
- RoomLength1: 4.12
- RoomWidth1: 3.15
- RoomDimensions1: 4.12 m X 3.15 m
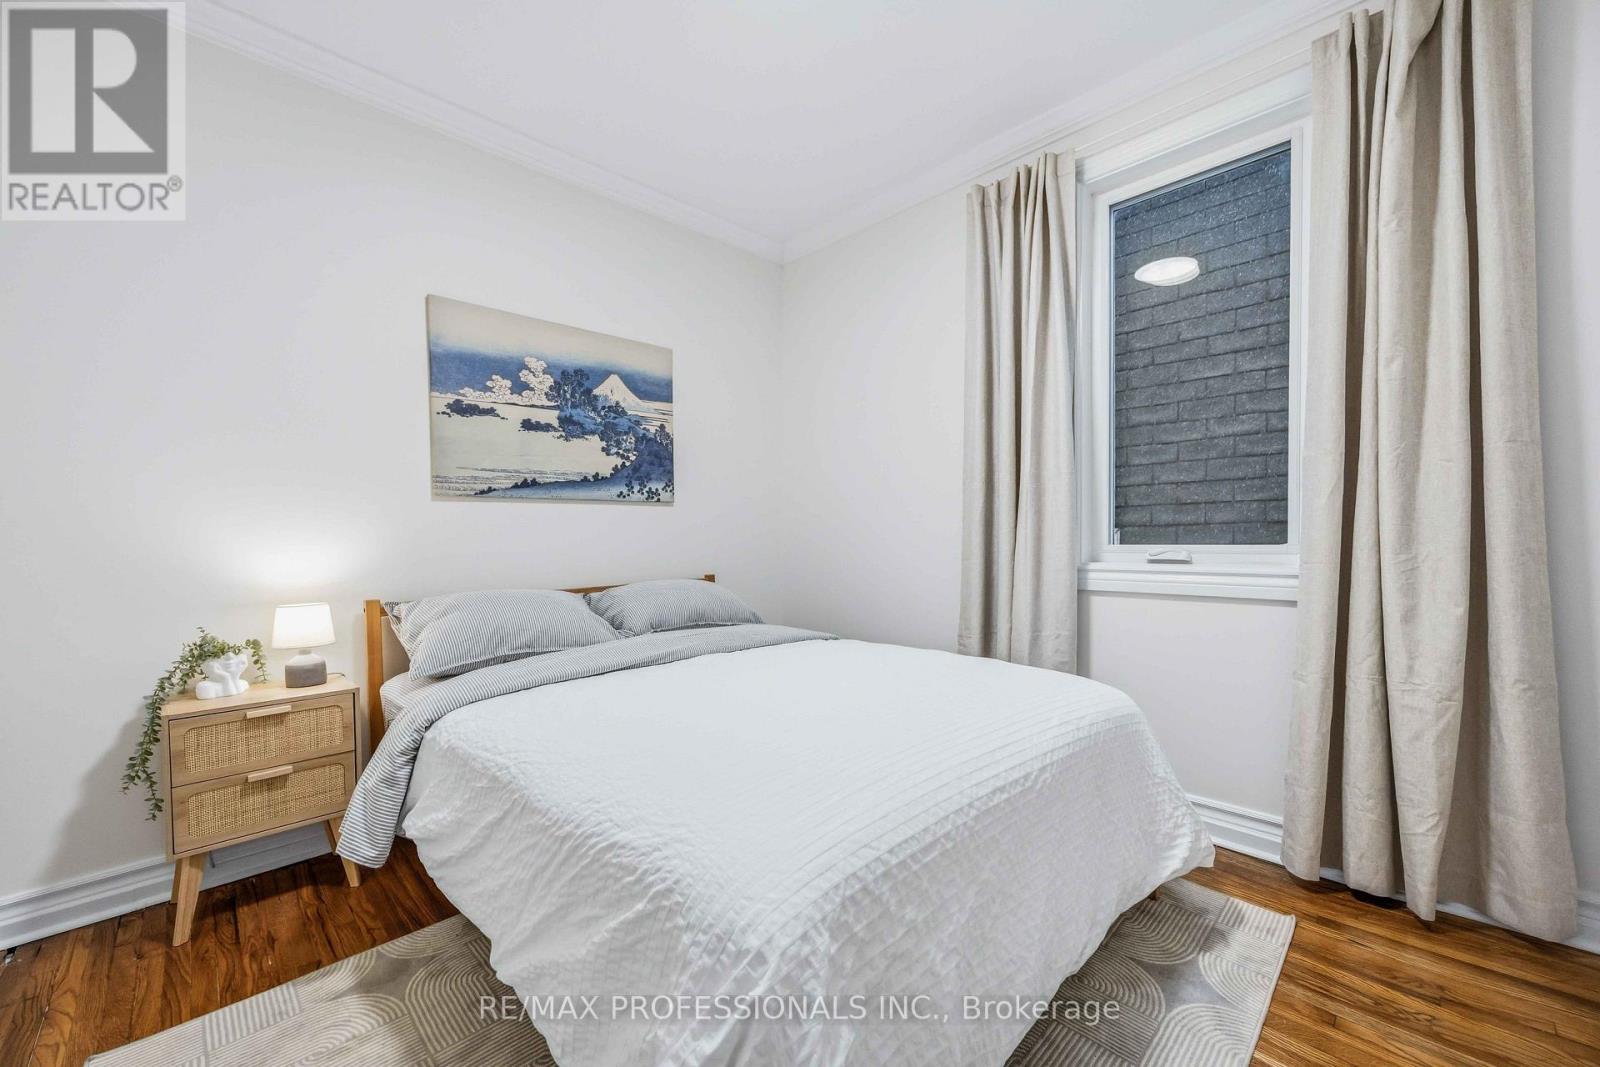
- RoomType2: Bedroom 2
- RoomLevel2: Second level
- RoomLength2: 2.79
- RoomWidth2: 2.88
- RoomDimensions2: 2.79 m X 2.88 m
- RoomType3: Bedroom 3
- RoomLevel3: Second level
- RoomLength3: 2.79
- RoomWidth3: 3.59
- RoomDimensions3: 2.79 m X 3.59 m
- RoomType4: Recreational, Games room
- RoomLevel4: Basement
- RoomLength4: 2.82
- RoomWidth4: 7.5
- RoomDimensions4: 2.82 m X 7.5 m
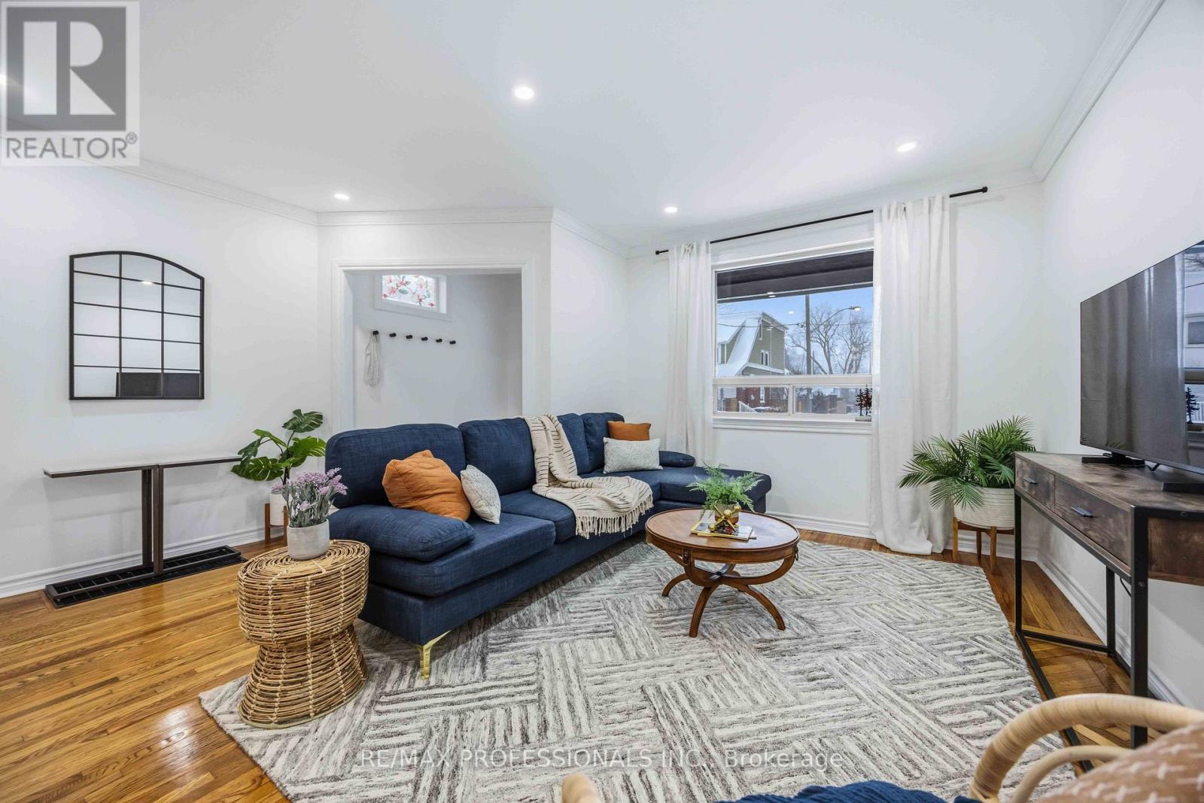
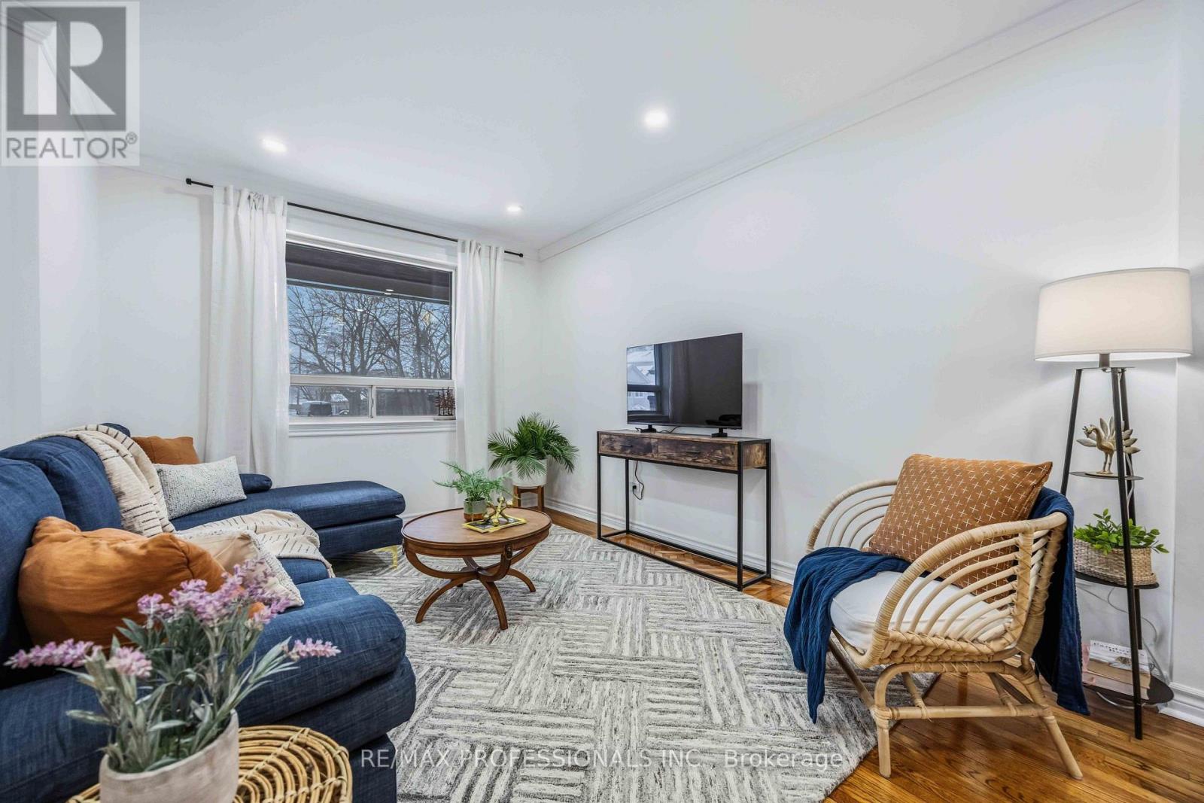
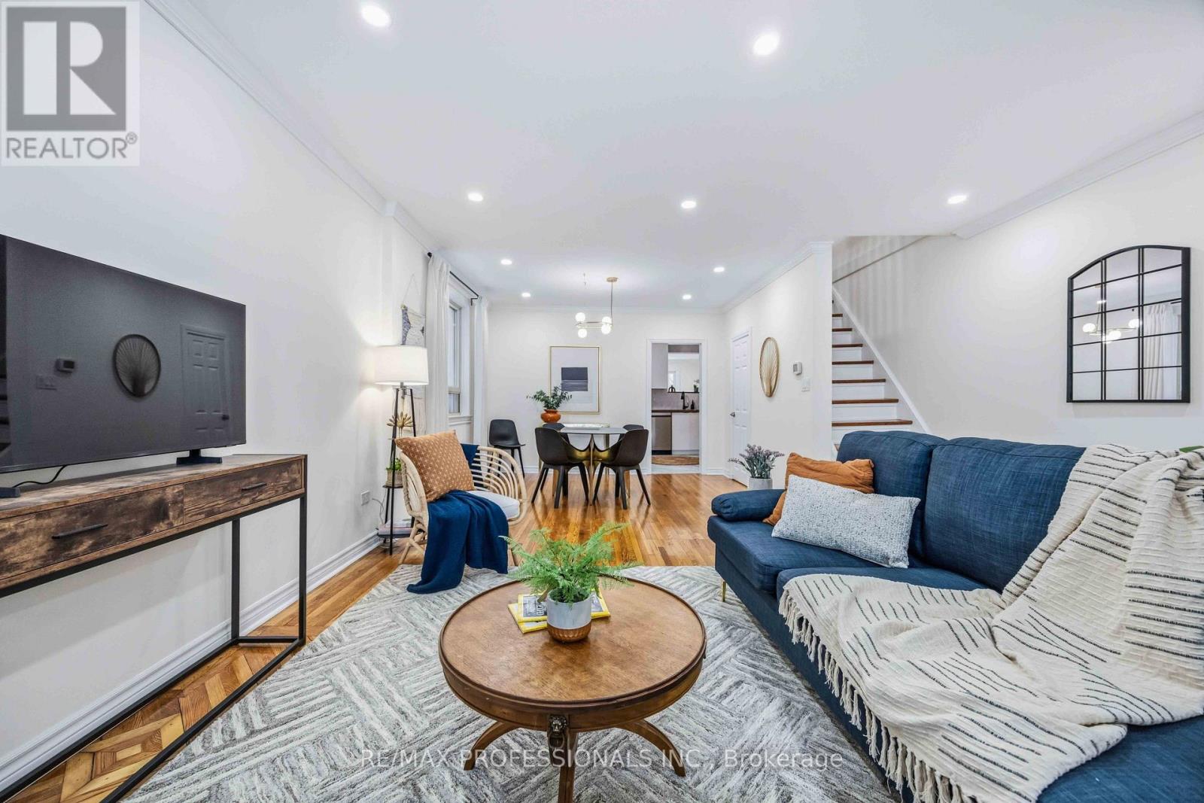
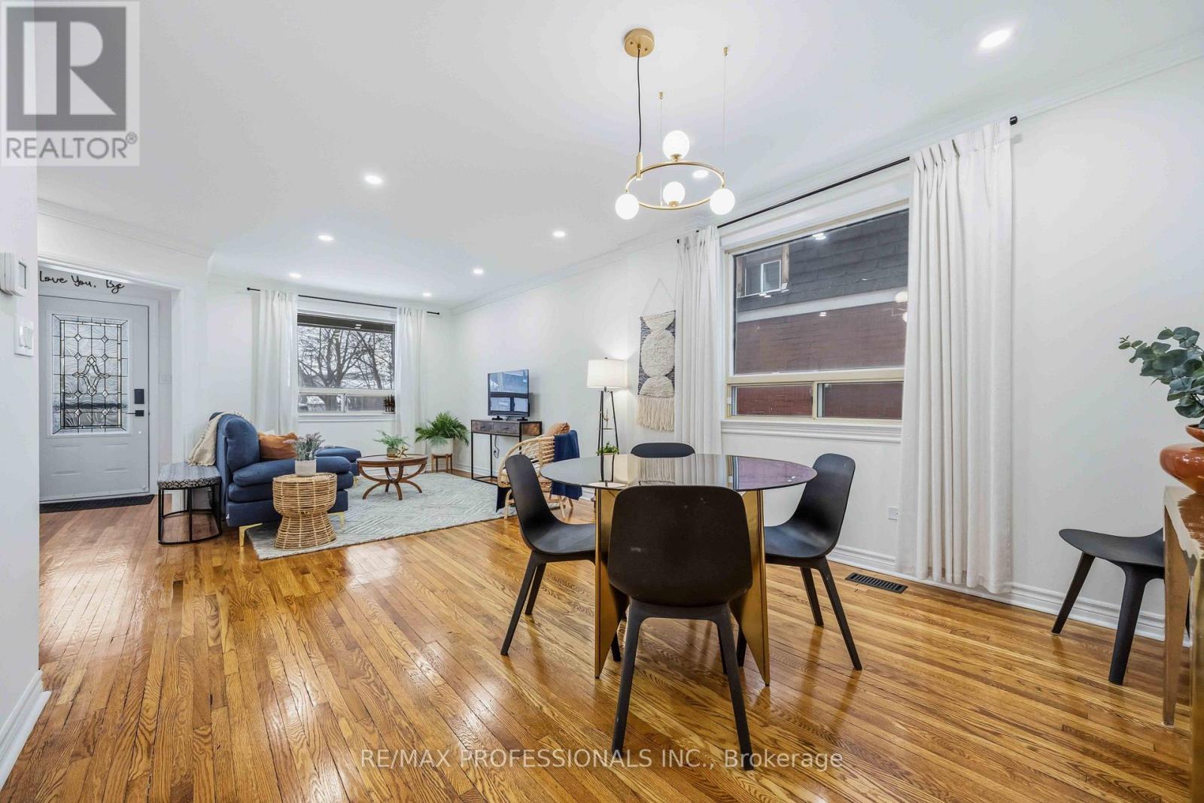
- RoomType5: Living room
- RoomLevel5: Main level
- RoomLength5: 4.62
- RoomWidth5: 3.97
- RoomDimensions5: 4.62 m X 3.97 m
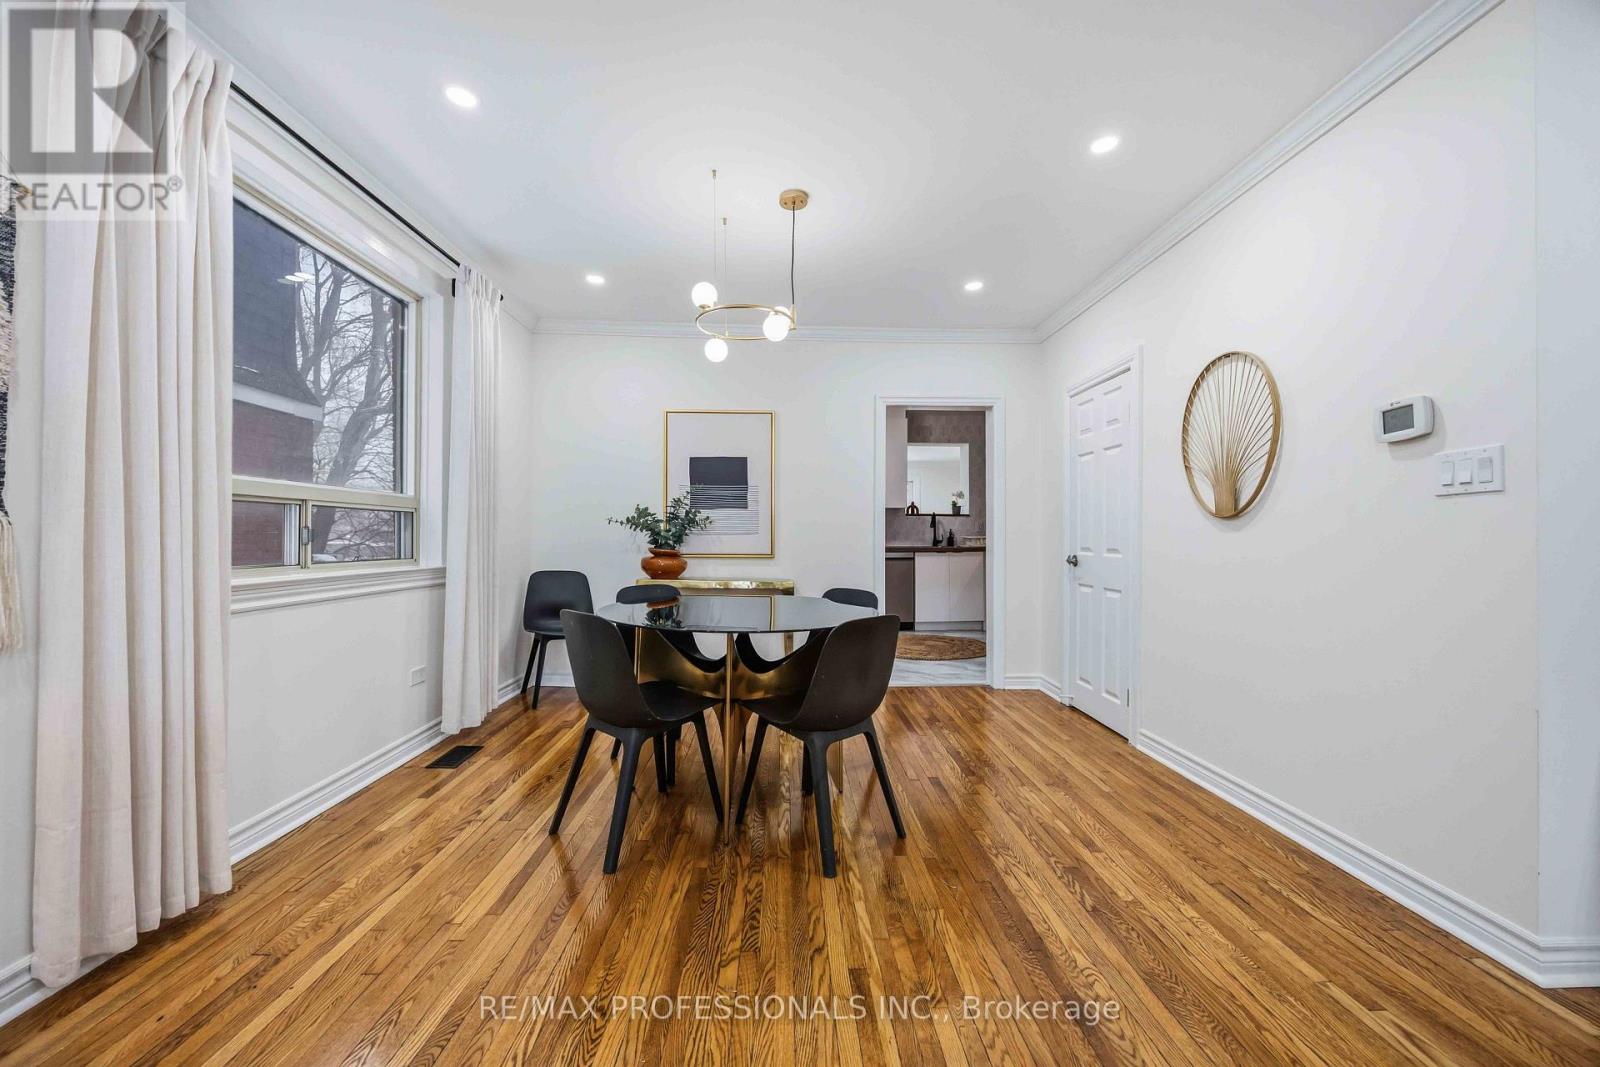
- RoomType6: Dining room
- RoomLevel6: Main level
- RoomLength6: 4.62
- RoomWidth6: 3.55
- RoomDimensions6: 4.62 m X 3.55 m
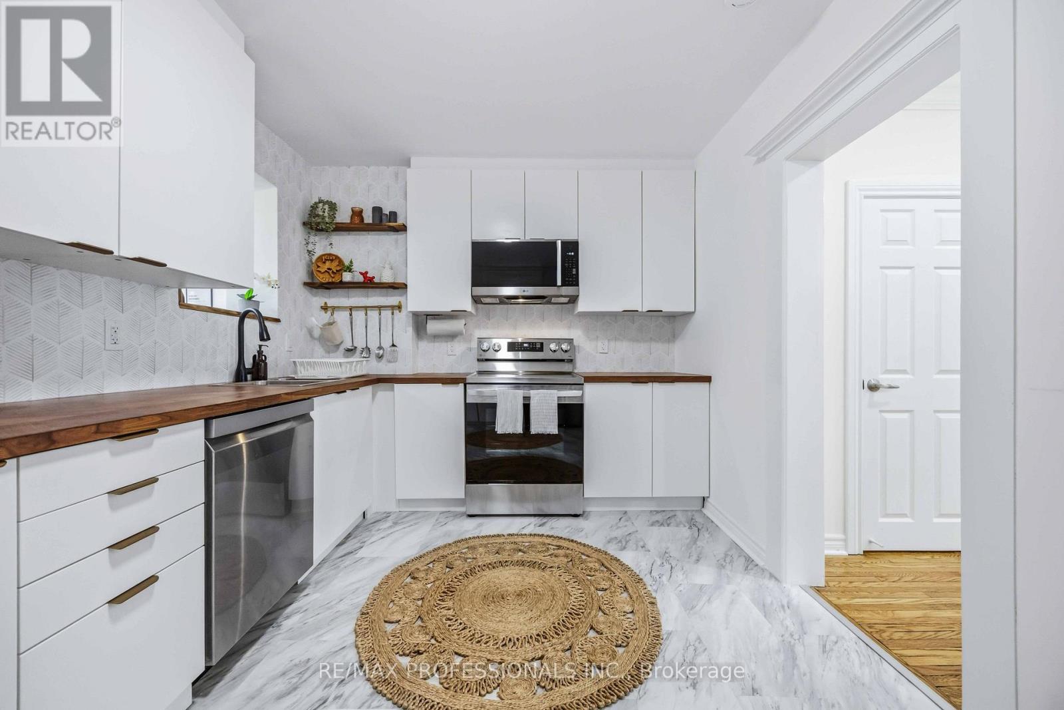
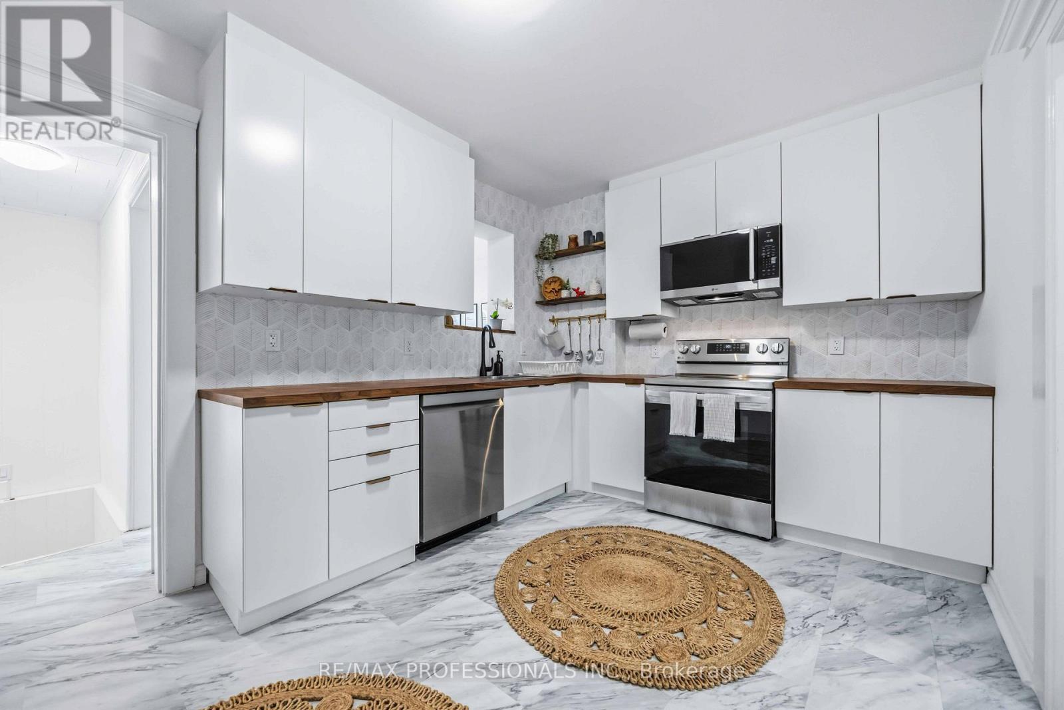
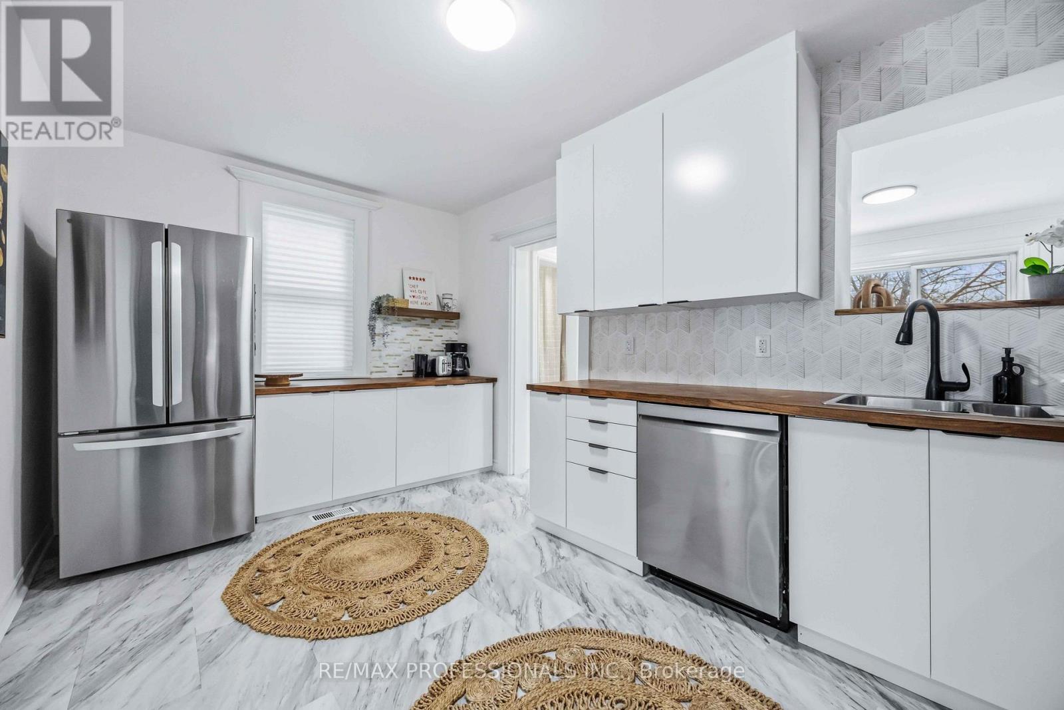
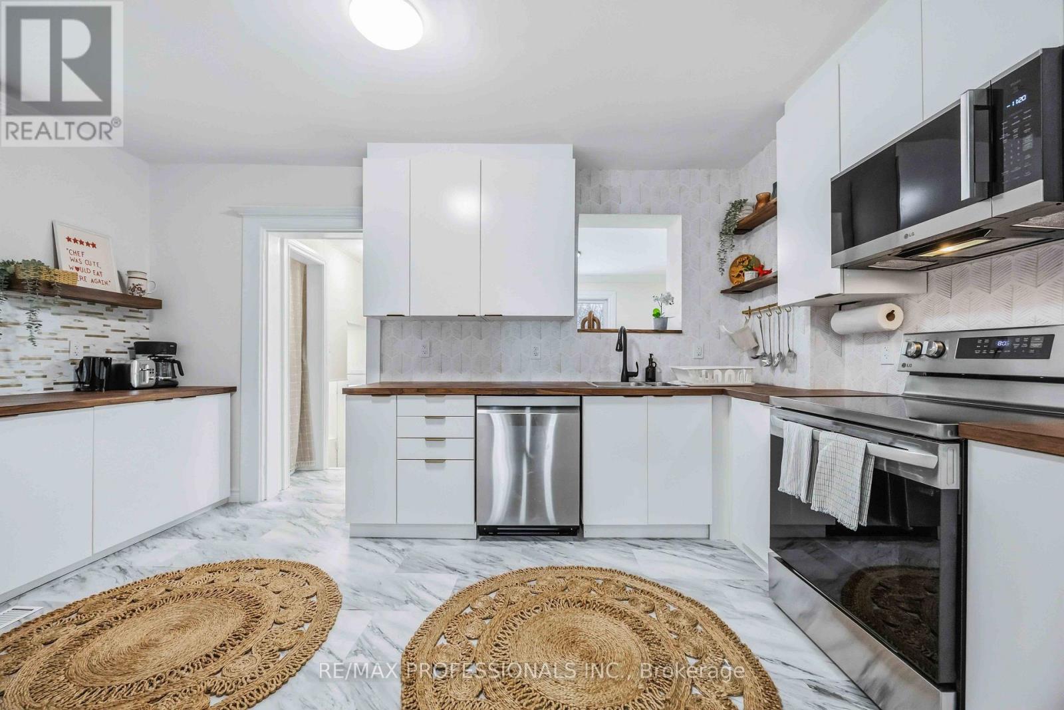
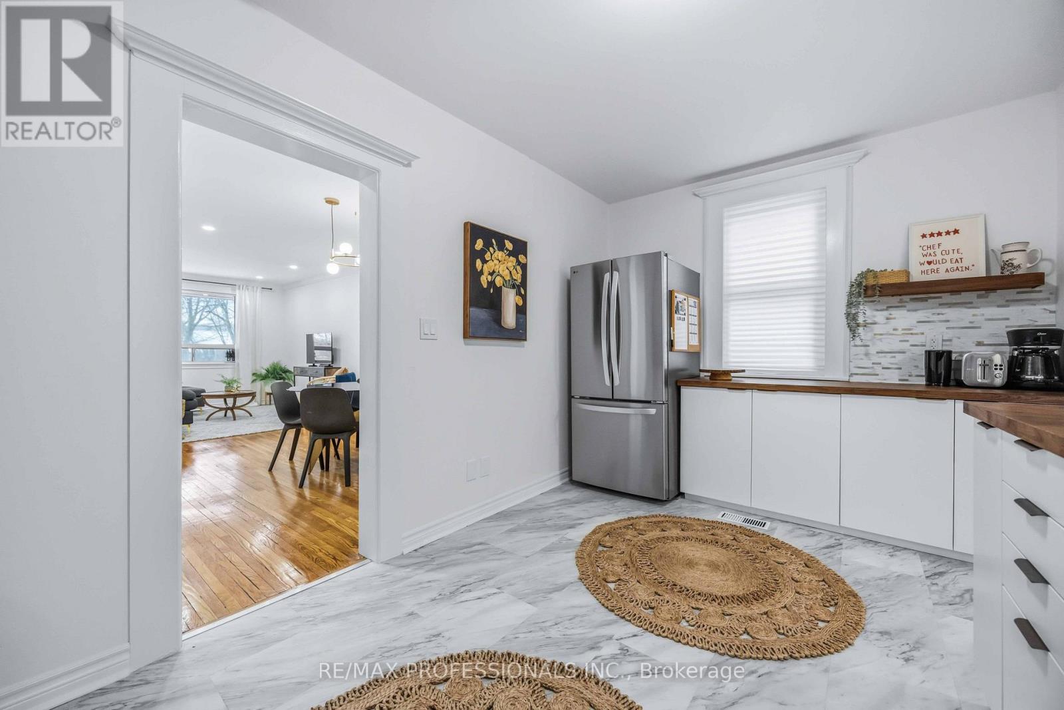
- RoomType7: Kitchen
- RoomLevel7: Main level
- RoomLength7: 4.62
- RoomWidth7: 2.89
- RoomDimensions7: 4.62 m X 2.89 m
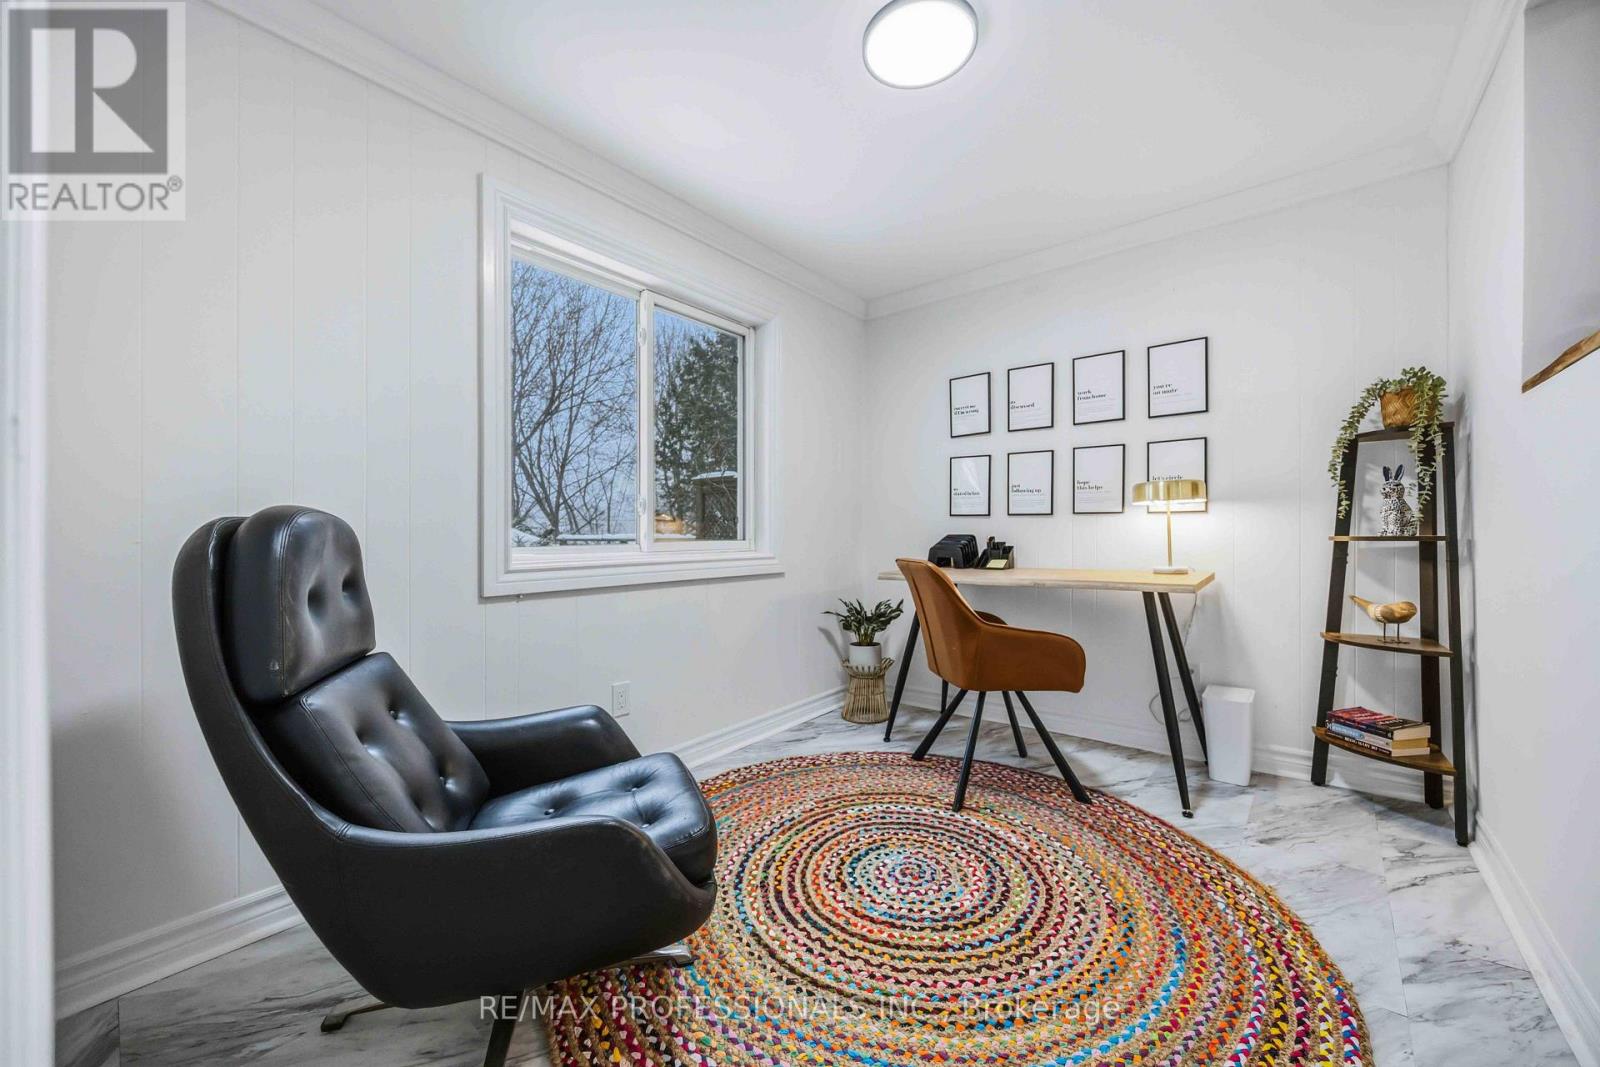
- RoomType8: Office
- RoomLevel8: Main level
- RoomLength8: 3.14
- RoomWidth8: 2.44
- RoomDimensions8: 3.14 m X 2.44 m
Location Details
- City: Toronto (Crescent Town), Toronto (Crescent Town)
- Province: Ontario
Property Details
- SubdivisionName: Crescent Town
- Levels: 2
- FrontageLength: 22 ft
Property Features
- Heating: Forced air
- HeatingFuel: Natural gas
- CoolingYN: True
- Cooling: Central air conditioning
- ParkingTotal: 0
- OpenParkingYN: False
- GarageYN: False
- AttachedGarageYN: False
- CarportYN: False
- FireplacesTotal: 0
- PoolYN: False
- ViewYN: False
- WaterfrontYN: False
- Sewer: Sanitary sewer
Basics
- BathroomsHalf: 2
- Date added: Added 20 hours ago
- Category: Single Family
- Type: Single Family
- Bedrooms: 3
- Bathrooms: 3
- Half baths: 2
- Area: 1100 - 1500 sq ft
- Lot size: 0 sq ft
- SubdivisionName: Crescent Town
- ListOfficeName: RE/MAX PROFESSIONALS INC.
- MLS ID: E14108270
Courtesy of
- OfficeName: RE/MAX PROFESSIONALS INC.
- ListAOR: Toronto Regional Real Estate Board
Description
-
Description:
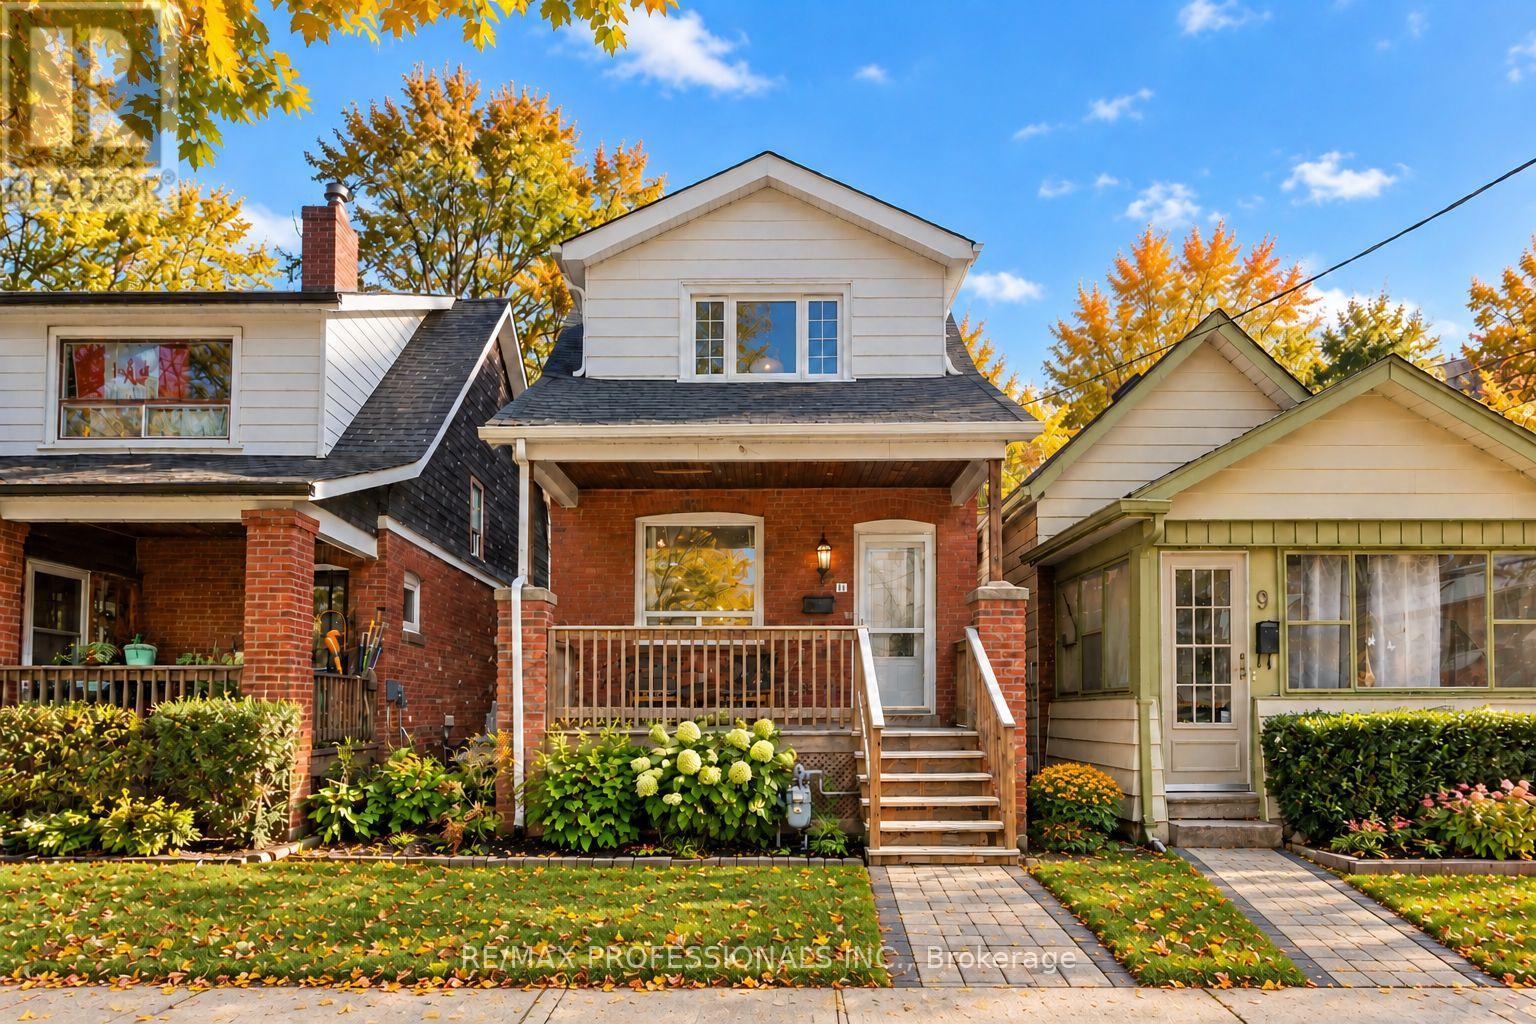
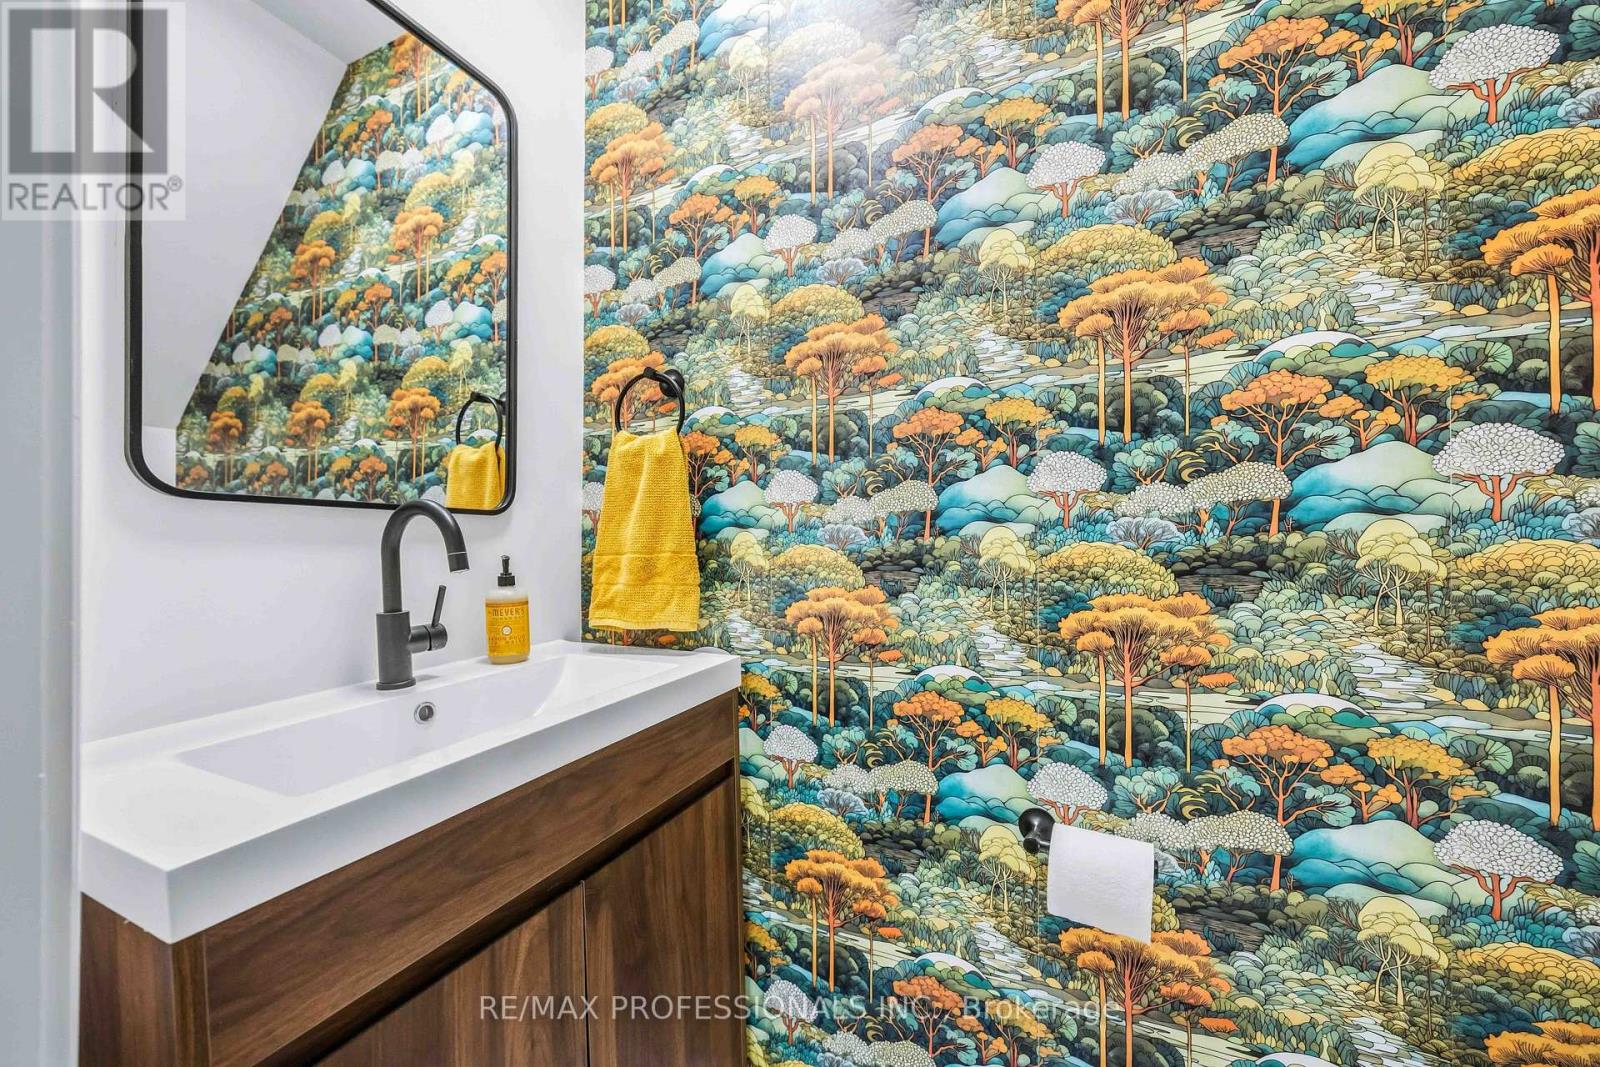
Charming updated three bedroom century home. Ideally located steps from the subway and green space. Featuring new kitchen, new furnace and AC, new deck and updated bathroom, just move in and enjoy this beautiful family home. Flex room off the kitchen and overlooking the yard would be a perfect home office or playroom. Unfinished basement offers potential for recreation or future updating. Located steps from, Victoria Park Subway station and d'nto'nia Park. Enjoy the convenience of a quick trip downtown or the enjoyment of the large Park and adjacent ravine (id:67524)
Show all description
Building Details
- ParkingTotal: 0
- Heating: Forced air
- Sewer: Sanitary sewer
Amenities & Features
- Waterfront available: No
- OpenParkingYN: No
- AttachedGarageYN: No
- GarageYN: No
- CarportYN: No
- PoolYN: No
- CoolingYN: Yes
- Cooling: Central air conditioning
- Total Fireplaces: 0