
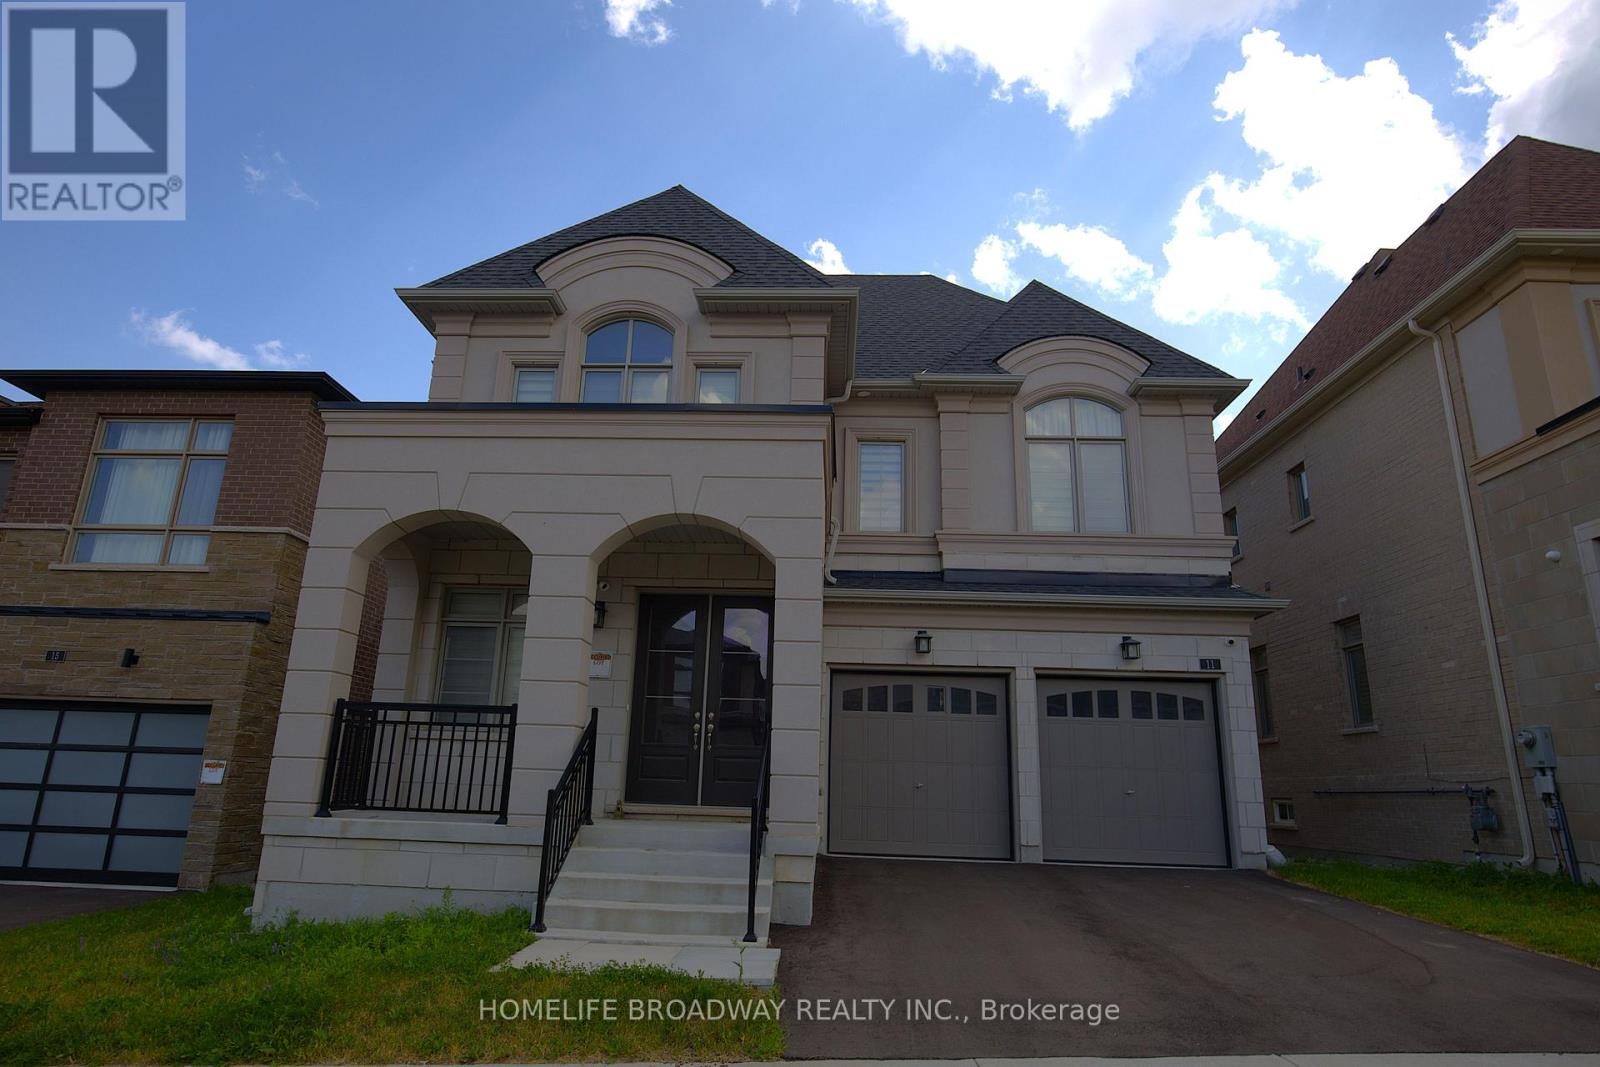


11 David Dunlap Boulevard, Richmond Hill (Observatory), Ontario, Canada, L4C4V7
11 David Dunlap Boulevard, Richmond Hill (Observatory), Ontario, Canada, L4C4V7Rooms & Units Descr
- RoomType1: Primary Bedroom
- RoomLevel1: Second level
- RoomLength1: 7.01
- RoomWidth1: 4.21
- RoomDimensions1: 7.01 m X 4.21 m
- RoomType2: Bedroom 2
- RoomLevel2: Second level
- RoomLength2: 3.54
- RoomWidth2: 3.66
- RoomDimensions2: 3.54 m X 3.66 m
- RoomType3: Bedroom 3
- RoomLevel3: Second level
- RoomLength3: 4.51
- RoomWidth3: 3.84
- RoomDimensions3: 4.51 m X 3.84 m
- RoomType4: Bedroom 4
- RoomLevel4: Second level
- RoomLength4: 3.96
- RoomWidth4: 4.15
- RoomDimensions4: 3.96 m X 4.15 m
- RoomType5: Family room
- RoomLevel5: Main level
- RoomLength5: 5.91
- RoomWidth5: 4.21
- RoomDimensions5: 5.91 m X 4.21 m
- RoomType6: Kitchen
- RoomLevel6: Main level
- RoomLength6: 5.25
- RoomWidth6: 3.35
- RoomDimensions6: 5.25 m X 3.35 m
- RoomType7: Eating area
- RoomLevel7: Main level
- RoomLength7: 4.57
- RoomWidth7: 3.08
- RoomDimensions7: 4.57 m X 3.08 m
- RoomType8: Office
- RoomLevel8: Main level
- RoomLength8: 2.74
- RoomWidth8: 2.78
- RoomDimensions8: 2.74 m X 2.78 m
Location Details
- City: Richmond Hill (Observatory)
- Province: Ontario
Property Details
- SubdivisionName: Observatory
- Levels: 2
- FrontageLength: 44.99 m
Property Features
- Flooring: Hardwood
- Heating: Forced air
- HeatingFuel: Natural gas
- CoolingYN: True
- Cooling: Central air conditioning
- ParkingTotal: 5
- OpenParkingYN: False
- GarageYN: True
- AttachedGarageYN: True
- CarportYN: False
- FireplacesTotal: 1
- PoolYN: False
- ViewYN: False
- WaterfrontYN: False
- Sewer: Sanitary sewer
Basics
- BathroomsHalf: 1
- Date added: Added 2 weeks ago
- Category: Single Family
- Type: Single Family
- Bedrooms: 6
- Bathrooms: 6
- Half baths: 1
- Floors: Hardwood
- Area: 3000 - 3500 sq ft
- Lot size: 0 sq ft
- SubdivisionName: Observatory
- ListOfficeName: HOMELIFE BROADWAY REALTY INC.
- MLS ID: N13559508
Courtesy of
- OfficeName: HOMELIFE BROADWAY REALTY INC.
- ListAOR: Toronto Regional Real Estate Board
Description
-
Description:
Welcome To This Luxurious Three-Car Garage Detached Home On A Premium 45-Foot Lot In The Prestigious Observatory Hill Community, Built By Regal Crest In 2023. Featuring 4 Spacious Bedrooms, Each With A Private Ensuite Bathroom, 10' Ceilings On The Main Floor, 9' Ceilings On The Second Floor And Basement, Hardwood Flooring, Smooth Ceilings, A Main Floor Office, And A Family Room With A Gas Fireplace. Renovated Kitchen (2026) With A Large Centre Island, Breakfast Bar, Quartz Countertops, High-End Built-In Appliances, And Walkout To The Backyard. Professionally Finished Basement (2026) With 2 Additional Bedrooms, Offering Exceptional Flexibility For Extended Family, Guests, A Home Office, Recreation Space, Or Potential Rental Income. The Primary Bedroom Features Double Cabinets With Sinks And A Spa-Like 5-Piece Ensuite With A Glass Shower And Freestanding Soaking Bathtub. Top-Ranked School Zone Bayview Secondary School and Sixteenth Avenue Public School. Near T&T Supermarket, Shopping, Restaurants, Parks, GO Transit, And Highways 404/407. A Perfect Blend Of Luxury, Comfort, And Convenience. (id:67524)
Show all description
Building Details
- ParkingTotal: 5
- Heating: Forced air
- Sewer: Sanitary sewer
Amenities & Features
- Waterfront available: No
- OpenParkingYN: No
- AttachedGarageYN: Yes
- GarageYN: Yes
- CarportYN: No
- PoolYN: No
- CoolingYN: Yes
- Cooling: Central air conditioning
- Total Fireplaces: 1