
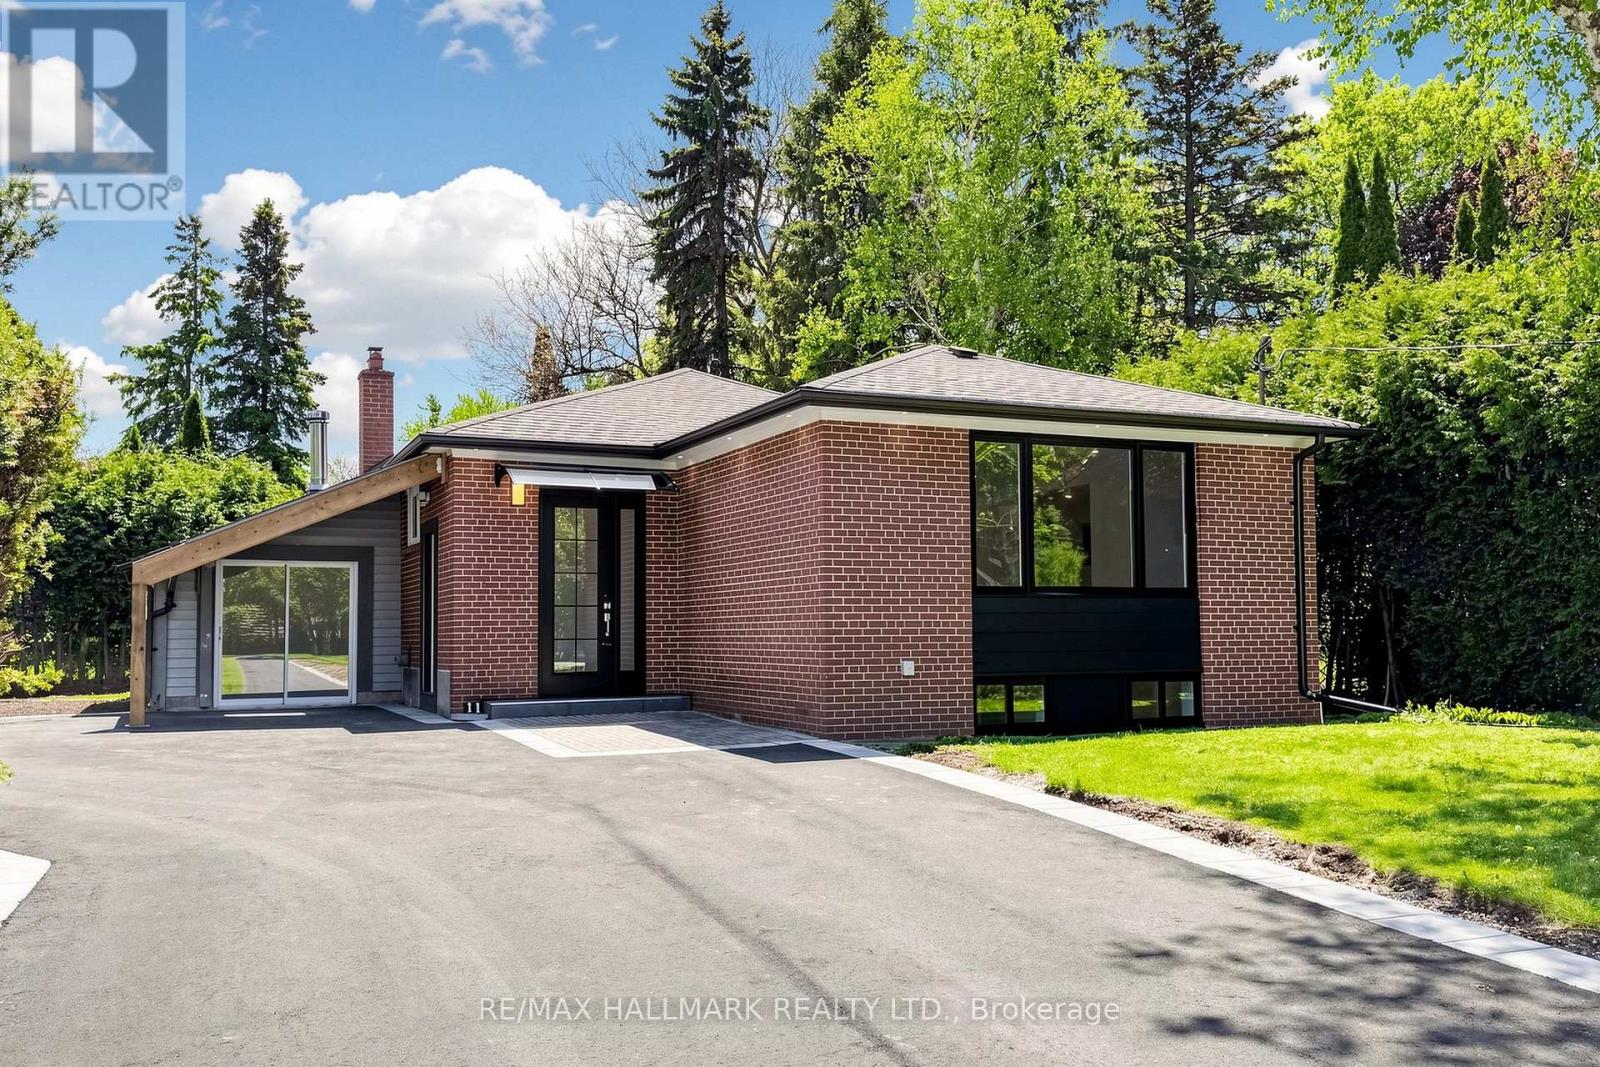
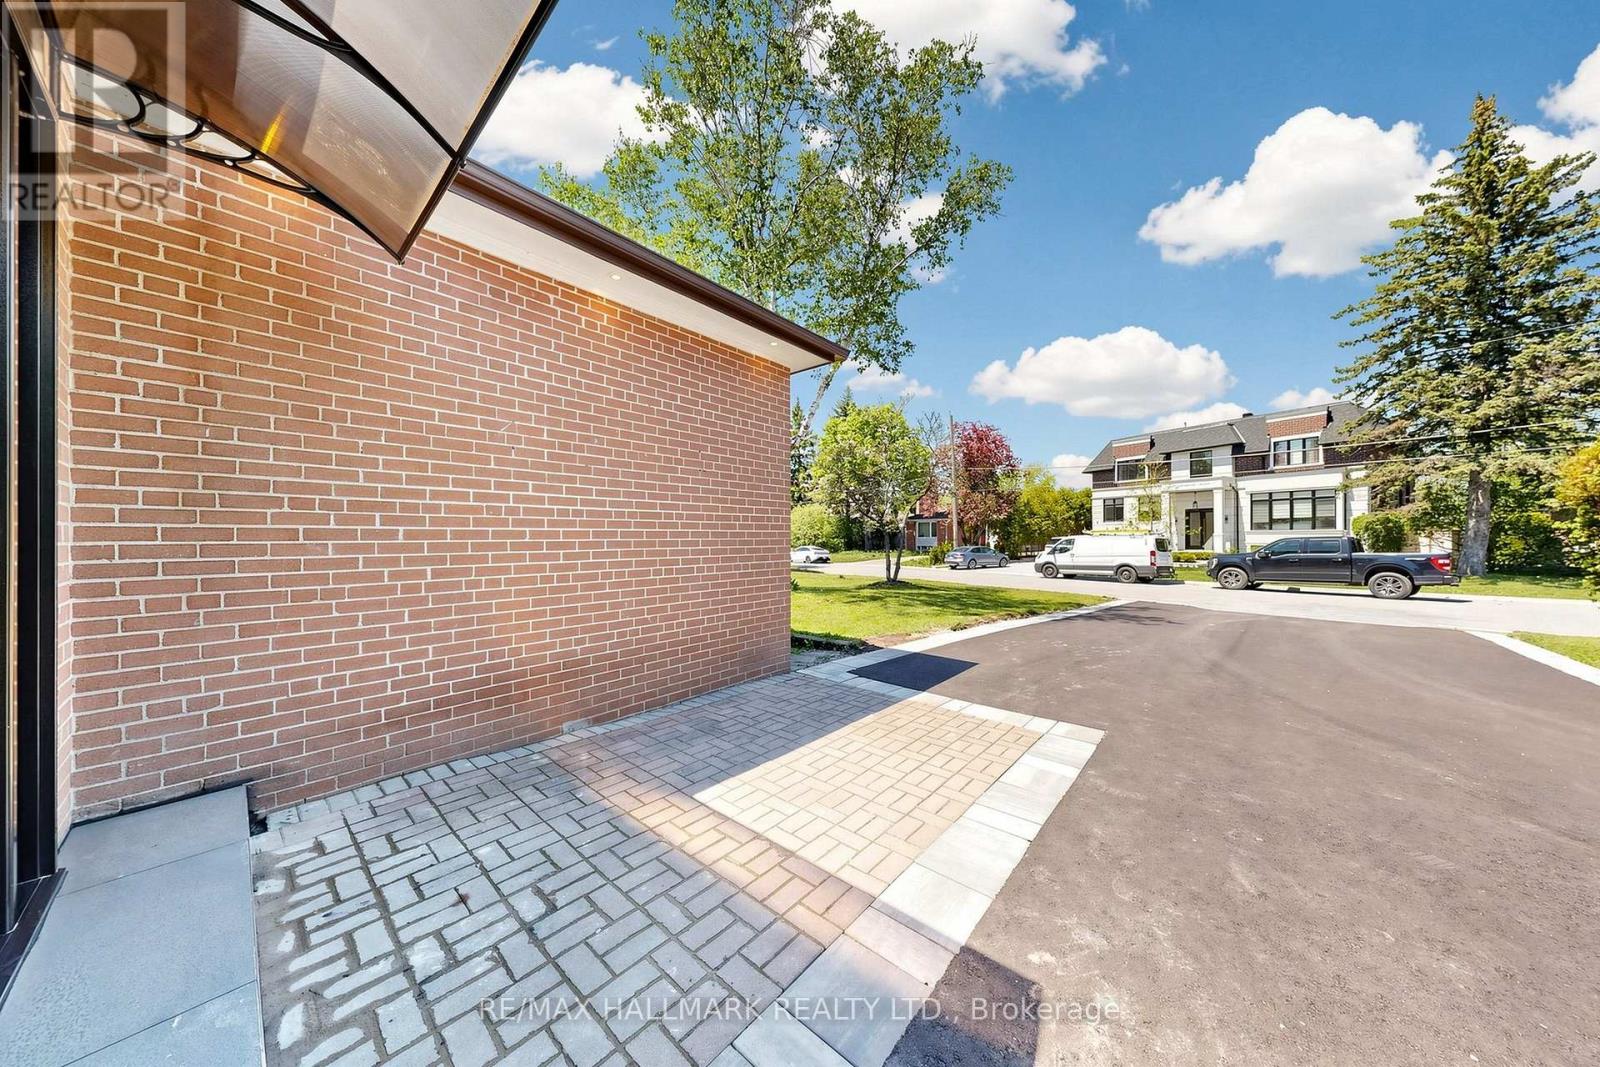
11 Johnson Road, Aurora (Aurora Highlands), Ontario, Canada, L4G2A3
11 Johnson Road, Aurora (Aurora Highlands), Ontario, Canada, L4G2A3Rooms & Units Descr
- UnitNumber: Basement 2
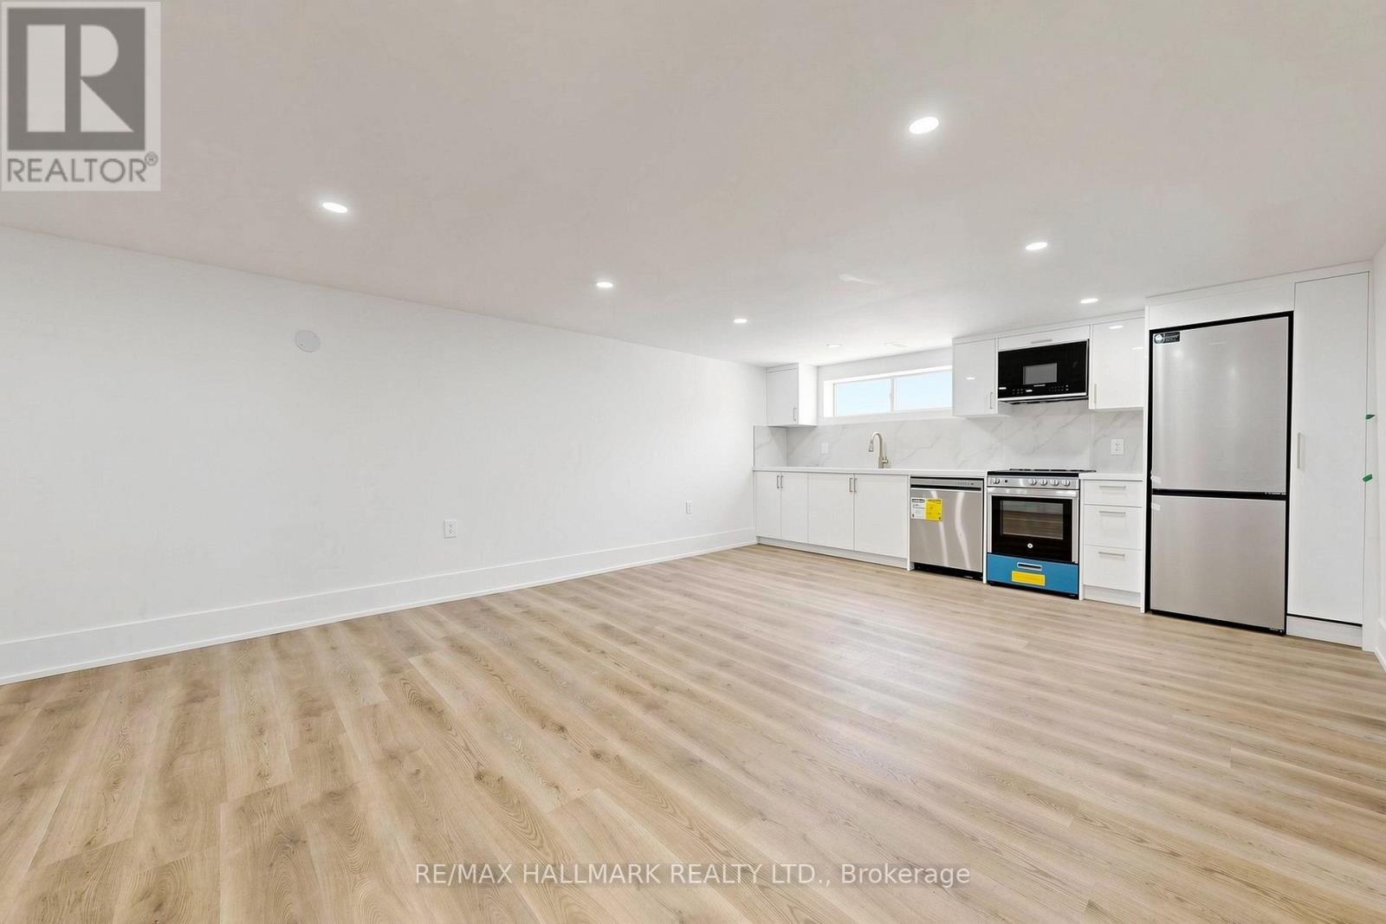
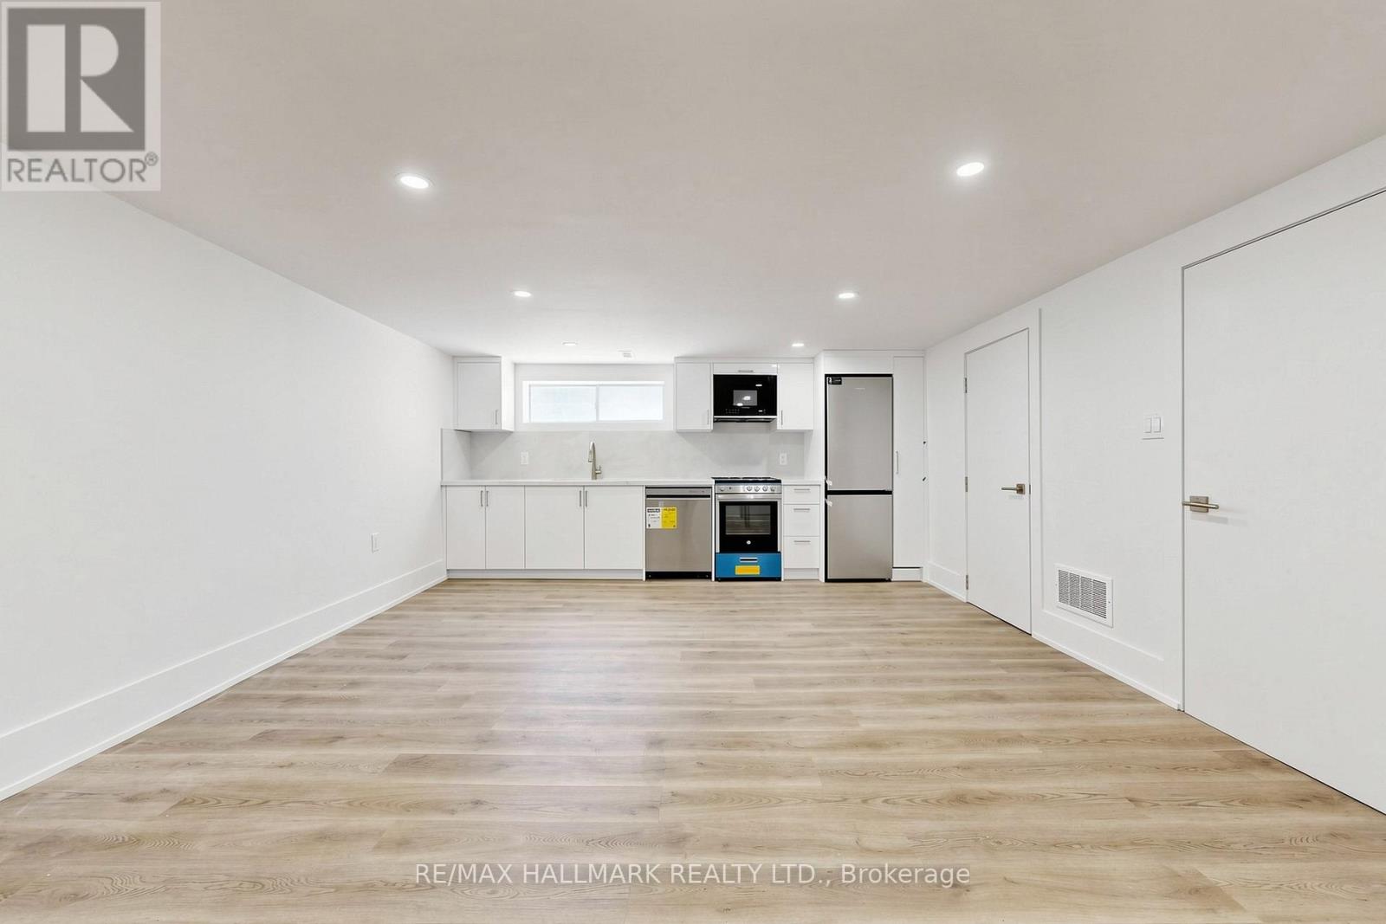
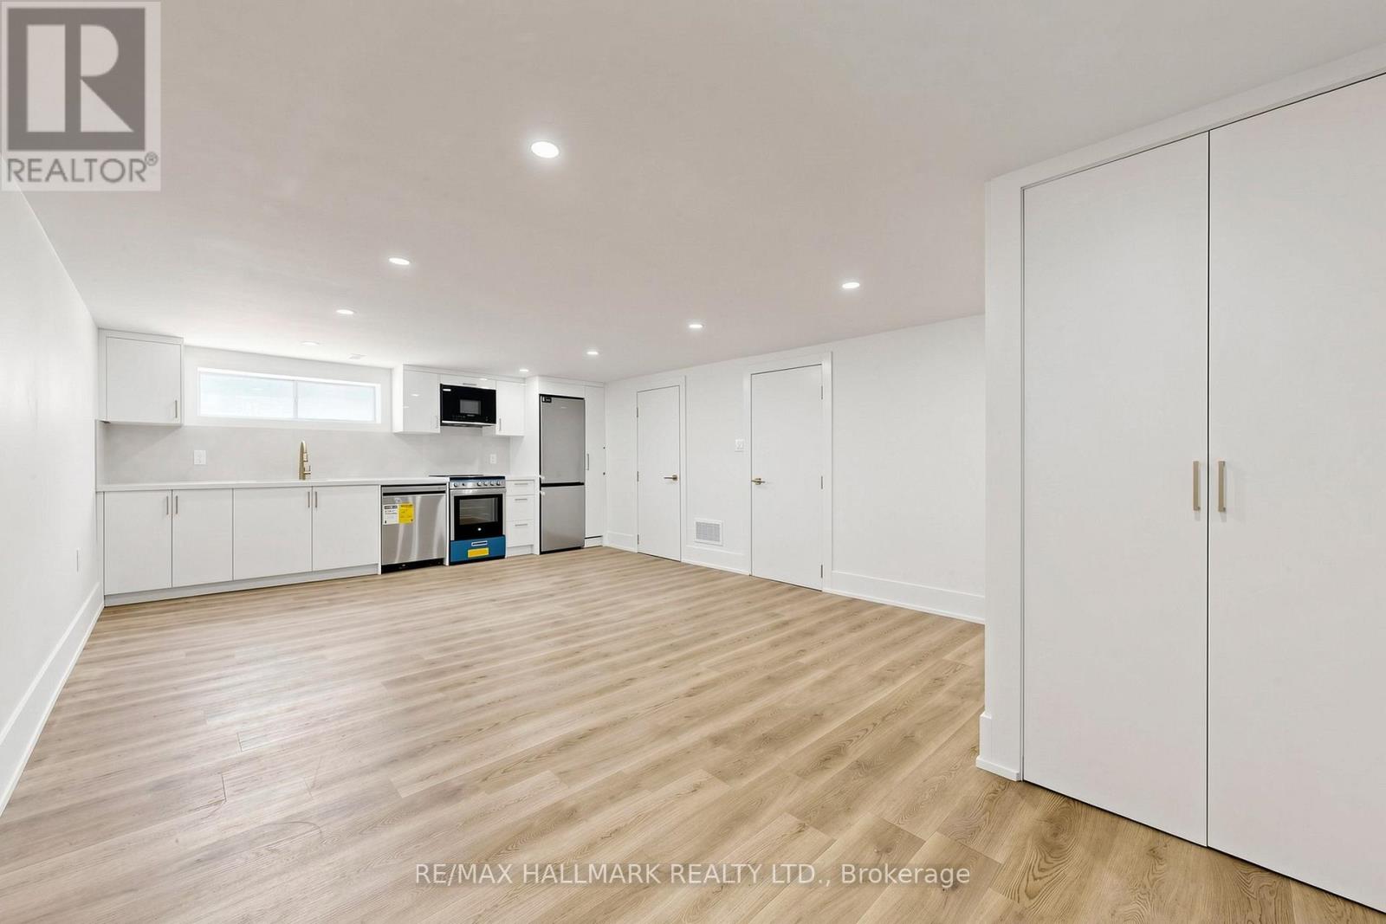
- RoomType1: Living room
- RoomLevel1: Basement
- RoomLength1: 6.8
- RoomWidth1: 4.37
- RoomDimensions1: 6.8 m X 4.37 m
- RoomType2: Kitchen
- RoomLevel2: Basement
- RoomLength2: 6.8
- RoomWidth2: 4.37
- RoomDimensions2: 6.8 m X 4.37 m
- RoomType3: Bedroom
- RoomLevel3: Basement
- RoomLength3: 3.87
- RoomWidth3: 2.4
- RoomDimensions3: 3.87 m X 2.4 m
- RoomType4: Bedroom
- RoomLevel4: Basement
- RoomLength4: 3.84
- RoomWidth4: 2.27
- RoomDimensions4: 3.84 m X 2.27 m
Location Details
- City: Aurora (Aurora Highlands)
- Province: Ontario
Property Details
- SubdivisionName: Aurora Highlands
- ArchitecturalStyle: Bungalow
- Levels: 1
- Lease: 1690.00
- LeaseFrequency: Monthly
- LeaseTerm: Monthly
Property Features
- Flooring: Vinyl
- Heating: Forced air
- HeatingFuel: Natural gas
- CoolingYN: True
- Cooling: Central air conditioning
- ParkingTotal: 1
- OpenParkingYN: False
- GarageYN: False
- AttachedGarageYN: False
- CarportYN: False
- FireplacesTotal: 0
- PoolYN: False
- ViewYN: False
- WaterfrontYN: False
- Sewer: Sanitary sewer
Basics
- Date added: Added 3 weeks ago
- Category: Single Family
- Type: Single Family
- Bedrooms: 2
- Bathrooms: 1
- Floors: Vinyl
- Area: 0 - 699 sq ft
- Lot size: 0 sq ft
- SubdivisionName: Aurora Highlands
- UnitNumber: Basement 2
- ListOfficeName: RE/MAX HALLMARK REALTY LTD.
- MLS ID: N13803624
Courtesy of
- OfficeName: RE/MAX HALLMARK REALTY LTD.
- ListAOR: Toronto Regional Real Estate Board
Description
-
Description:
Nestled in the prestigious Aurora Highlands, this meticulously renovated residence is surrounded by custom estates and lush, expansive landscapes. Perfectly positioned within a top-tier school district, the home is just minutes from shopping plazas, Metro, No Frills, banks, bakeries, Starbucks, Tim Hortons, and restaurants, with a bus stop only a 5-minute walk away. Offering an exceptional blend of modern luxury and everyday convenience, the interior has been thoughtfully updated and remains unoccupied since completion, providing a pristine, "brand-new" feel. The home features a modern open-concept kitchen with quartz countertops, brand-new cabinetry, and new stainless steel appliances including a dishwasher and built-in microwave hood, complemented by new flooring throughout, sleek pot lights, and a fresh, neutral color palette. For ultimate convenience, the property includes in-suite laundry with a dedicated washer and dryer for exclusive use, extra ensuite storage space, and one dedicated parking space. (id:67524)
Show all description
Building Details
- ParkingTotal: 1
- ArchitecturalStyle: Bungalow
- Heating: Forced air
- Sewer: Sanitary sewer
Amenities & Features
- Waterfront available: No
- OpenParkingYN: No
- AttachedGarageYN: No
- GarageYN: No
- CarportYN: No
- PoolYN: No
- CoolingYN: Yes
- Cooling: Central air conditioning
- Total Fireplaces: 0