
110 William Duncan Rd, North York, ON M3K 0B7, Canada
110 William Duncan Rd, North York, ON M3K 0B7, Canada
$1,198,000
Request info
Rooms & Units Descr
- RoomType1: Bedroom
- RoomLevel1: Second level
- RoomLength1: 4.57
- RoomWidth1: 3.99
- RoomDimensions1: 4.57 m X 3.99 m
- RoomType2: Bedroom
- RoomLevel2: Second level
- RoomLength2: 4.3
- RoomWidth2: 3.68
- RoomDimensions2: 4.3 m X 3.68 m
- RoomType3: Bedroom
- RoomLevel3: Third level
- RoomLength3: 4.3
- RoomWidth3: 3.68
- RoomDimensions3: 4.3 m X 3.68 m
- RoomType4: Bedroom
- RoomLevel4: Third level
- RoomLength4: 4.3
- RoomWidth4: 3.99
- RoomDimensions4: 4.3 m X 3.99 m
- RoomType5: Bedroom
- RoomLevel5: Basement
- RoomLength5: 0
- RoomWidth5: 0
- RoomDimensions5: Measurements not available
- RoomType6: Bedroom
- RoomLevel6: Basement
- RoomLength6: 0
- RoomWidth6: 0
- RoomDimensions6: Measurements not available
- RoomType7: Kitchen
- RoomLevel7: Main level
- RoomLength7: 5.7
- RoomWidth7: 3.5
- RoomDimensions7: 5.7 m X 3.5 m
- RoomType8: Living room
- RoomLevel8: Main level
- RoomLength8: 3.9
- RoomWidth8: 3.26
- RoomDimensions8: 3.9 m X 3.26 m
- RoomType9: Bedroom
- RoomLevel9: Upper Level
- RoomLength9: 4.08
- RoomWidth9: 4.3
- RoomDimensions9: 4.08 m X 4.3 m
- RoomType10: Bedroom
- RoomLevel10: Upper Level
- RoomLength10: 4.48
- RoomWidth10: 3.99
- RoomDimensions10: 4.48 m X 3.99 m
Location Details
- City: Toronto (Downsview-Roding-CFB)
- Province: Ontario
Property Details
- SubdivisionName: Downsview-Roding-CFB
- FrontageLength: 15 ft ,9 in
Property Features
- Heating: Forced air
- HeatingFuel: Natural gas
- CoolingYN: True
- Cooling: Central air conditioning
- ParkingTotal: 2
- OpenParkingYN: False
- GarageYN: True
- AttachedGarageYN: False
- CarportYN: False
- FireplacesTotal: 0
- PoolYN: False
- ViewYN: False
- WaterfrontYN: False
- Sewer: Sanitary sewer
Basics
- Date added: Added 3 months ago
- Category: Single Family
- Type: Single Family
- Bedrooms: 8
- Bathrooms: 9
- Area: 2500 - 3000 sq ft
- Lot size: 0 sq ft
- SubdivisionName: Downsview-Roding-CFB
- ListOfficeName: HOMELIFE LANDMARK REALTY INC.
- MLS ID: W13061196
Courtesy of
- OfficeName: HOMELIFE LANDMARK REALTY INC.
- ListAOR: Toronto Regional Real Estate Board
Description
-
Description:
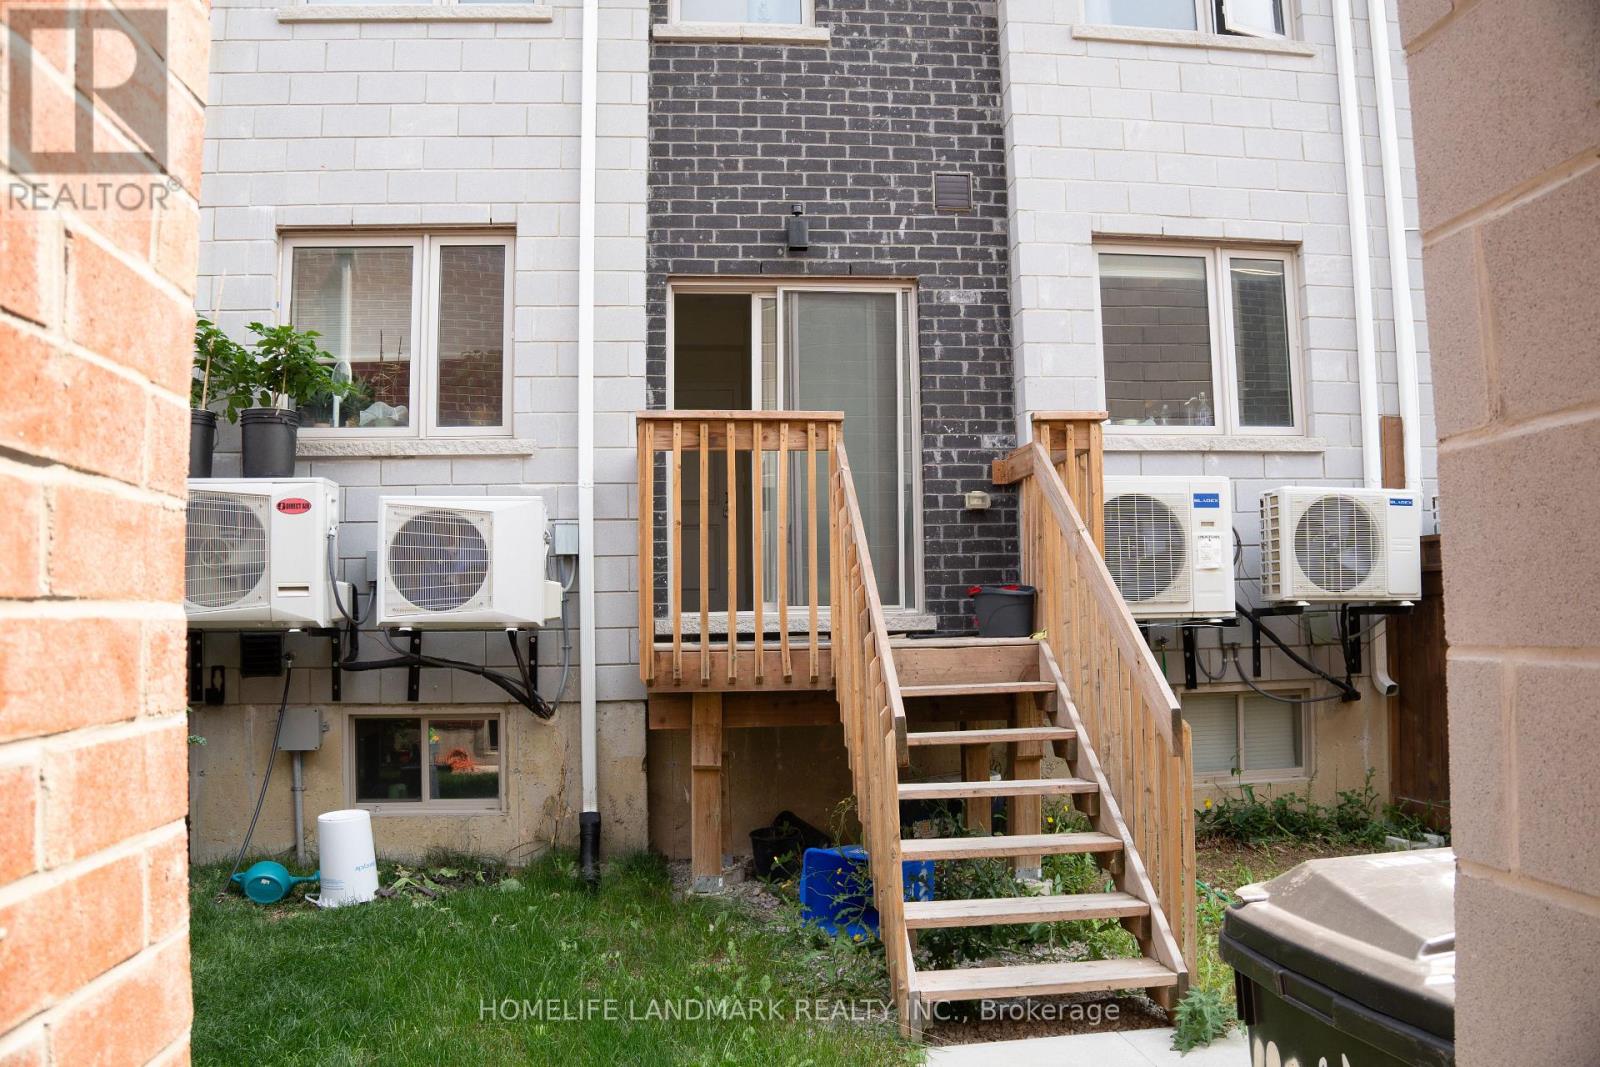
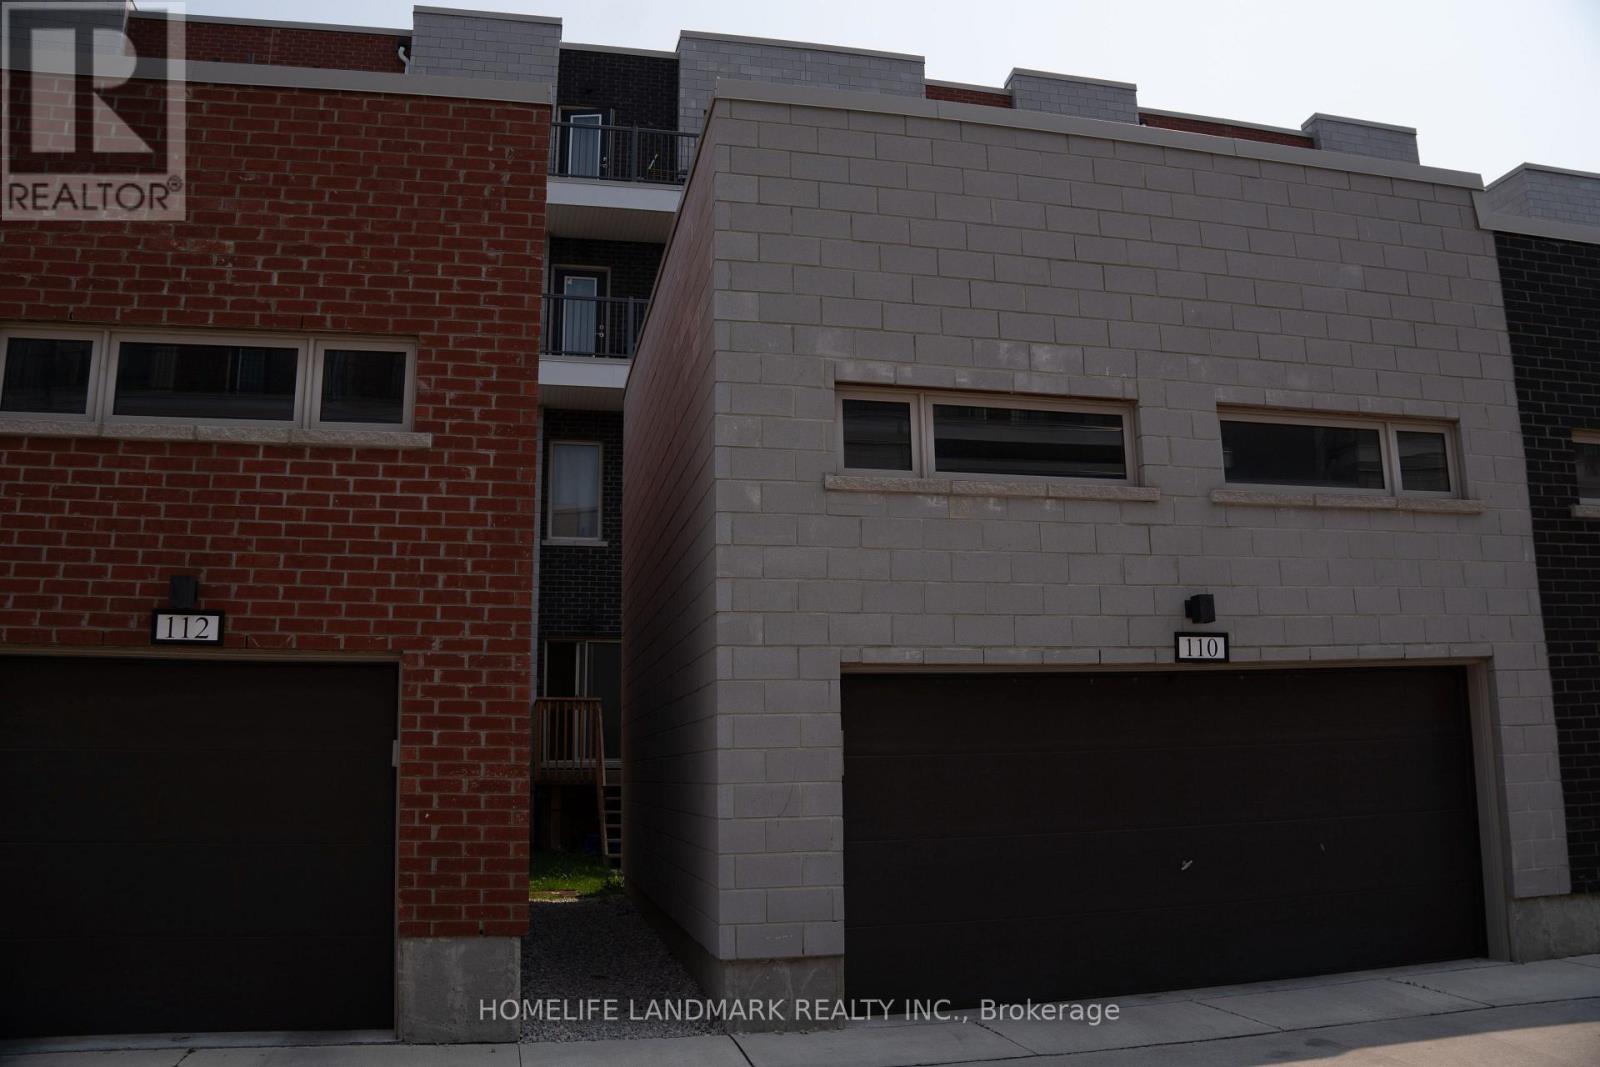
Luxury double-car garage freehold townhome with nearly 3,000 sq.ft of newly finished space (2023). Features 6+2 bedrooms and 9 full 3-pc bathrooms, with every room designed as a private self-contained suite-ideal for privacy, flexibility, and high rental demand. All 8 suites are fully rented with strong, stable income. Perfect turnkey investment, sold fully furnished. 9-ft ceilings on all 3 floors and a fully finished basement provide exceptional comfort and use of space. Prime location next to Downsview Park, TTC, subway, highways, York University, schools, shopping, and all amenities. A rare high-income opportunity suitable for investors or large multi-generational families. Don't miss it (id:59398)
Show all description
Location
Building Details
- ParkingTotal: 2
- Heating: Forced air
- Sewer: Sanitary sewer
Amenities & Features
- Waterfront available: No
- OpenParkingYN: No
- AttachedGarageYN: No
- GarageYN: Yes
- CarportYN: No
- PoolYN: No
- CoolingYN: Yes
- Cooling: Central air conditioning
- Total Fireplaces: 0