
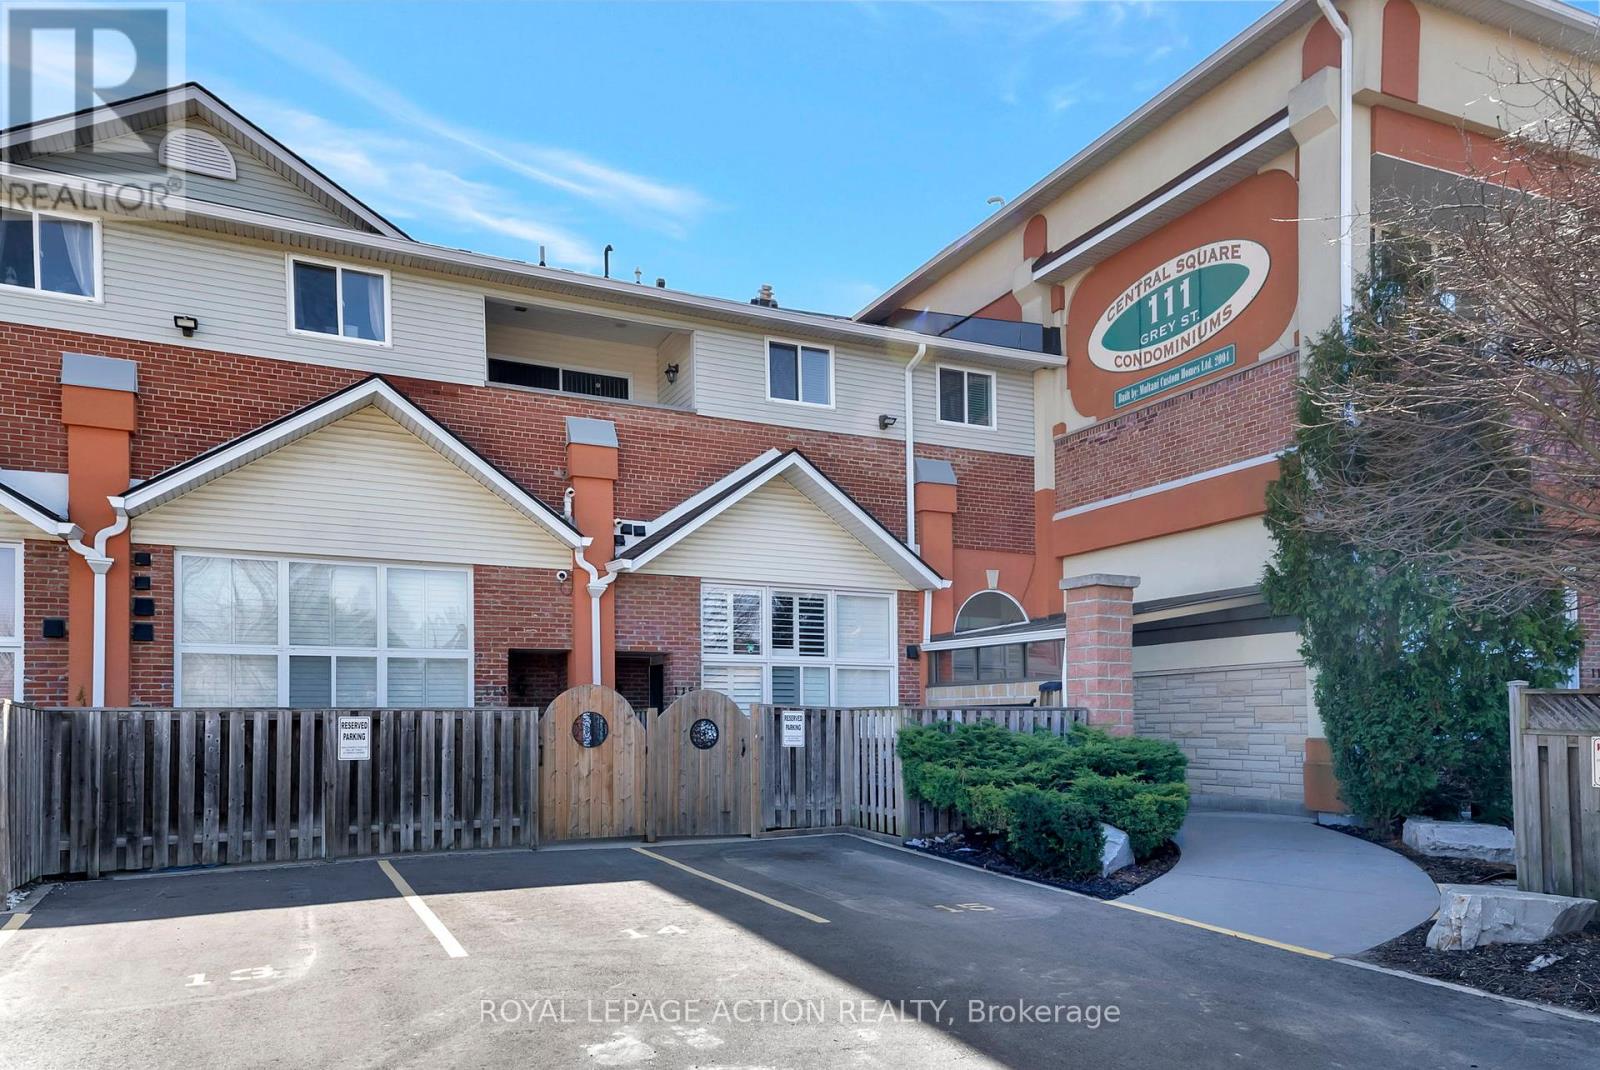


111 Grey St #212, Brantford, ON N3S 4V8, Canada
111 Grey St #212, Brantford, ON N3S 4V8, CanadaRooms & Units Descr
- UnitNumber: 212
- RoomType1: Primary Bedroom
- RoomLevel1: Second level
- RoomLength1: 4.57
- RoomWidth1: 3.68
- RoomDimensions1: 4.57 m X 3.68 m
- RoomType2: Bedroom 3
- RoomLevel2: Second level
- RoomLength2: 4.5
- RoomWidth2: 2.87
- RoomDimensions2: 4.5 m X 2.87 m
- RoomType3: Foyer
- RoomLevel3: Main level
- RoomLength3: 2.46
- RoomWidth3: 3.1
- RoomDimensions3: 2.46 m X 3.1 m
- RoomType4: Kitchen
- RoomLevel4: Main level
- RoomLength4: 3.12
- RoomWidth4: 2.46
- RoomDimensions4: 3.12 m X 2.46 m
- RoomType5: Dining room
- RoomLevel5: Main level
- RoomLength5: 3.53
- RoomWidth5: 2.03
- RoomDimensions5: 3.53 m X 2.03 m
- RoomType6: Living room
- RoomLevel6: Main level
- RoomLength6: 10.19
- RoomWidth6: 4.52
- RoomDimensions6: 10.19 m X 4.52 m
- RoomType7: Bedroom
- RoomLevel7: Main level
- RoomLength7: 5.46
- RoomWidth7: 3.02
- RoomDimensions7: 5.46 m X 3.02 m
Location Details
- City: Brantford
- Province: Ontario
Property Details
- Levels: 2
Property Features
- CommunityFeatures: Pets Allowed With Restrictions
- Heating: Forced air
- HeatingFuel: Natural gas
- CoolingYN: True
- Cooling: Central air conditioning
- ParkingTotal: 1
- OpenParkingYN: False
- GarageYN: False
- AttachedGarageYN: False
- CarportYN: False
- FireplacesTotal: 0
- PoolYN: False
- ViewYN: False
- WaterfrontYN: False
Basics
- Date added: Added 3 days ago
- Category: Single Family
- Type: Single Family
- Bedrooms: 3
- Bathrooms: 2
- Area: 1400 - 1599 sq ft
- Lot size: 0 sq ft
- UnitNumber: 212
- ListOfficeName: ROYAL LEPAGE ACTION REALTY
- MLS ID: X12279835
Miscellaneous
- AssociationFeeFrequency: Monthly
Courtesy of
- OfficeName: ROYAL LEPAGE ACTION REALTY
- ListAOR: Toronto Regional Real Estate Board
Description
-
Description:
Welcome to Unit 212 at 111 Grey Street a bright and stylish 2-storey condo located in the heart of Brantford. Perfect for first-time buyers, downsizers, or savvy investors, this well-maintained home offers comfort, convenience, and plenty of space to live and grow. Inside, you'll find 3 generous bedrooms, 2 full bathrooms, and the ease of in-suite laundry. The open-concept main level is a standout, featuring a spacious living room with soaring 16-foot ceilings that flood the space with natural light perfect for relaxing or hosting friends. The kitchen is thoughtfully laid out with ample cabinetry, plenty of counter space, and sleek stainless steel appliances. Enjoy your private balcony just off the main living area a peaceful retreat for morning coffee or evening sunsets. The main floor also includes a large bedroom, a full 4-piece bathroom, and a convenient laundry area. Upstairs, you'll find two additional bedrooms and another full bathroom, making this layout ideal for families, roommates, or those who work from home. This move-in ready condo comes with one assigned parking spot and plenty of visitor parking for guests. You're steps away from public transit, parks, and shopping including a local grocery store right across the street! Don't miss your chance to own this charming, low-maintenance home in a central and sought-after location. (id:59398)
Show all description
Location
Building Details
- ParkingTotal: 1
- Heating: Forced air
Amenities & Features
- Waterfront available: No
- OpenParkingYN: No
- AttachedGarageYN: No
- GarageYN: No
- CarportYN: No
- PoolYN: No
- CoolingYN: Yes
- CommunityFeatures: Pets Allowed With Restrictions
- Cooling: Central air conditioning
- Total Fireplaces: 0